1 hour on Market

8 Farmhouse Cres, Richmond Hill, Ontario L4E 0K1

Detached
4 + 1
5
~2500-3000 sqft
$1,388,800
Get pre-qualifiedPowered by nesto
Detached
4 + 1
5
~2500-3000 sqft

Contact us about this property

Call

Highlights

Property Estimate

Days on market1 hour

Estimated valueNot available

Price/Sqft$509/sqft

Monthly cost

Open Calculator

Description

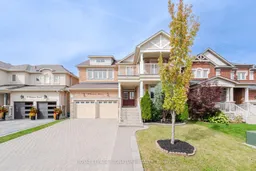
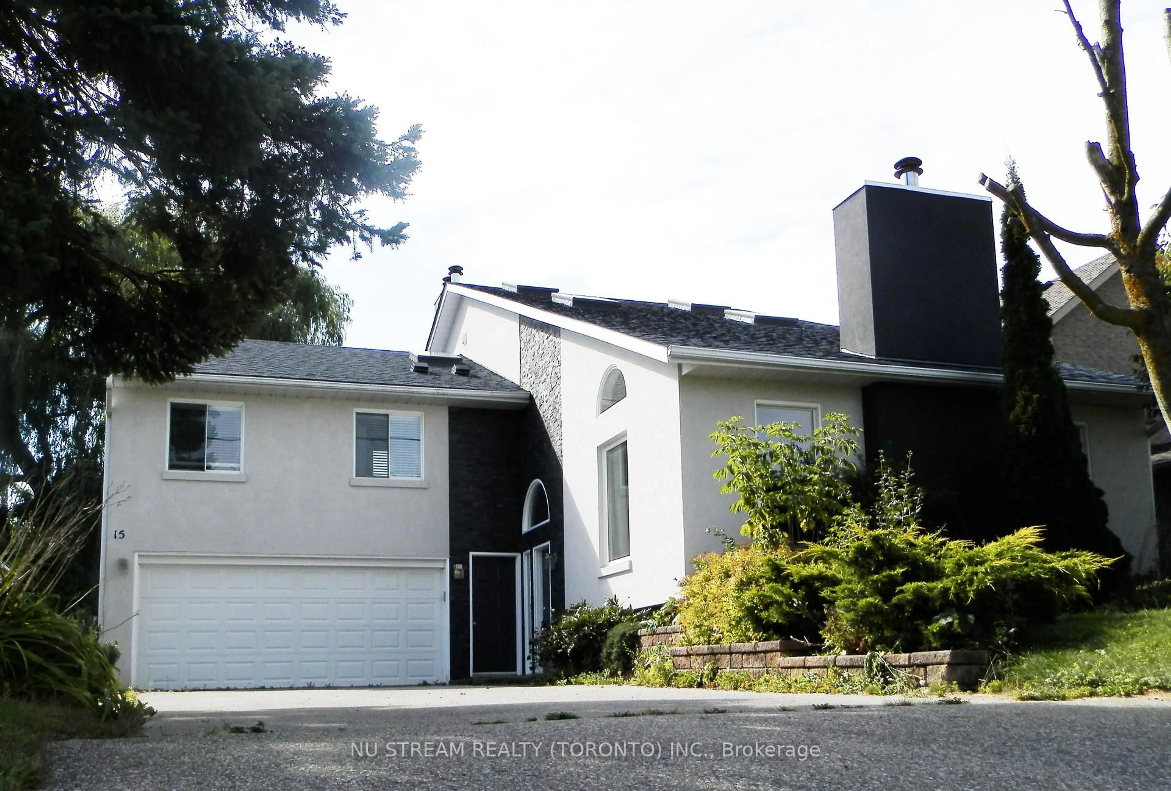
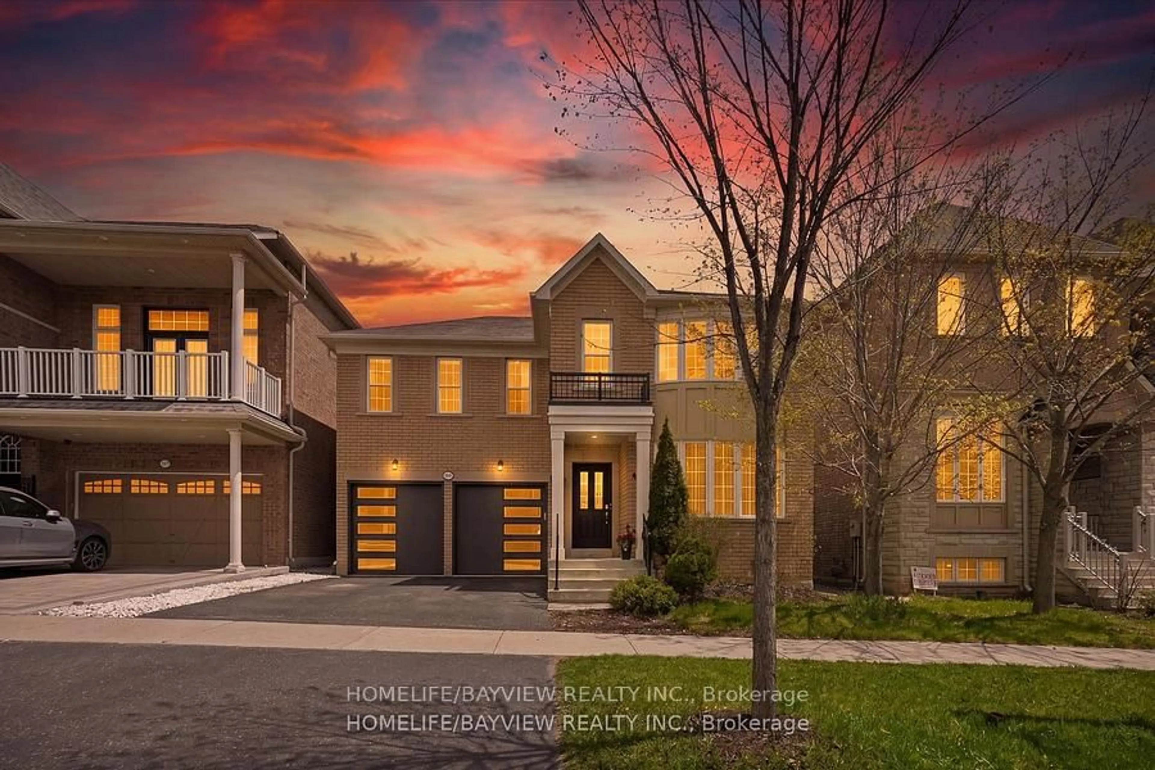
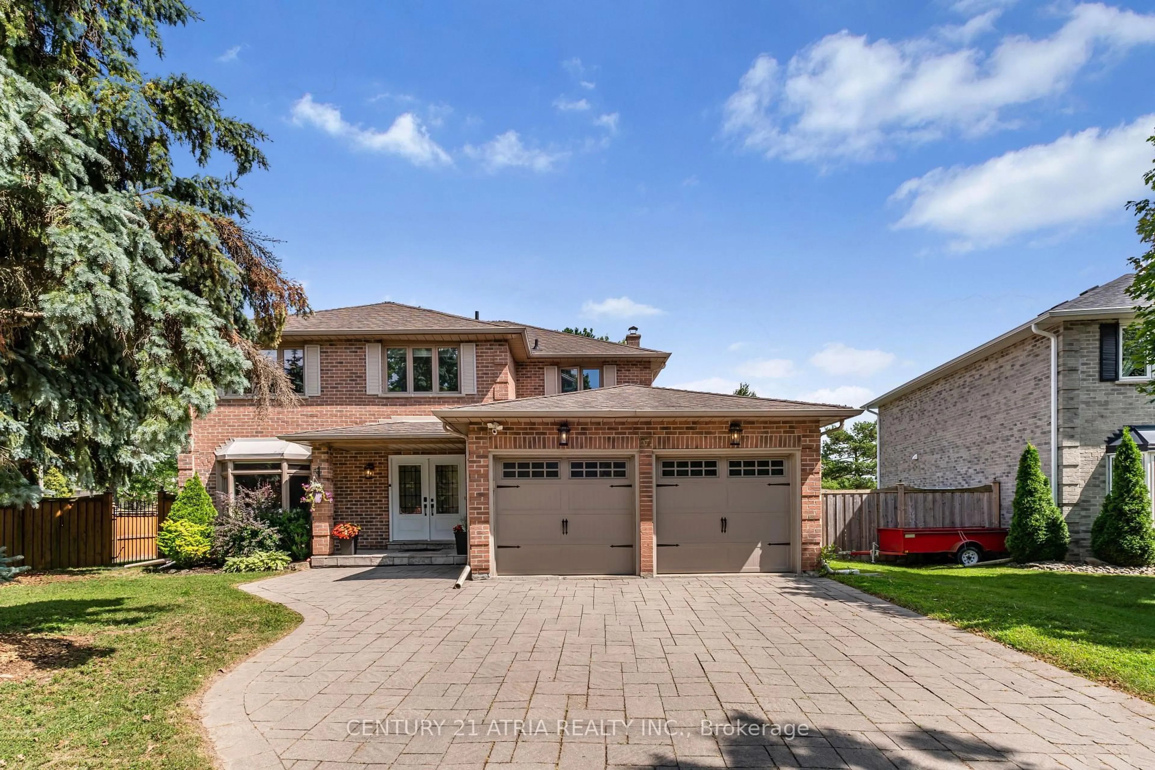
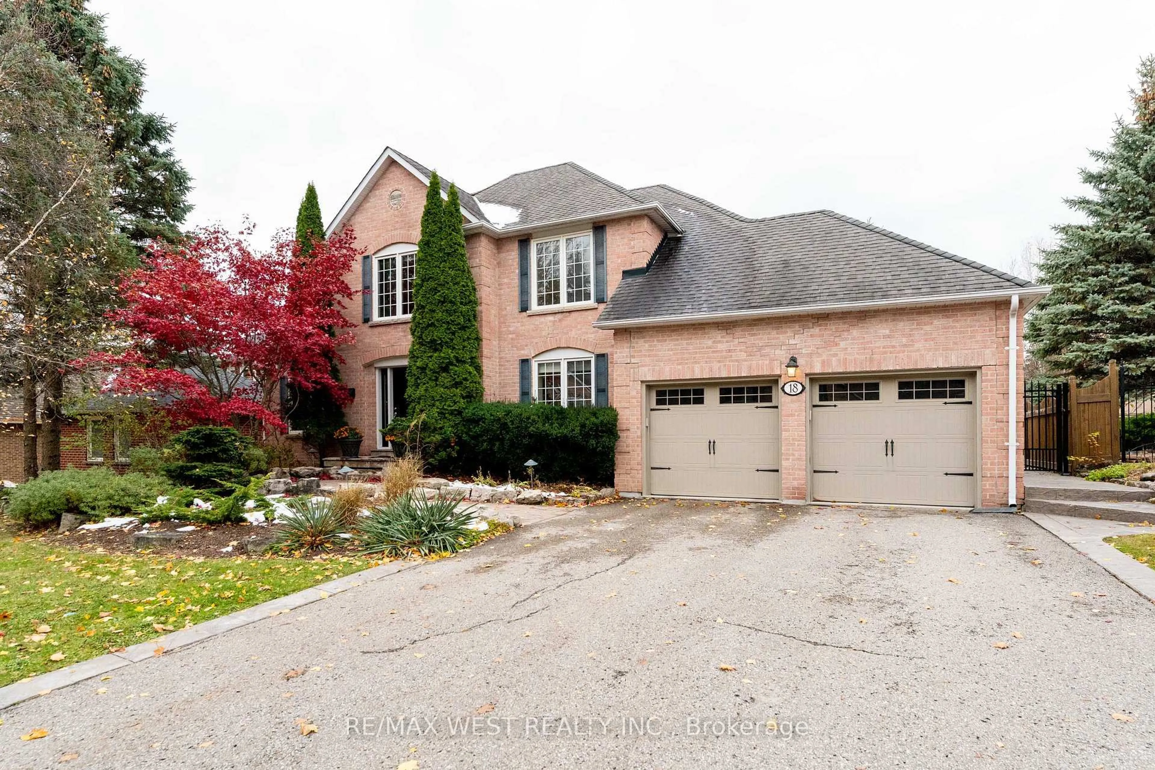
Welcome To This Newly Renovated 4 Bedroom, 5 Bathroom Home In Richmond Hill's Sought After Jefferson Community! Freshly Painted In Neutral Colours, This Beautiful Home Features A Bright Open Concept Layout With 9 Foot Ceilings On The Main Floor, Abundant Windows And Pot Lights Throughout. The Custom Kitchen Showcases Modern White Cabinetry, Quartz Counters And Stainless Steel Appliances, Perfect For Everyday Living And Entertaining. A Main Floor Office Or Den Provides A Dedicated Space For Working From Home. Upstairs, Four Bedrooms And Three Full Bathrooms Offer Comfort And Convenience For The Whole Family. The Primary Retreat Features A Walk In Closet And A 5 Piece Ensuite With Double Sinks, While The Second Bedroom Enjoys Its Own 4 Piece Ensuite, Walk In Closet And Walk Out To A Balcony. The Finished Basement Offers High Ceilings, A Full Bathroom, Den And A Separate Entrance Through The Garage, Providing Additional Living Space With In Law Suite Potential. Enjoy A Private Fenced Backyard And A Wide Interlock Driveway That Adds To The Home's Curb Appeal. Explore The Scenic Saigeon Trail And Nearby William Neal Community Park With Its Playground, Splash Pad And Sports Facilities. Shopping, Dining And Everyday Conveniences Along Yonge Street Complete This Wonderful Setting For Family Living


Property Details

Style2-Storey
ViewClear
Age of property-
SqFt~2500-3000 SqFt
Lot Size3,981 SqFt(88.58 x 44.95)
Parking Spaces4
MLS ®NumberN13815248
Community NameJefferson
Data SourceTRREB
Listing byROYAL LEPAGE SIGNATURE REALTY

Features

Heating: Forced Air
Cooling: Central Air
Fireplace
Basement: Finished, Sep Entrance

Main Floor

Family

6.71 x 4.59

hardwood floor / Pot Lights / Crown Moulding

Living

6.1 x 5.61

hardwood floor / Combined W/Dining / Crown Moulding

Dining

6.1 x 5.61

hardwood floor / Combined W/Living / Crown Moulding

Kitchen

7.71 x 3.57

Tile Floor / Stainless Steel Appl / Crown Moulding


Features

Lot size: 3,981 SqFt

Parking

Garage spaces 2

Garage type Attached

Other parking spaces 2

Total parking spaces 4


Property History

Sep 22, 2026
ListedActive
$1,388,800
1 hour on market
history photo preview50
Listing by trreb®
Property listed by ROYAL LEPAGE SIGNATURE REALTY, Brokerage
Agent Banner Image
Interested in this property?Get in touch to get the inside scoop.
Market Data - Jefferson

Geo Zone Map ThumbnailJefferson

Strong Buyer's Market

View Market Data

Detached house - for the past 30 days

Buyer's market Seller's market

Avg. Days on Market

Past 30 days

43 days

Compared to

2025

29 days

2024

26 days

2023

23 days

New Listings

Past 30 days

30 listings

Compared to

2025

19 listings

2024

20 listings

2023

18 listings

Units sold

Past 30 days

6 units

Compared to

2025

10 units

2024

4 units

2023

9 units

Median Sold Price

Past 30 days

$1,465,000

Compared to

2025

$1,737,500

2024

$1,965,000

2023

$1,840,000


Population and Demographics

Overview

Total population 15174
Average household income $157,246

Age (%)

0 to 19
27%
20 to 34
16%
35 to 49
23%
50 to 64
23%
65 and plus
10%

Household composition (%)

Single family
88%
Single person
8%
Multi family
2%
Multi person
2%

Mother tongue (%)

English
37%
Mandarin
22%
Yue (Cantonese)
11%
Iranian Persian
10%
Russian
5%
Korean
3%
Arabic
2%
Italian
2%
Others
2%

House tenancy (%)

Owners
89%
Renters
11%

What’s nearby?Essentials within 5 km

Local Logic

Transportation Scores

Estimated Budget