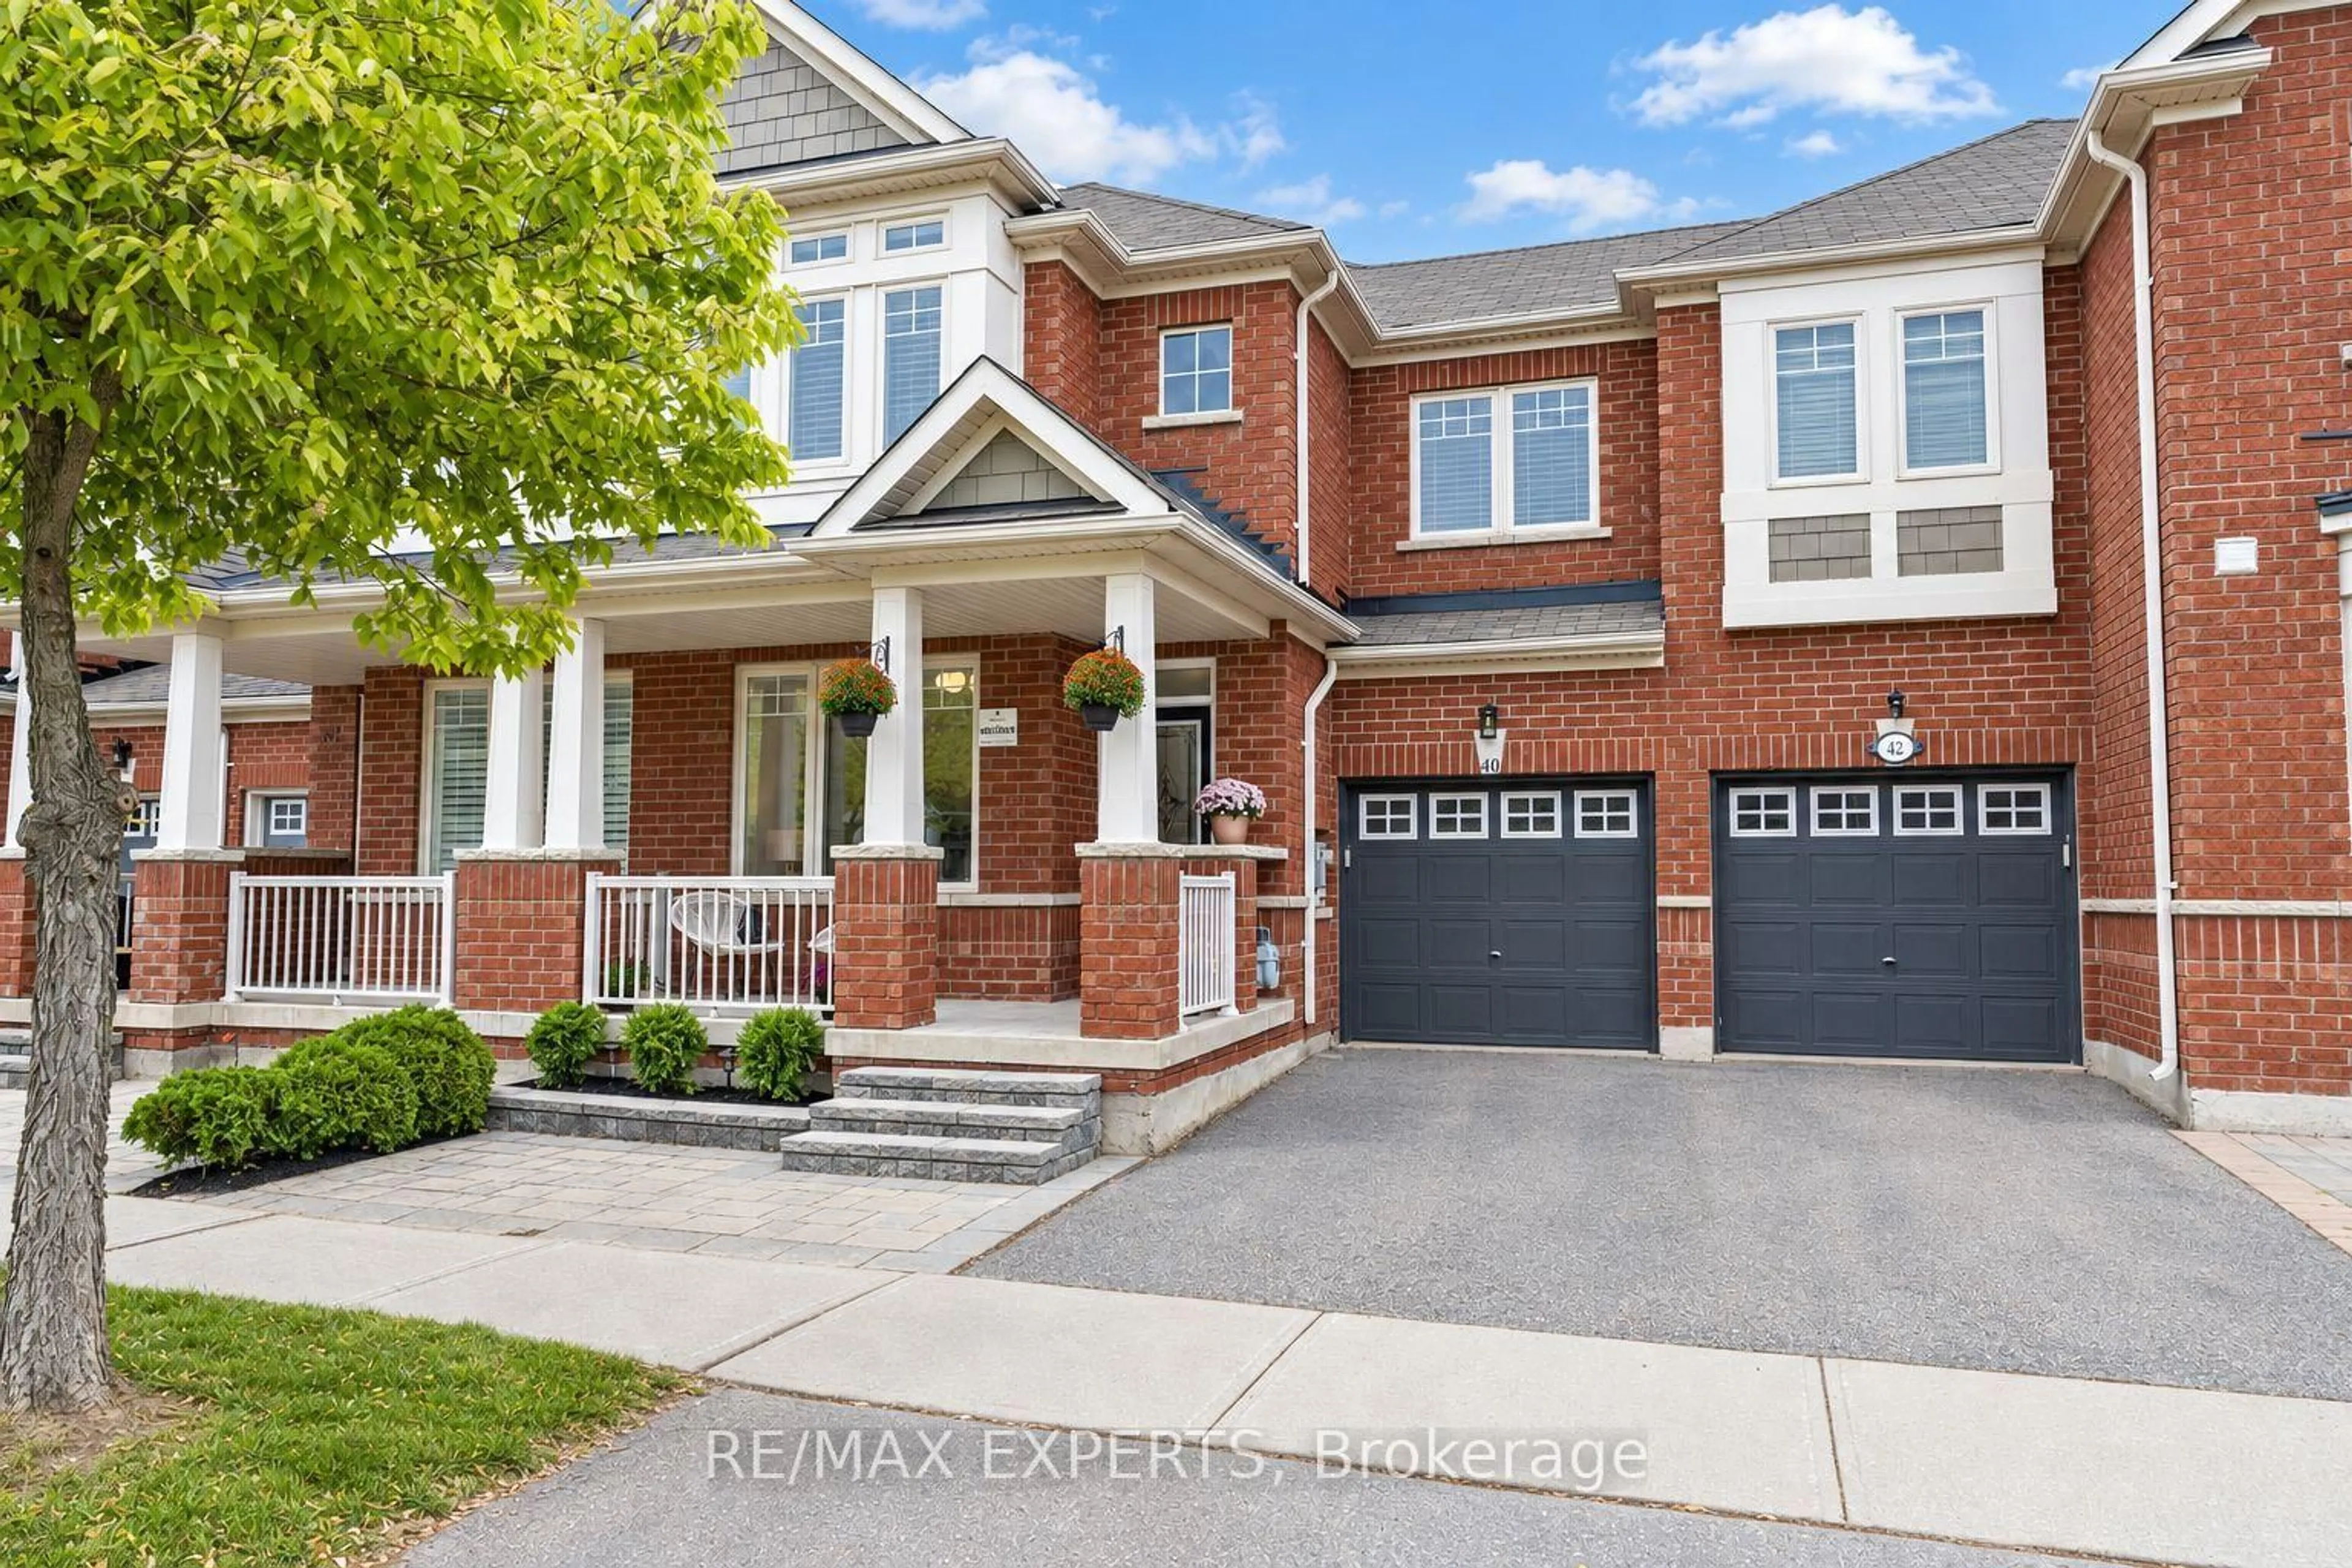
40 Pitney Ave, Richmond Hill, Ontario L4E 4Y5
Contact us about this property
Highlights
Estimated valueThis is the price Wahi expects this property to sell for.
The calculation is powered by our Instant Home Value Estimate, which uses current market and property price trends to estimate your home’s value with a 90% accuracy rate.Not available
Price/Sqft$580/sqft
Monthly cost
Open Calculator
Description
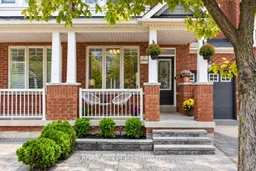
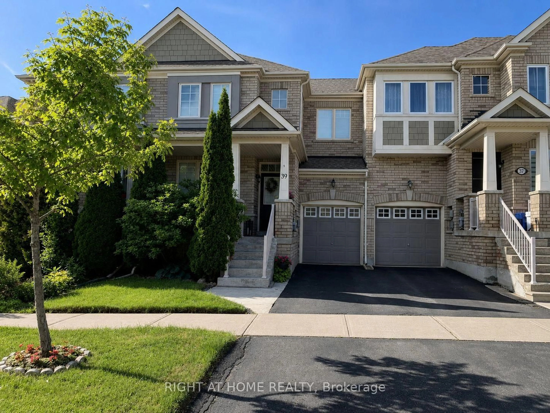
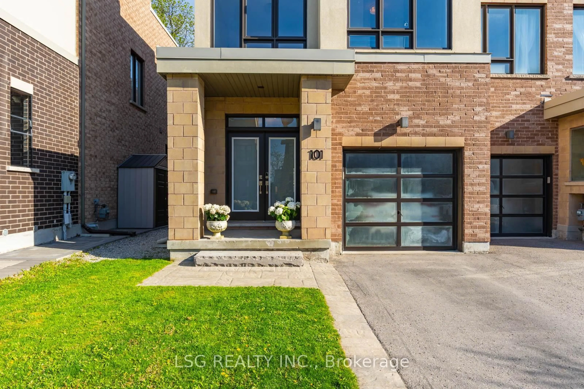
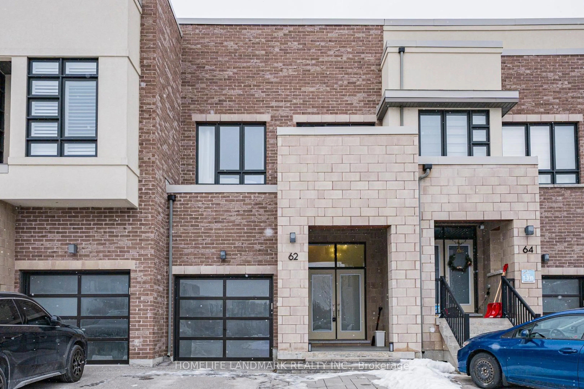
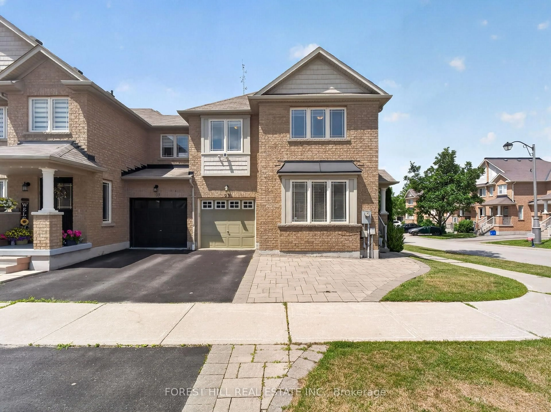
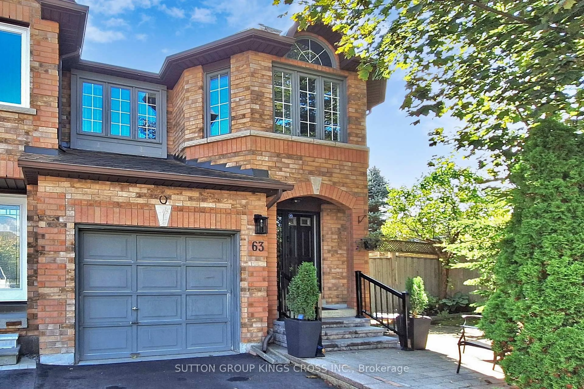
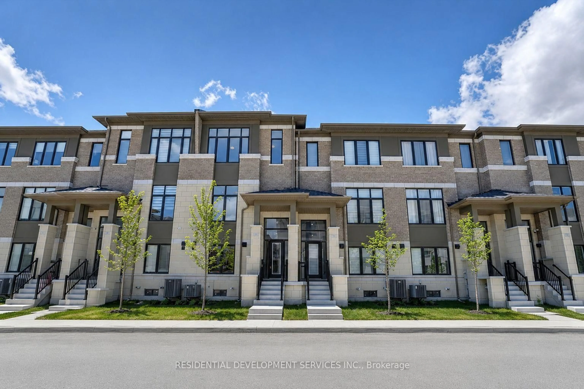
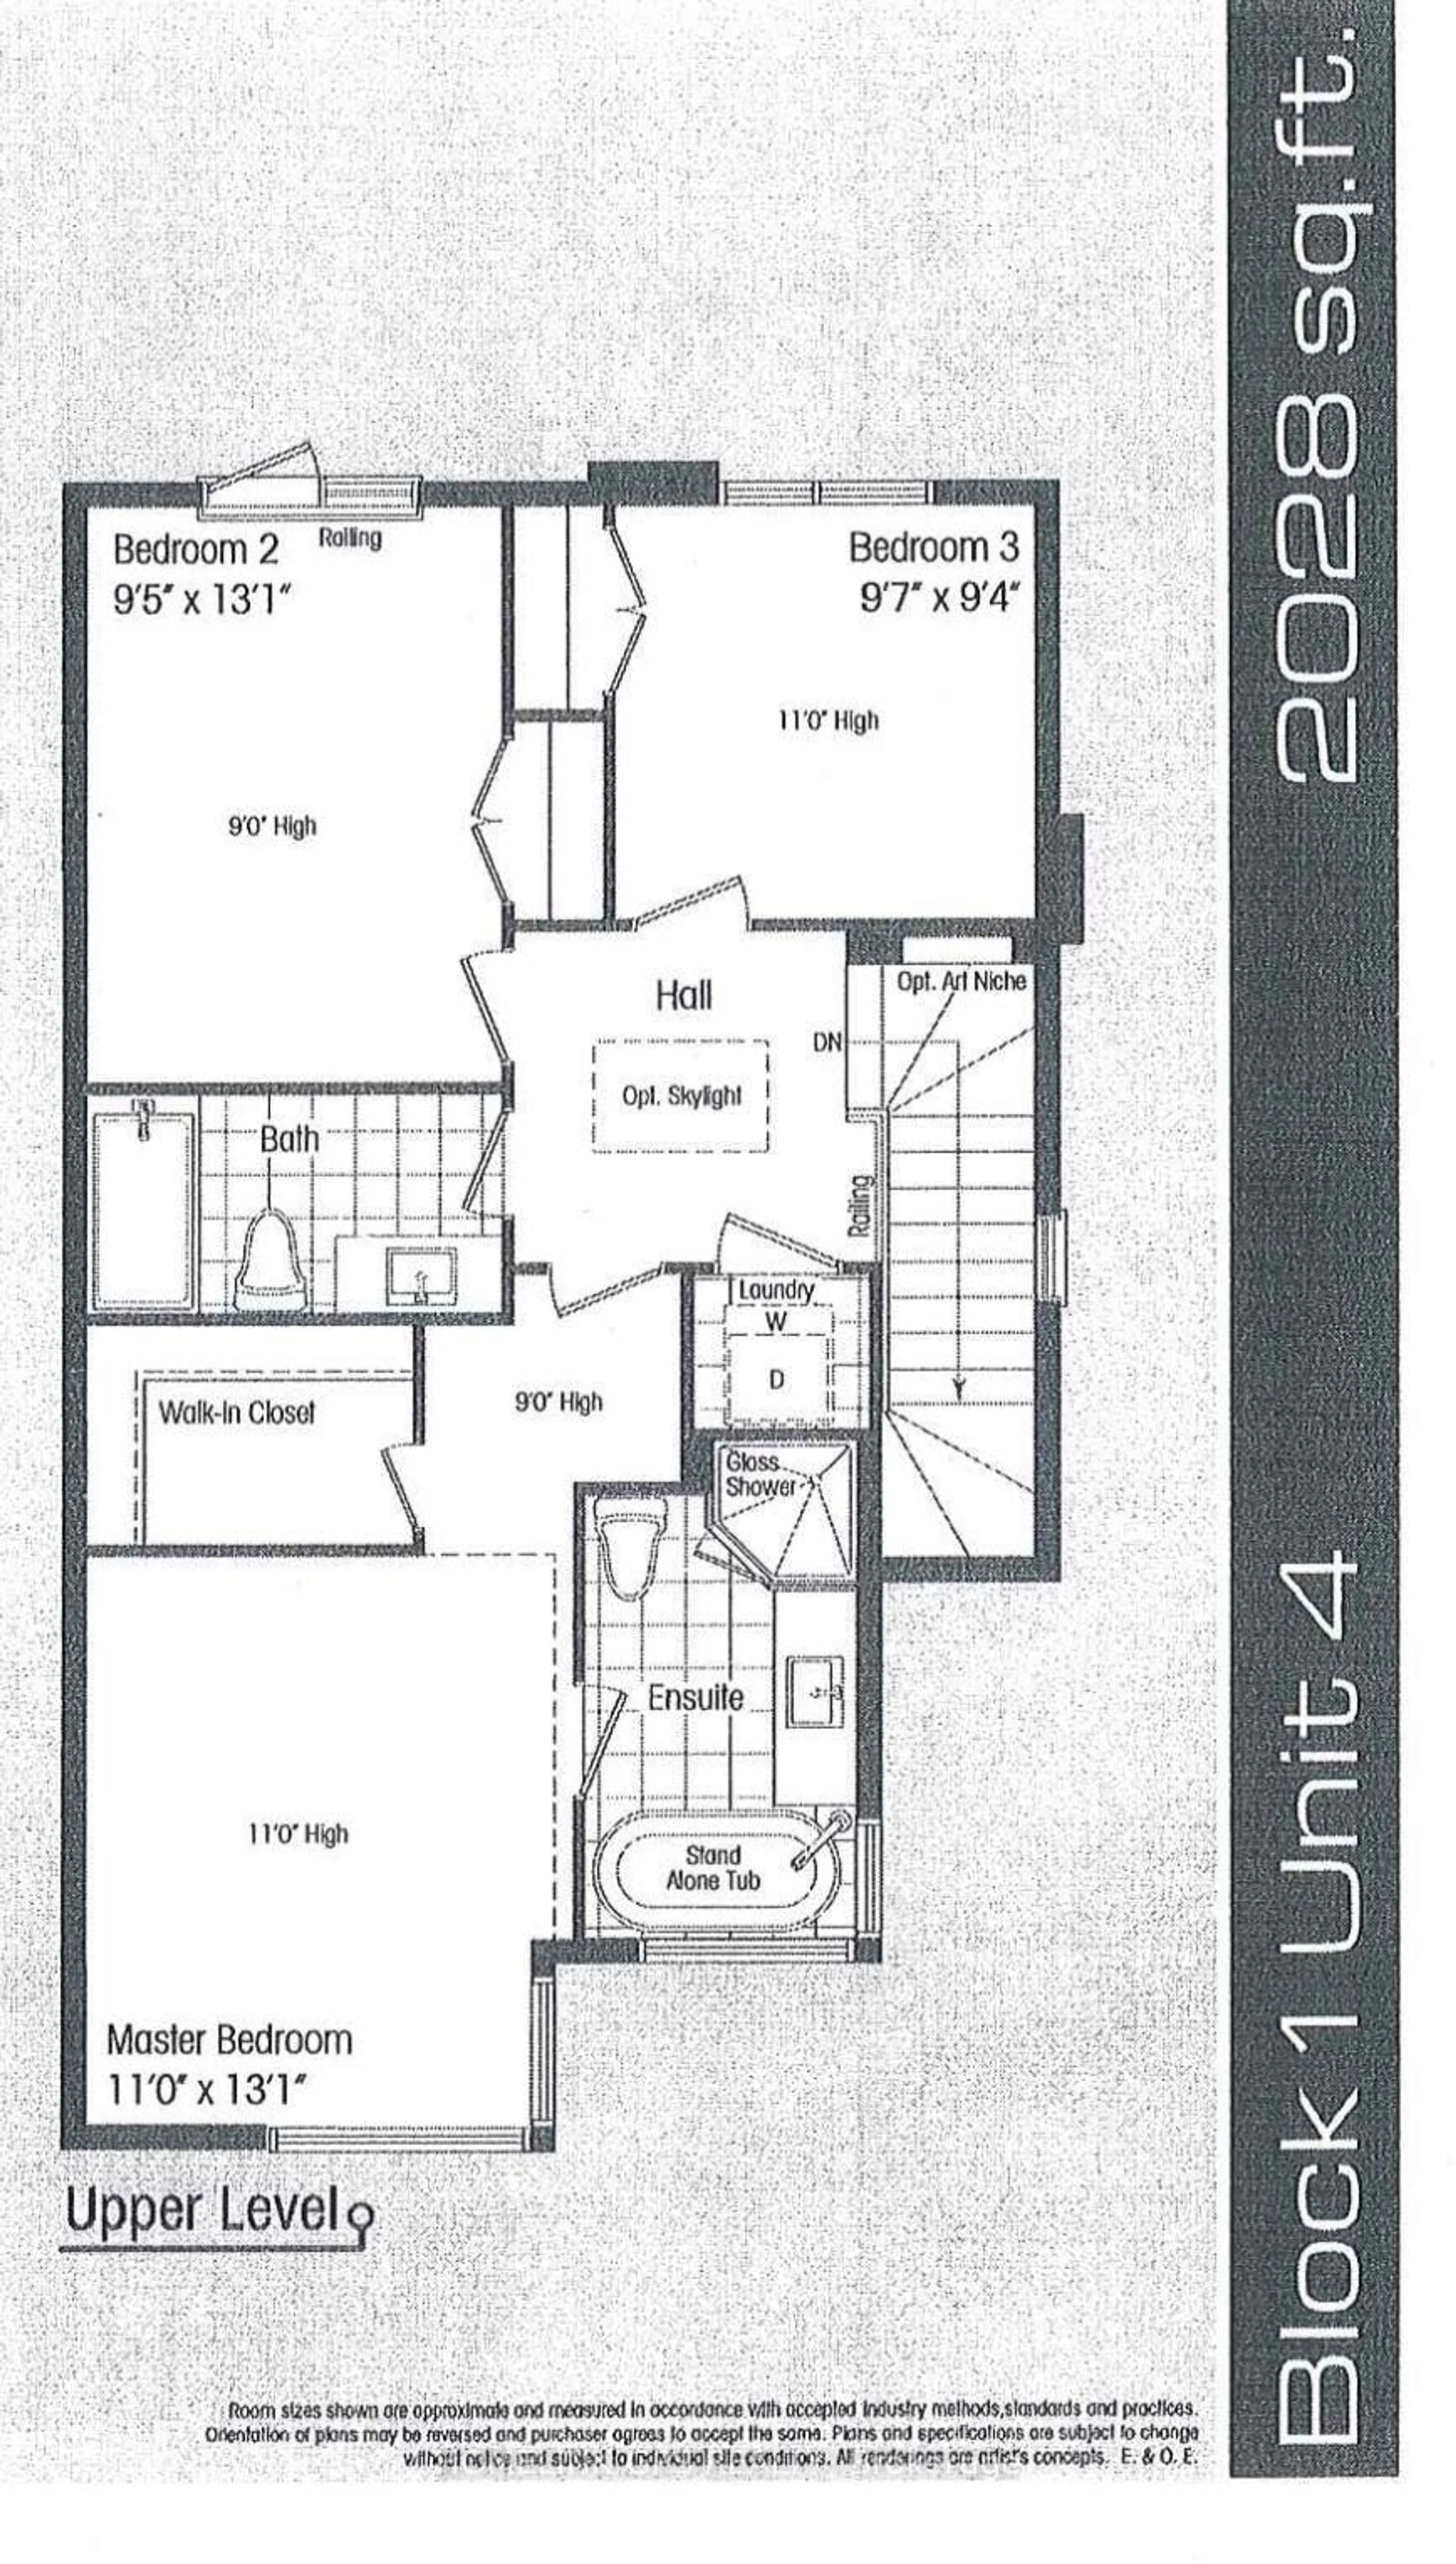
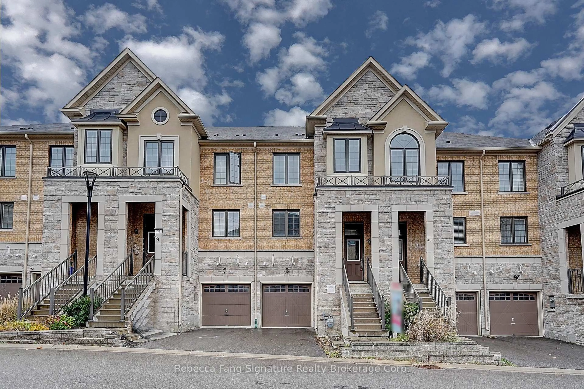
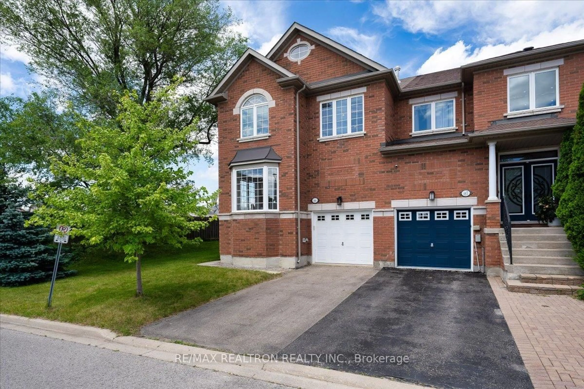
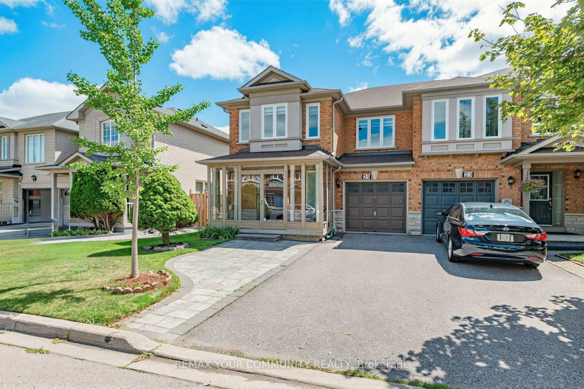
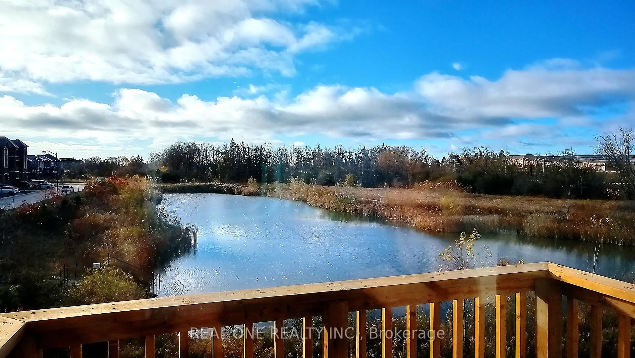
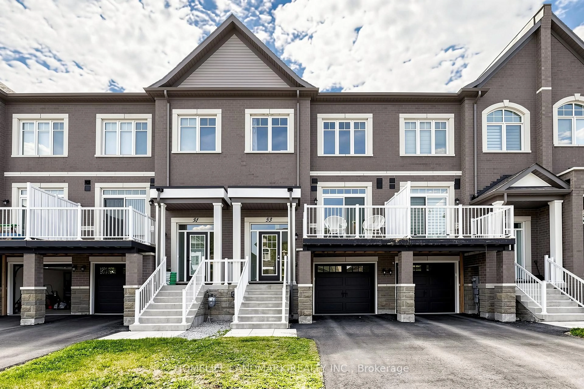
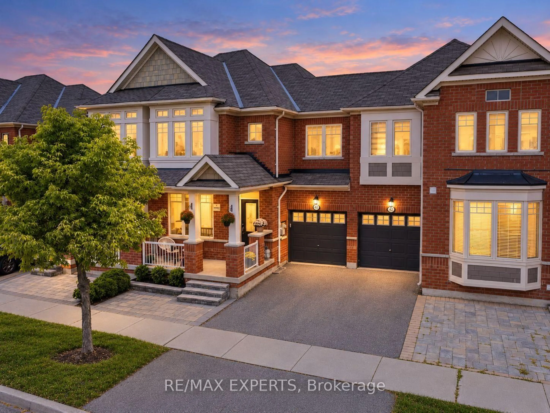
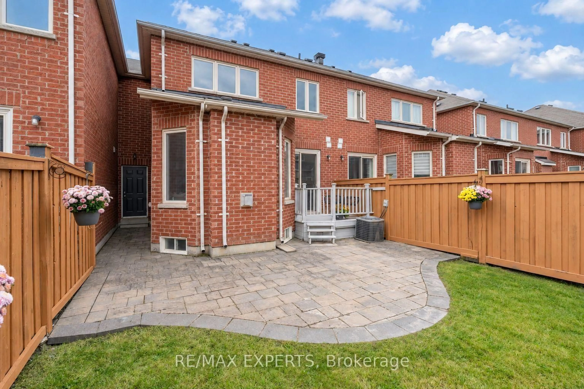
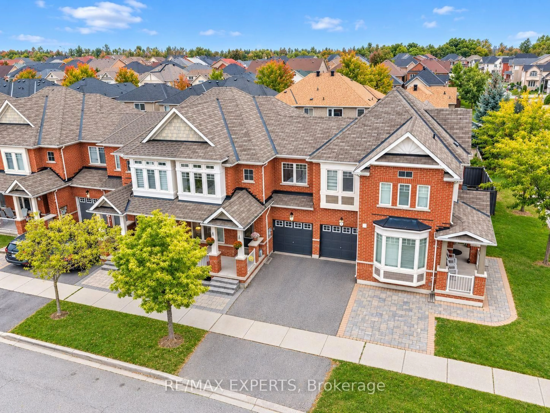
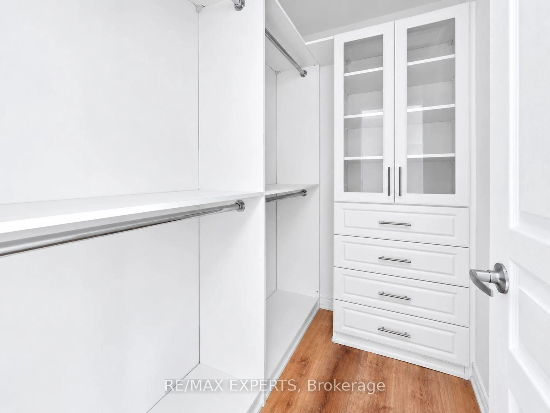
The Perfect 3 Bedroom Freehold Townhouse In Richmond Hill's Prestigious And Family Friendly Jefferson Community, Beautifully Refreshed With Extensive 2026 Updates And Move In Ready * Welcoming Front Porch With Seating Area * Bright Open Concept Main Floor With Large Windows, Rare North And South Exposure, 9 Ft Ceilings And A Cozy Family Room With Gas Fireplace * Smooth Ceilings, New Flooring, Modern Light Fixtures And Fresh Paint Throughout * Renovated Bathrooms * Upgraded Kitchen With Quartz Countertops, Stainless Steel Appliances And A Large Island With Sink And Seating, Plus Newer Stove And Dishwasher (2025) * Walkout To Deck And Fully Fenced Backyard With Patio Area * Freshly Stained Deck And Fence * Rare Staggered Design With Side Separation Beside The Family Room, Offering Added Privacy And A More Open Feel * Spacious Primary Bedroom With Two Walk In Closets, Custom Built In Shelving And Drawers, Plus A 4 Pc Ensuite With Freestanding Soaker Tub And Glass Shower Enclosure * Direct Access From Garage To The Home, Plus Separate Access Through The Garage To The Backyard * Level 2 EV Charger In Garage * Several Windows Recently Replaced * Close To Yonge St, Top Rated Schools, Tim Hortons, LCBO, Plazas, Farm Boy, Gyms, Medical Clinics, Restaurants And Cafes, Viva Transit And Bus Stops * Parks And Trails Within Walking Distance * Convenient Access To Hwy 404, Hwy 400 And Major Routes * A Must See Home!
Upcoming Open Houses
Property Details
Interior
Features
Main Floor
Breakfast
2.8 x 3.6Tile Floor / W/O To Deck
Living
3.7 x 2.8Large Window / O/Looks Frontyard
Family
5.4 x 3.4Fireplace / Combined W/Dining
Kitchen
3.4 x 3.6Quartz Counter / Centre Island
Exterior
Features
Parking
Garage spaces 1
Garage type Built-In
Other parking spaces 1
Total parking spaces 2
Property History
 20
20