Unknown for 9450 Bayview Ave, Richmond Hill Ontario L4C 5H3
96 days on Market

9450 Bayview Ave, Richmond Hill, Ontario L4C 5H3

Townhouse
4 + 1
6
~3500-5000 sqft
$•••,•••
$1,758,888
Get pre-qualifiedPowered by nesto
Townhouse
4 + 1
6
~3500-5000 sqft

Contact us about this property

Call

Highlights

Property Estimate

Days on market96 days

Estimated valueNot available

Price/Sqft$427/sqft

Monthly cost

Open Calculator

Description

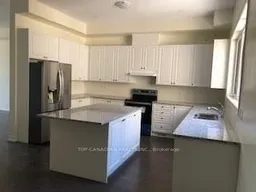
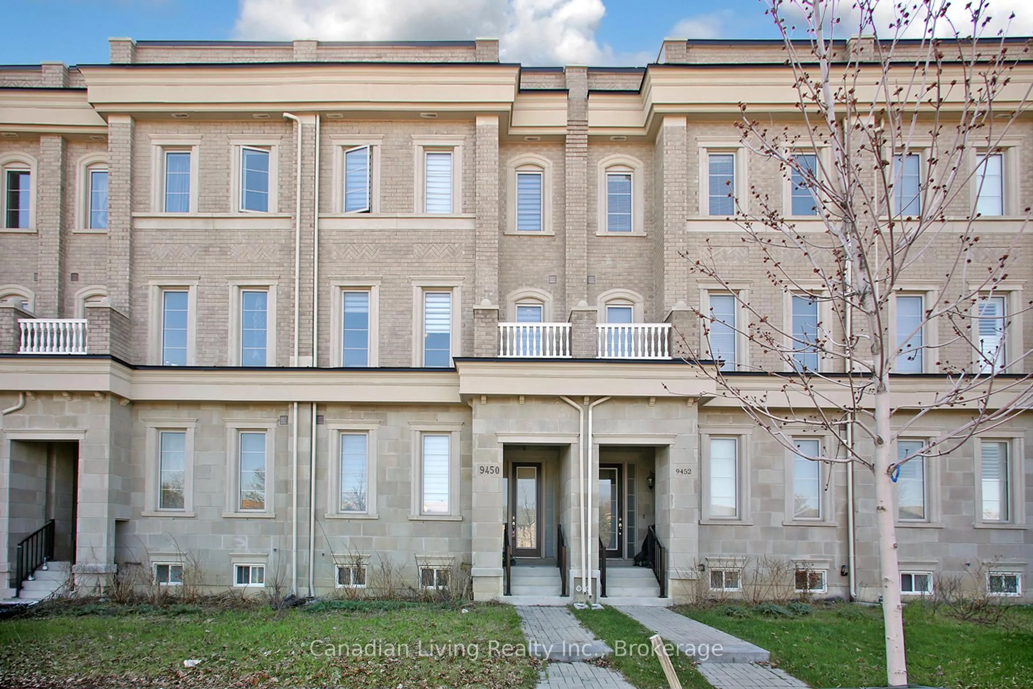
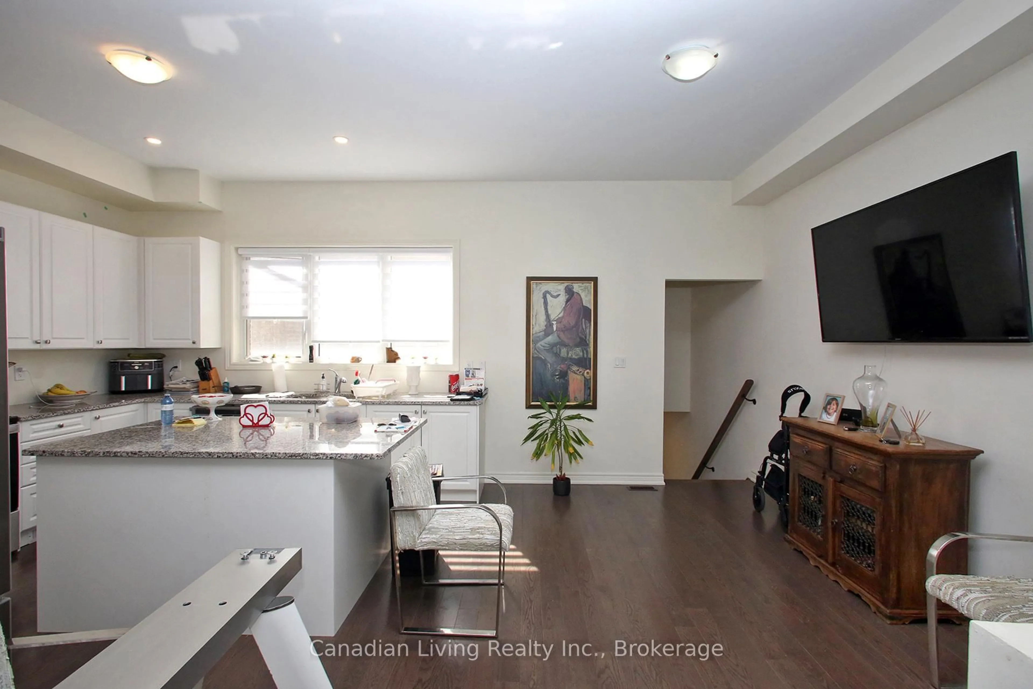
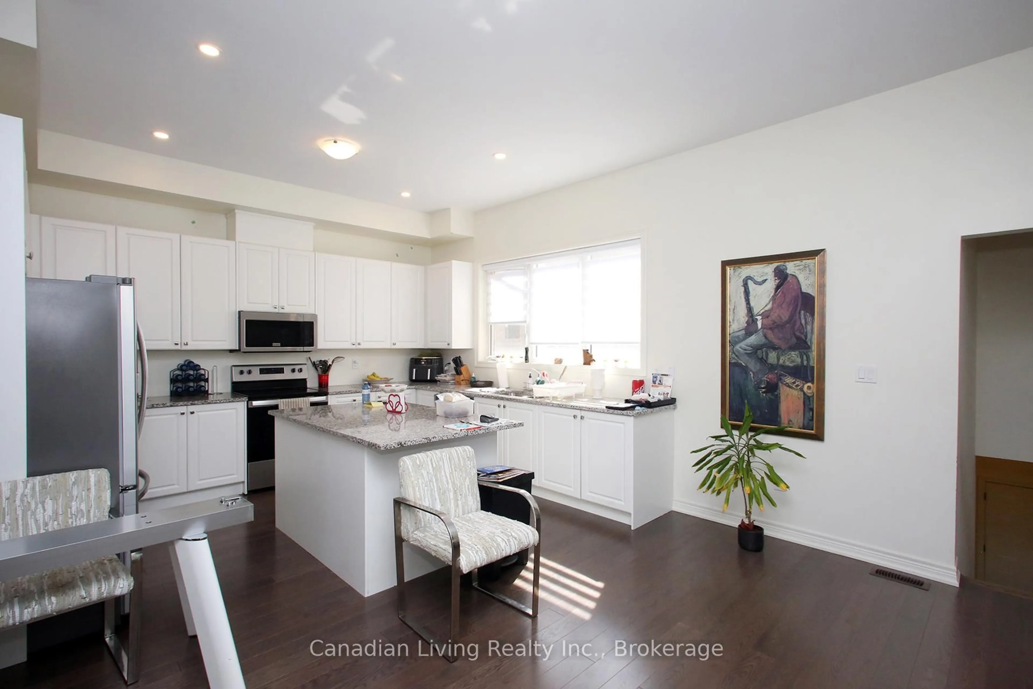
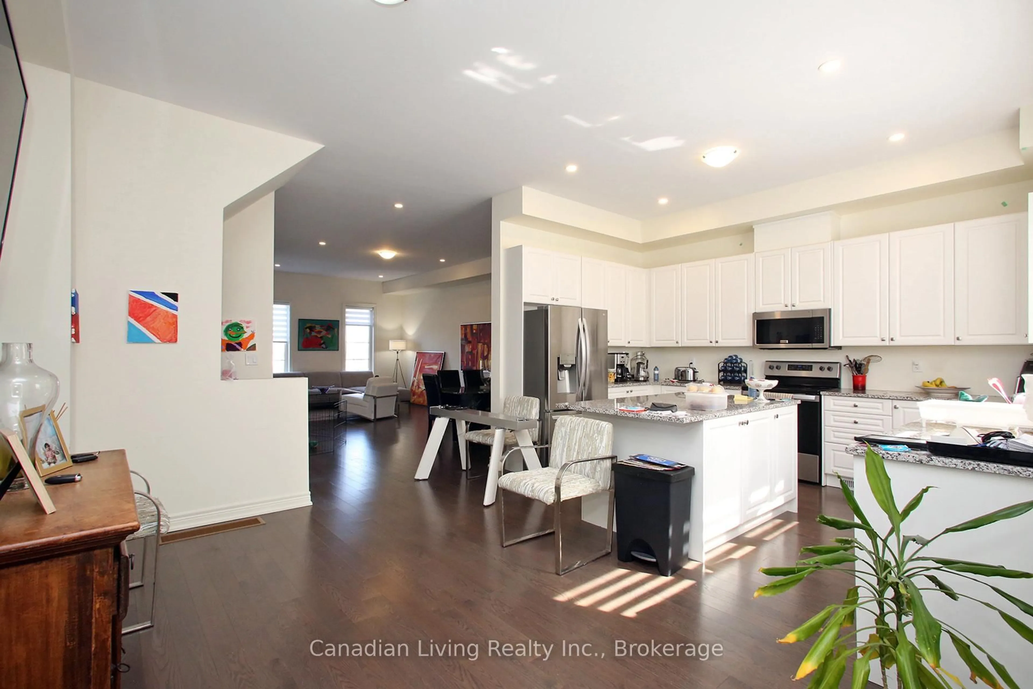
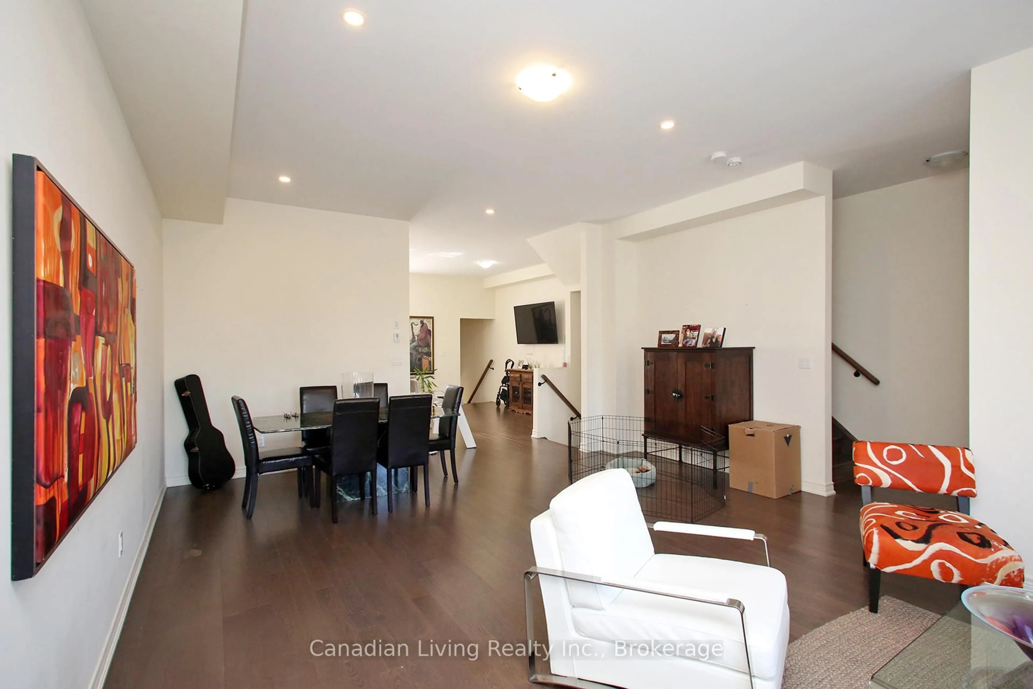
Luxurious Double Car Garage Freehold Townhouse With one bedroom Coach House! 3,998Sqft, Floor Plan, one of the largest living space among the houses on the street. 10Ft Ceiling On Main & 9Ft On Upper & lower levels. Hardwood Floor, Smooth Ceiling, Pot Lights. Family Size Kitchen With Quartz Countertop, Stainless Steel Appliances & Centre Island. 3 Spacious Bedrooms On Upper Level. Huge primary bedroom with 5Pc Ensuite & Walk-In Closet. Family Room With Fireplace, Bedroom & 4Pc Bathroom On first floor. The self-contained Coach House above the Garage offers one bedroom, a full kitchen, laundry & 4Pc bathroom plus a big balcony is perfect for guests, in-laws, or rental income. This amazing townhouse Located in the top-ranked Bayview Secondary School district, just steps to parks, close to Hwy 404, and Hillcrest Mall. Move in and enjoy!


Property Details

Style3-Storey
View-
Age of property-
SqFt~3500-5000 SqFt
Lot Size2,505 SqFt(113.85 x 22.01)
Parking Spaces4
MLS ®NumberN13091646
Community NameHarding Park
Data SourceTRREB
Listing byCanadian Living Realty Inc.

Features

Heating: Forced Air
Cooling: Central Air
Fireplace
Basement: Walk-Up, Finished

Main Floor

Dining

7.33 x 5.3

Combined W/Living / hardwood floor

Kitchen

4.26 x 3.4

Quartz Counter / hardwood floor

Breakfast

4.26 x 3.4

Hardwood Floor

Living

7.33 x 5.3

Combined W/Dining / hardwood floor


Features

Lot size: 2,505 SqFt

Parking

Garage spaces 2

Garage type Attached

Other parking spaces 2

Total parking spaces 4


Property History
May 6, 2026
ListedActive
$1,758,888
96 days on market
history photo preview28
Listing by trreb®
Property listed by Canadian Living Realty Inc., Brokerage
Agent Banner Image
Interested in this property?Get in touch to get the inside scoop.

Market Data - Harding Park

Geo Zone Map ThumbnailHarding Park

Strong Seller's Market

View Market Data

Townhouse - for the past 30 days

Buyer's market Seller's market

Avg. Days on Market

Past 30 days

0 day

Compared to

2025

0 day

2024

61 days

New Listings

Past 30 days

2 listings

Compared to

2025

2 listings

2024

2 listings

Units sold

Past 30 days

0 unit

Compared to

2025

0 unit

2024

1 unit

Median Sold Price

Past 30 days

$0

Compared to

2024

$1,750,000


Population and Demographics

Overview

Total population 14903
Average household income $110,279

Age (%)

0 to 19
18%
20 to 34
18%
35 to 49
19%
50 to 64
22%
65 and plus
23%

Household composition (%)

Single family
65%
Single person
31%
Multi person
3%
Multi family
1%

Mother tongue (%)

English
42%
Iranian Persian
13%
Yue (Cantonese)
11%
Mandarin
10%
Russian
6%
Italian
3%
Persian (Farsi)
2%
Tagalog (Pilipino, Filipino)
2%
Korean
2%
Spanish
1%
Arabic
1%
Others
1%

House tenancy (%)

Owners
64%
Renters
36%

What’s nearby?Essentials within 5 km

Local Logic

Transportation Scores

Estimated Budget