9442 Bayview Ave, Richmond Hill, Ontario L4C 5G9
Contact us about this property
Highlights
Estimated valueThis is the price Wahi expects this property to sell for.
The calculation is powered by our Instant Home Value Estimate, which uses current market and property price trends to estimate your home’s value with a 90% accuracy rate.Not available
Price/Sqft$361/sqft
Monthly cost
Open Calculator
Description
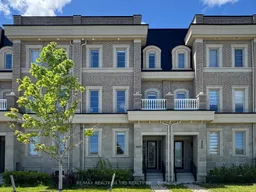
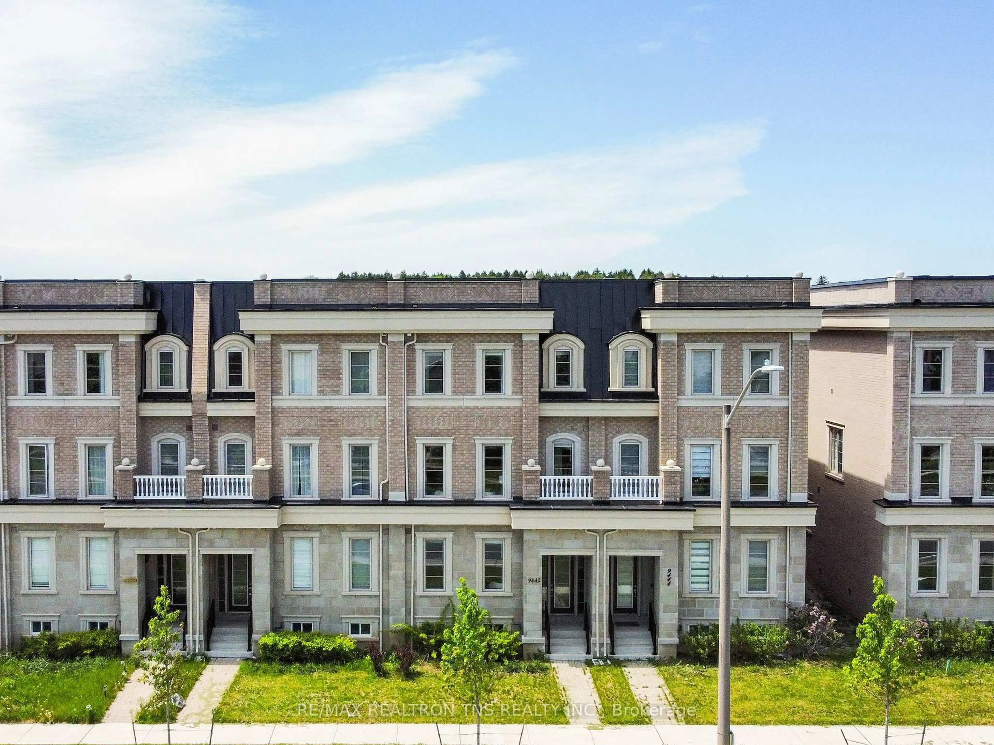
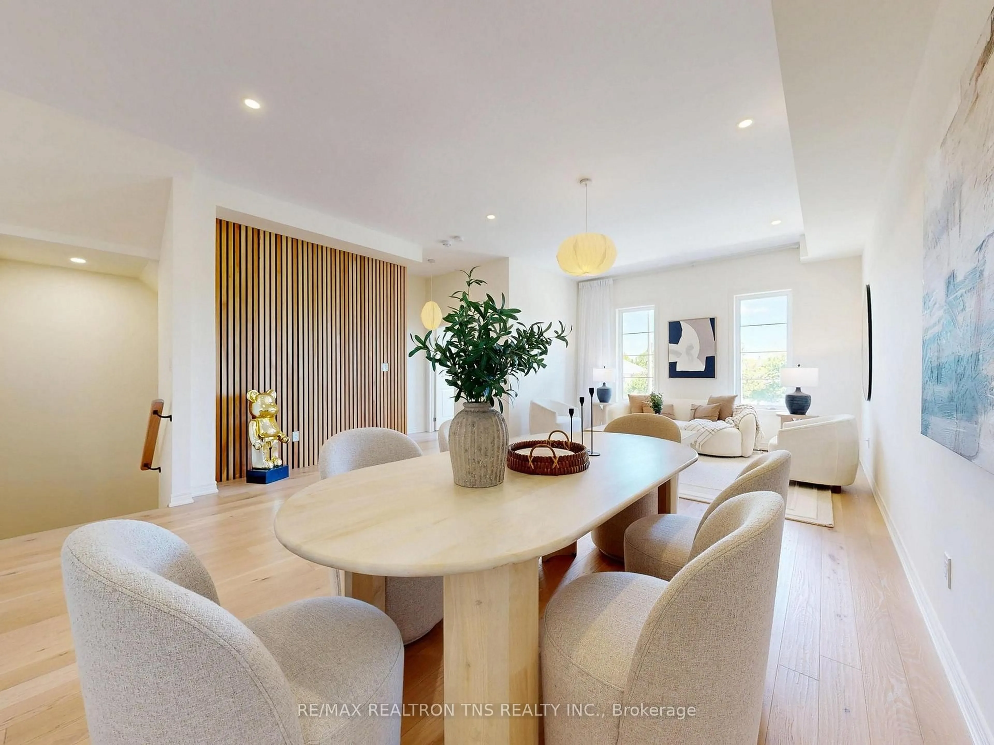
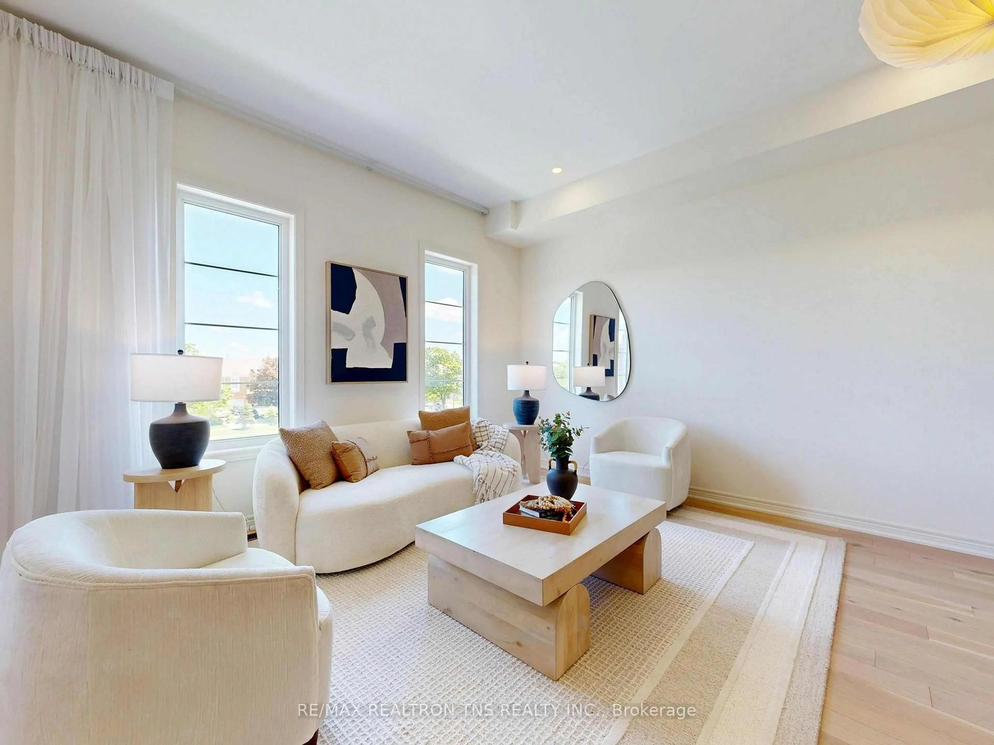
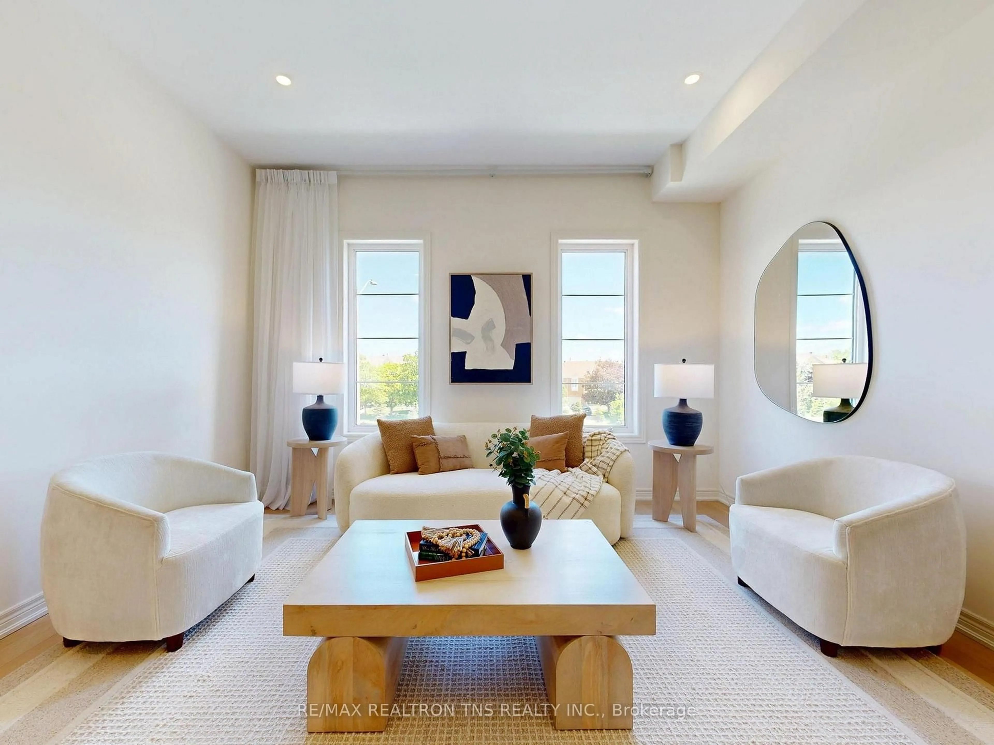
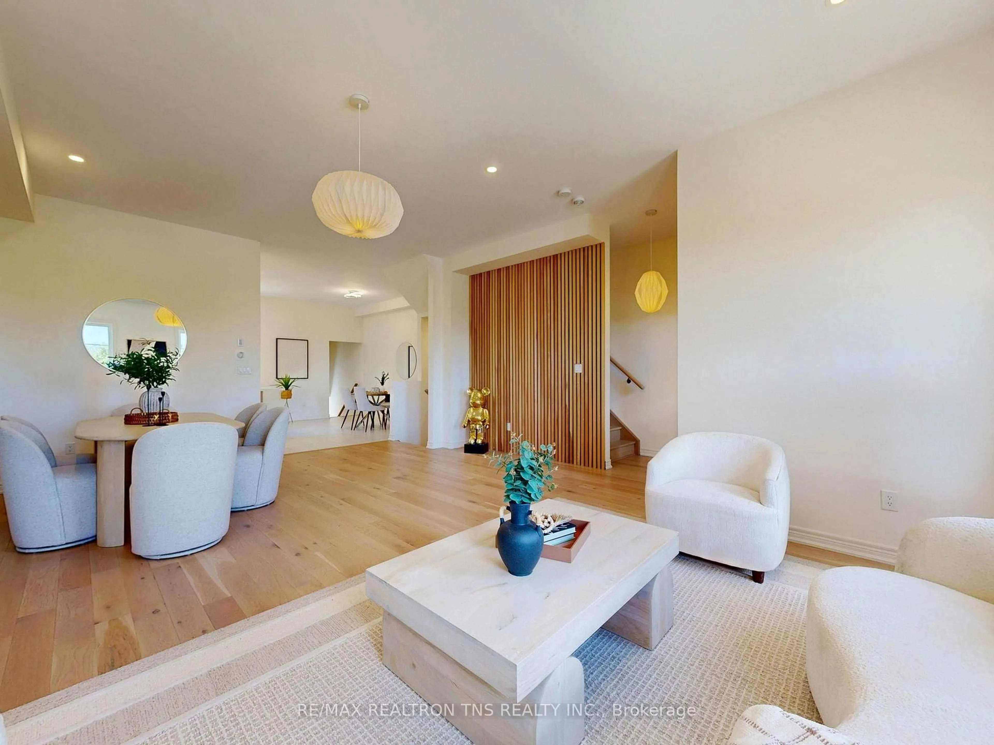
Rarely offered luxury executive townhouse delivering exceptional scale, flexibility, and modern living. This unique residence is a legal duplex with a fully self-contained coach house, perfectly suited for multi-generational living or additional income. Offering approximately 4,000 sq. ft. of total living space, the property includes a spacious main townhouse and a separate 1-bedroom, 1-bath coach house with its own private entrance. The ground level features a versatile layout with a bedroom, full bathroom, and a comfortable family room-ideal for guests, extended family, or a private living space. The fully finished 9ft basement adds further functionality, complete with a large recreational area and an additional bathroom. On the main level, the home opens into a bright, open-concept living and dining space designed for both everyday comfort and entertaining. The fully renovated kitchen is a standout feature, showcasing quartz countertops, an undermount sink, and under-cabinet lighting. This level is elevated by 10ft smooth ceilings and elegant white oak flooring throughout. Upstairs, the primary suite offers a true retreat with soaring 11ft ceilings, large windows, and a spa-inspired ensuite featuring double sinks, a soaker tub, and a separate shower. Completing the property, the fully self-contained coach house includes 1 bedroom, 1 bathroom, and a full kitchen with a separate entrance-ideal for extra income potential, extended family, in-laws, or guest accommodations. Located within the highly sought-after Observatory Hill neighborhood with top Bayview Secondary School (IB) catchment and close to top Montessori schools, Hillcrest Mall, Highways 404 and 407, and just steps to David Dunlap Observatory Park, this home offers an exceptional blend of luxury, functionality, and convenience in one of Richmond Hill's most desirable neighbourhoods.
Property Details
Interior
Features
Main Floor
Living
7.33 x 5.3hardwood floor / Open Concept / Combined W/Dining
Dining
7.33 x 5.3hardwood floor / Open Concept / Combined W/Living
Kitchen
4.26 x 3.4Tile Floor / Quartz Counter / Undermount Sink
Breakfast
4.26 x 3.4Tile Ceiling / Open Concept / Large Window
Exterior
Features
Parking
Garage spaces 2
Garage type Built-In
Other parking spaces 2
Total parking spaces 4
Property History
 30
30