23 Observatory Lane #272, Richmond Hill, Ontario L4C 0M7
Contact us about this property
Highlights
Estimated valueThis is the price Wahi expects this property to sell for.
The calculation is powered by our Instant Home Value Estimate, which uses current market and property price trends to estimate your home’s value with a 90% accuracy rate.Not available
Price/Sqft$540/sqft
Monthly cost
Open Calculator
Description
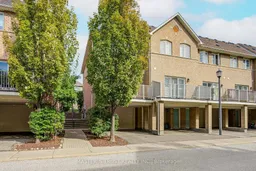
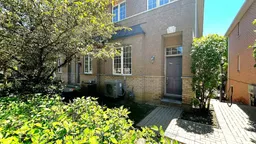
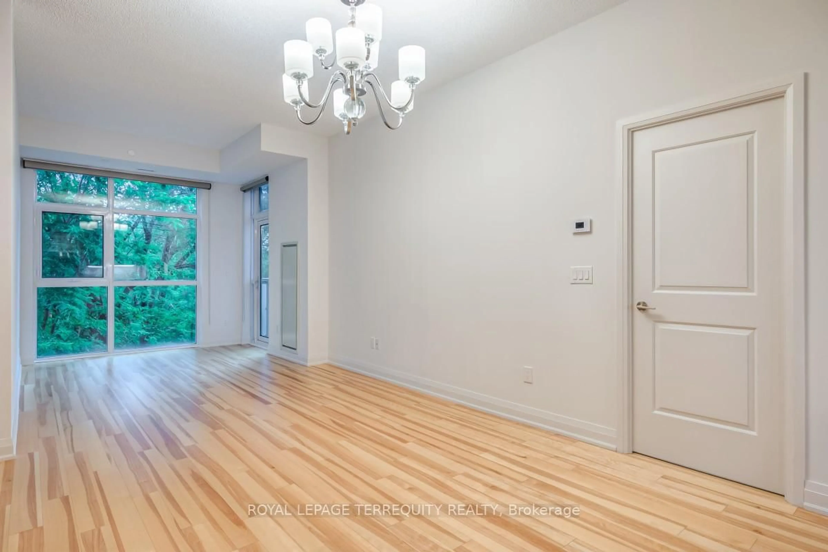
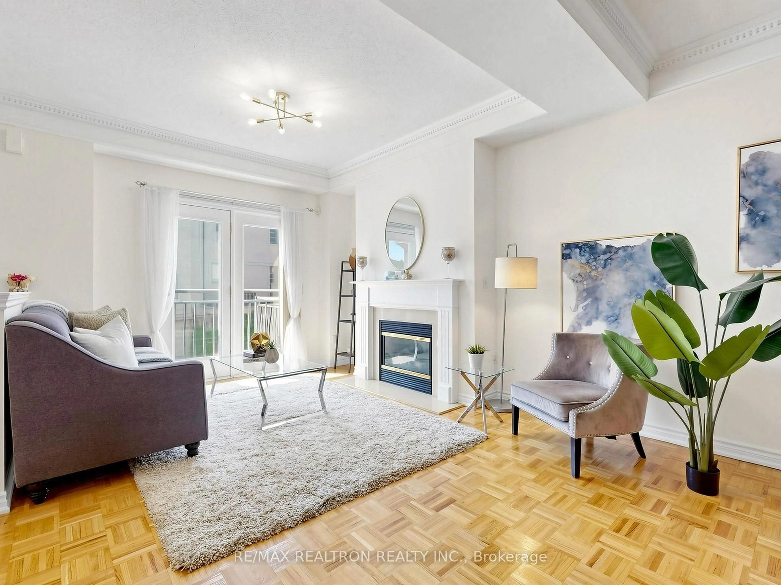
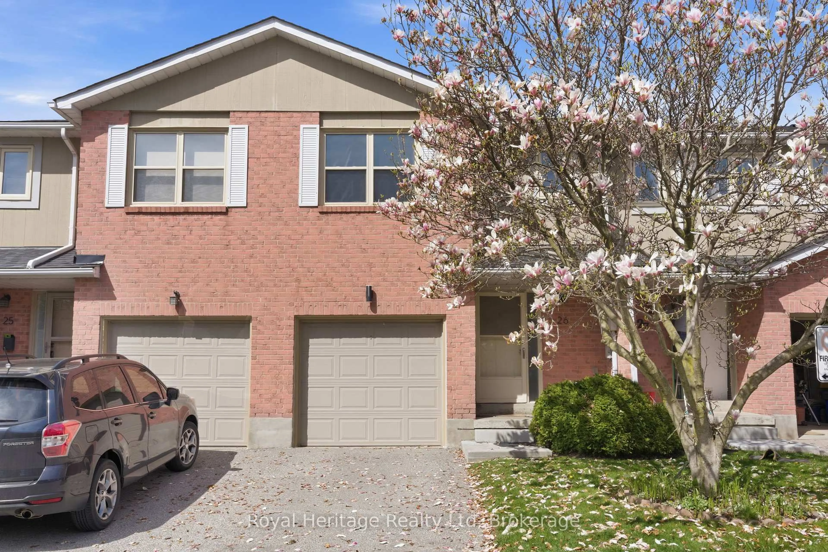
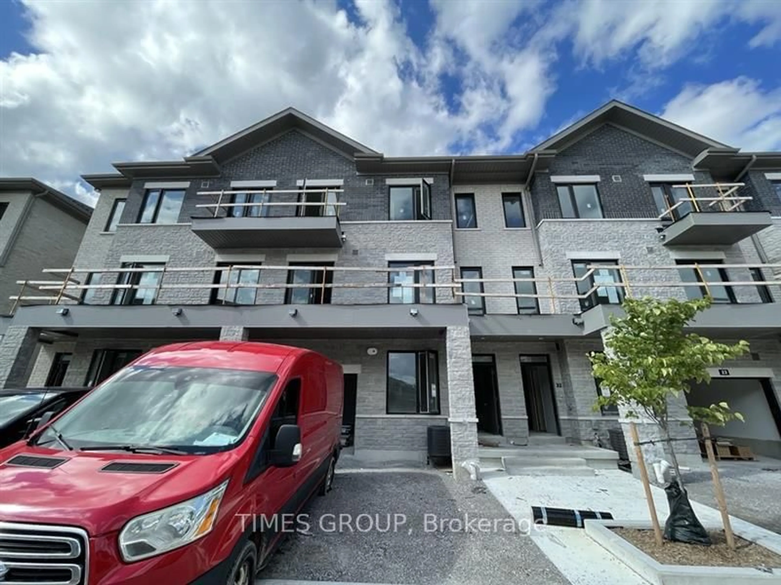
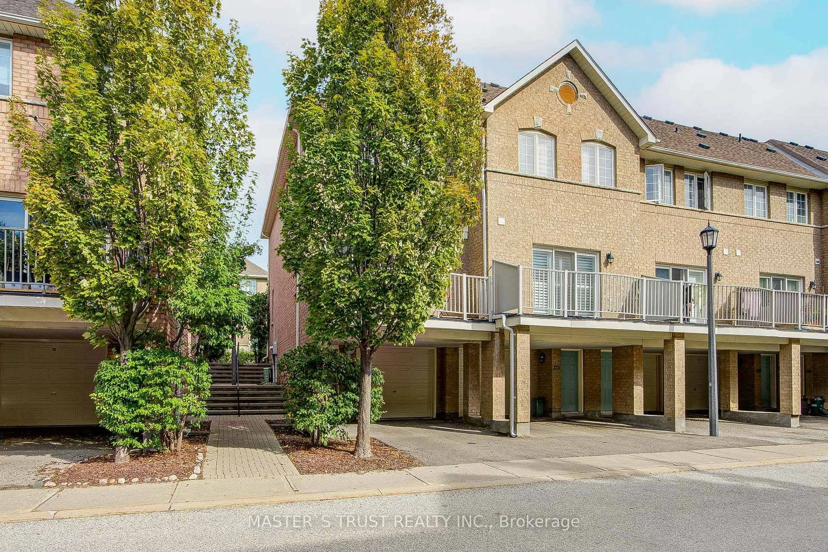
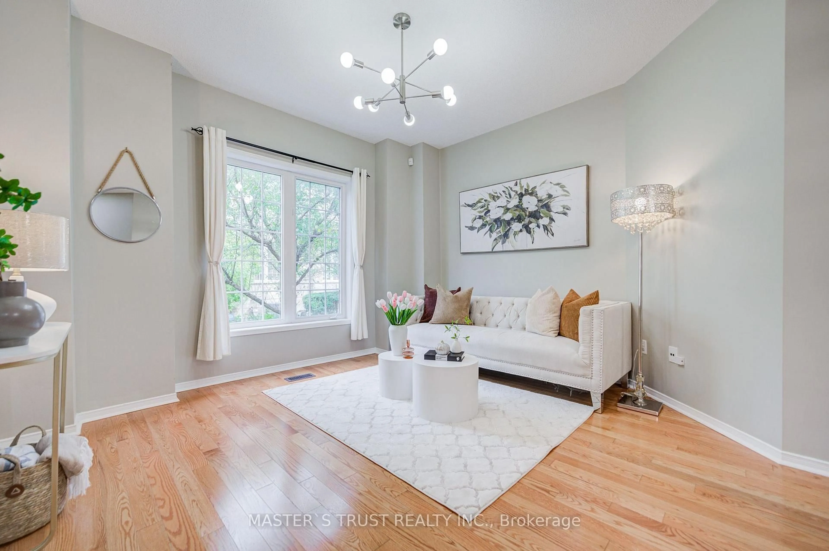
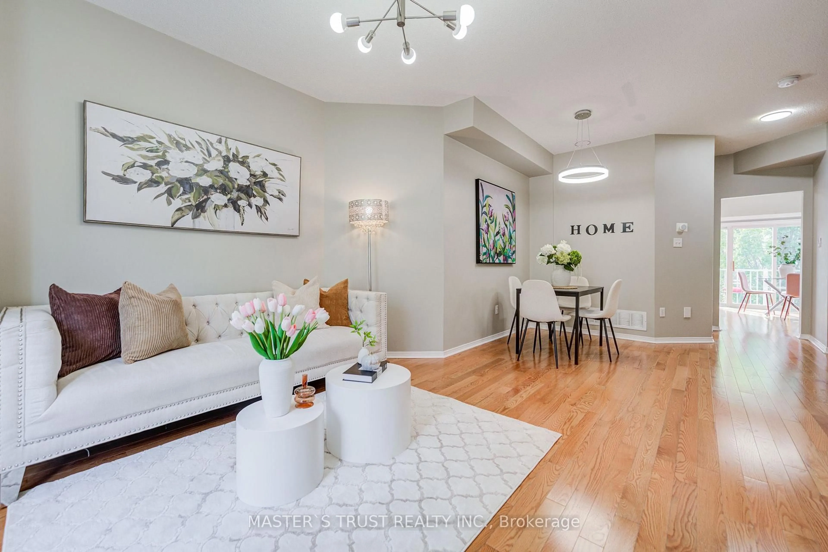
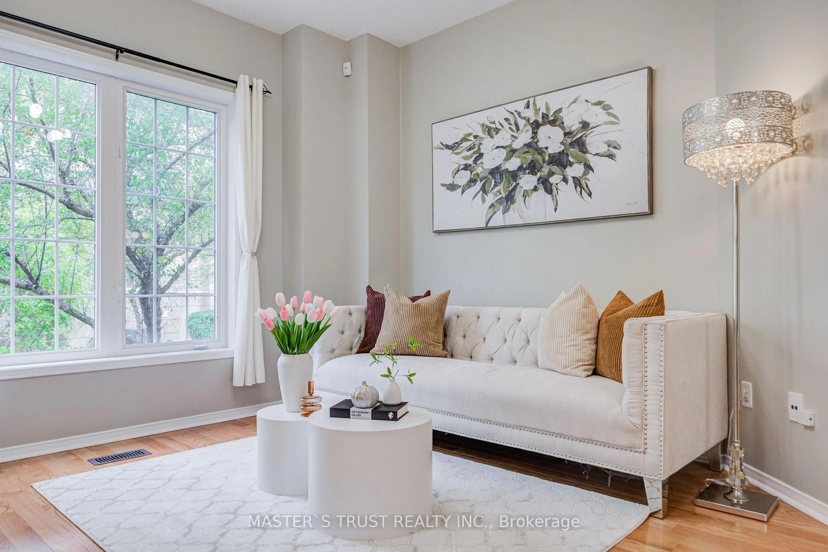
Bright * Corner End-Unit * Townhome Like a Semi at Yonge & Carville! Beautifully renovated and freshly painted 3-bedroom, 3-washroom townhome in the desirable Hillcrest Mall area. Enter through a charming tree-lined walkway and lovely front garden into a bright and spacious open-concept home featuring * 9-ft ceilings * on the main floor and hardwood flooring throughout. Large eat-in kitchen with quartz countertops, stylish backsplash, gas stove, and French door refrigerator, Brand-New dishwasher. The kitchen also features a wonderful walkout to a private balcony, bringing in abundant natural light and providing a great space for relaxing and entertaining. Three generously sized bedrooms upstairs, along with * two newly renovated bathrooms.* The lower level offers a spacious sitting area, ample storage, and a convenient laundry room, Direct access from the large garage, plus a driveway for additional parking. * Bonus: Hot water tank owed. AC (2023), * Prime and convenient location close to Hillcrest Mall, Yonge Street transit, GO Station, shops, restaurants, T&T Supermarket, grocery stores, banks, parks, schools, and everyday amenities. Located in a well-established community with plenty of visitor parking. Excellent opportunity to enjoy comfortable and convenient living in a vibrant Richmond Hill neighbourhood! Move-in ready!
Property Details
Interior
Features
Main Floor
Kitchen
4.27 x 3.66Open Concept / hardwood floor / B/I Dishwasher
Living
6.1 x 3.96hardwood floor / Window
Dining
6.1 x 3.96hardwood floor / Combined W/Living
Exterior
Features
Parking
Garage spaces 1
Garage type Built-In
Other parking spaces 1
Total parking spaces 2
Condo Details
Inclusions
Property History
 21
21