209 Sussex Ave, Richmond Hill, Ontario L4C 2G3
Contact us about this property
Highlights
Estimated valueThis is the price Wahi expects this property to sell for.
The calculation is powered by our Instant Home Value Estimate, which uses current market and property price trends to estimate your home’s value with a 90% accuracy rate.Not available
Price/Sqft$861/sqft
Monthly cost
Open Calculator
Description
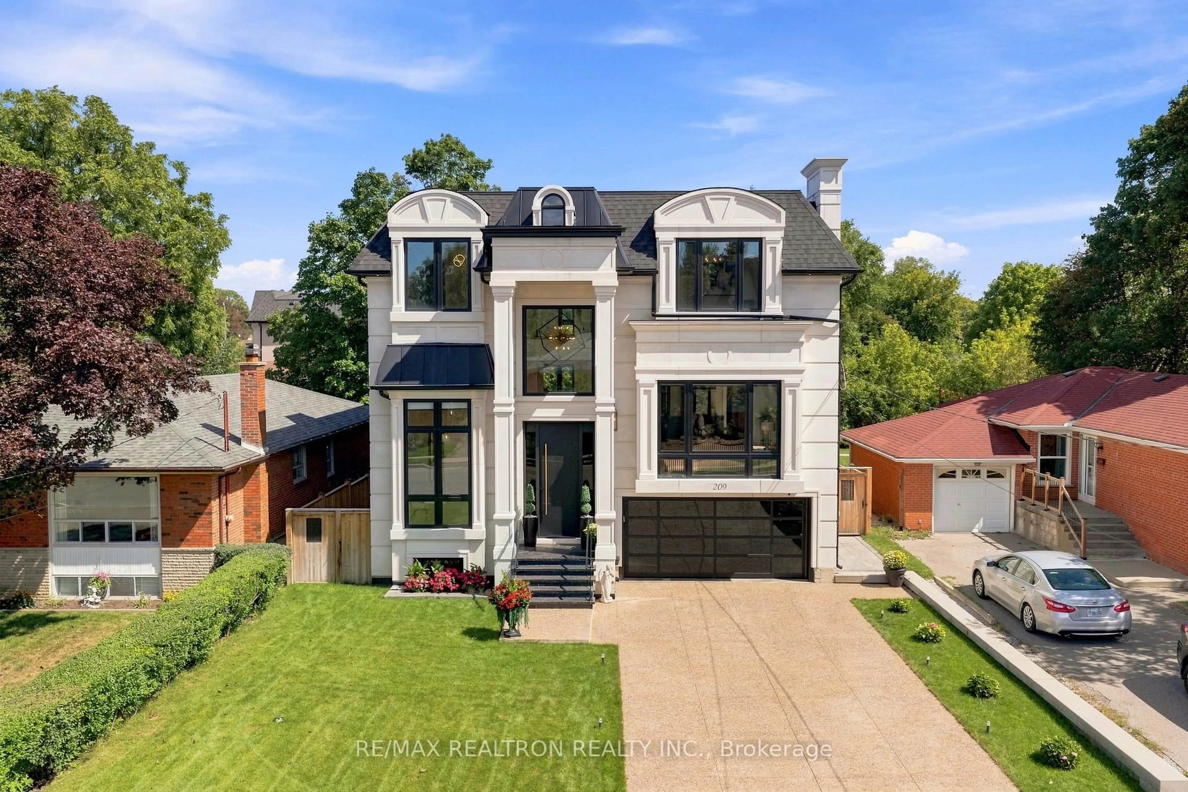
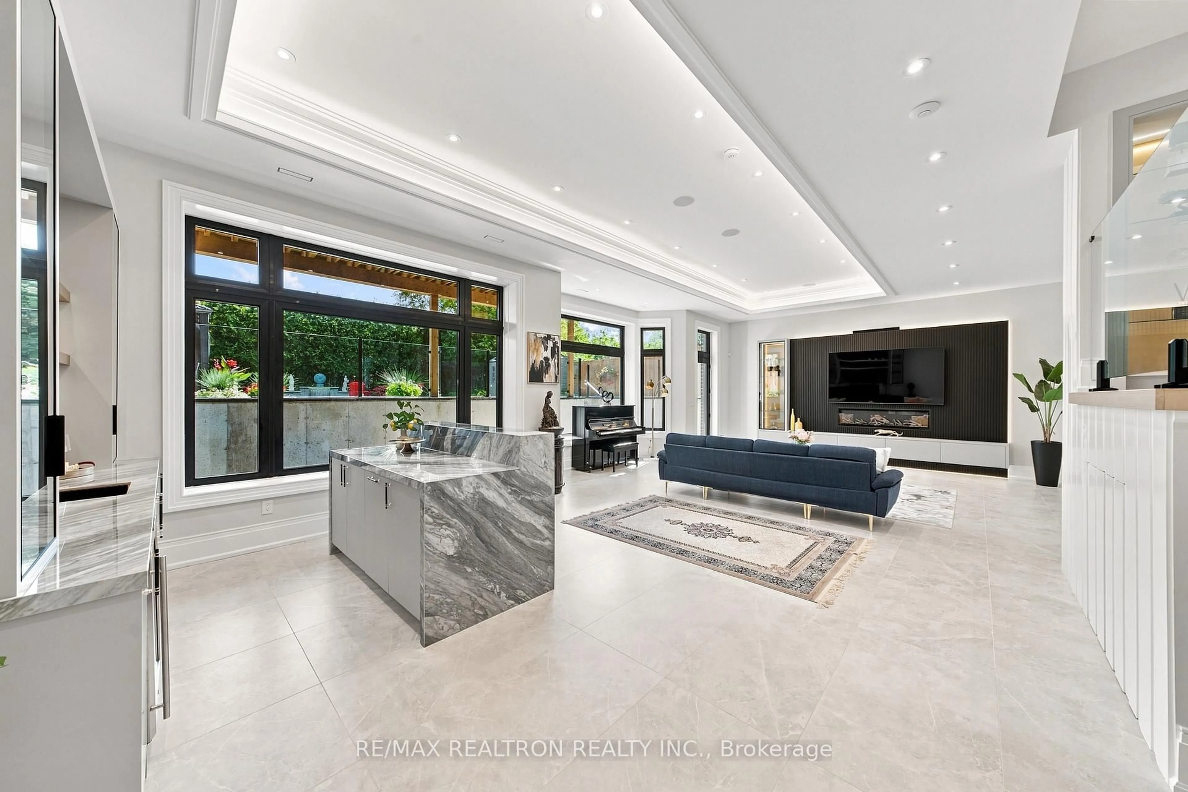
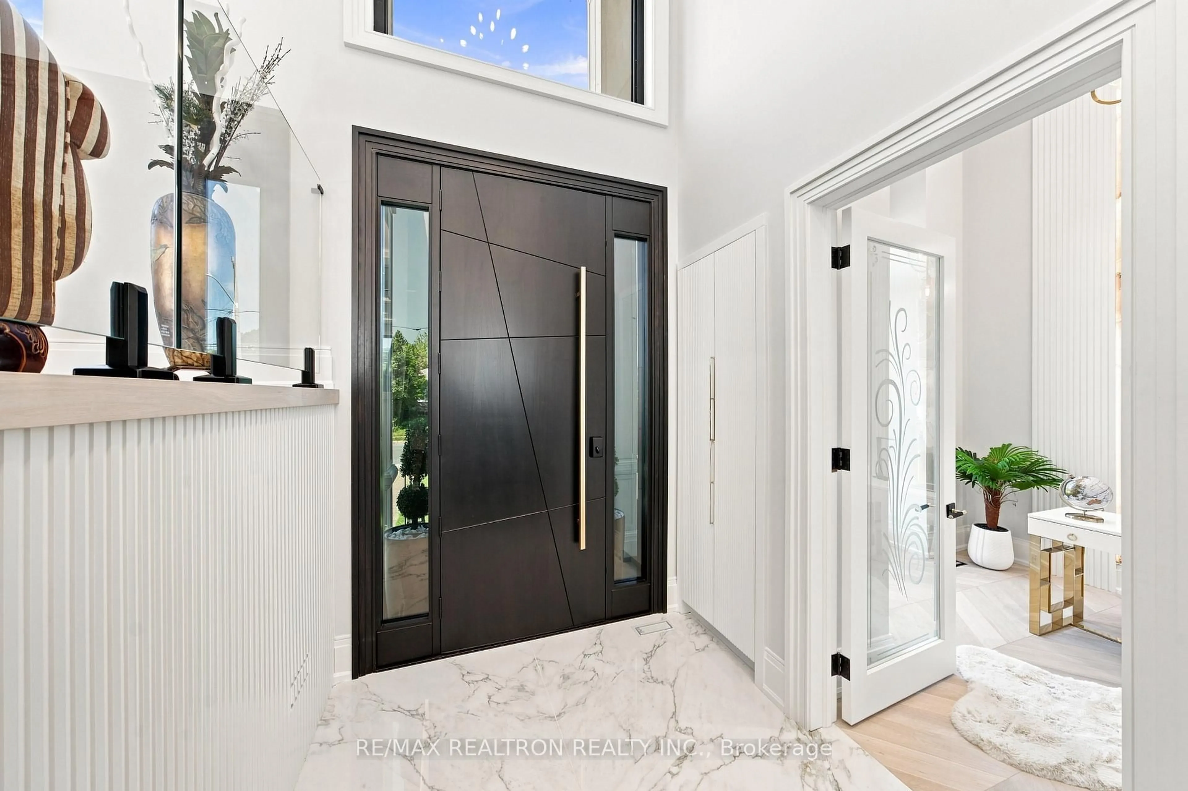
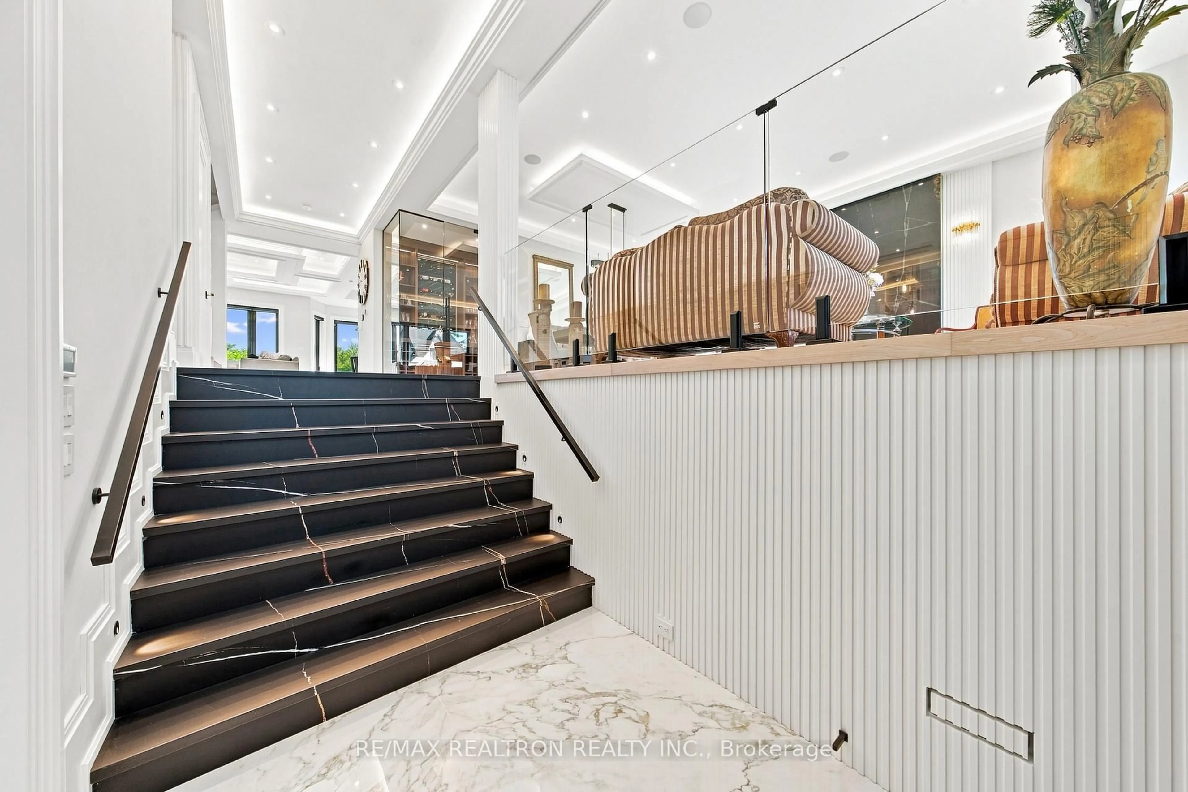
Welcome to 209 Sussex Ave ! * This Stunning Custom Masterpiece sits in the Prestigious Harding area with a Premium Lot & Backyard Oasis & Endless Luxury ! * This home boasts over 6000sqft of Living space in 3 Levels * Modern & Luxurious Layout * Grand Foyer w/custom door & 26' Tall Ceiling & Motorized Chandelier winch * Large Office at Entry w/floor to Ceiling Windows & built-in wall shelving & Art * Stone tiled stairs & 5x10' Tiled flooring & wide plank hardwood across main level * Top to bottom custom kitchen w/high end materials & additional Prep-kitchen * 60" Built-in Sub-Zero Fridge & 43" La Cornue 5 Burner Oven/Range w/Gas & Electric Ovens * Built in Bosch Coffee maker & Microwave * High-end finishes & hardware w/double sink * Oversized Kitchen Island w/waterfall stone counters & Custom Cabinetry * Large energy-efficient windows throughout w/black interior trim * Large breakfast area overlooking Family Room & Backyard * 10' 4" Main level ceiling height w/cove lighting , pot lights & Coffering & Gas Fireplace * Large dining & living area w/glass wine closet & Fireplace * 750lbs 4 level Elevator * Open Riser Stairs w/Wall panelling & Bright Skylights * Upstairs Laundry (w/ 2nd Laundry in Basement) * Grand Primary Bedroom w/oversized walk-in closet w/skylight & custom Shelving * Spa like master bath w/dual rainfall shower (built in ceiling) , dbl Vanity & Tub w/heated flooring & Skylight * All other bedrooms have ensuite baths with walk-in or large closets* 9' 4" ceiling across second floor " Finished basement w/walk-out like exit to backyard & rough-ins for outdoor hot tub + Gas Connections * 12' Ceiling in basement w/nanny/guest suite + Heated floors * Soaring Rec room w/large windows, fireplace & wet bar * Natural light & Mezzanine level w/garage access & storage * Backyard Oasis w/33x18' diving pool , full landscaping & Privacy (interlocking, oversized gazebo & elevated deck leading to main level) * Close to Great schools, Transit & Shops! Must See !
Property Details
Interior
Features
2nd Floor
Primary
5.56 x 5.216 Pc Ensuite / Fireplace / W/I Closet
Exterior
Features
Parking
Garage spaces 2
Garage type Built-In
Other parking spaces 6
Total parking spaces 8
Property History
 50
50