9133 Bayview Ave #85, Richmond Hill, Ontario L4B 4V7
Contact us about this property
Highlights
Estimated valueThis is the price Wahi expects this property to sell for.
The calculation is powered by our Instant Home Value Estimate, which uses current market and property price trends to estimate your home’s value with a 90% accuracy rate.Not available
Price/Sqft$529/sqft
Monthly cost
Open Calculator
Description
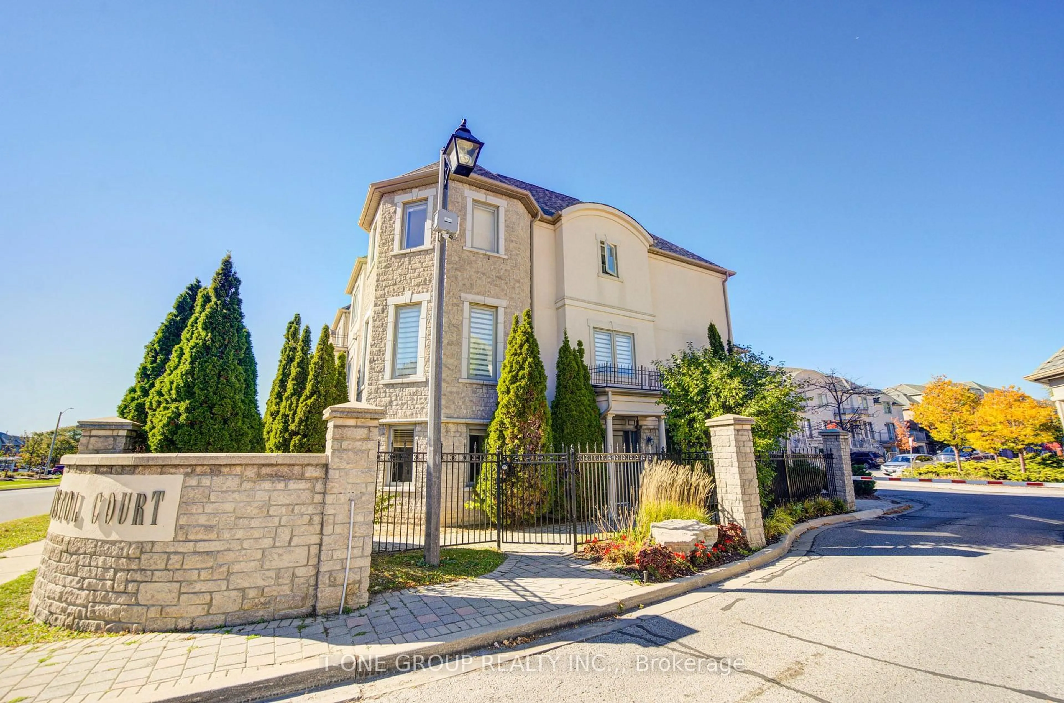
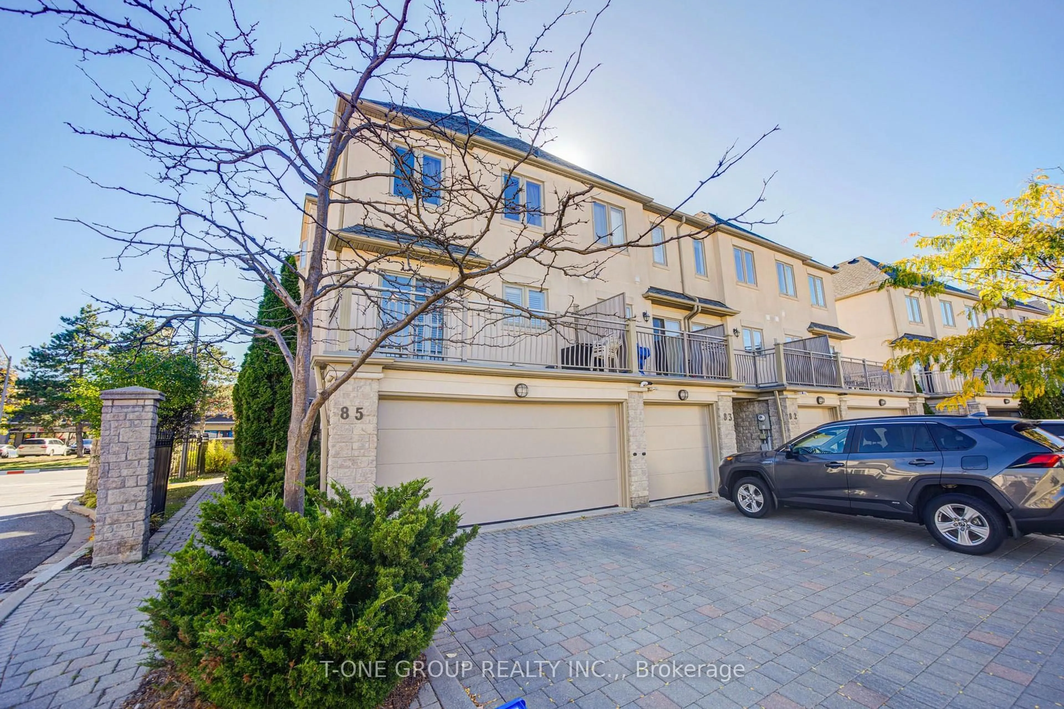
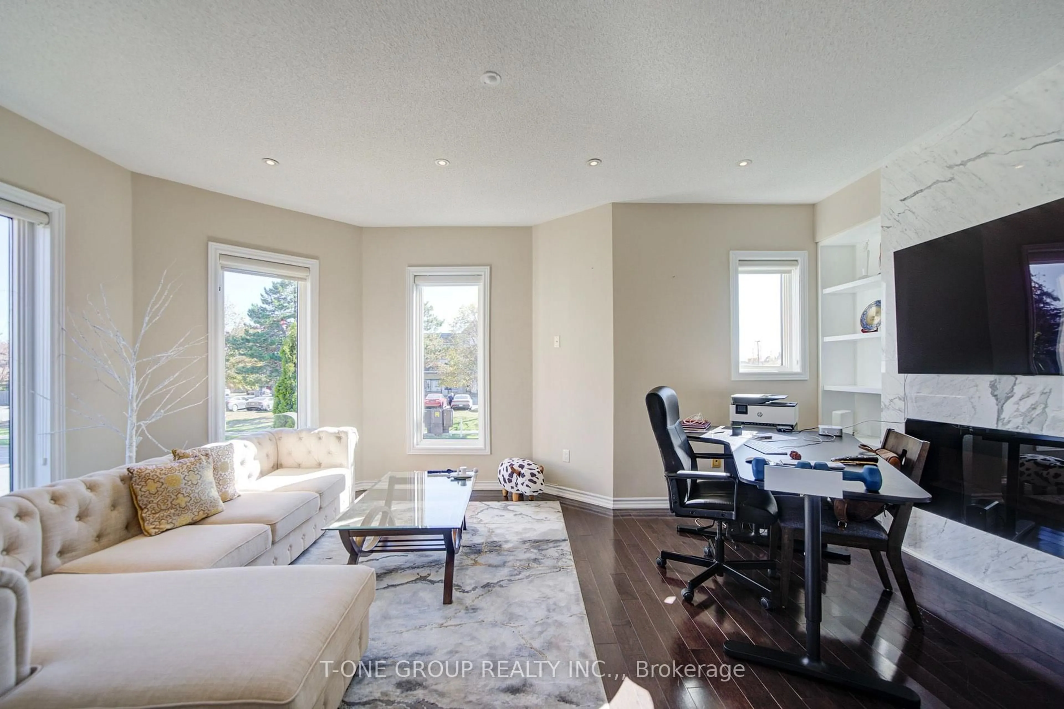
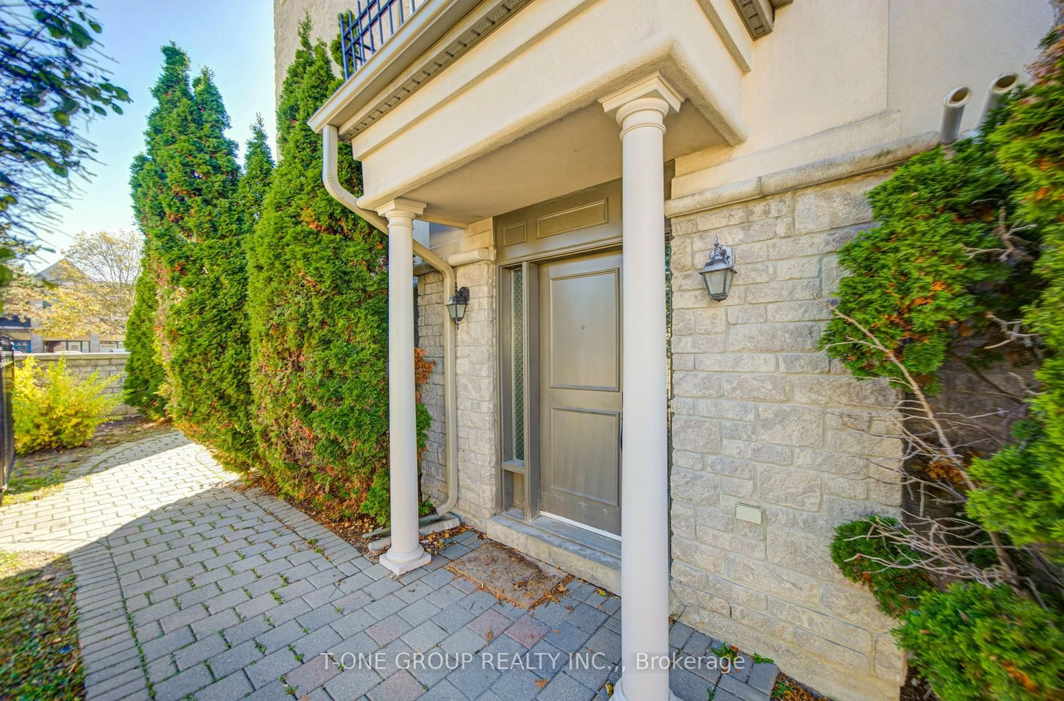
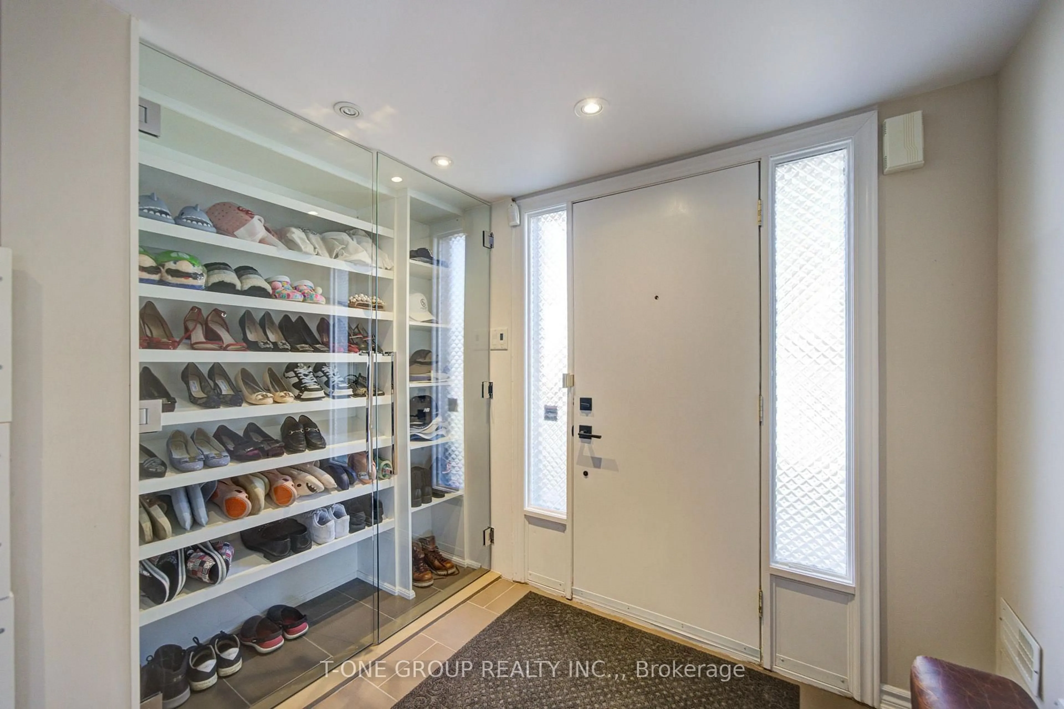
Rare Southeast-Facing Corner Townhome with Sunlight from Three Sides, a Double-Car Garage, and 4 Parking Spaces (2 Garage + 2 Driveway). Located in the prestigious Bristol Court gated community at Bayview & 16th Avenue, this exceptional home offers enhanced privacy, abundant natural light, and a spacious, versatile layout. Featuring elegant hardwood flooring, a modern kitchen with granite countertops and stainless steel appliances, and an oversized primary bedroom originally combined from two separate bedrooms, with the potential to convert back. The main-floor office, currently used as a gym, also offers the flexibility to become an additional bedroom. Ideally positioned right next to the security entrance, enjoy added peace of mind with 24-hour gated security. Maintenance fees cover major exterior components, including windows, roofing, driveway, and garage door maintenance, making homeownership more convenient. Prime Richmond Hill location! Steps to Wycliffe Village Plaza, supermarkets, restaurants, shops, schools, parks, and public transit, with easy access to Highways 404 and 407. A rare combination of natural light, flexible living space, exceptional parking, and secure living in one of Richmond Hill's most desirable neighbourhoods. Show and fall in love!
Property Details
Interior
Features
Main Floor
Living
5.9 x 3.73hardwood floor / French Doors / Window
Exterior
Features
Parking
Garage spaces 2
Garage type Built-In
Other parking spaces 2
Total parking spaces 4
Condo Details
Inclusions
Property History
 50


