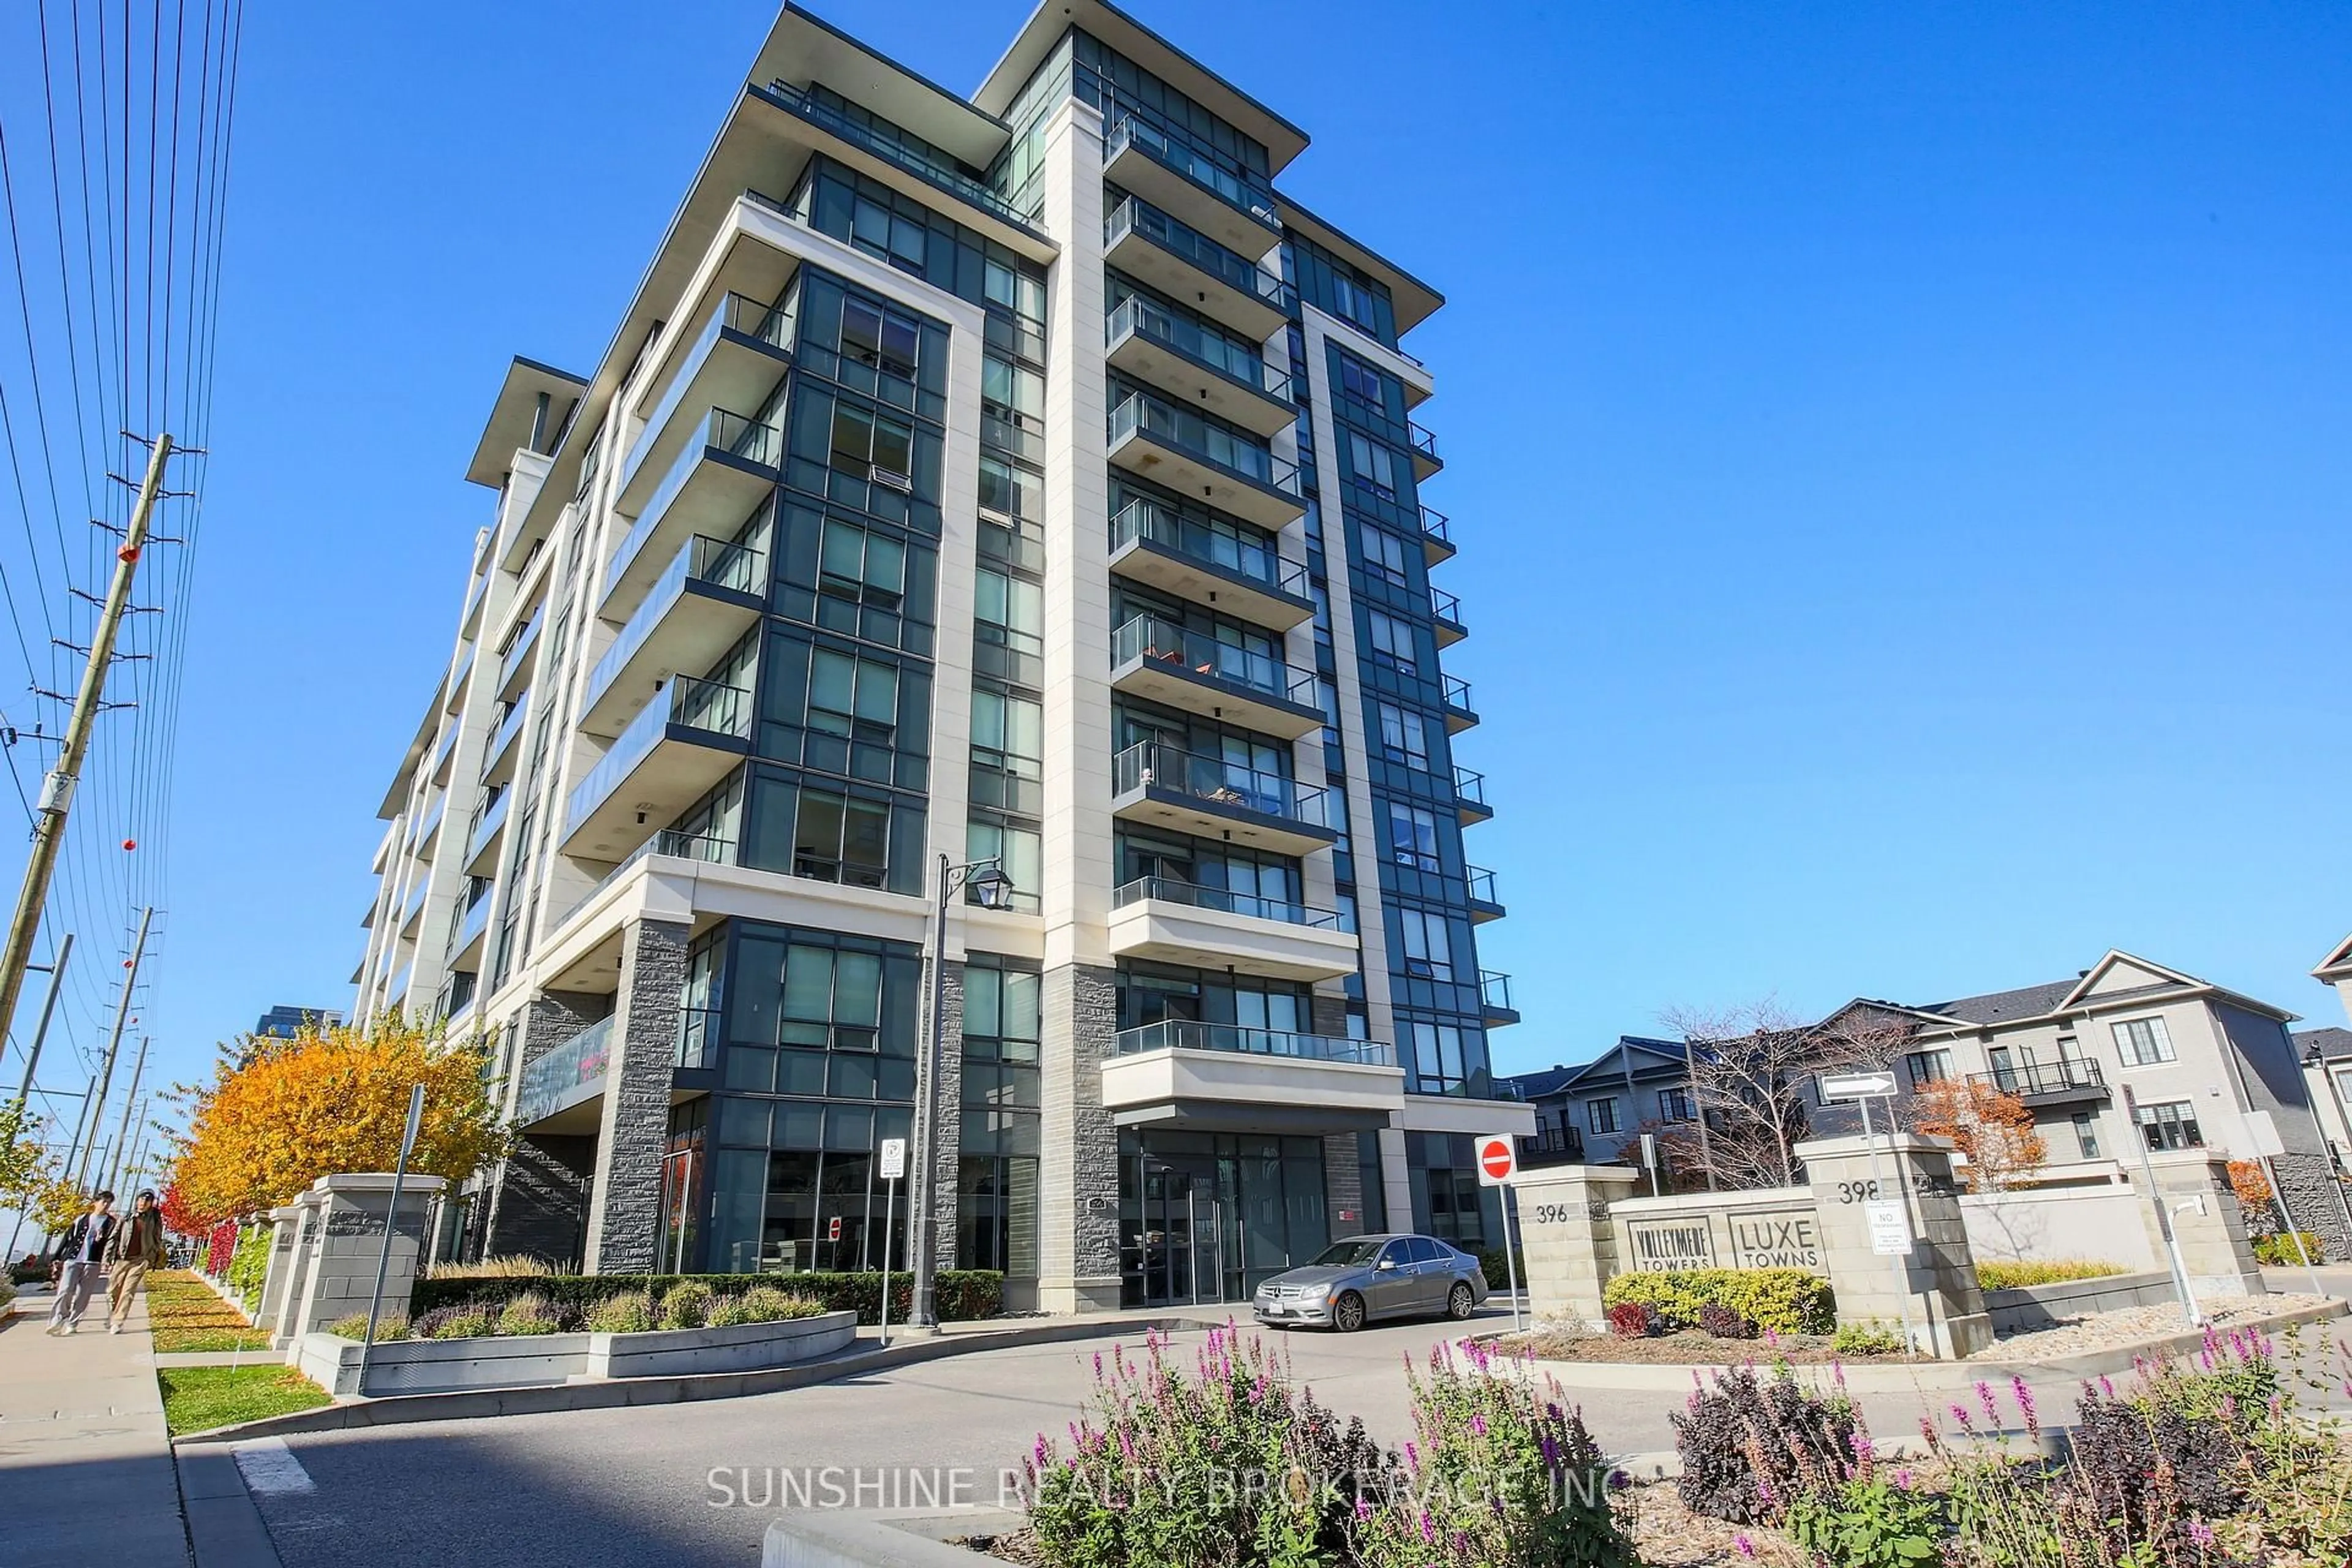
396 Highway 7 Ave #Rg03, Richmond Hill, Ontario L4B 0G7
Contact us about this property
Highlights
Estimated valueThis is the price Wahi expects this property to sell for.
The calculation is powered by our Instant Home Value Estimate, which uses current market and property price trends to estimate your home’s value with a 90% accuracy rate.Not available
Price/Sqft$733/sqft
Monthly cost
Open Calculator
Description
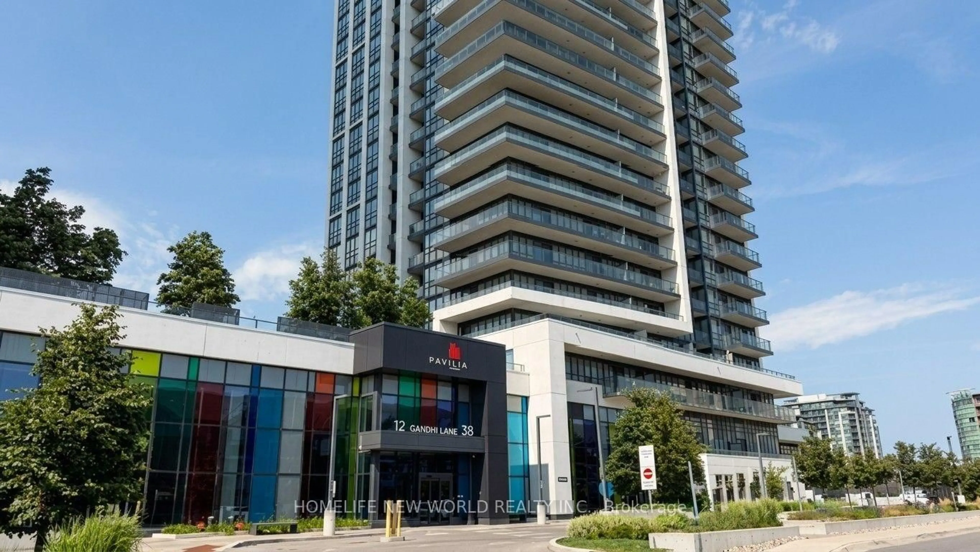
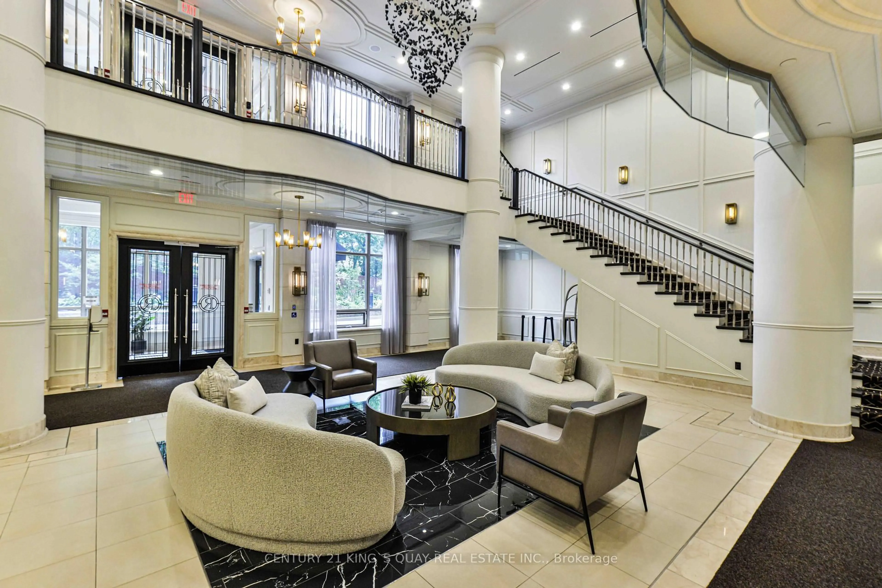
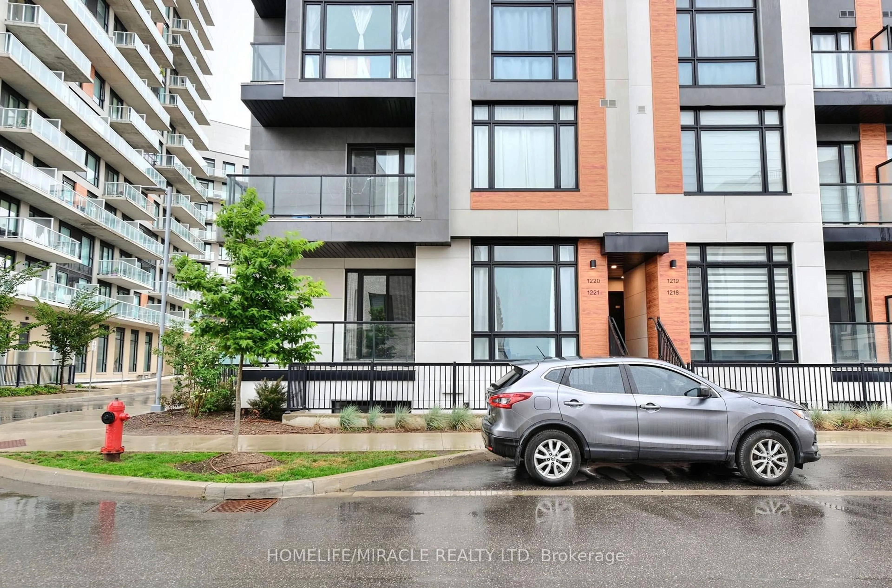
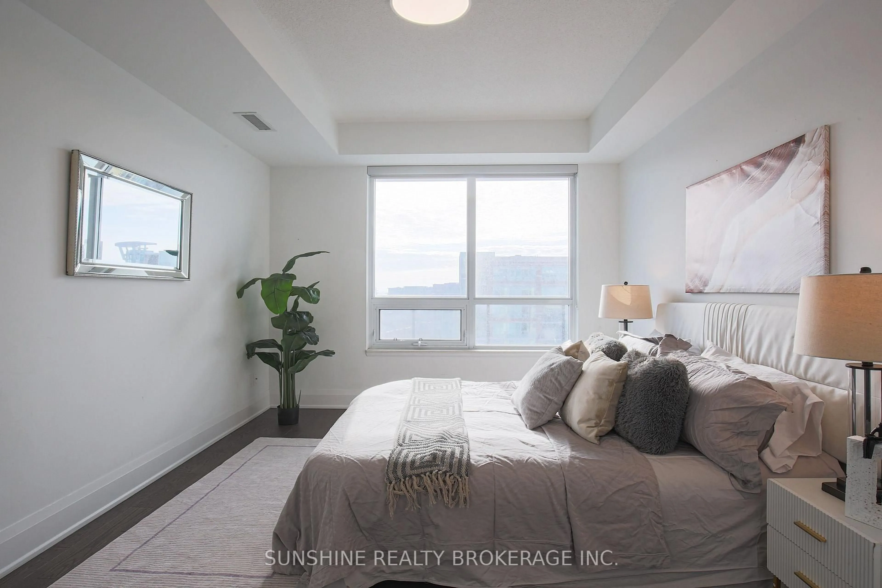
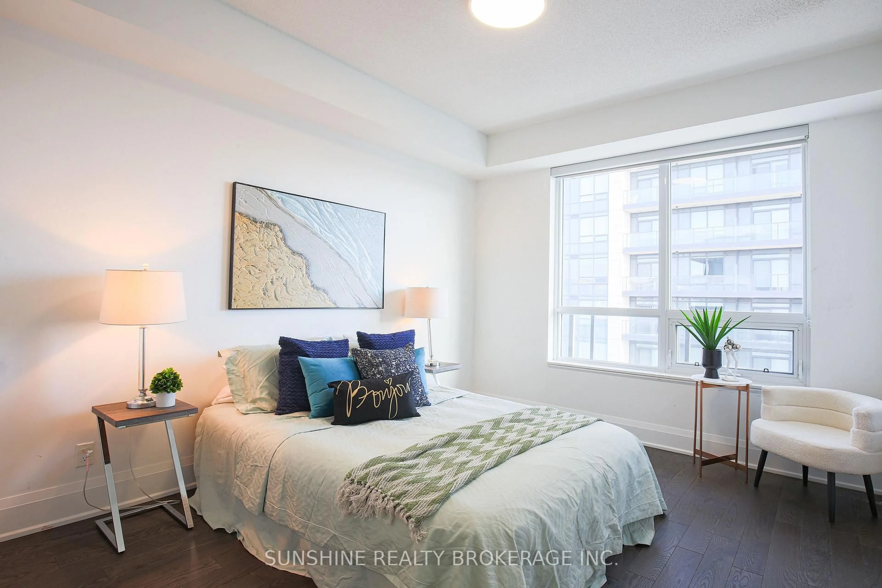
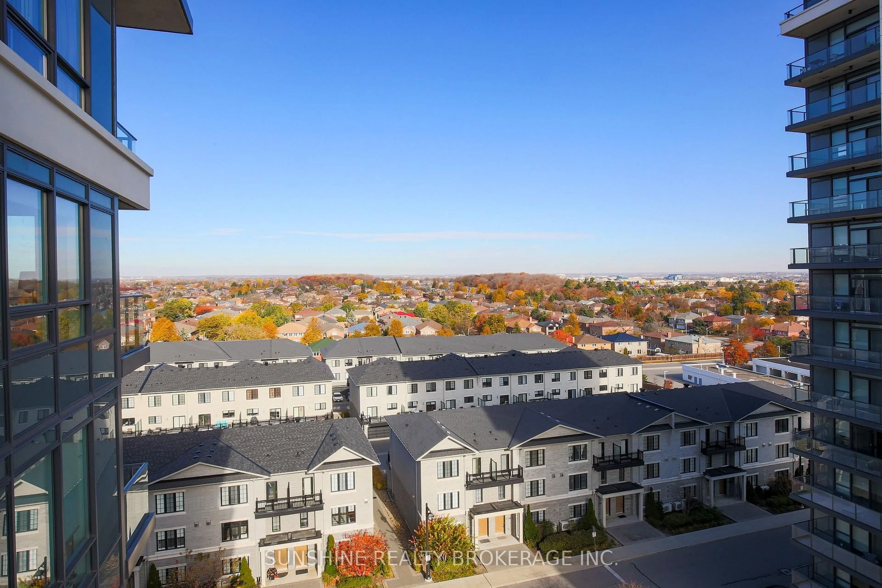
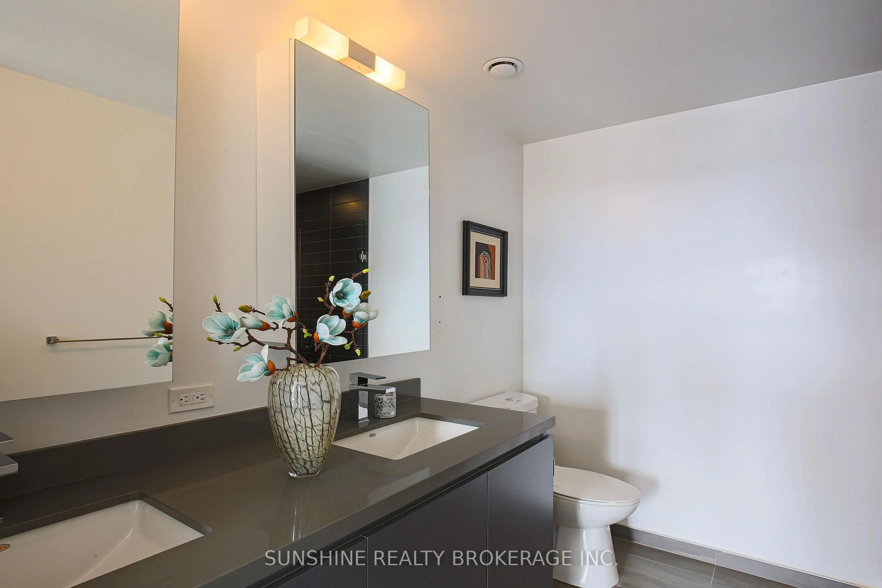
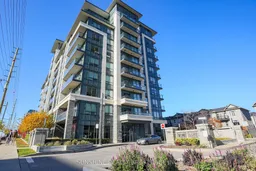
Rare Offering! Exceptional Luxury Sun-Filled Rooftop Garden Suite in the Heart of Richmond Hill! Discover an extraordinary opportunity to own this beautifully appointed, exceptionally spacious 1,600+ sq. ft. luxury suite, built by the prestigious Times Group. Featuring 1,126 sq. ft. of elegant interior living space, complemented by an expansive 400+ sq. ft. private terrace and an additional 80+ sq. ft. balcony, this remarkable residence offers the perfect balance of indoor comfort and outdoor living. Enjoy abundant natural light and stunning south- and east-facing views from the generously sized living area. The suite boasts impressive 9-foot ceilings, an open-concept layout, and a contemporary designer kitchen featuring elegant quartz countertops, ample cabinetry, quality appliances, and direct access to both the terrace and balcony-perfect for entertaining and everyday enjoyment. The spacious primary bedroom offers a private 4-piece ensuite and a walk-in closet, while the well-proportioned second bedroom features a large window, providing plenty of natural light. Ideally situated in the vibrant heart of Richmond Hill, just steps from an abundance of restaurants, cafés, shops, banks, and convenient public transit. Enjoy easy access to Langstaff GO Station, Highway 7, and Highway 404.A rare combination of space, style, natural light, and exceptional outdoor living in a highly desirable location. Move in and experience the best of luxury and convenience!
Property Details
Interior
Features
Main Floor
2nd Br
5.85 x 3.07Large Window / hardwood floor
Kitchen
5.9 x 3.5Combined W/Dining / W/O To Terrace / Quartz Counter
Primary
4.16 x 3.184 Pc Ensuite / W/I Closet / Large Window
Dining
5.9 x 3.5Combined W/Kitchen / Open Concept / W/O To Balcony
Exterior
Features
Parking
Garage spaces 1
Garage type Underground
Other parking spaces 0
Total parking spaces 1
Condo Details
Amenities
Concierge, Exercise Room, Games Room, Gym, Party/Meeting Room, Visitor Parking
Inclusions
Property History
 34