20 Genuine Lane, Richmond Hill, Ontario L4B 0E5
Contact us about this property
Highlights
Estimated valueThis is the price Wahi expects this property to sell for.
The calculation is powered by our Instant Home Value Estimate, which uses current market and property price trends to estimate your home’s value with a 90% accuracy rate.Not available
Price/Sqft$562/sqft
Monthly cost
Open Calculator
Description
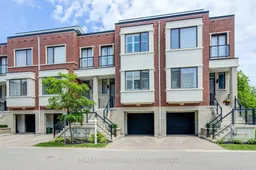
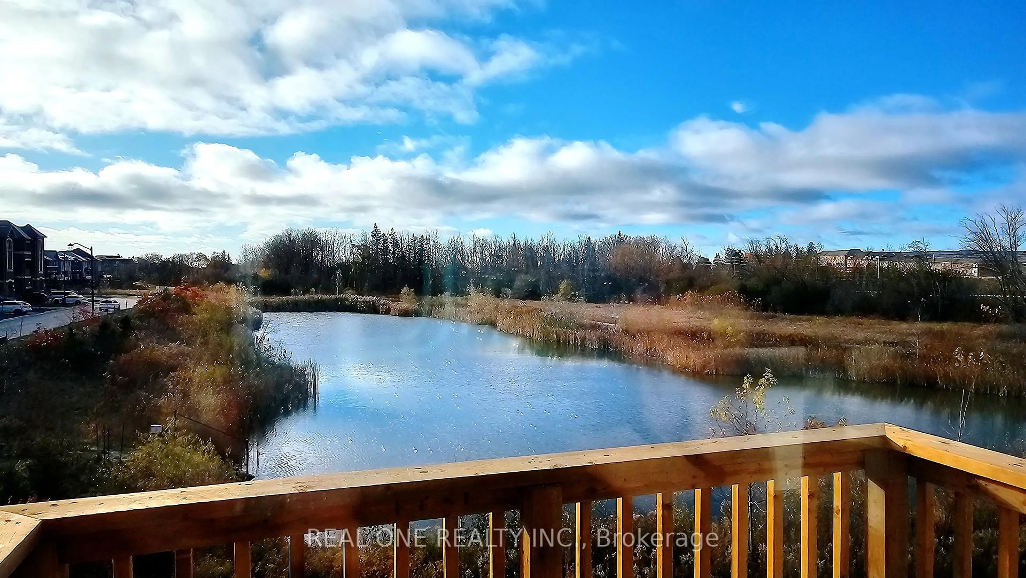
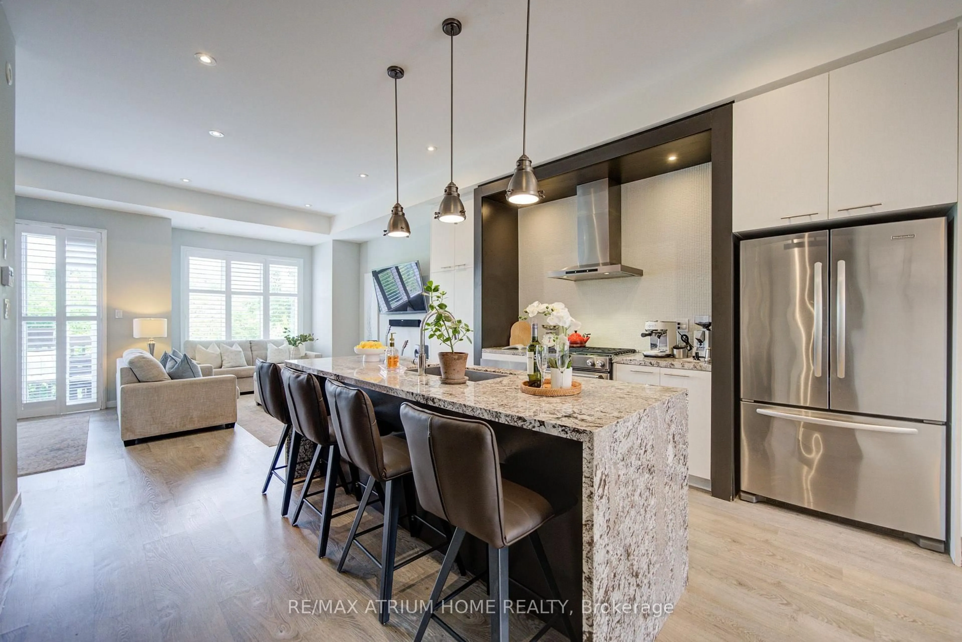
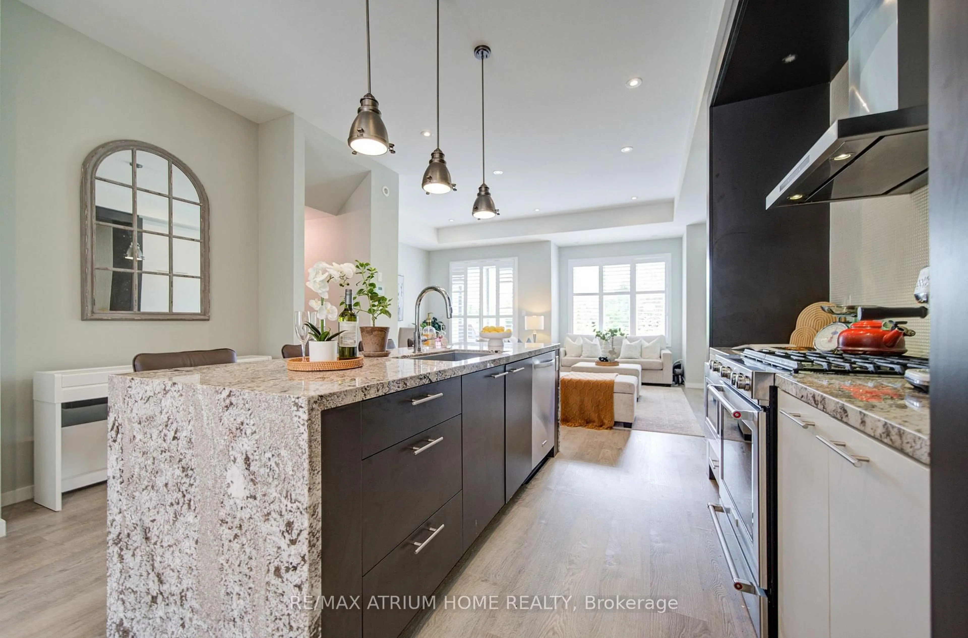
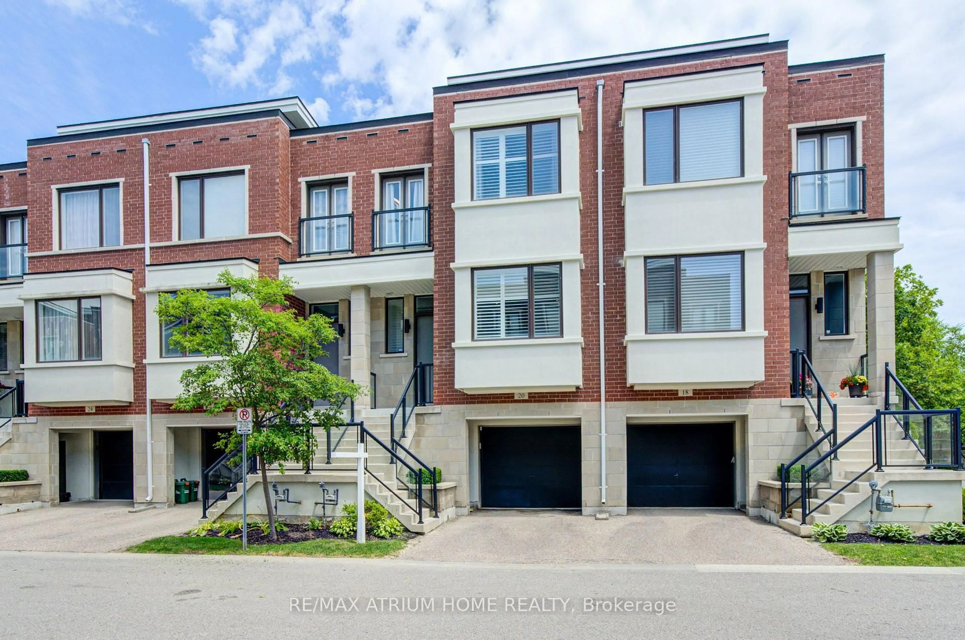
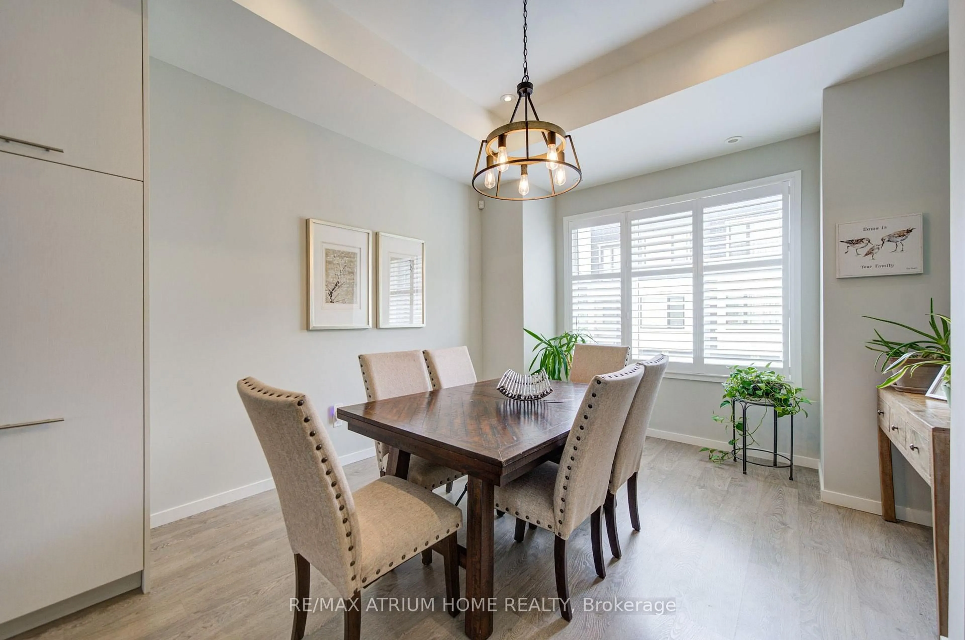
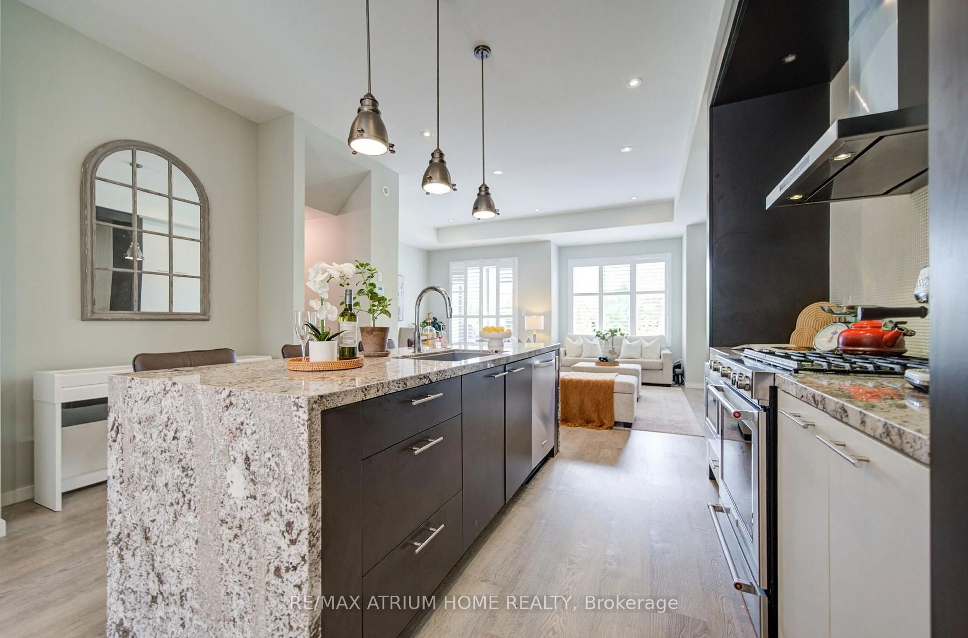
Welcome to this stunning townhome in the highly sought-after Urban Towns on Bayview, ideally situated in one of the most desirable locations in the complex, backing onto tranquil green space for exceptional privacy and picturesque views.Designed with modern living in mind, the open-concept layout is bathed in natural light through expansive windows, offering beautiful east and west exposure. Enjoy your morning coffee or unwind at the end of the day on the private deck or patio, surrounded by nature.The chef-inspired kitchen is a showpiece, featuring sleek European-designed cabinetry, a stylish mosaic tile backsplash, upgraded stainless steel appliances, a built-in microwave, and a stunning oversized granite waterfall island with a breakfast bar-perfect for entertaining and everyday living.Soaring 10-foot smooth ceilings on the main level and 9-foot ceilings on the upper and lower levels create an airy, spacious atmosphere throughout the home.Thoughtfully upgraded by the original owners, this home includes California shutters throughout the main and second floors, custom blinds in the lower level, upgraded light fixtures with pot lights, an electric vehicle charger, and a kitchen water purifier. The recently refreshed stucco exterior at both the front and rear enhances the home's clean, modern curb appeal.Meticulously maintained and showcasing true pride of ownership, this exceptional residence offers the perfect blend of style, comfort, and convenience steps to parks and transit, top rated schools, Hwy 7, 407,404
Property Details
Interior
Features
Main Floor
Living
5.8 x 4.15W/O To Deck / Pot Lights / California Shutters
Dining
3.9 x 3.35Pot Lights / California Shutters / Large Window
Kitchen
4.55 x 4.3Stainless Steel Appl / B/I Microwave / Open Concept
Exterior
Parking
Garage spaces 1
Garage type Built-In
Other parking spaces 1
Total parking spaces 2
Property History
 28
28