Open: Sat, 1PM to 4PM
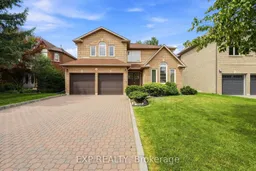

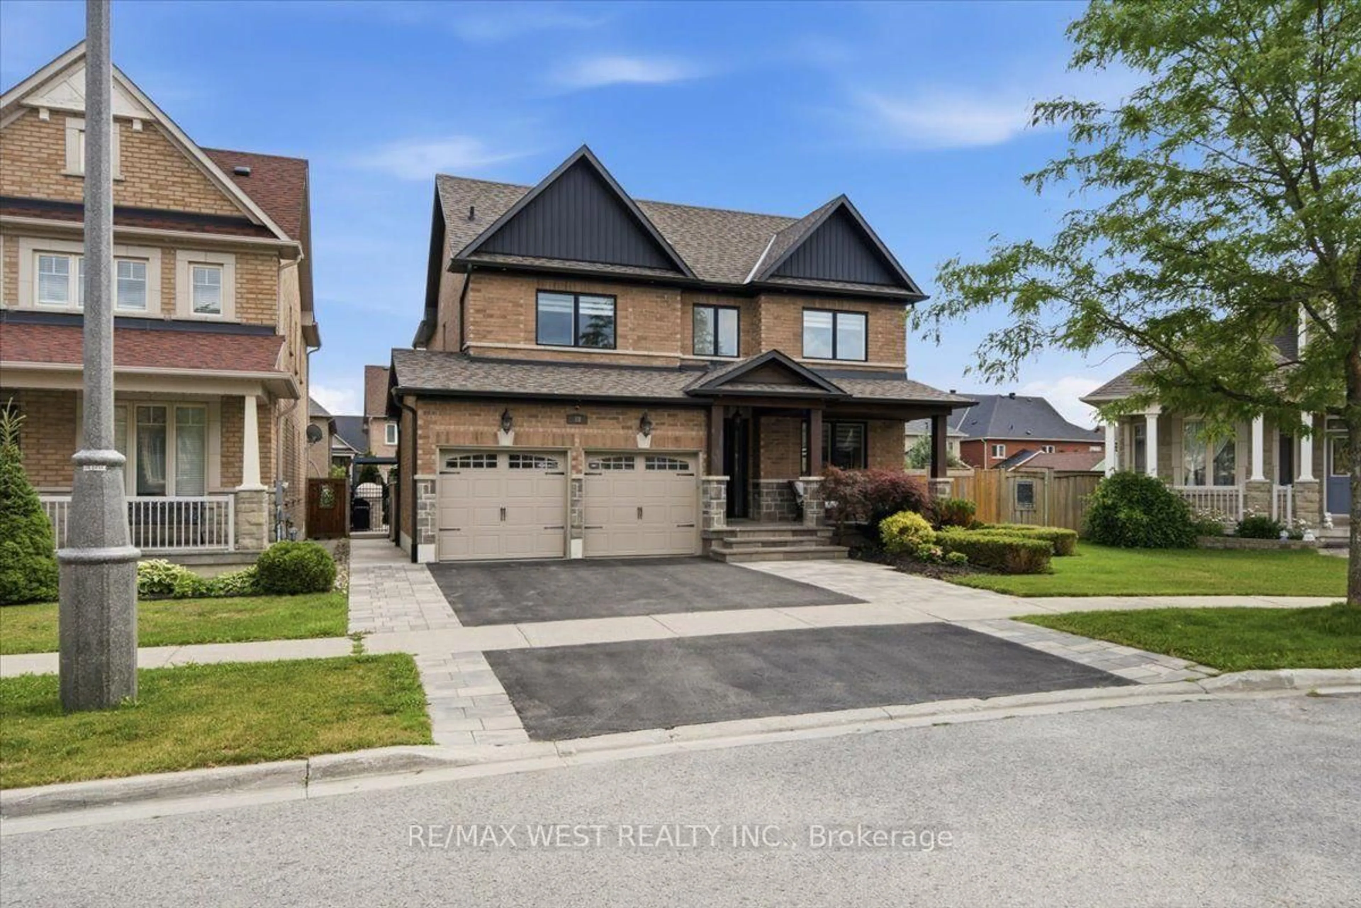
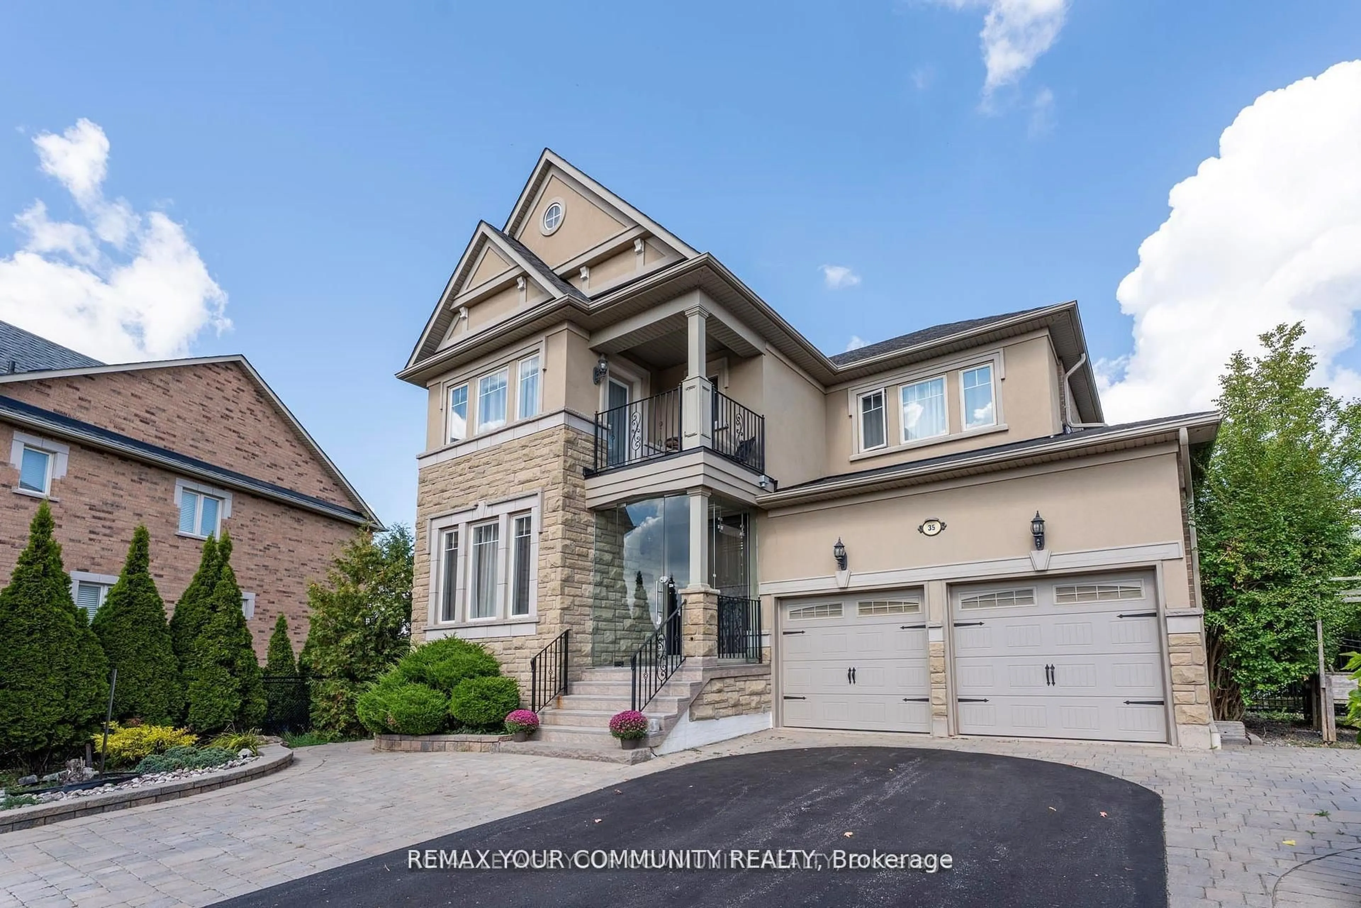
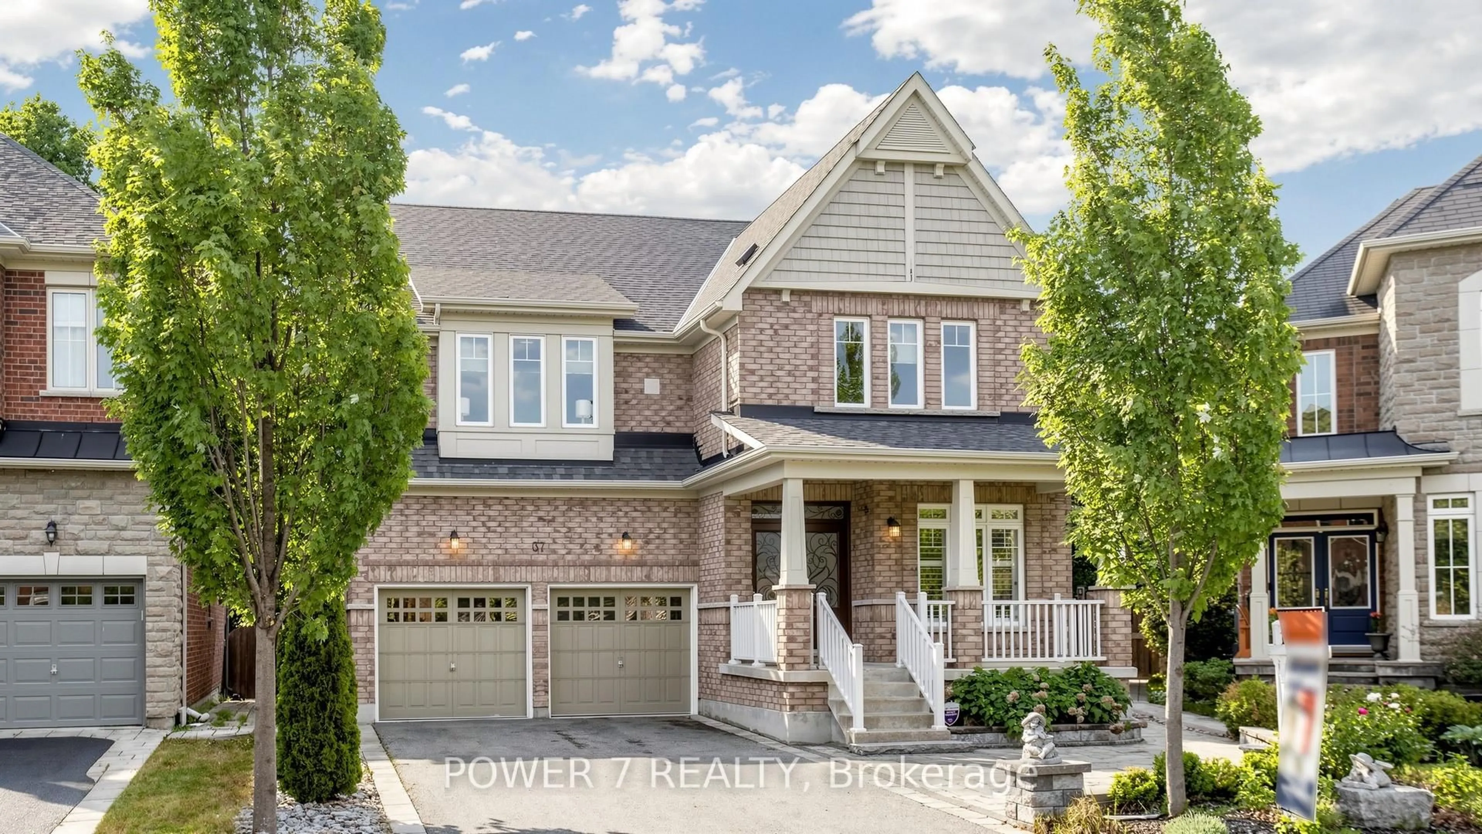
Home with brick exterior material, street for 21 Cantex Crt, Richmond Hill Ontario L4S 1B1
7 hours on Market

21 Cantex Crt, Richmond Hill, Ontario L4S 1B1

Detached
5
4
~3000-3500 sqft
$1,399,900
Get pre-qualifiedPowered by nesto
Detached
5
4
~3000-3500 sqft

Contact us about this property

Call

Highlights

Property Estimate

Days on market7 hours

Estimated valueNot available

Price/Sqft$433/sqft

Monthly cost

Open Calculator

Description

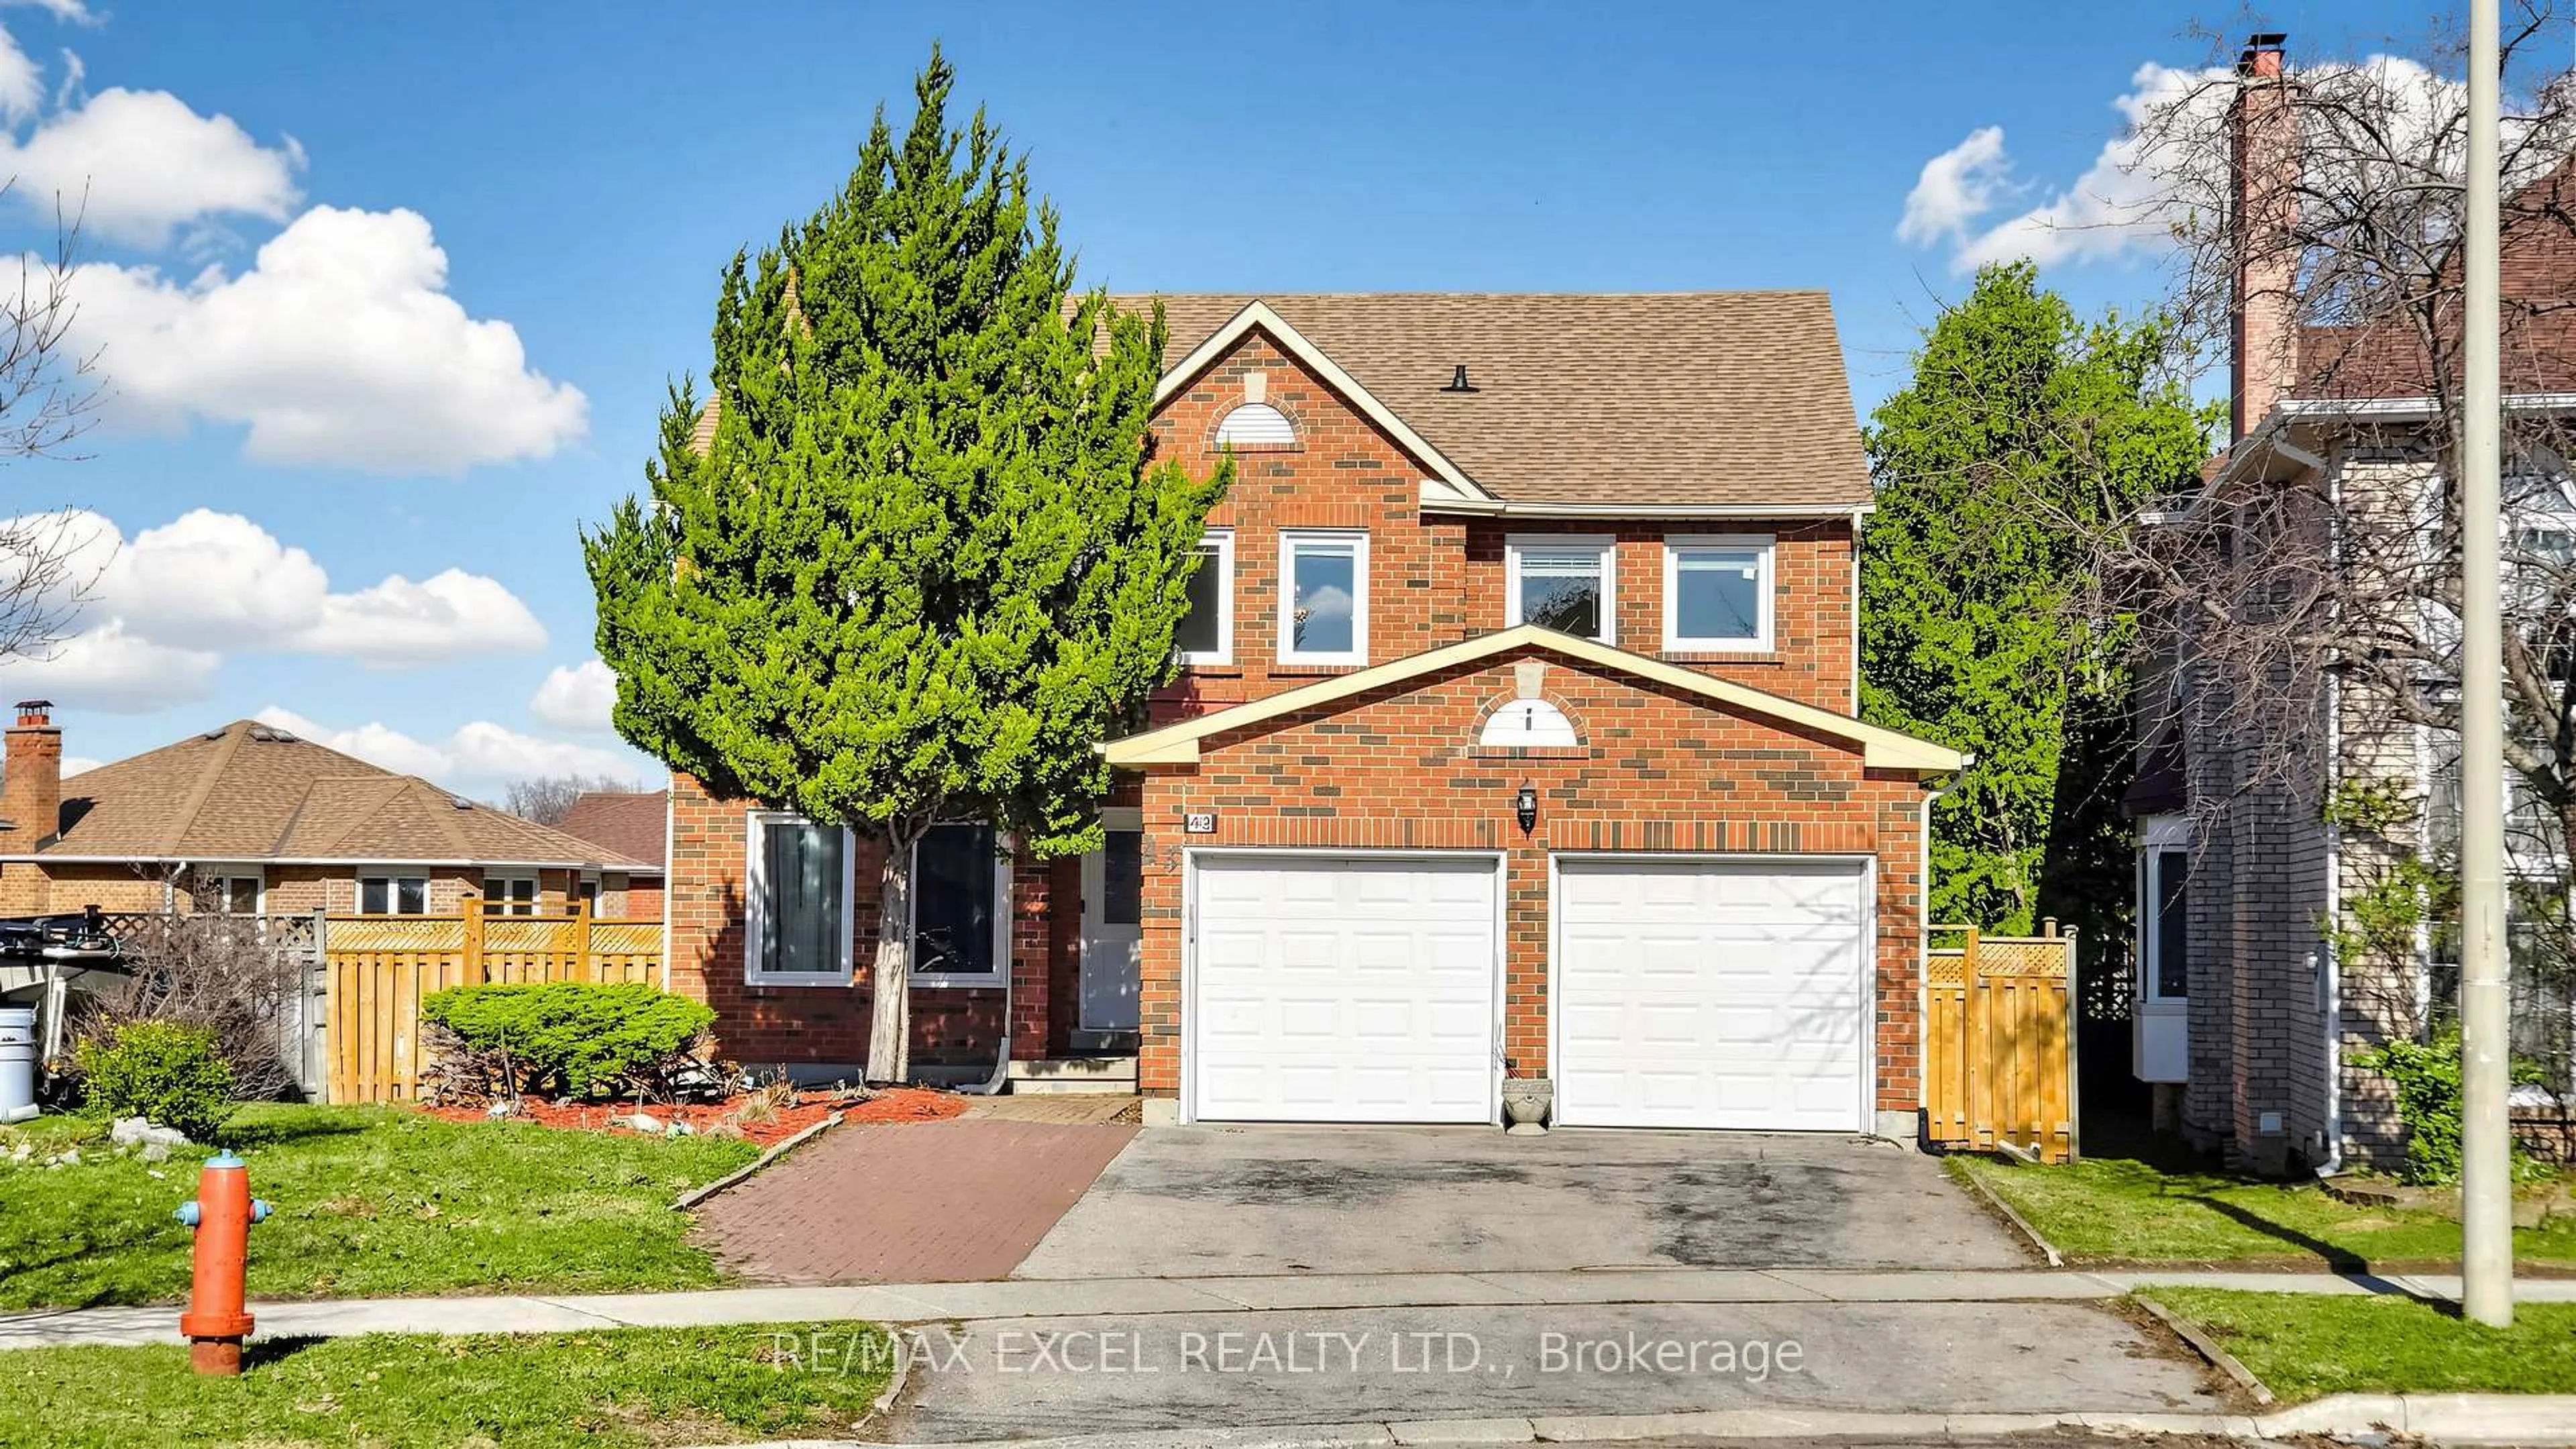
Welcome To This Beautifully Maintained 5-Bedroom Detached Home Offering Nearly 3,500 Sq. Ft. Of Above-Ground Living Space In The Prestigious Devonsleigh Community Of Richmond Hill. Situated On A Premium 50-Ft Frontage Lot On A Quiet Cul-De-Sac With No Sidewalks, This Home Provides Generous Parking And A Safe, Family-Friendly Environment. Freshly Updated In July 2026, The Main Level Features Brand New Pot Lights Throughout, New Stainless Steel Appliances And New Window Blinds - Move-In Ready From Day One. Enjoy Proximity To Top-Tier Education, Including Holy Trinity School, One Of Canada's Most Renowned Private Schools And Access To An Excellent Public School System. Conveniently Located Just Minutes From Highway 404, Costco, Grocery Stores And A Variety Of Restaurants, This Home Puts Everyday Essentials Within Easy Reach. With Solid Structure, Timeless Layout And Thoughtful Modern Updates, This Premium Property Is The Perfect Canvas To Add Your Personal Touch And Create A Warm, Inviting Home For Your Family.


Upcoming Open Houses

Aug 22Sat1:00 PM - 4:00 PM
Aug 23Sun1:00 PM - 4:00 PM

Property Details

Style2-Storey
View-
Age of property-
SqFt~3000-3500 SqFt
Lot Size5,408 SqFt(109.91 x 49.21)
Parking Spaces6
MLS ®NumberN13698736
Community NameDevonsleigh
Data SourceTRREB
Listing byEXP REALTY

Features

Heating: Forced Air
Cooling: Central Air
Fireplace
Basement: Unfinished

2nd Floor

Primary

7.19 x 5.88

Broadloom / W/I Closet / 5 Pc Ensuite

2nd Br

4.88 x 4.27

Broadloom / 3 Pc Ensuite

3rd Br

4.27 x 3.35

Broadloom

4th Br

3.54 x 3.05

Broadloom


Features

Lot size: 5,408 SqFt

Parking

Garage spaces 2

Garage type Attached

Other parking spaces 4

Total parking spaces 6


Property History

Aug 21, 2026
ListedActive
$1,399,900
7 hours on market
history photo preview50
Listing by trreb®
Property listed by EXP REALTY, Brokerage
Agent Banner Image
Interested in this property?Get in touch to get the inside scoop.
Market Data - Devonsleigh

Geo Zone Map ThumbnailDevonsleigh

Seller's Market

View Market Data

Detached house - for the past 30 days

Buyer's market Seller's market

Avg. Days on Market

Past 30 days

26 days

Compared to

2025

37 days

2024

26 days

2023

19 days

New Listings

Past 30 days

13 listings

Compared to

2025

16 listings

2024

8 listings

2023

7 listings

Units sold

Past 30 days

6 units

Compared to

2025

8 units

2024

1 unit

2023

5 units

Median Sold Price

Past 30 days

$1,389,000

Compared to

2025

$1,282,350

2024

$1,550,000

2023

$1,780,000


Population and Demographics

Overview

Total population 10425
Average household income $132,684

Age (%)

0 to 19
19%
20 to 34
19%
35 to 49
16%
50 to 64
24%
65 and plus
21%

Household composition (%)

Single family
78%
Single person
17%
Multi person
3%
Multi family
2%

Mother tongue (%)

English
36%
Mandarin
18%
Yue (Cantonese)
17%
Iranian Persian
9%
Russian
3%
Korean
2%
Dari
2%
Others
2%
Italian
2%
Gujarati
1%
Urdu
1%

House tenancy (%)

Owners
78%
Renters
22%

What’s nearby?Essentials within 5 km

Local Logic

Transportation Scores

Estimated Budget