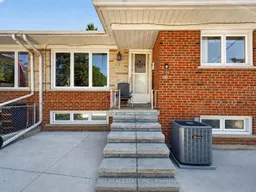
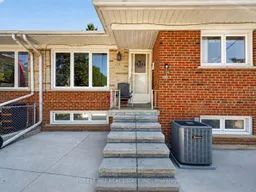
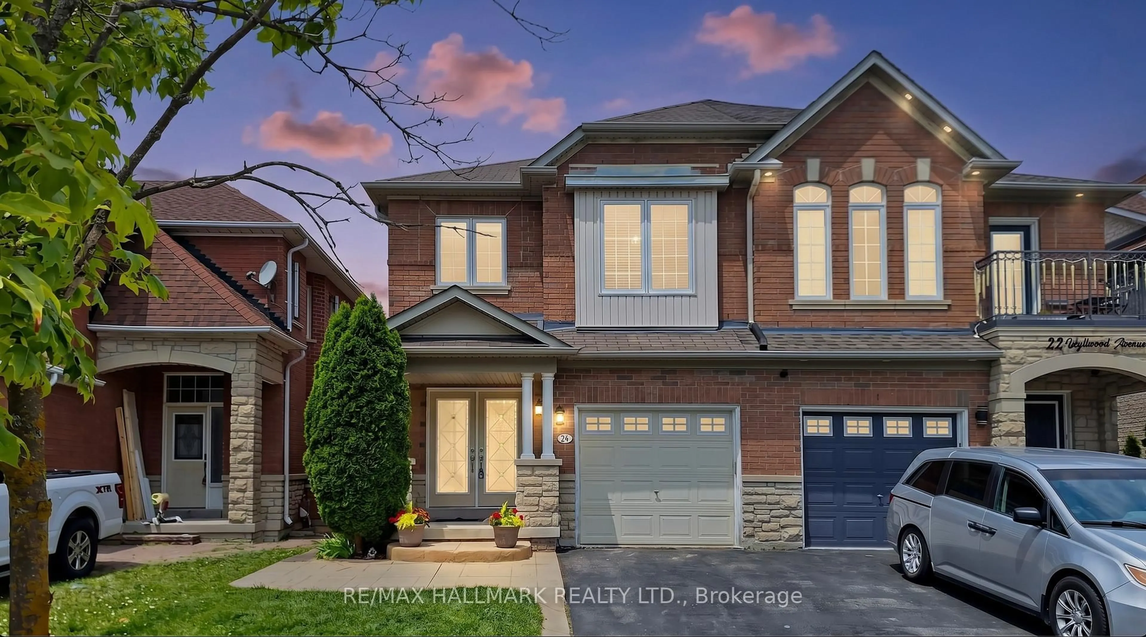
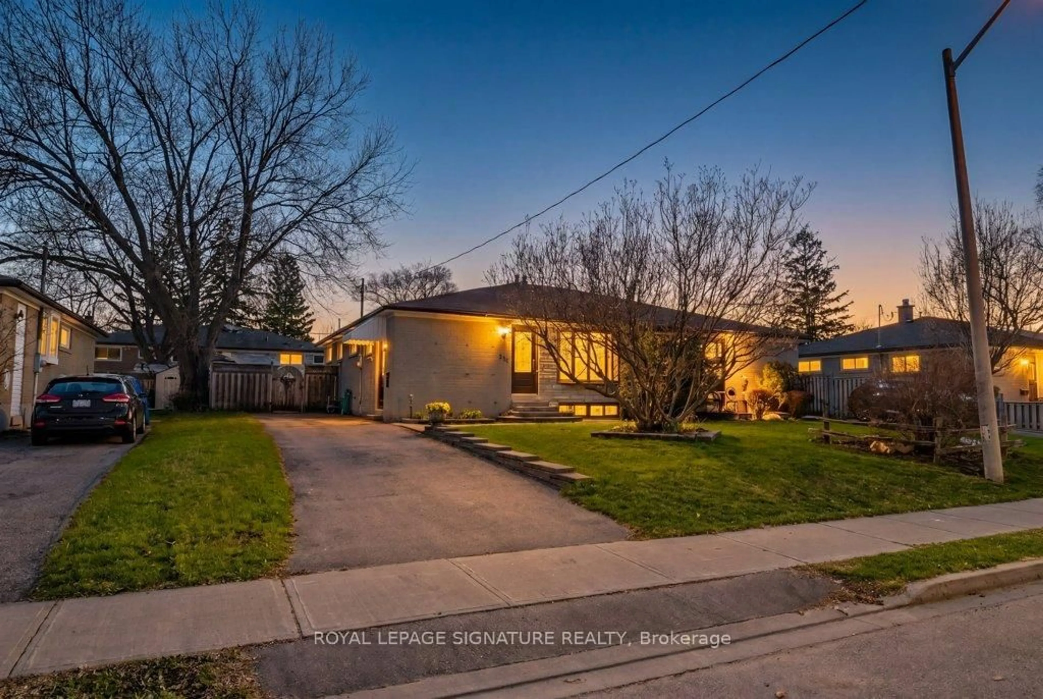
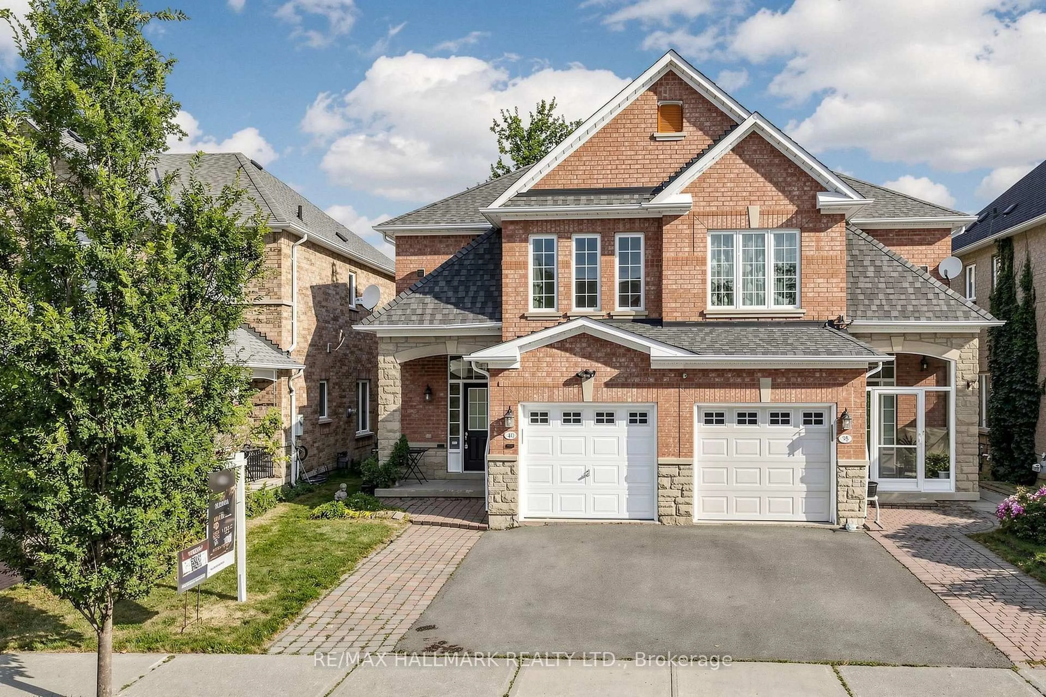
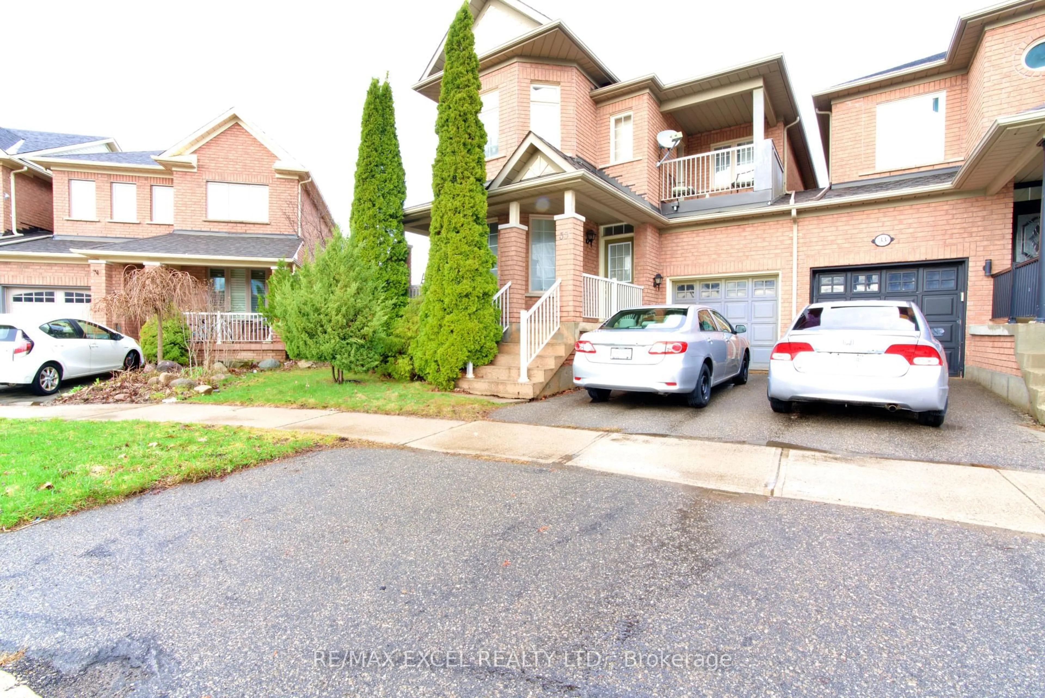
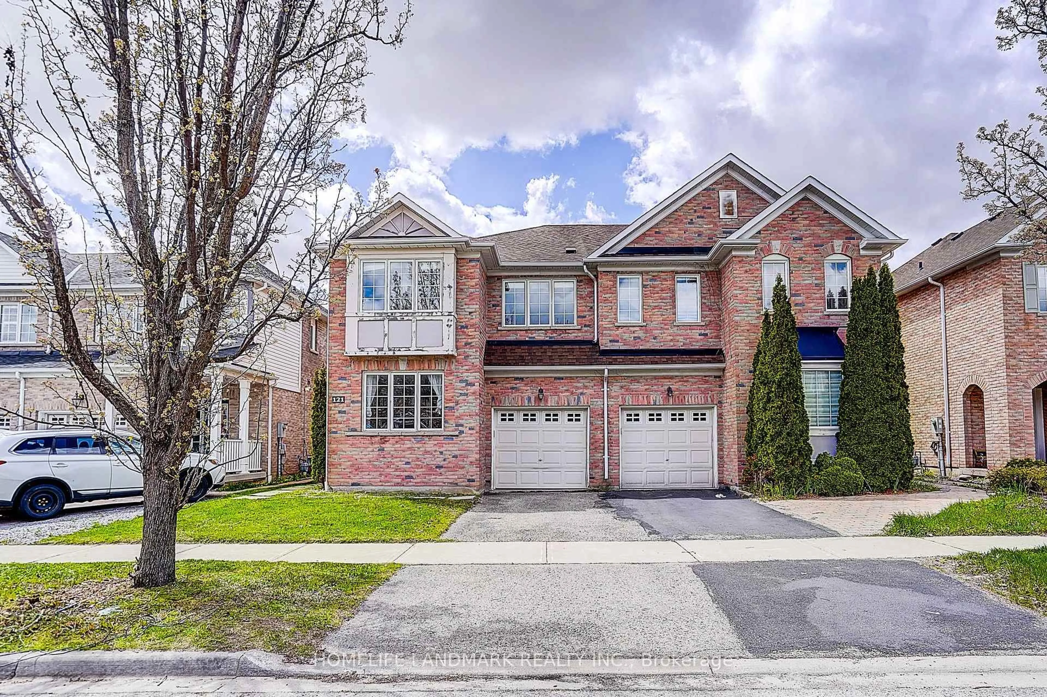
Home with brick exterior material, street for 361 Blue Grass Blvd, Richmond Hill Ontario L4C 3H3
3 days on Market

361 Blue Grass Blvd, Richmond Hill, Ontario L4C 3H3

Semi-Detached
2 + 2
3
~700-1100 sqft
$749,000
Get pre-qualifiedPowered by nesto
Semi-Detached
2 + 2
3
~700-1100 sqft

Contact us about this property

Call

Highlights

Property Estimate

Days on market3 days

Estimated valueNot available

Price/Sqft$875/sqft

Monthly cost

Open Calculator

Description

Attention investors, renovators, and builders! Discover the incredible potential of this 2+2 bedroom, 2-bathroom detached home nestled in the highly desirable Crosby community of Richmond Hill. Situated on a family-friendly street, this property presents a fantastic opportunity to renovate, customize, or add value in one of Richmond Hill's most sought-after neighbourhoods. Offering a functional and versatile layout, the main floor features two bedrooms, a full bathroom, a spacious living and dining area, and a bright kitchen with plenty of potential. The finished basement with a separate entrance provides exceptional flexibility, complete with two additional bedrooms, a second kitchen, a full bathroom, and a generous recreation area -perfect for extended family, a potential in-law suite, rental income opportunity, or additional living space.This home is ideal for those with a vision looking to transform a property into their dream home or create a profitable investment opportunity. With a private backyard, mature surroundings, and a desirable location, the possibilities are endless. Located in a family-oriented neighbourhood close to highly regarded schools, parks, shopping, public transit, and everyday amenities. Enjoy the convenience of being minutes from major roadways while experiencing the charm and community feel that Crosby is known for. A rare opportunity to secure a detached home in Richmond Hill with tremendous potential - bring your ideas, unlock the possibilities!


Property Details

StyleBungalow
View-
Age of property-
SqFt~700-1100 SqFt
Lot Size4,100 SqFt(100 x 41)
Parking Spaces4
MLS ®NumberN13657134
Community NameCrosby
Data SourceTRREB
Listing byFOREST HILL REAL ESTATE INC.

Features

Heating: Forced Air
Cooling: Central Air
Basement: Apartment, Sep Entrance

Main Floor

Living

4.84 x 3.35

hardwood floor / Large Window

Kitchen

3.55 x 2.58

Ceramic Floor / Electric Fireplace

Breakfast

3.55 x 2.38

Ceramic Floor / Open Concept / Window

Primary

3.76 x 3.04

hardwood floor / His/Hers Closets / Large Window


Features

Lot size: 4,100 SqFt

Parking

Garage spaces -

Garage type -

Total parking spaces 4


Property History

Aug 10, 2026
ListedActive
$749,000
3 days on market
history photo preview29
Listing by trreb®
Property listed by FOREST HILL REAL ESTATE INC., Brokerage
Agent Banner Image
Interested in this property?Get in touch to get the inside scoop.
Market Data - Crosby

Geo Zone Map ThumbnailCrosby

Balanced Market

View Market Data

Semi-Detached house - for the past 30 days

Buyer's market Seller's market

Avg. Days on Market

Past 30 days

22 days

Compared to

2025

0 day

2024

14 days

2023

5 days

New Listings

Past 30 days

9 listings

Compared to

2025

9 listings

2024

7 listings

2023

4 listings

Units sold

Past 30 days

3 units

Compared to

2025

0 unit

2024

4 units

2023

2 units

Median Sold Price

Past 30 days

$870,800

Compared to

2024

$1,035,000

2023

$1,020,000


Population and Demographics

Overview

Total population 11379
Average household income $107,333

Age (%)

0 to 19
21%
20 to 34
18%
35 to 49
20%
50 to 64
22%
65 and plus
19%

Household composition (%)

Single family
64%
Single person
31%
Multi person
4%
Multi family
1%

Mother tongue (%)

English
46%
Iranian Persian
13%
Mandarin
10%
Yue (Cantonese)
8%
Russian
6%
Persian (Farsi)
3%
Tagalog (Pilipino, Filipino)
2%
Spanish
2%
Others
2%
Arabic
1%
Italian
1%

House tenancy (%)

Owners
52%
Renters
48%

What’s nearby?Essentials within 5 km

Local Logic

Transportation Scores

Estimated Budget