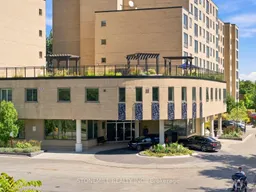
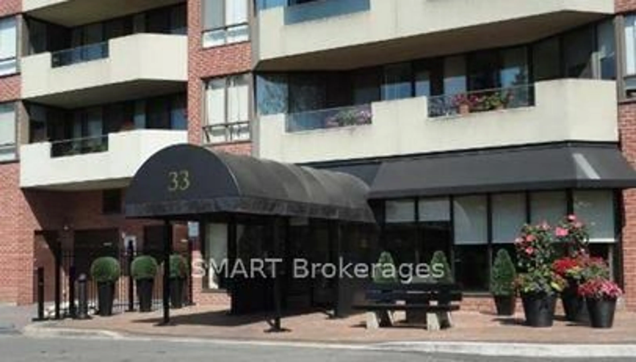
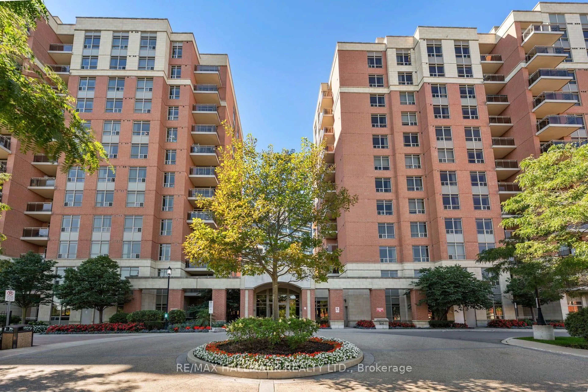
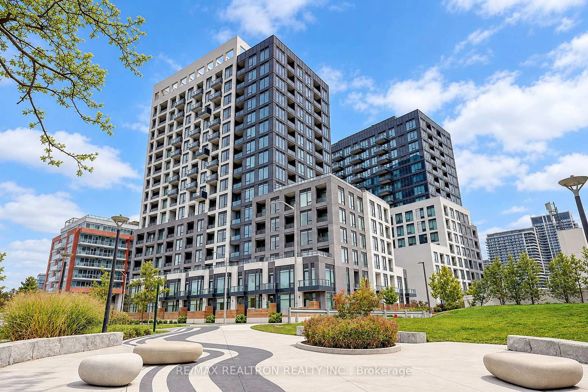
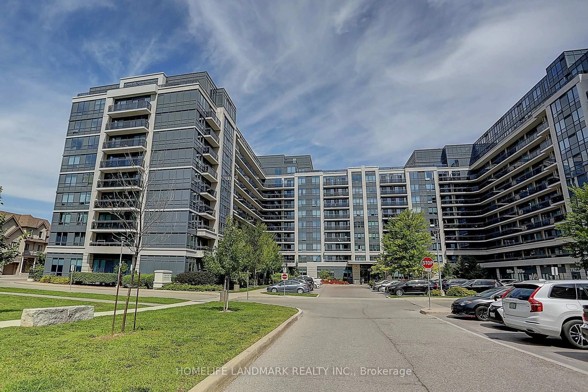
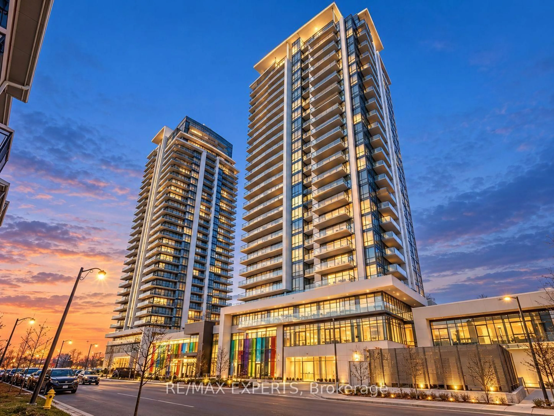
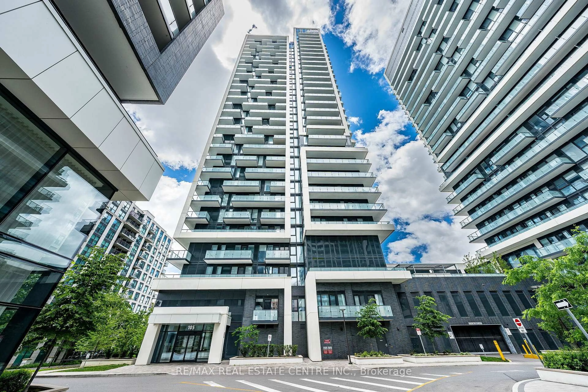
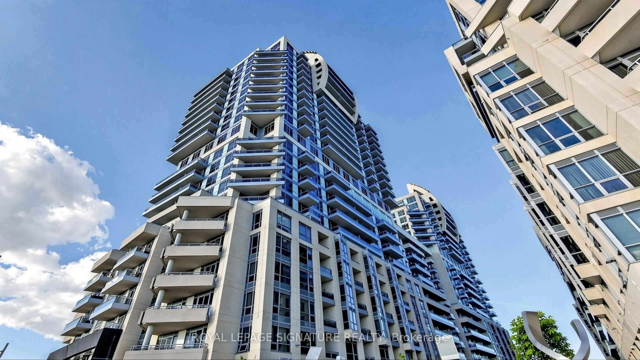
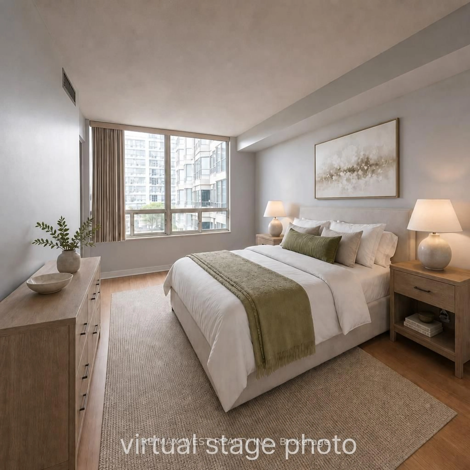
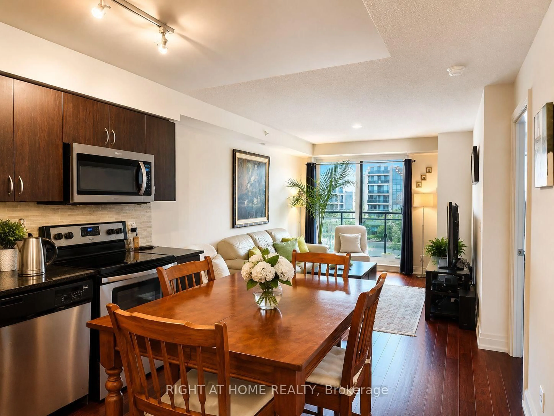
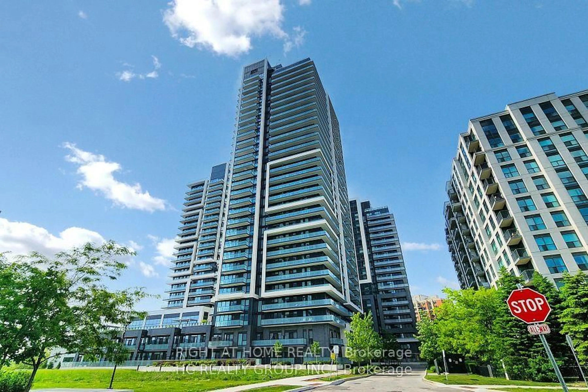
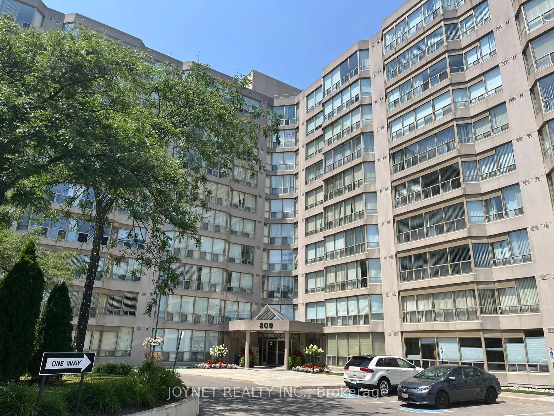
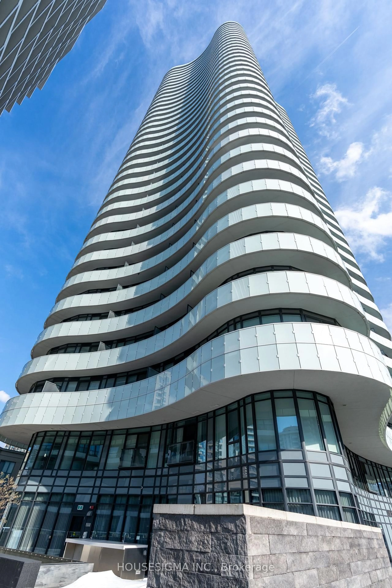
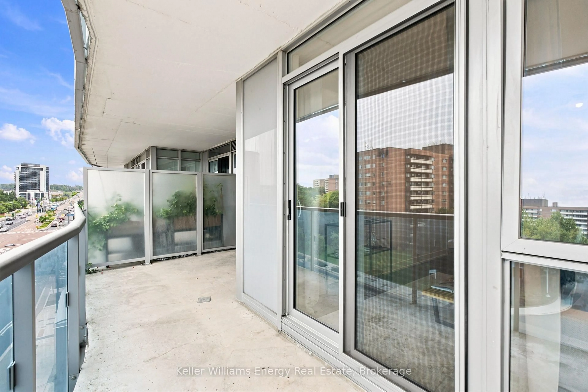
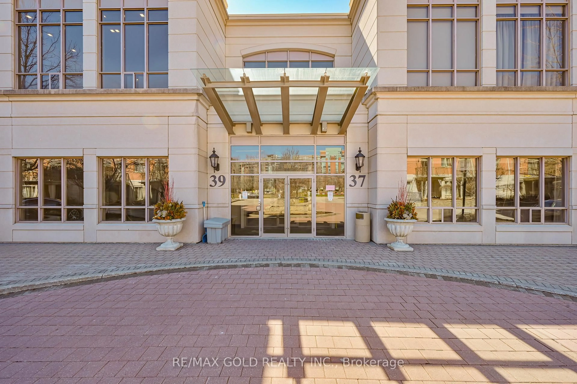
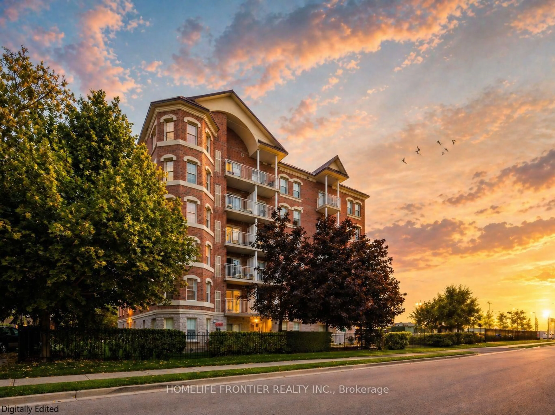
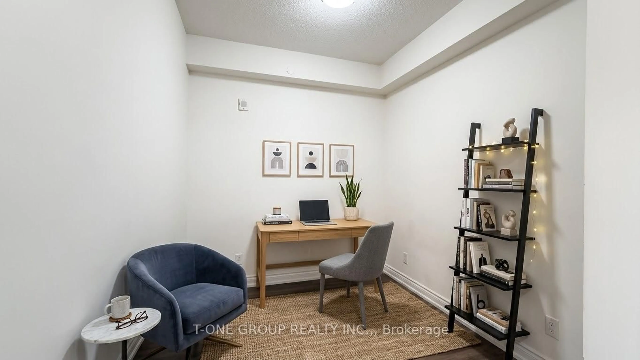
A pic from outside/outdoor area/front of a property/back of a property/a pic from drone, unknown for 326 Major Mackenzie Dr #814, Richmond Hill Ontario L4C 8T4
5 days on Market

326 Major Mackenzie Dr #814, Richmond Hill, Ontario L4C 8T4

In the same building:
-
Condo
1
1
~700-799 sqft
$460,000
Get pre-qualifiedPowered by nesto
Condo
1
1
~700-799 sqft

Contact us about this property

Call

Highlights

Property Estimate

Days on market5 days

Estimated valueNot available

Price/Sqft$616/sqft

Monthly cost

Open Calculator

Description

Large top floor corner unit, 1 Bedroom plus Den, with 9 -foot ceilings. East facing back courtyard with expansive greenspace area and tennis courts. All upgraded flooring with water resistant laminate throughout plus waterproof luxury vinyl plank in kitchen and bathroom. Renovated bathroom with porcelain and glass tile, glass shower doors and linin cabinets. Upgraded kitchen with lots of cabinets. New lights, Fiberglass sink, Stainless Steel faucet, smooth top range , microwave over stove, B/I dishwasher and large Samsung fridge with ice maker. Stacking front load , HE Washer & matching Dryer within sizable storage room. Spacious living and dining area with pass through to kitchen. Large master bedroom with new lights and large walk-in closet with built-in organization. Recently upgrade, all Windows in complex, Plumbing drains, Fan coil system. All window coverings and lights included. Includes 1 parking spot in recently renovated underground garage. Building upgrades, New Roof, New Boilers/Mechanicals, New Elevators. Well - maintained building with Amenities New Spa with new indoor pool upgrades currently being done. New Billiard table, Ping-Pong. Activity room to do workouts, Newly upgraded Gym, Tennis courts, Library, beautifully renovated rooftop patio with Wi/Fi, 2 guest rooms and Large party room with kitchen which you can invite your guests to. Steps to YRT & Go Trains, Library, Performing Arts Centre, Schools, Hospitals, Parks , Shopping and minutes to HWYS 404 & 407.


Property Details

StyleApartment
View-
Age of property-
SqFt~700-799 SqFt
Lot Size-
Parking Spaces1
MLS ®NumberN13712168
Community NameCrosby
Data SourceTRREB
Listing bySTONEMILL REALTY INC.

Features

Heating: Forced Air
Cooling: Central Air

Flat Floor

Kitchen

3.01 x 2.68

Laminate

Living

5.2 x 3.79

Combined W/Dining / Laminate

Dining

5.2 x 3.79

Combined W/Living / Laminate

Br

3.0 x 3.05

W/I Closet / Laminate / Large Window


Parking

Garage spaces 1

Garage type Underground

Other parking spaces 0

Total parking spaces 1


8Story
Elevator
Inclusions
Hydro
Water
Parking
Cable
Heat

Property History

Aug 26, 2026
ListedActive
$460,000
5 days on market
history photo preview41
Listing by trreb®
Property listed by STONEMILL REALTY INC., Brokerage
Agent Banner Image
Interested in this property?Get in touch to get the inside scoop.
Market Data - Crosby

Geo Zone Map ThumbnailCrosby

Strong Buyer's Market

View Market Data

Condo - for the past 30 days

Buyer's market Seller's market

Avg. Days on Market

Past 30 days

55 days

Compared to

2025

18 days

2024

0 day

2023

0 day

New Listings

Past 30 days

7 listings

Compared to

2025

8 listings

2024

3 listings

2023

1 listing

Units sold

Past 30 days

1 unit

Compared to

2025

3 units

2024

0 unit

2023

0 unit

Median Sold Price

Past 30 days

$420,000

Compared to

2025

$525,000


Population and Demographics

Overview

Total population 11379
Average household income $107,333

Age (%)

0 to 19
21%
20 to 34
18%
35 to 49
20%
50 to 64
22%
65 and plus
19%

Household composition (%)

Single family
64%
Single person
31%
Multi person
4%
Multi family
1%

Mother tongue (%)

English
46%
Iranian Persian
13%
Mandarin
10%
Yue (Cantonese)
8%
Russian
6%
Persian (Farsi)
3%
Tagalog (Pilipino, Filipino)
2%
Spanish
2%
Others
2%
Arabic
1%
Italian
1%

House tenancy (%)

Owners
52%
Renters
48%

What’s nearby?Essentials within 5 km

Local Logic

Transportation Scores

Estimated Budget