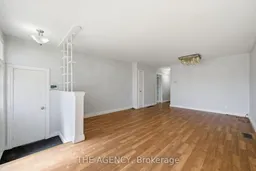
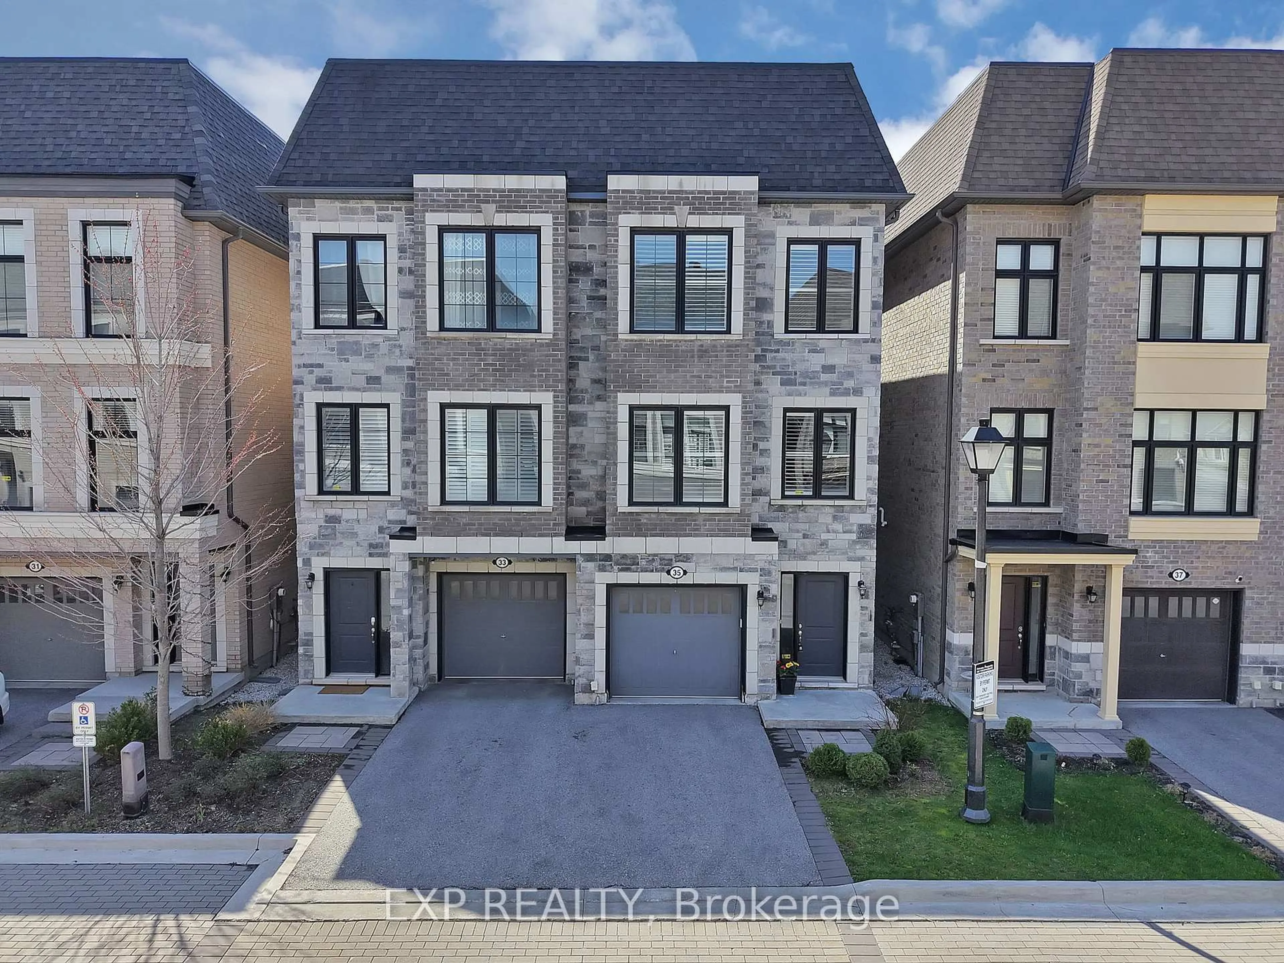
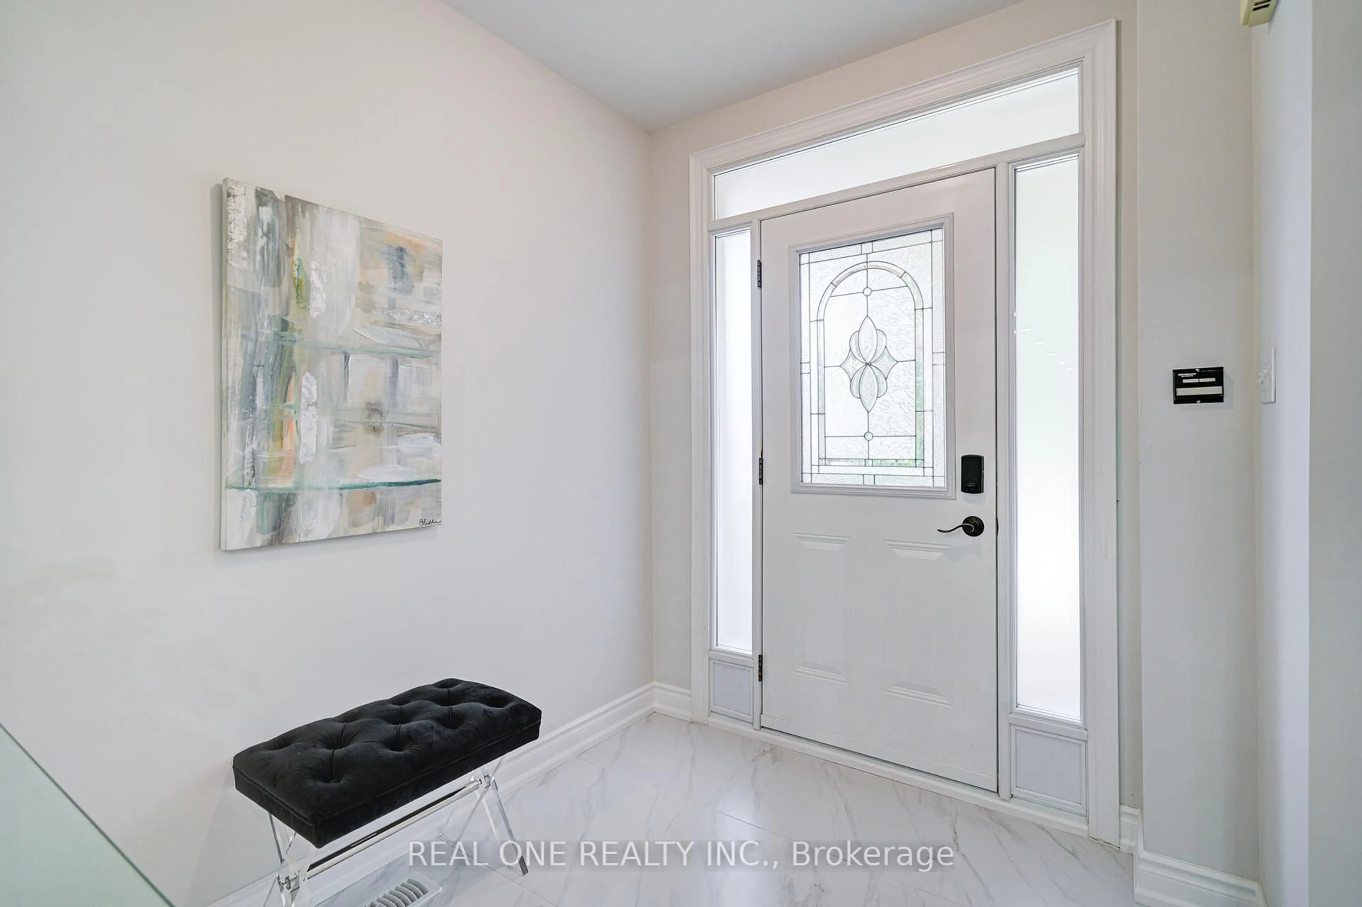
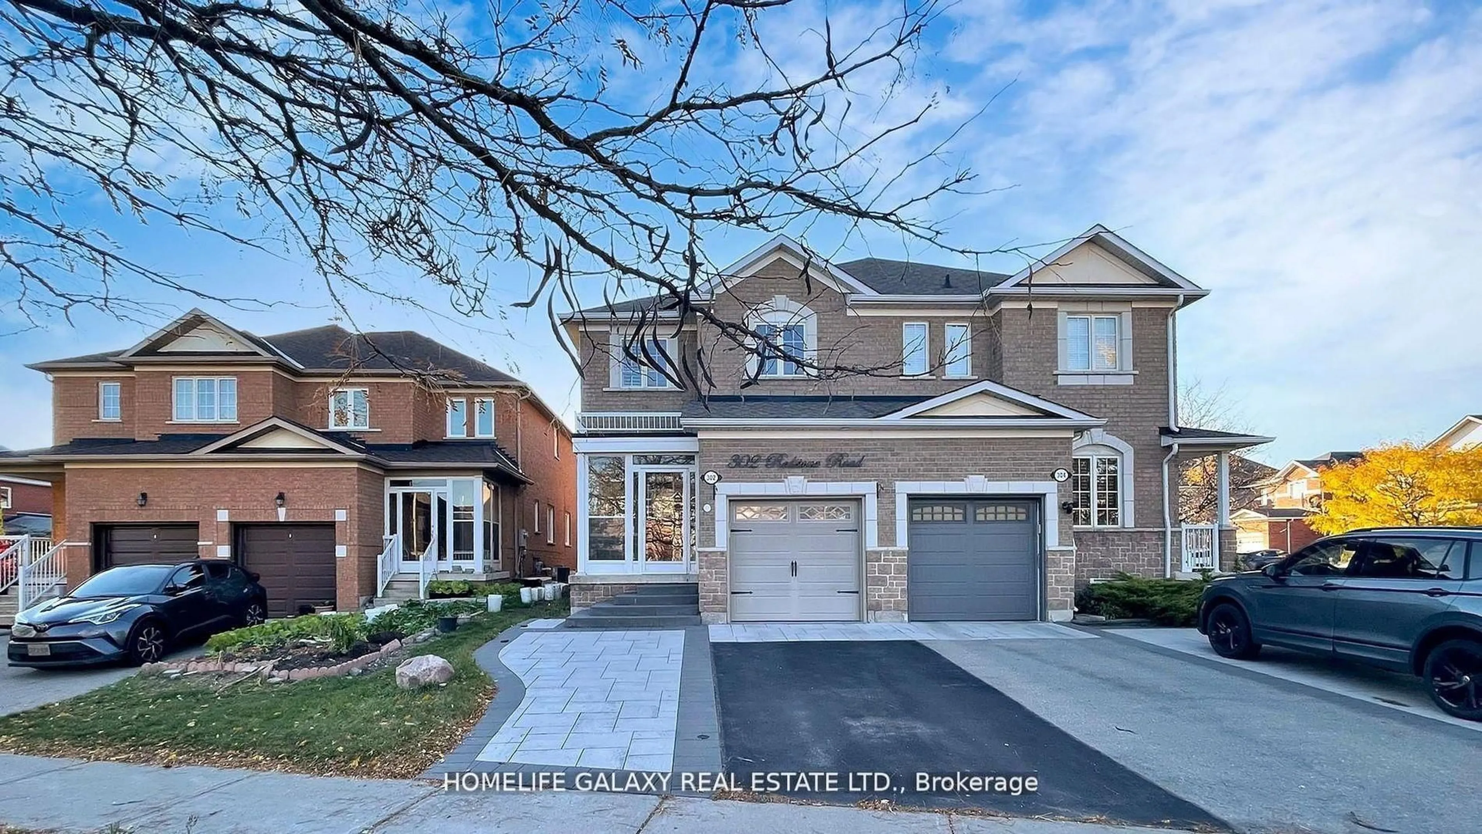
A pic of a room for 290 Demaine Cres, Richmond Hill Ontario L4C 2W5
19 hours on Market

290 Demaine Cres, Richmond Hill, Ontario L4C 2W5

Semi-Detached
3 + 3
3
~700-1100 sqft
$699,000
Get pre-qualifiedPowered by nesto
Semi-Detached
3 + 3
3
~700-1100 sqft

Contact us about this property

Call

Highlights

Property Estimate

Days on market19 hours

Estimated valueNot available

Price/Sqft$817/sqft

Monthly cost

Open Calculator

Description

An incredible opportunity for investors, renovators, and first-time buyers looking to get intothe Richmond Hill market.This semi-detached bungalow offers solid bones and endless potential in one of York Region'smost affordable communities.Whether you're looking to renovate and flip or move in and add a suite for rental income, 290Demaine checks all the boxes.The layout lends itself perfectly to an in-law suite or income-generating basement apartment,giving savvy buyers multiple ways to maximize their return.Situated in a established, family-friendly neighbourhood with easy access to Yonge Street,top-rated schools, parks, and transit, the location alone makes this a smart buy.Richmond Hill continues to grow in value, making now the ideal time to plant roots, or aninvestment.Bring your vision, your contractor, and your imagination.Properties like this don't last long at this price point.Highlights:*Semi-detached bungalow with income suite potential*Prime Richmond Hill location near amenities and transit*Great opportunity for renovators and investors*Priced to reflect the opportunity: MOVE FAST


Property Details

StyleBungalow
ViewClear
Age of property51-99
SqFt~700-1100 SqFt
Lot Size3,750 SqFt(100 x 37.5)
Parking Spaces6
MLS ®NumberN13173794
Community NameCrosby
Data SourceTRREB
Listing byTHE AGENCY

Features

Heating: Forced Air
Cooling: Central Air, Other
Basement: Finished, Sep Entrance

Main Floor

Living

6.9 x 4.3

hardwood floor / Large Window / Combined W/Dining

Dining

6.9 x 4.3

hardwood floor / Open Concept / Combined W/Living

Br

4.2 x 3.1

Laminate / Closet / Window

2nd Br

4.1 x 2.7

Laminate / Closet / Window


Features

Lot size: 3,750 SqFt

Parking

Garage spaces 1

Garage type Detached

Other parking spaces 5

Total parking spaces 6


Property History

May 26, 2026
ListedActive
$699,000
19 hours on market
history photo preview28
Listing by trreb®
Property listed by THE AGENCY, Brokerage
Agent Banner Image
Interested in this property?Get in touch to get the inside scoop.
Market Data - Crosby

Geo Zone Map ThumbnailCrosby

Balanced Market

View Market Data

Semi-Detached house - for the past 30 days

Buyer's market Seller's market

Avg. Days on Market

Past 30 days

15 days

Compared to

2025

10 days

2024

9 days

2023

6 days

New Listings

Past 30 days

4 listings

Compared to

2025

7 listings

2024

6 listings

2023

2 listings

Units sold

Past 30 days

1 unit

Compared to

2025

1 unit

2024

3 units

2023

1 unit

Median Sold Price

Past 30 days

$806,000

Compared to

2025

$906,508

2024

$1,047,000

2023

$1,210,000


Population and Demographics

Overview

Total population 11379
Average household income $107,333

Age (%)

0 to 19
21%
20 to 34
18%
35 to 49
20%
50 to 64
22%
65 and plus
19%

Household composition (%)

Single family
64%
Single person
31%
Multi person
4%
Multi family
1%

Mother tongue (%)

English
46%
Iranian Persian
13%
Mandarin
10%
Yue (Cantonese)
8%
Russian
6%
Persian (Farsi)
3%
Tagalog (Pilipino, Filipino)
2%
Spanish
2%
Others
2%
Arabic
1%
Italian
1%

House tenancy (%)

Owners
52%
Renters
48%

What’s nearby?Essentials within 5 km

Local Logic

Transportation Scores

Estimated Budget