trreb/IMG-N13819856_e1e21df7-3563-4bee-8355-bd9f118d193a-l.jpg
23 days on Market

274 Taylor Mills Dr, Richmond Hill, Ontario L4C 2T9

Semi-Detached
3 + 1
2
~< 700 sqft
$948,000
Get pre-qualifiedPowered by nesto
Semi-Detached
3 + 1
2
~< 700 sqft

Contact us about this property

Call

Highlights

Property Estimate

Days on market23 days

Estimated valueNot available

Price/Sqft$677/sqft

Monthly cost

Open Calculator

Description

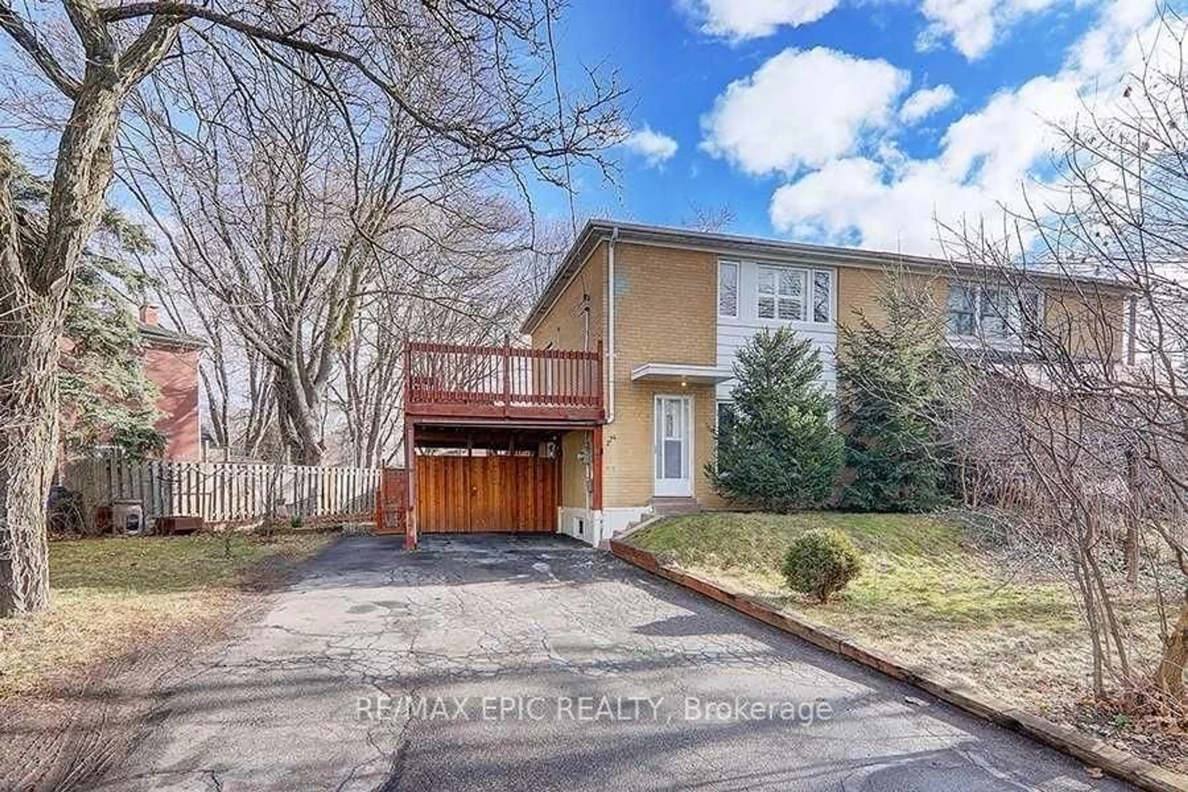
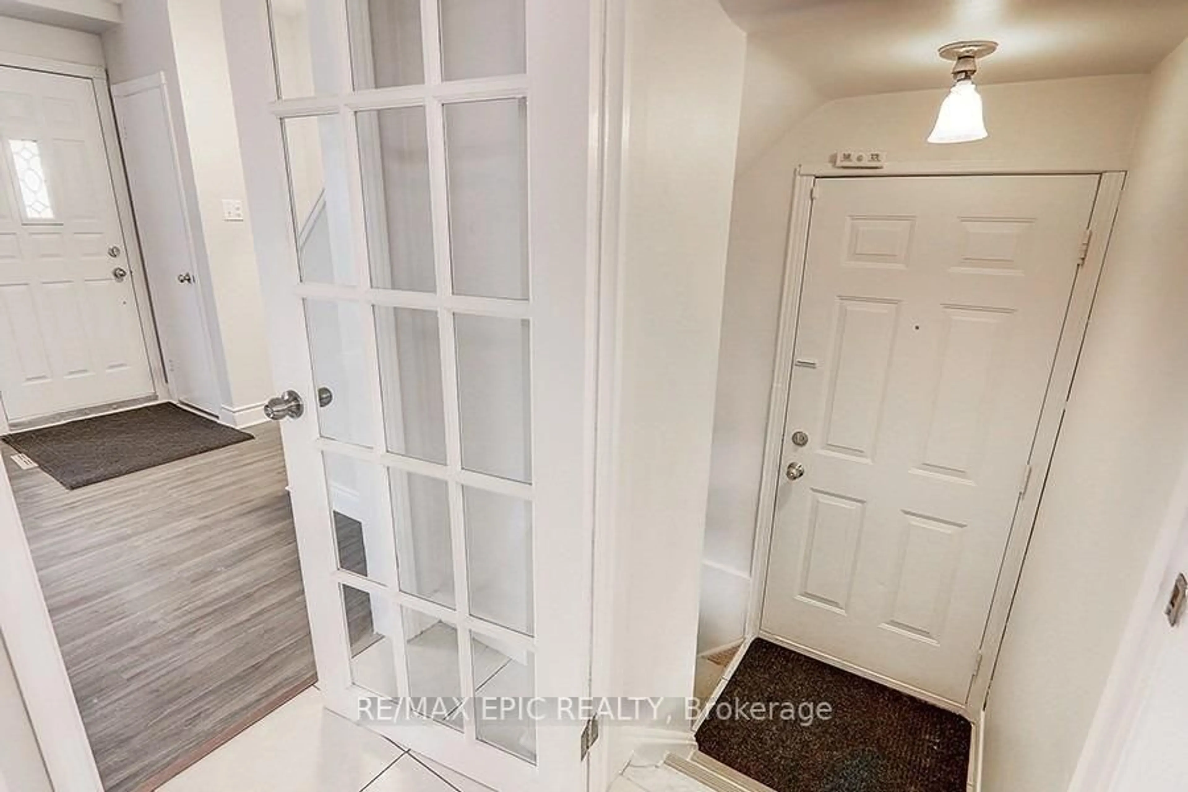
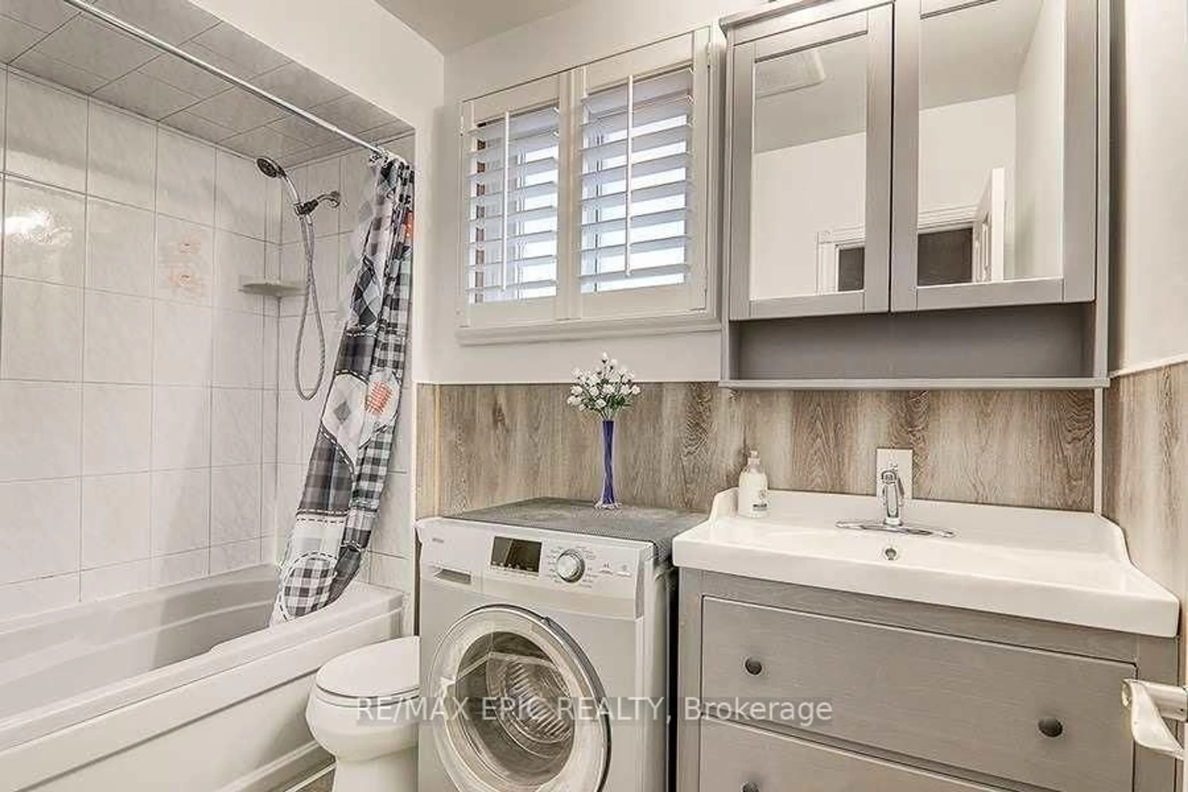
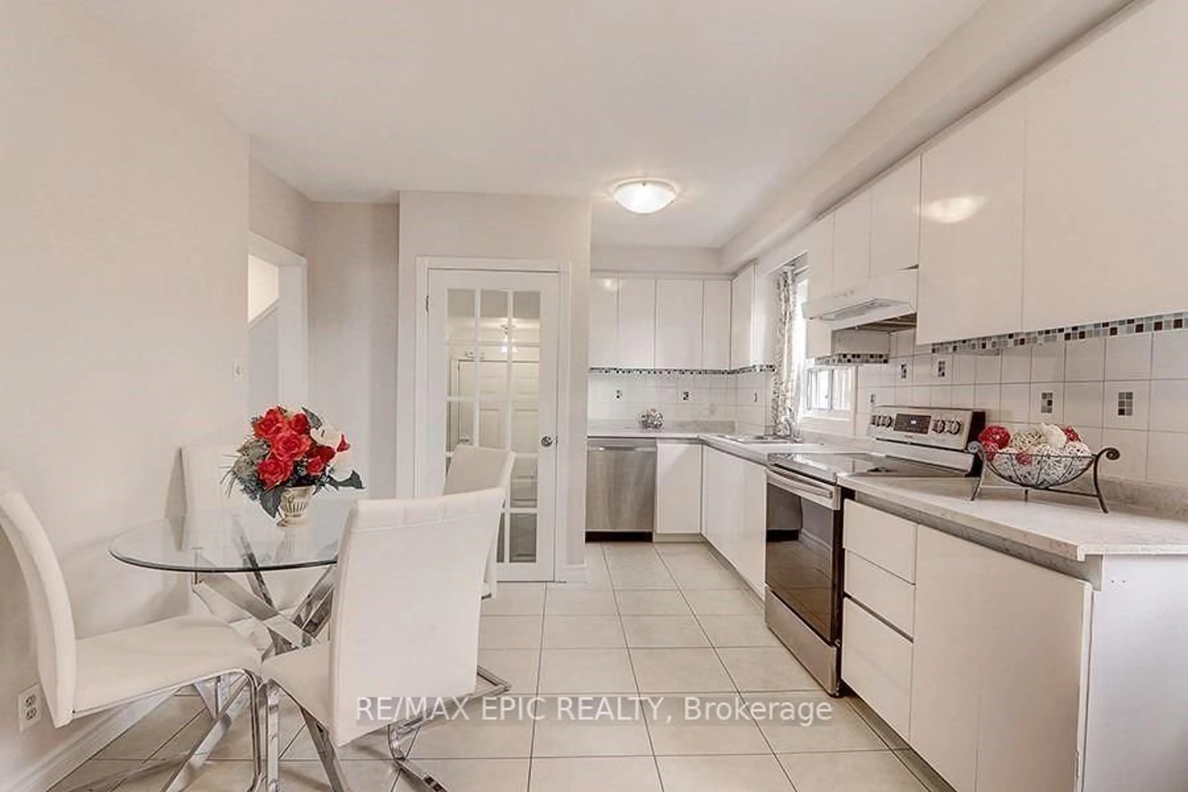
Well-maintained home in a sought-after location with a flexible two-unit layout and strong rental income potential. The finished basement features a separate entrance, bedroom, washroom and kitchen, offering an opportunity for buyers seeking cash flow. The current owners have invested approximately $100k in renovations and improvements, including a newer roof, upgraded electrical panel, basement renovations and exterior improvements. Additional updates include the kitchen, washrooms, flooring, windows, doors, furnace, A/C, deck and shed roof. Walk out to a spacious deck overlooking the garden. Close to transit, the GO station, shopping and community amenities, with a direct bus to Finch Station. Bayview Secondary School's IB program and Crosby Heights Public School's gifted program are nearby.


Property Details

Style2-Storey
View-
Age of property-
SqFt~< 700 SqFt
Lot Size5,265 SqFt(81 x 65)
Parking Spaces6
MLS ®NumberN13819856
Community NameCrosby
Data SourceTRREB
Listing byRE/MAX EPIC REALTY

Features

Heating: Forced Air
Cooling: Central Air
Basement: Finished, Sep Entrance

Main Floor

Kitchen

6.0 x 3.32

French Doors / Ceramic Floor / Stainless Steel Appl

Living

6.0 x 3.4

Combined W/Dining / Laminate / California Shutters

Dining

6.0 x 3.4

Combined W/Living / Laminate / California Shutters


Features

Lot size: 5,265 SqFt

Parking

Garage spaces 1

Garage type Carport

Other parking spaces 5

Total parking spaces 6


Property History
Sep 23, 2026
ListedActive
$948,000
23 days on market
history photo preview23
Listing by trreb®
Property listed by RE/MAX EPIC REALTY, Brokerage
Agent Banner Image
Interested in this property?Get in touch to get the inside scoop.

Market Data - Crosby

Geo Zone Map ThumbnailCrosby

Strong Buyer's Market

View Market Data

Semi-Detached house - for the past 30 days

Buyer's market Seller's market

Avg. Days on Market

Past 30 days

11 days

Compared to

2025

34 days

2024

35 days

2023

29 days

New Listings

Past 30 days

8 listings

Compared to

2025

4 listings

2024

7 listings

2023

9 listings

Units sold

Past 30 days

1 unit

Compared to

2025

1 unit

2024

3 units

2023

2 units

Median Sold Price

Past 30 days

$900,000

Compared to

2025

$792,000

2024

$885,000

2023

$1,067,500


Population and Demographics

Overview

Total population 11379
Average household income $107,333

Age (%)

0 to 19
21%
20 to 34
18%
35 to 49
20%
50 to 64
22%
65 and plus
19%

Household composition (%)

Single family
64%
Single person
31%
Multi person
4%
Multi family
1%

Mother tongue (%)

English
46%
Iranian Persian
13%
Mandarin
10%
Yue (Cantonese)
8%
Russian
6%
Persian (Farsi)
3%
Tagalog (Pilipino, Filipino)
2%
Spanish
2%
Others
2%
Arabic
1%
Italian
1%

House tenancy (%)

Owners
52%
Renters
48%

What’s nearby?Essentials within 5 km

Local Logic

Transportation Scores

Estimated Budget

