Open: Sat, 2PM to 4PM
trreb/IMG-N14168446_5a2186f304a2430049b141924f09c99fa5443230bd93d33dcdd8a467f676a43b.jpg
8 hours on Market

232 Taylor Mills Dr, Richmond Hill, Ontario L4C 2S6

Semi-Detached
3
2
~700-1100 sqft
$778,000
Get pre-qualifiedPowered by nesto
Semi-Detached
3
2
~700-1100 sqft

Contact us about this property

Call

Highlights

Property Estimate

Days on market8 hours

Estimated valueNot available

Price/Sqft$909/sqft

Monthly cost

Open Calculator

Description

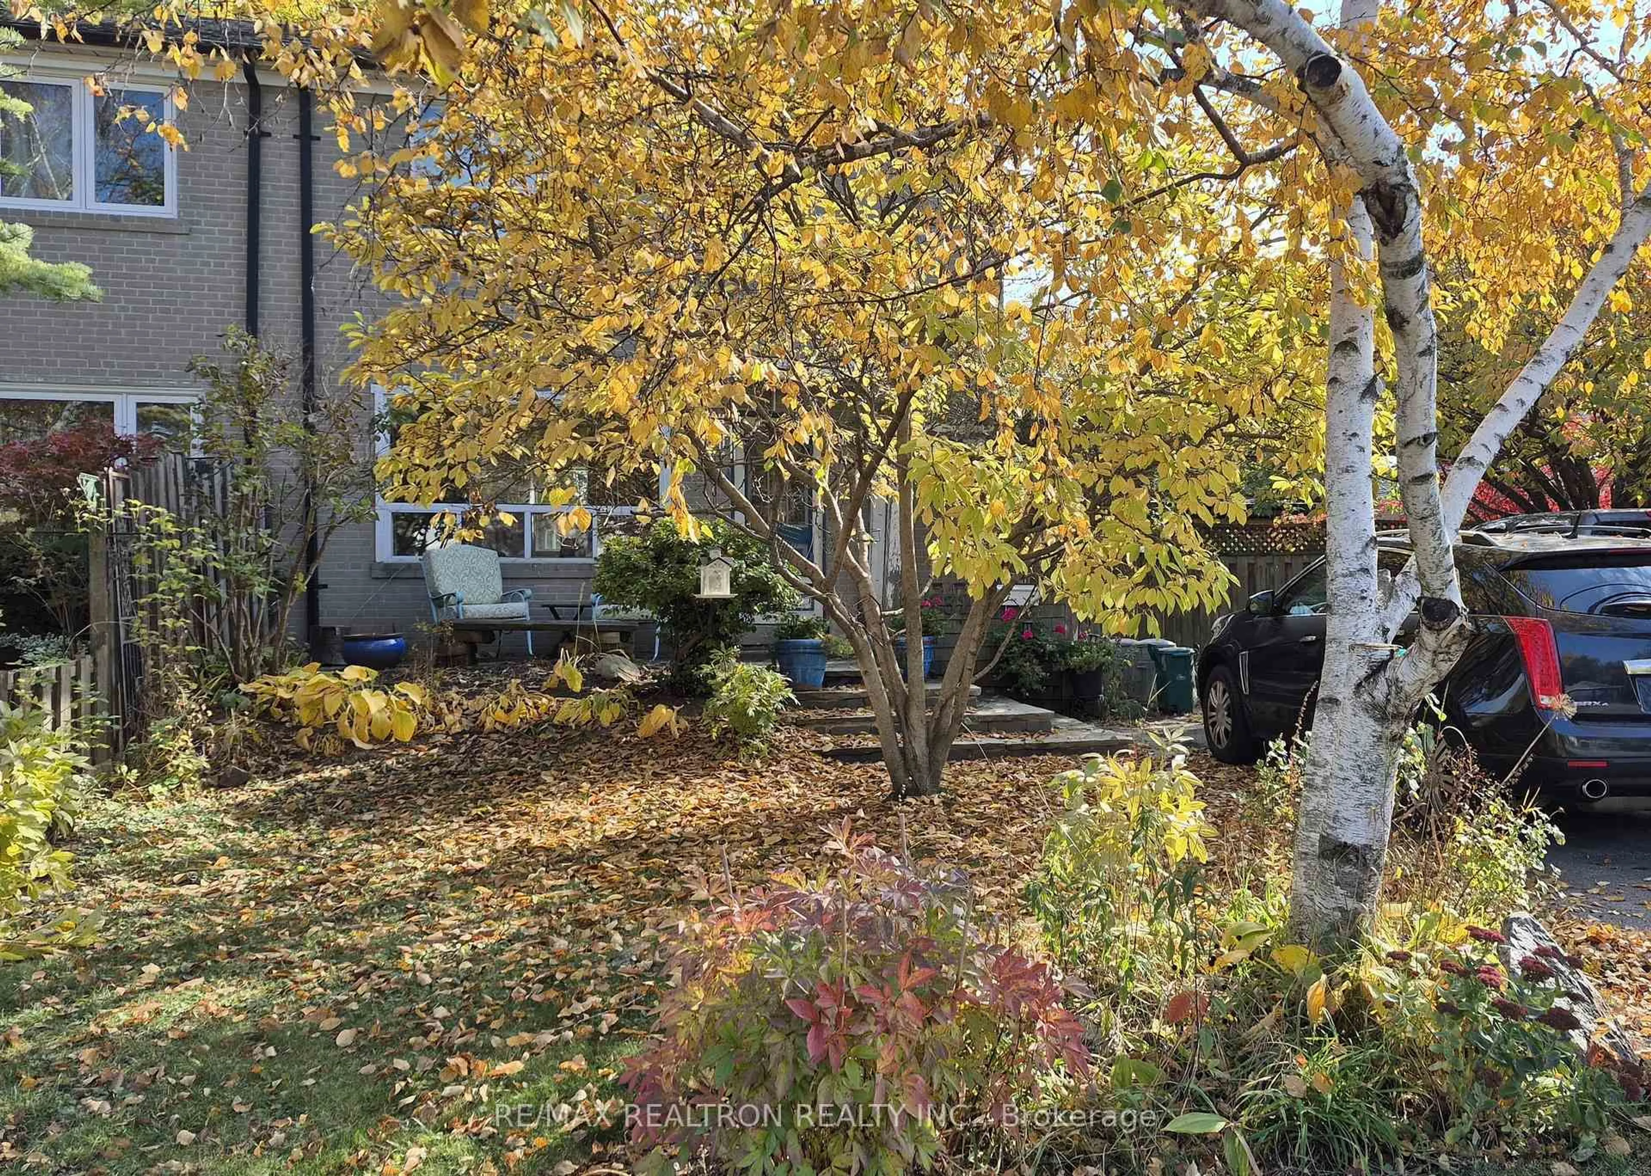
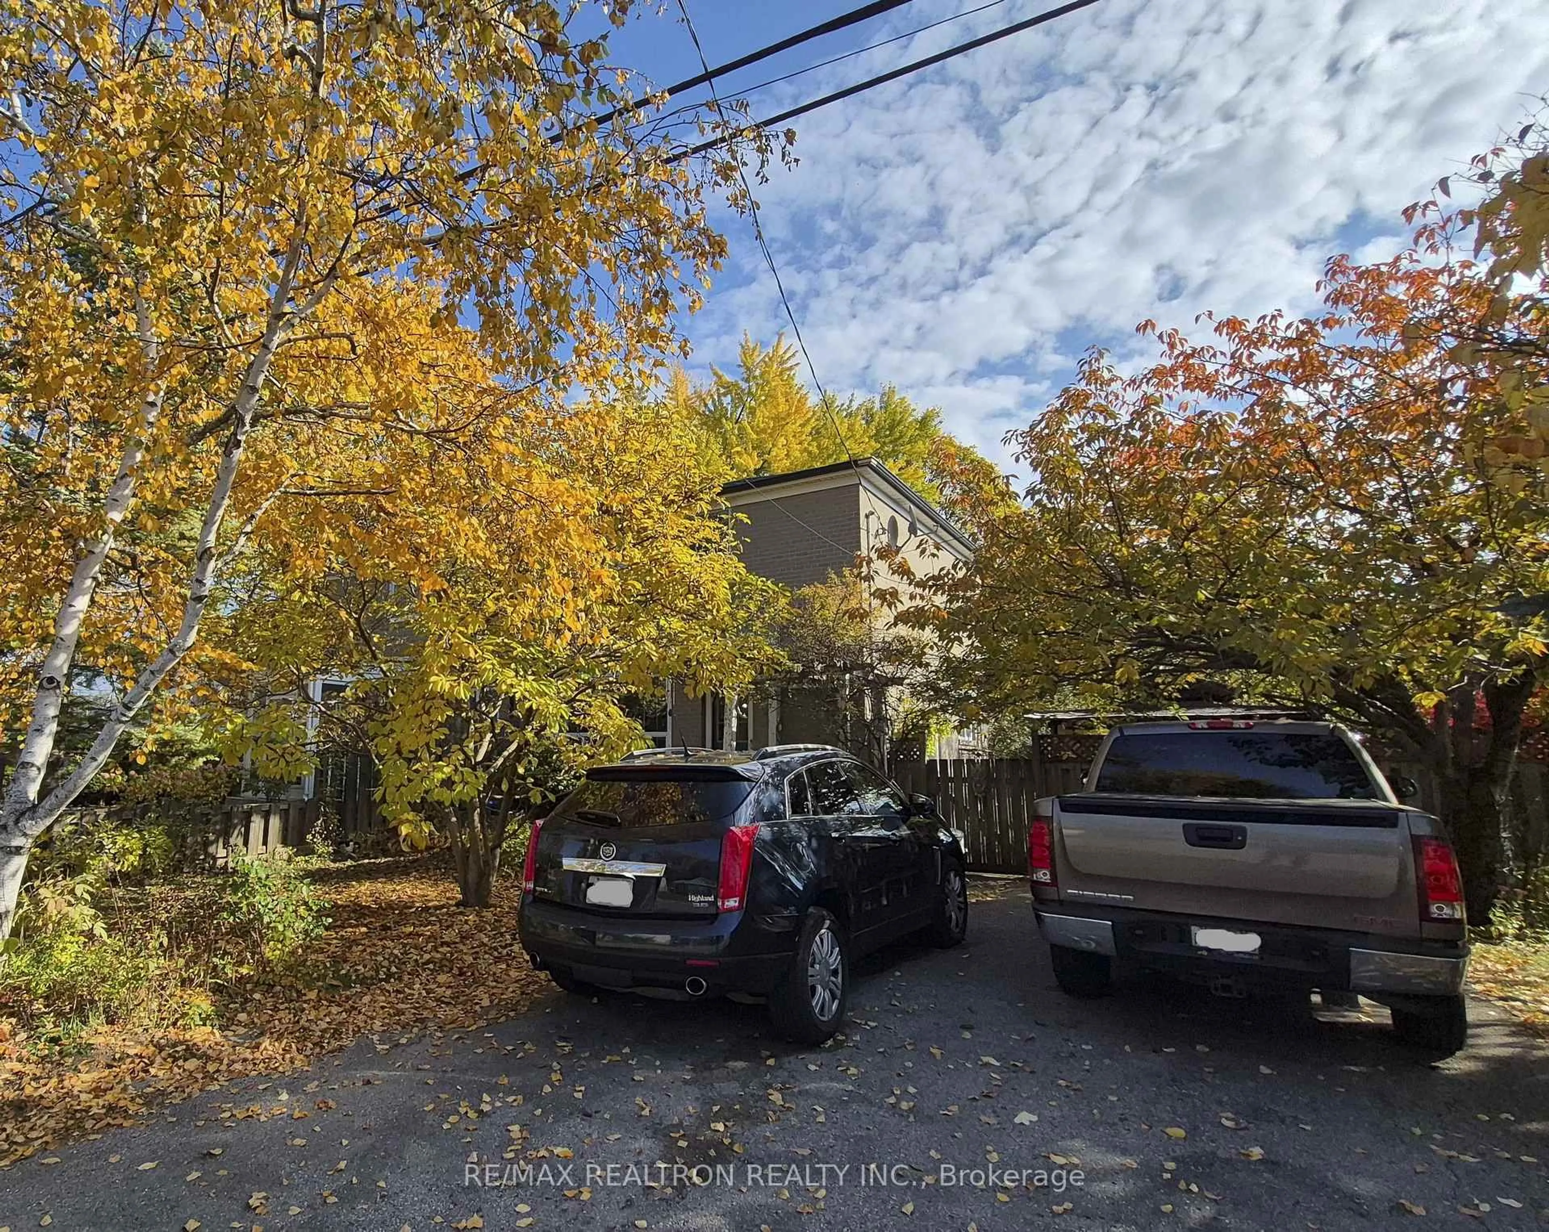
A fantastic opportunity for renovators or end users. Nestled in one of Richmond Hill's most desirable neighbourhoods, this bright and spacious two-storey semi-detached home offers exceptional potential and unbeatable convenience.Upgrades: Furnace & A/C(2022),Front porch(2023), Bsmt Bathroom(2021), Backing directly onto Crosby Park, it provides a rare blend of privacy and natural surroundings. Experience the perfect mix of community charm and urban accessibility. Top-ranked schools-including Bayview Secondary, Crosby Heights, and Beverley Acres Public School-are just steps away, with quick access to the GO Station, public transit, and major shopping destinations such as Walmart, Costco, and nearby grocery stores. A rare chance to reimagine a solid home in a prime location and create something truly special.


Upcoming Open Houses

Nov 14Sat2:00 PM - 4:00 PM
Nov 15Sun2:00 PM - 4:00 PM

Property Details

Style2-Storey
View-
Age of property-
SqFt~700-1100 SqFt
Lot Size5,646 SqFt(88 x 64.16)
Parking Spaces4
MLS ®NumberN14168446
Community NameCrosby
Data SourceTRREB
Listing byRE/MAX REALTRON REALTY INC.

Features

Heating: Forced Air
Cooling: Central Air
Basement: Part Fin, Sep Entrance

Main Floor

Living

3.42 x 3.3

hardwood floor / Open Concept / Picture Window

Dining

3.42 x 3.3

hardwood floor / Open Concept / Window

Kitchen

3.11 x 2.67

Vinyl Floor / Window


Features

Lot size: 5,646 SqFt

Parking

Garage spaces -

Garage type -

Total parking spaces 4


Property History
Nov 11, 2026
ListedActive
$778,000
8 hours on market
history photo preview2
Listing by trreb®
Property listed by RE/MAX REALTRON REALTY INC., Brokerage
Agent Banner Image
Interested in this property?Get in touch to get the inside scoop.

Market Data - Crosby

Geo Zone Map ThumbnailCrosby

Strong Seller's Market

View Market Data

Semi-Detached house - for the past 30 days

Buyer's market Seller's market

Avg. Days on Market

Past 30 days

0 day

Compared to

2025

21 days

2024

39 days

2023

19 days

New Listings

Past 30 days

7 listings

Compared to

2025

6 listings

2024

8 listings

2023

8 listings

Units sold

Past 30 days

0 unit

Compared to

2025

6 units

2024

4 units

2023

3 units

Median Sold Price

Past 30 days

$0

Compared to

2025

$942,250

2024

$1,040,000

2023

$1,072,000


Population and Demographics

Overview

Total population 11379
Average household income $107,333

Age (%)

0 to 19
21%
20 to 34
18%
35 to 49
20%
50 to 64
22%
65 and plus
19%

Household composition (%)

Single family
64%
Single person
31%
Multi person
4%
Multi family
1%

Mother tongue (%)

English
46%
Iranian Persian
13%
Mandarin
10%
Yue (Cantonese)
8%
Russian
6%
Persian (Farsi)
3%
Tagalog (Pilipino, Filipino)
2%
Spanish
2%
Others
2%
Arabic
1%
Italian
1%

House tenancy (%)

Owners
52%
Renters
48%

What’s nearby?Essentials within 5 km

Local Logic

Transportation Scores

Estimated Budget

