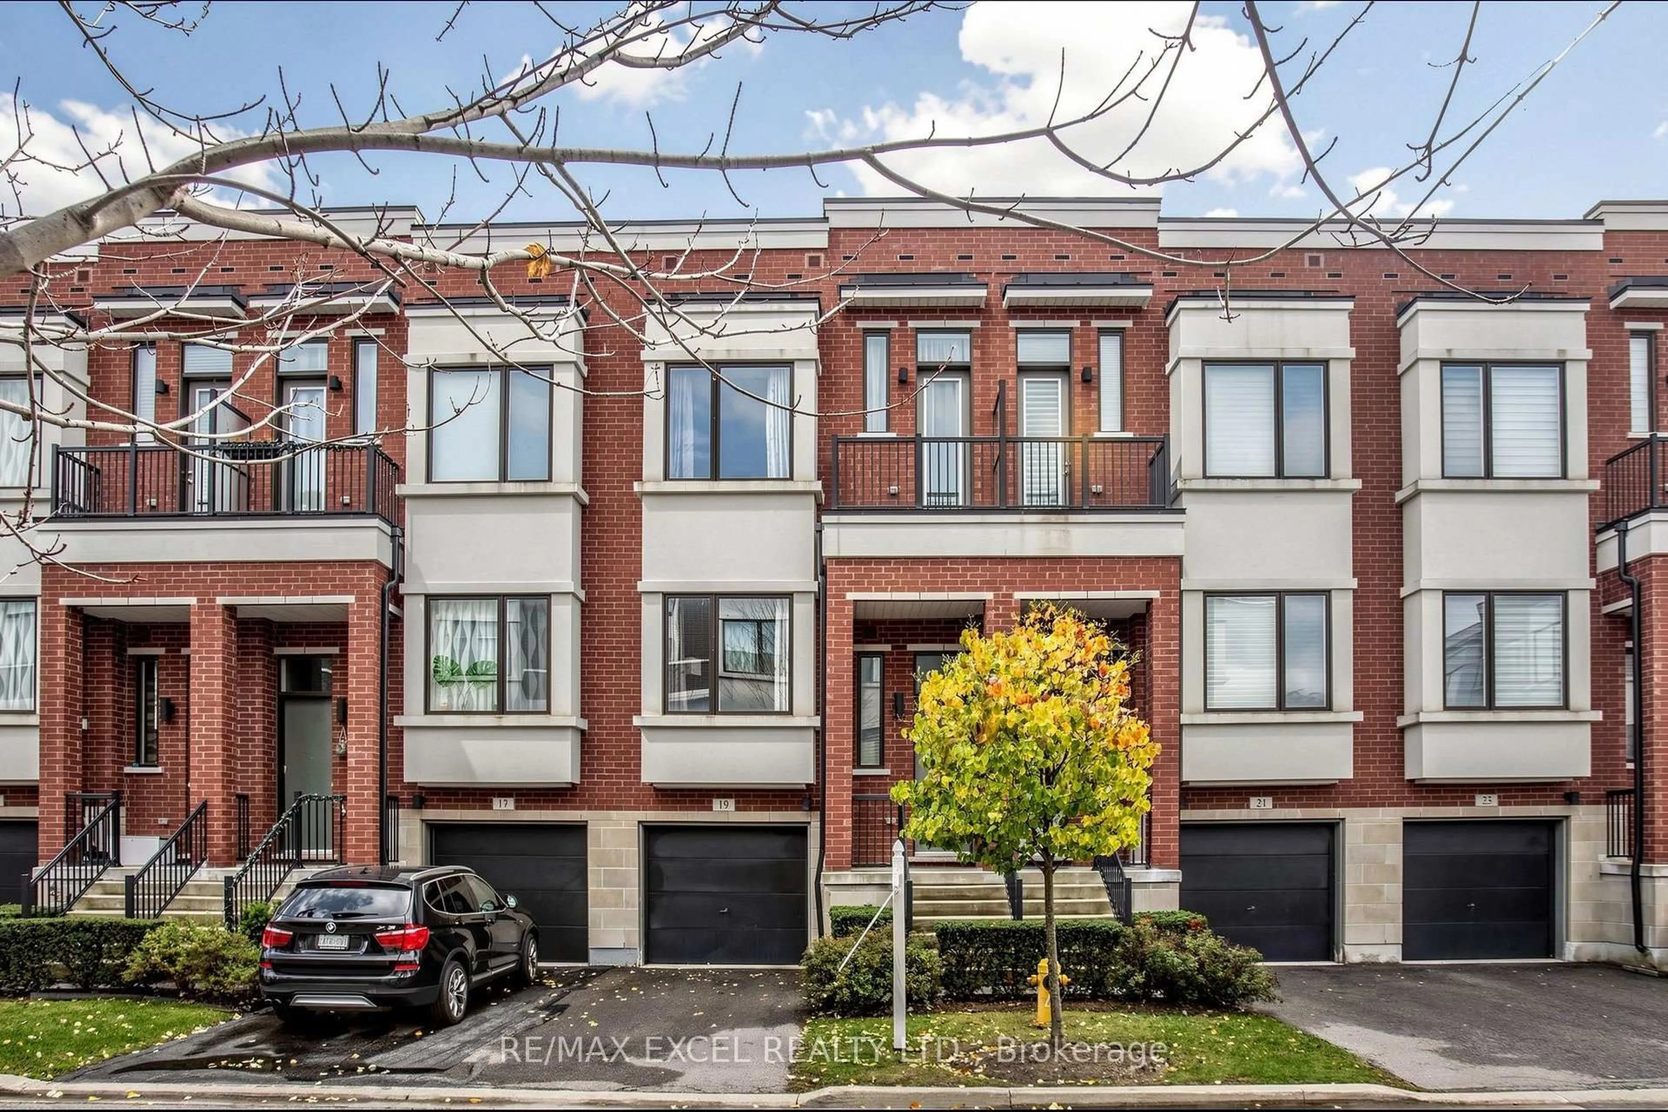
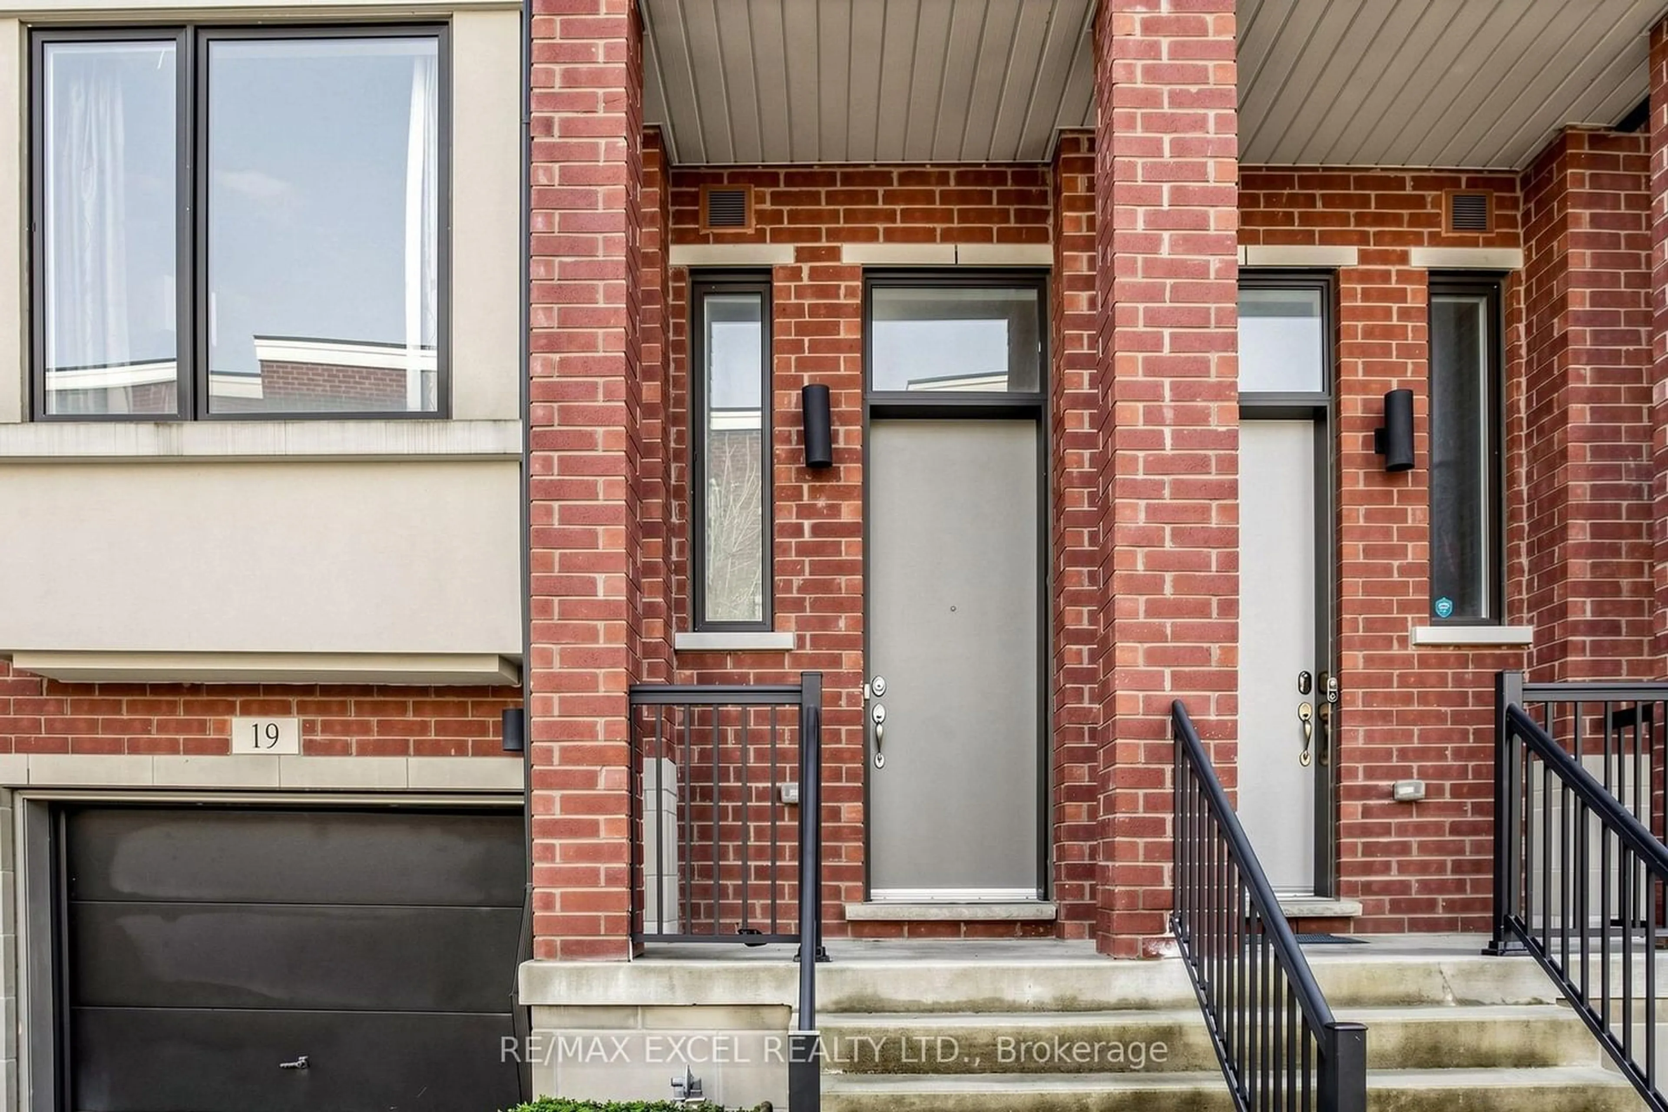
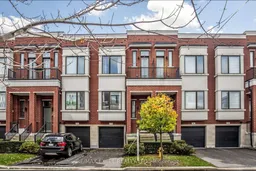
19 Ambler Lane, Richmond Hill, Ontario L4C 0Z8
Contact us about this property
Highlights
Estimated valueThis is the price Wahi expects this property to sell for.
The calculation is powered by our Instant Home Value Estimate, which uses current market and property price trends to estimate your home’s value with a 90% accuracy rate.Not available
Price/Sqft$470/sqft
Monthly cost
Open Calculator
Description
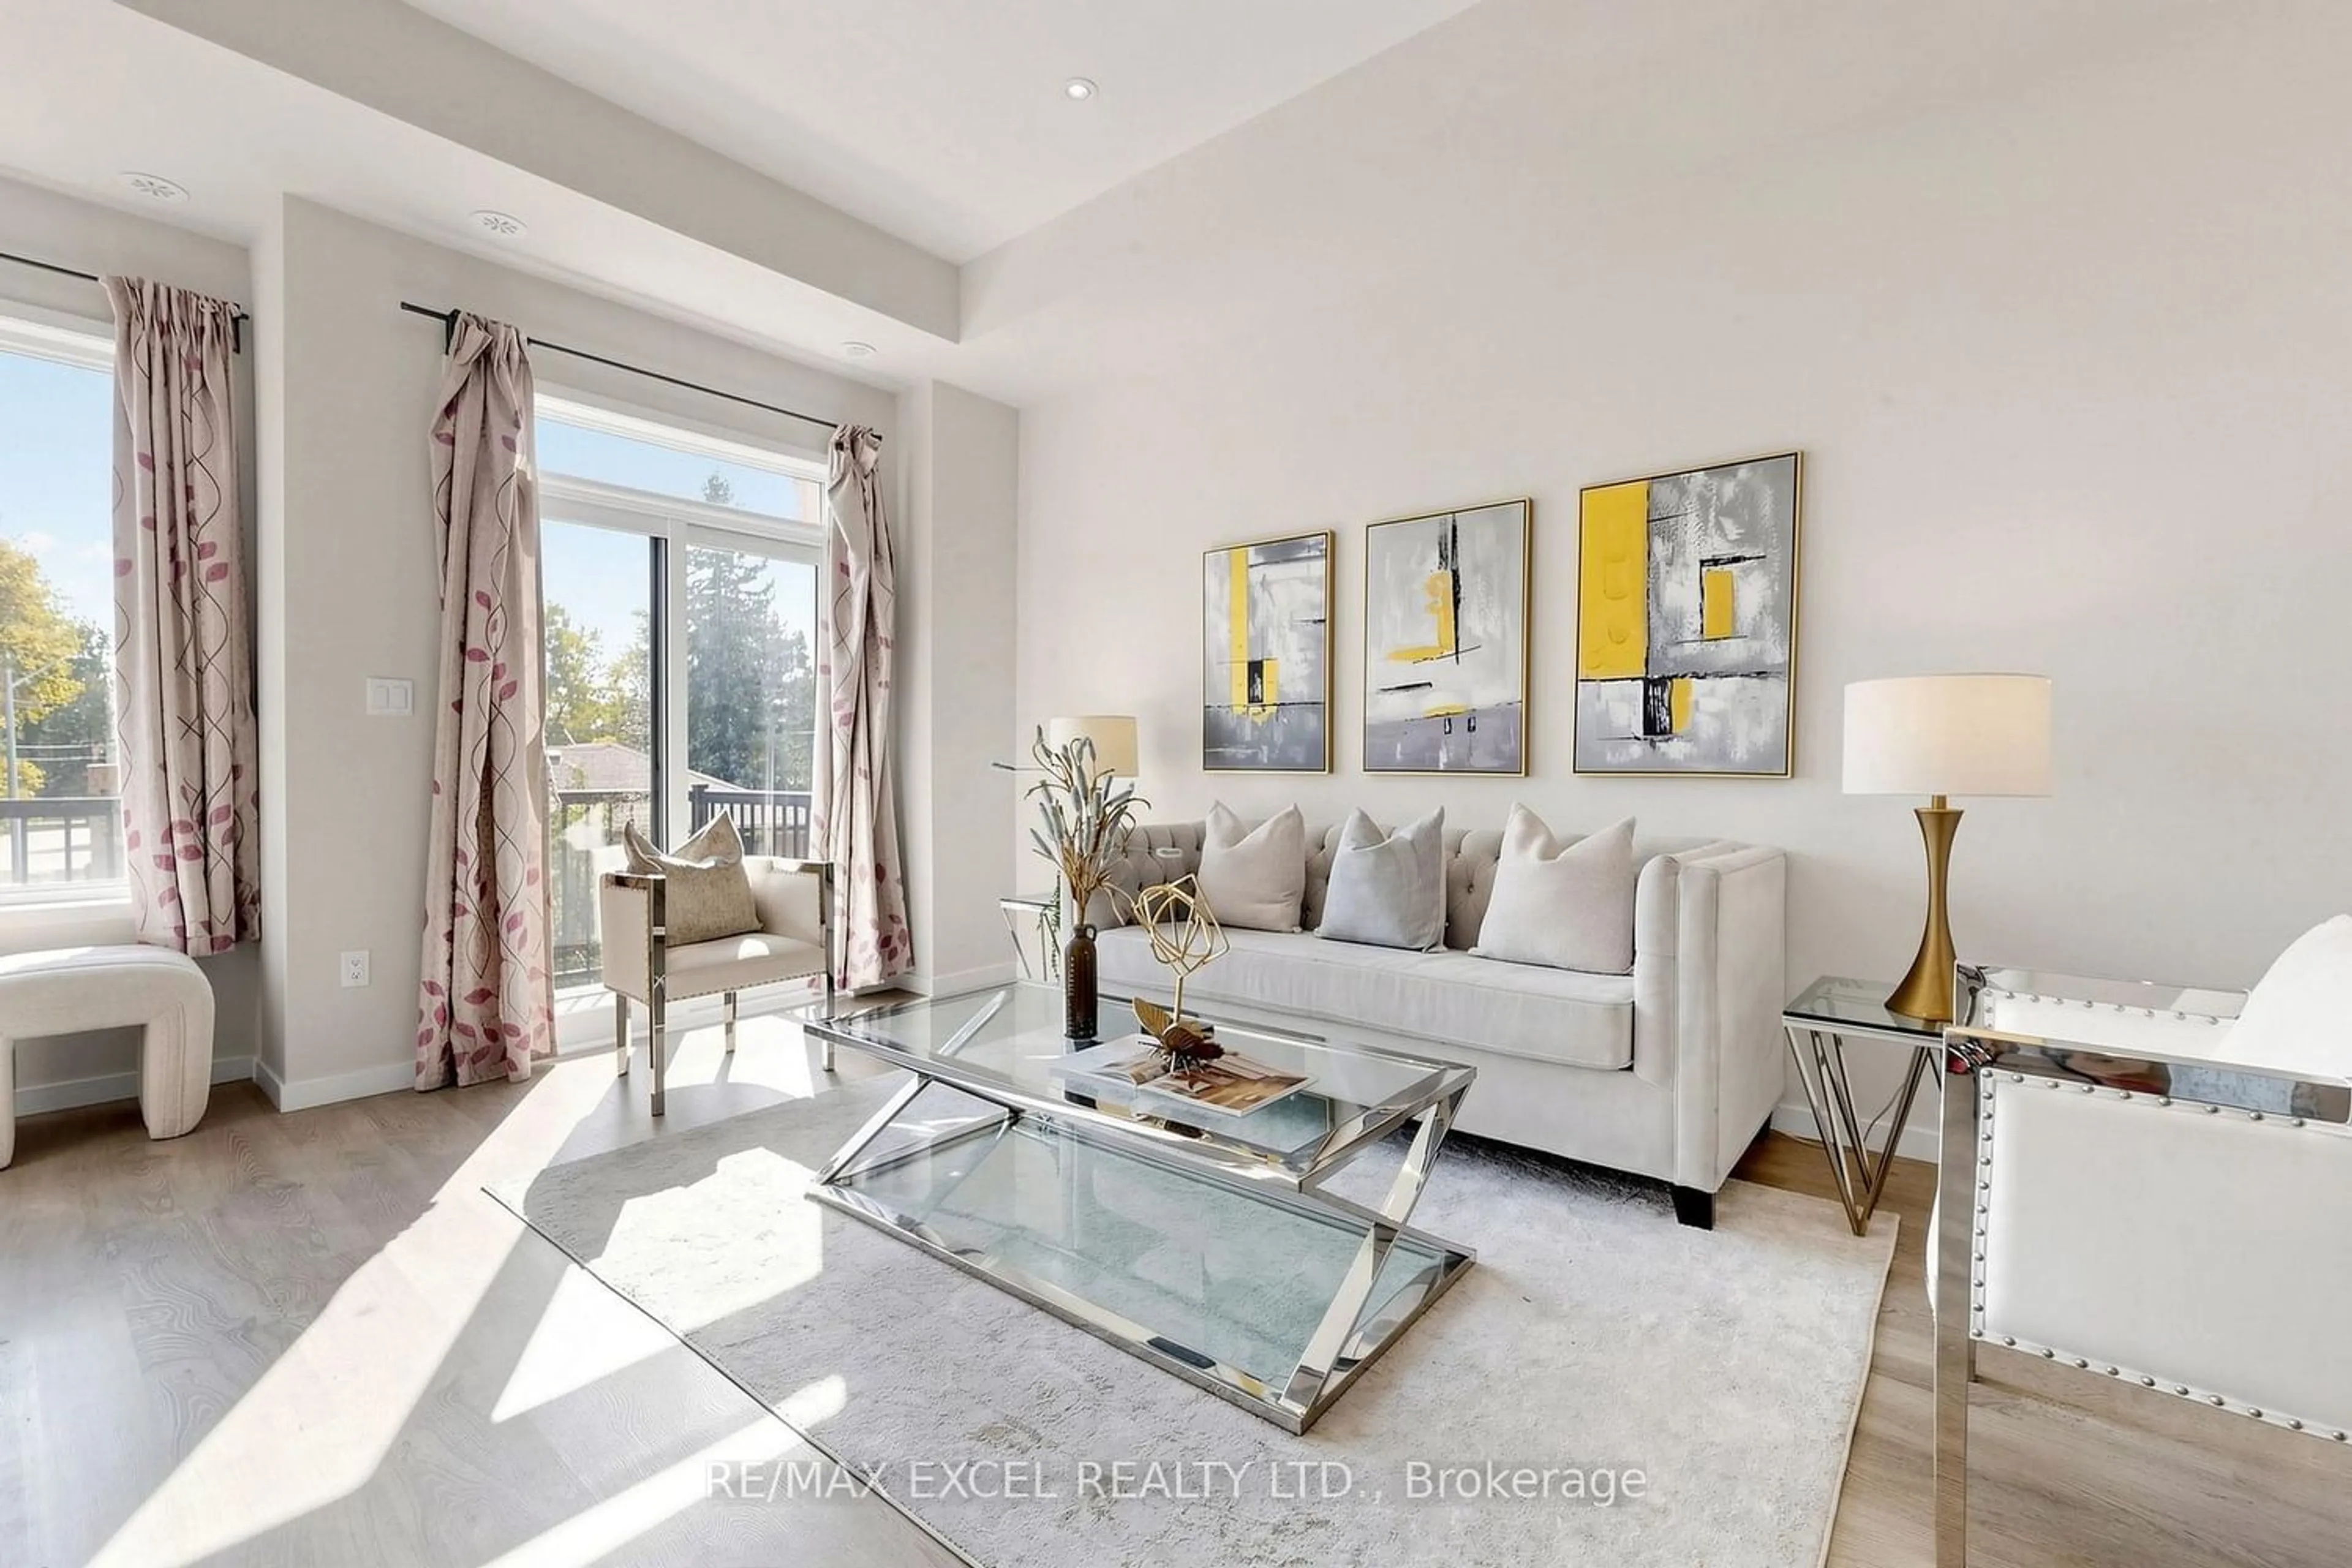
Welcome To This Sun-Filled Executive Townhome In The Highly Sought-After Urban towns On Bayview By Treasure Hill! Built About 10 Years Ago And Offering 1,904 Sq. Ft. Of Finished Living Space, This South-Facing Home Is Bathed In Natural Light From Morning To Evening. Set Against A Picturesque Ravine Backdrop, The Property Enjoys An Oversized Deep Lot With Expansive Unobstructed Views, Delivering Outstanding Privacy And A Tranquil Backyard Oasis. Inside, The Main Floor Impresses With A Seamless Open-Concept Living And Dining Room, Soaring 10-Foot Ceilings, Recessed Lighting And Oversized Windows. The Chef-Inspired Kitchen Boasts Custom Upgraded Cabinets, A Striking Granite Waterfall Island And Generous Room For Everyday Life And Gatherings. Upstairs, Unwind Beneath 9-Ft Smooth Ceilings In Generously Sized Bedrooms, Including A Luxurious Primary Suite With Walk-In Closet, Spa-Like Ensuite And Juliet Balcony. The Bright Above-Grade Walk-Out Basement Adds Flexible Bonus Space-Ideal As A Family Room, Home Office, Fitness Area Or Guest Quarters-With Its Own Door To The Yard And Sunlight Streaming In. An Unbeatable Location For Families: Assigned To Crosby Heights Public School (Gifted Program), Beverley Acres Public School (French Immersion) And Bayview Secondary School (IB Program), With Easy Access To Highway 404, GO Station, Transit, Shops, Restaurants, Parks And Community Amenities In Desirable Richmond Hill!
Upcoming Open Houses
Property Details
Interior
Features
3rd Floor
Primary
5.28 x 3.6W/I Closet / W/O To Balcony / 4 Pc Ensuite
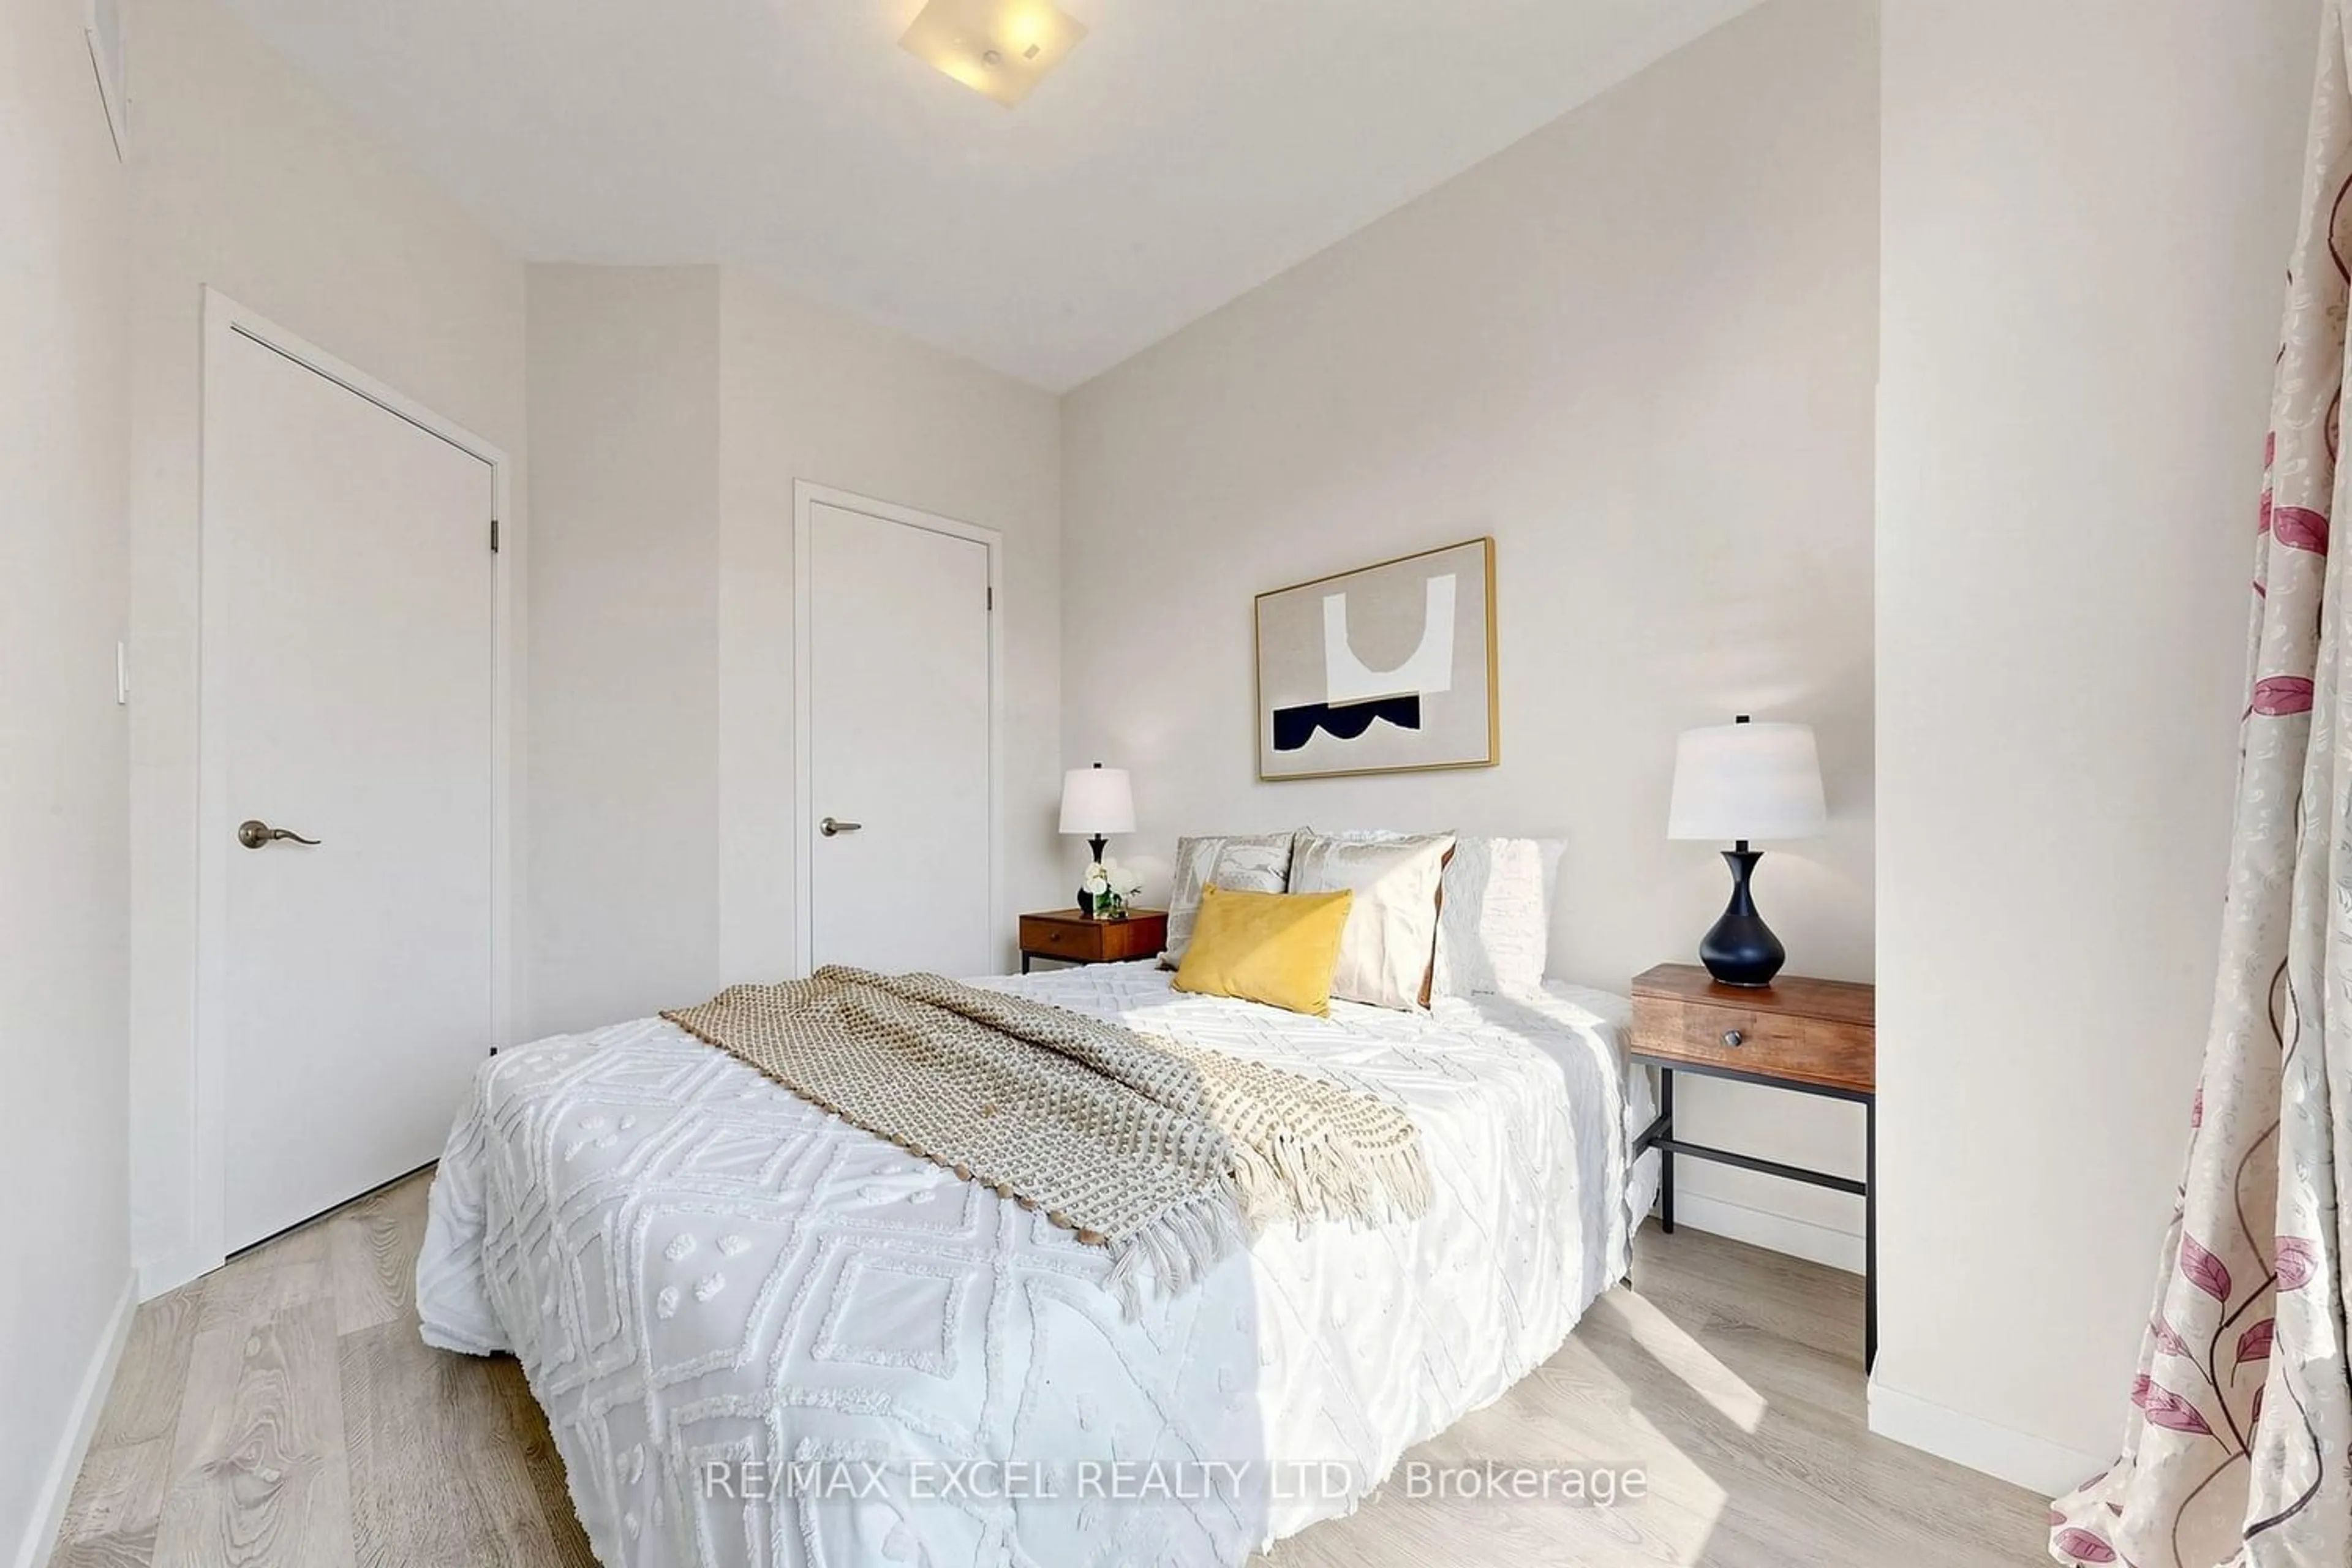
2nd Br
3.42 x 2.57Closet / Laminate / Window
3rd Br
2.93 x 2.63Closet / Laminate / Window
Exterior
Features
Parking
Garage spaces 1
Garage type Built-In
Other parking spaces 1
Total parking spaces 2
Condo Details
Inclusions
Property History
 50
50

