10101 Yonge St #619, Richmond Hill, Ontario L4C 0V6
Contact us about this property
Highlights
Estimated valueThis is the price Wahi expects this property to sell for.
The calculation is powered by our Instant Home Value Estimate, which uses current market and property price trends to estimate your home’s value with a 90% accuracy rate.Not available
Price/Sqft$540/sqft
Monthly cost
Open Calculator
Description
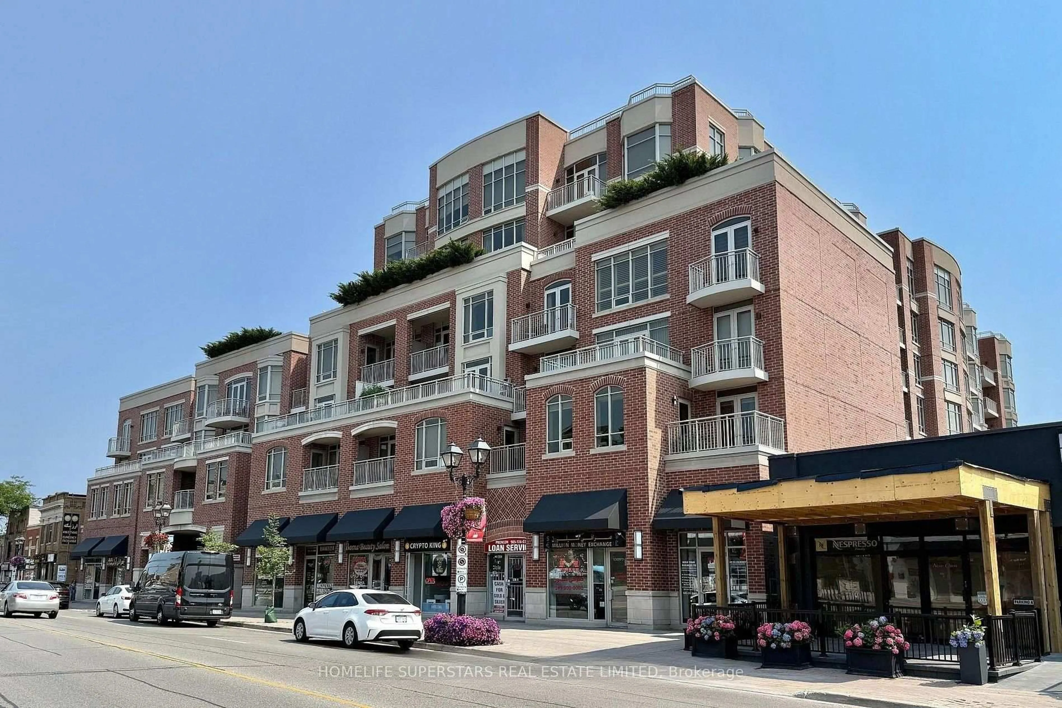
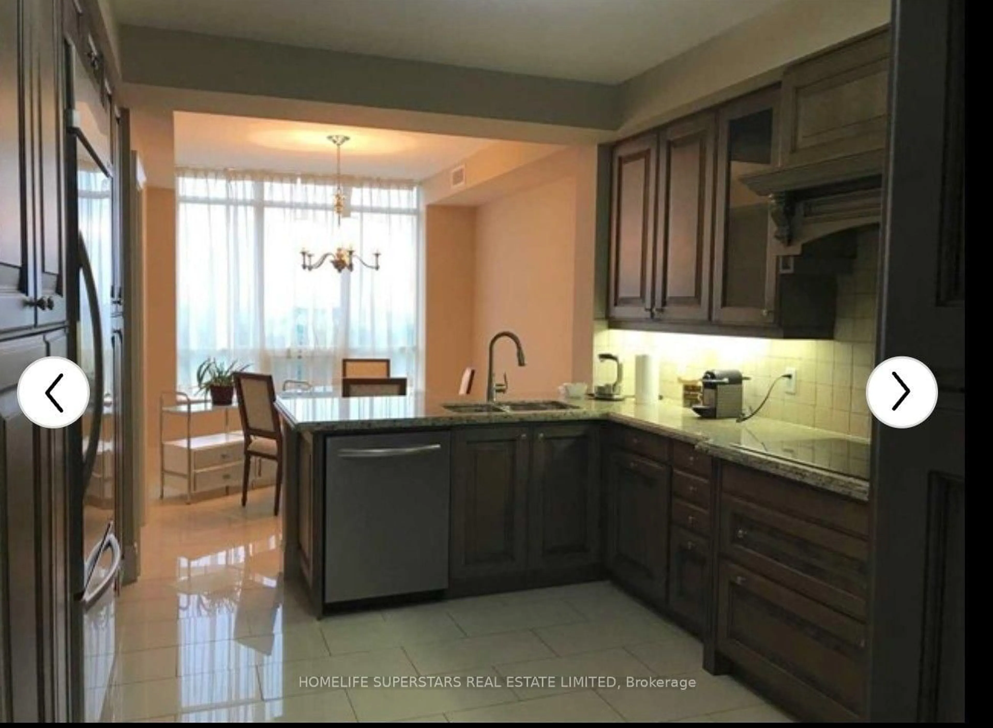
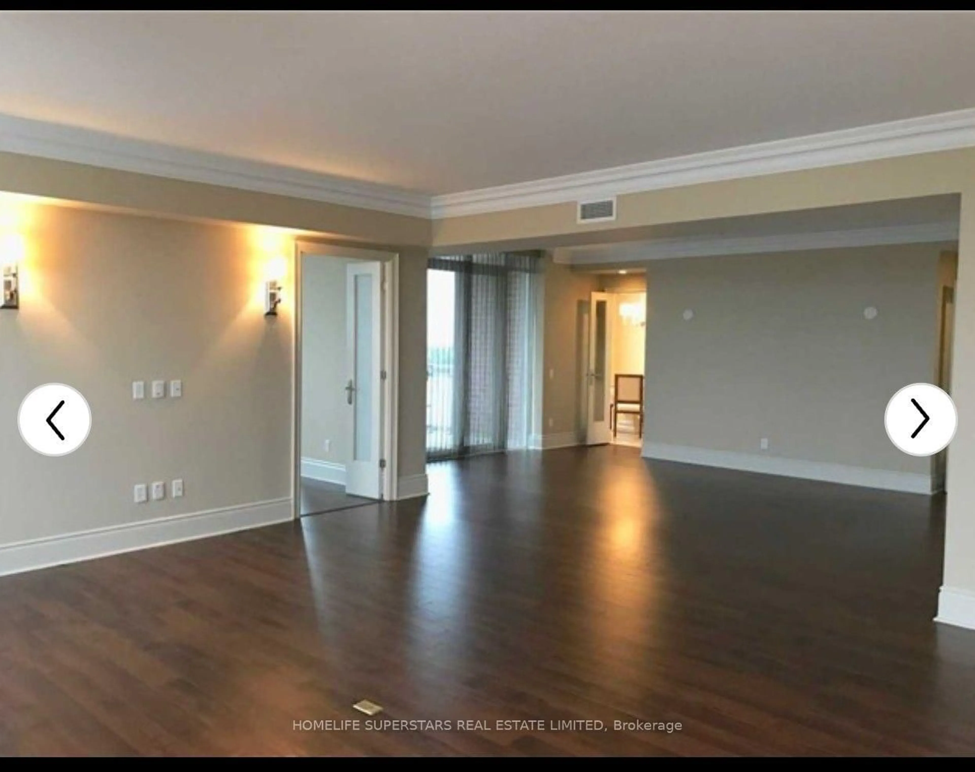
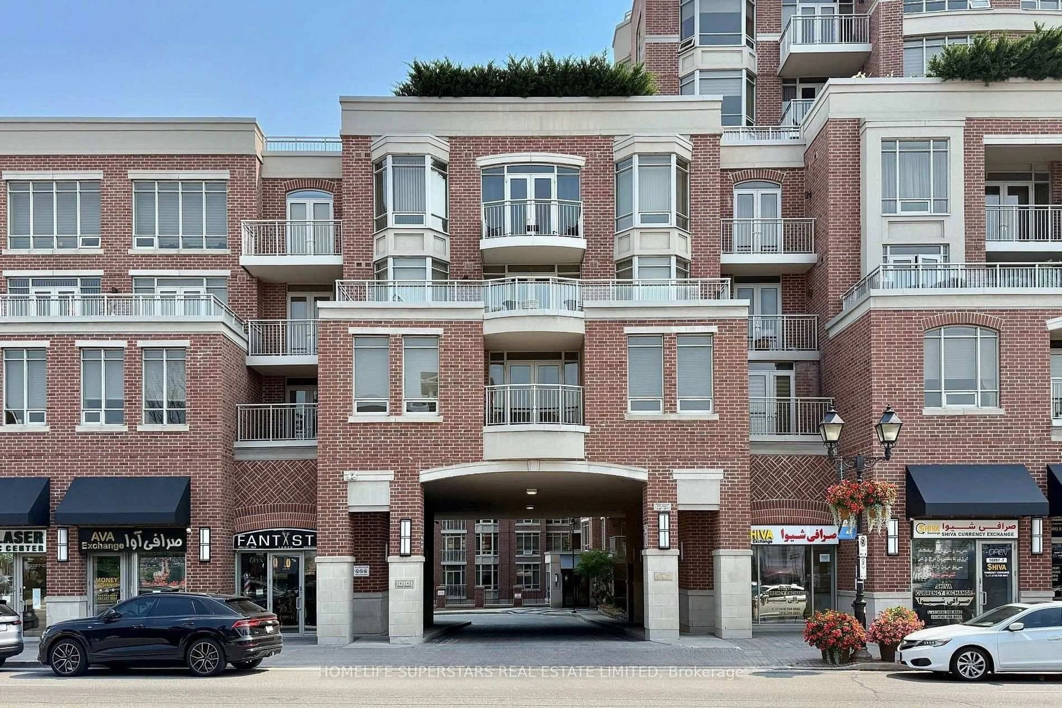
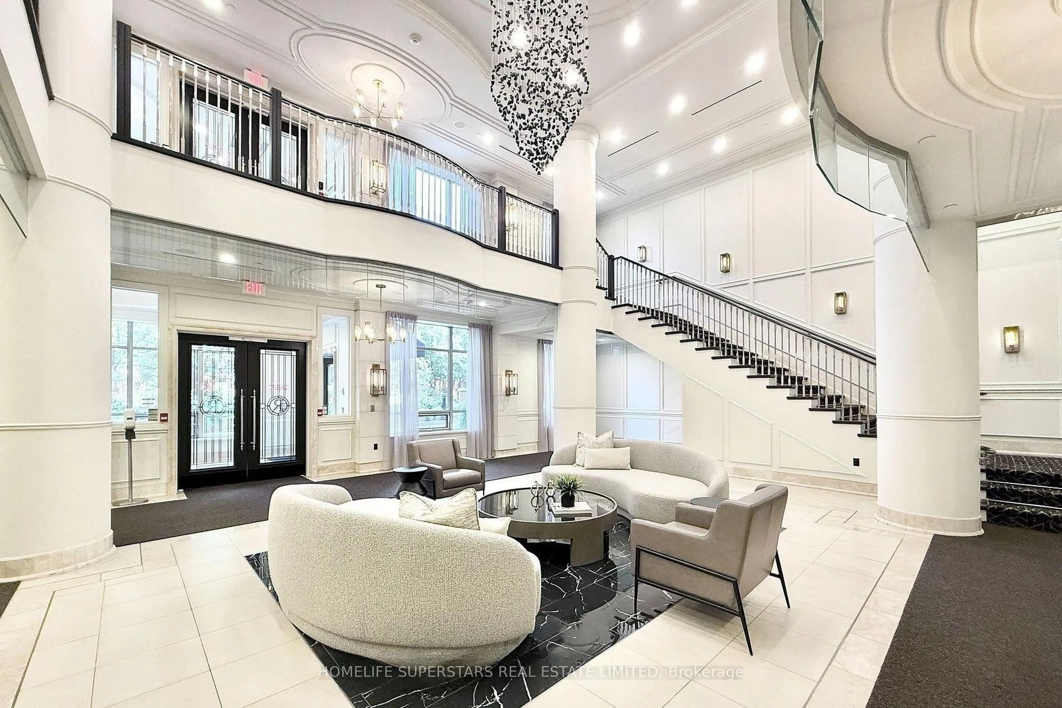
Rarely offered One-Of-A-Kind luxury Residence in Prestigious Boutique 'Renaissance' Condo Built by Tridel. 2900Sq.Ft. Plus 7000Sq.Ft. Of Private Terrace with Breathtaking Views, Pergola and BBQ. Features A Fantastic Layout W/Lots of Natural Light, Spacious Living Rm. W/Fireplace, Formal Family Rm, Lavish Master with 6-piece ensuite and large walk-in closet, Hardwood Floors, Large gourmet eat-in kitchen W/Granite Cntrs,'Signature Series' Appliances, lots of cabinetry Formal dinning area combines with spacious living room, walkout to approx. 7000 sq ft unique huge terrace unobstructed almost 300-degree view with 2nd balcony, unobstructed southeast view, Superior finishes and features, 2 Full Washrooms & A Powder Room, Recently renovated two-storey lobby. Refined 5 Star Grade Amenities. Including 24-hour concierge, Elegant Ballroom, Fitness Gymnasium, Guest Suites, Two Level Lobby, Steam Room and outdoor patio.
Property Details
Interior
Features
Ground Floor
Living
0.0 x 0.0hardwood floor / Combined W/Dining / Gas Fireplace
Dining
0.0 x 0.0hardwood floor / Combined W/Living / W/O To Balcony
Kitchen
0.0 x 0.0Ceramic Floor / Eat-In Kitchen / B/I Dishwasher
Family
0.0 x 0.0hardwood floor / Formal Rm / French Doors
Exterior
Features
Parking
Garage spaces 3
Garage type Underground
Other parking spaces 0
Total parking spaces 3
Condo Details
Amenities
Bbqs Allowed, Concierge, Exercise Room, Guest Suites, Visitor Parking
Inclusions
Property History
 28
28

