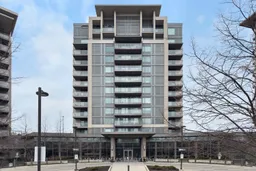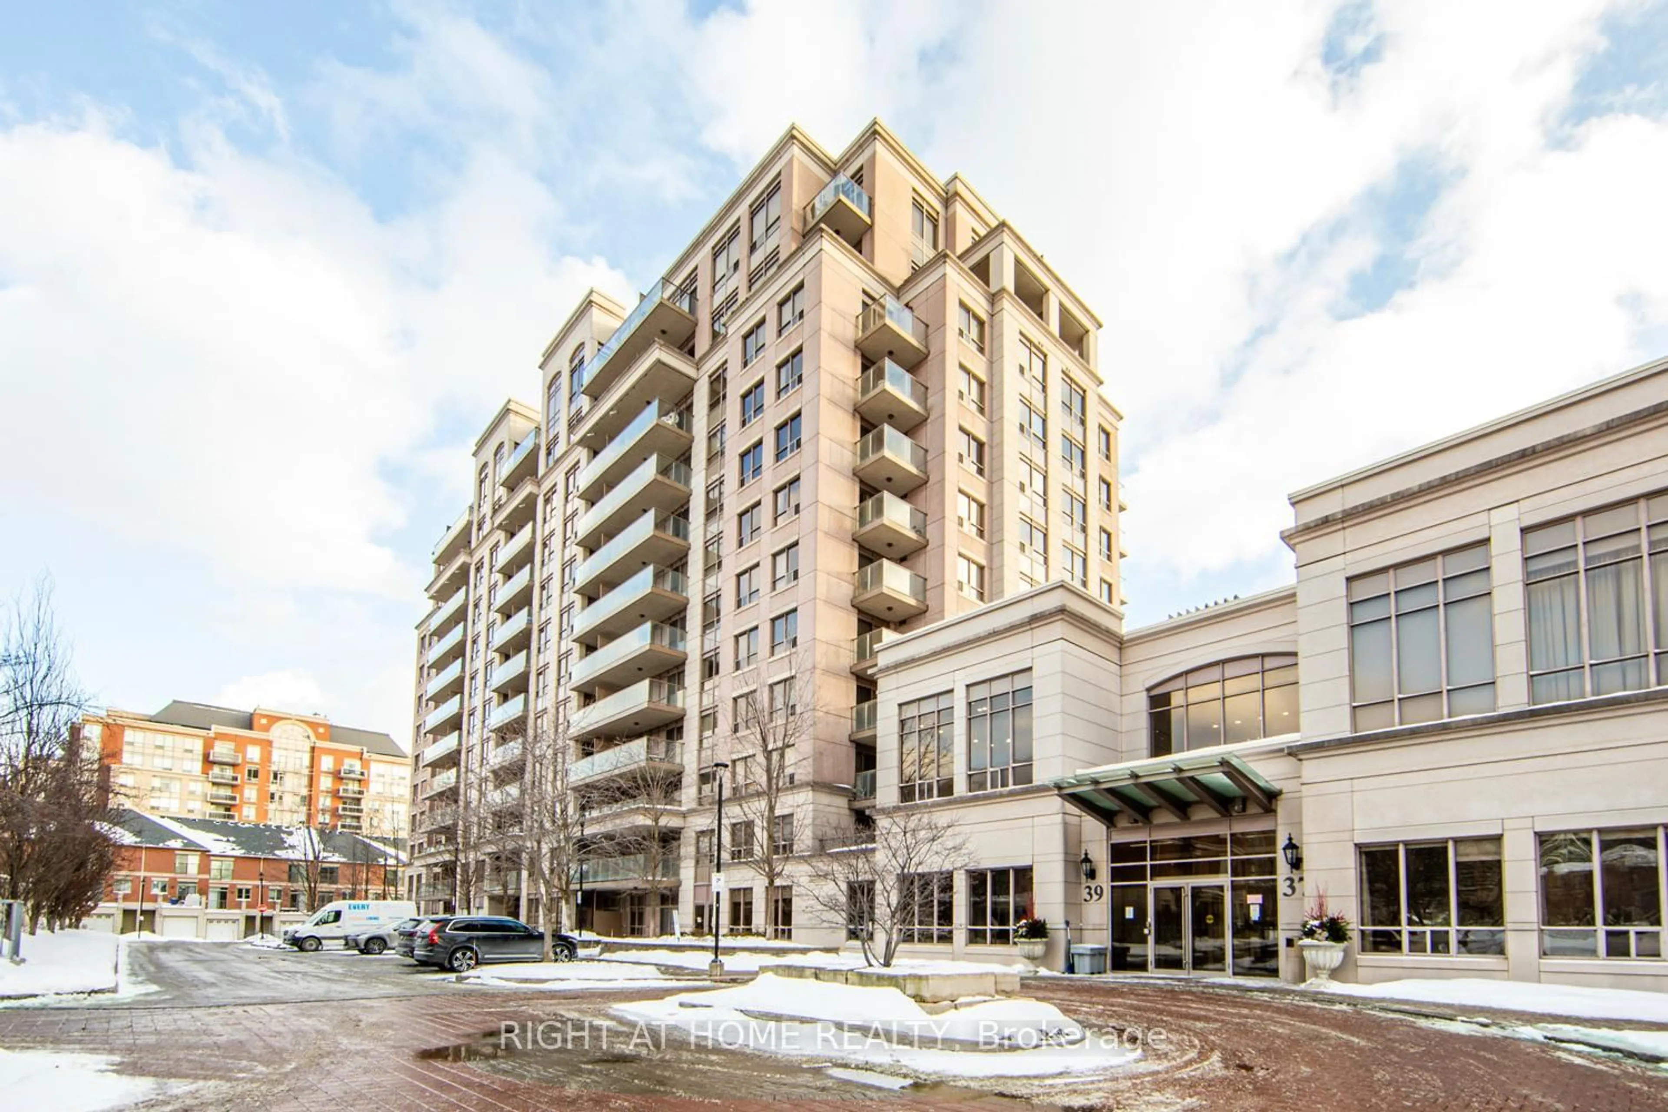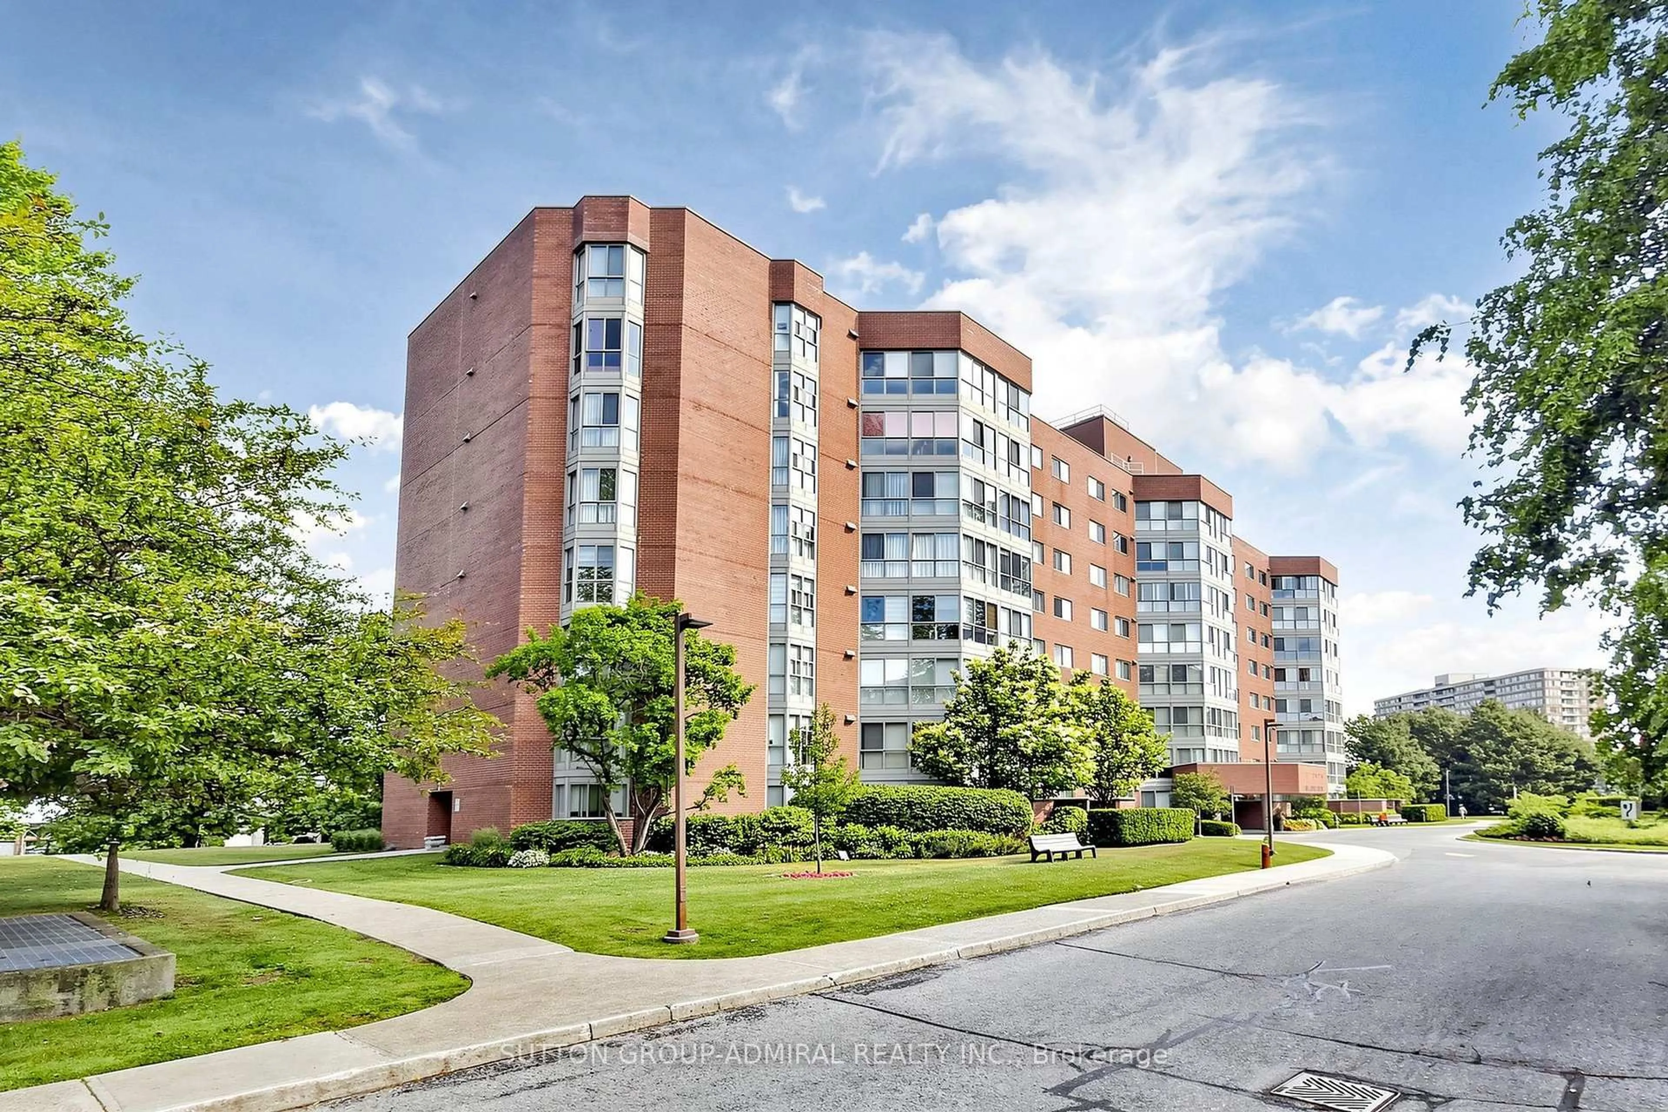
253 South Park Rd #308, Markham, Ontario L3T 0B4
Contact us about this property
Highlights
Estimated valueThis is the price Wahi expects this property to sell for.
The calculation is powered by our Instant Home Value Estimate, which uses current market and property price trends to estimate your home’s value with a 90% accuracy rate.Not available
Price/Sqft$716/sqft
Monthly cost
Open Calculator
Description
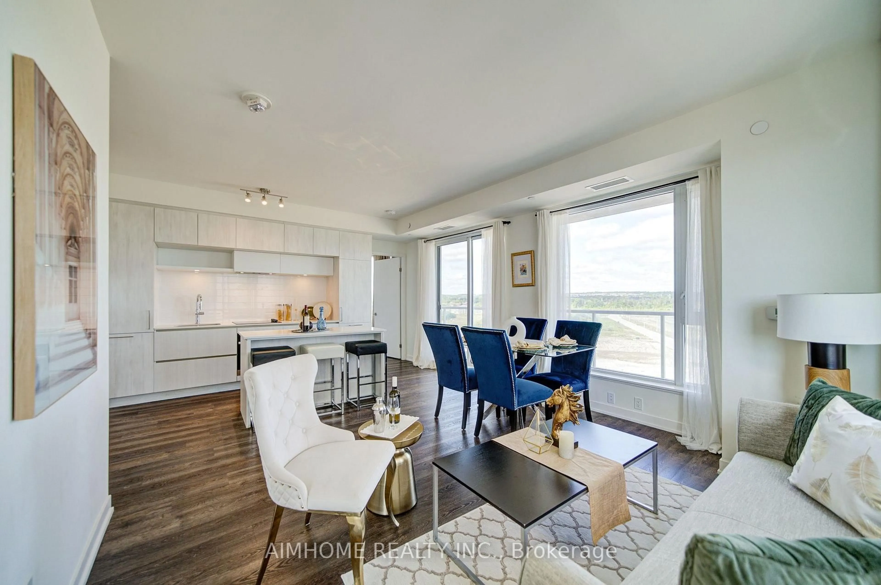
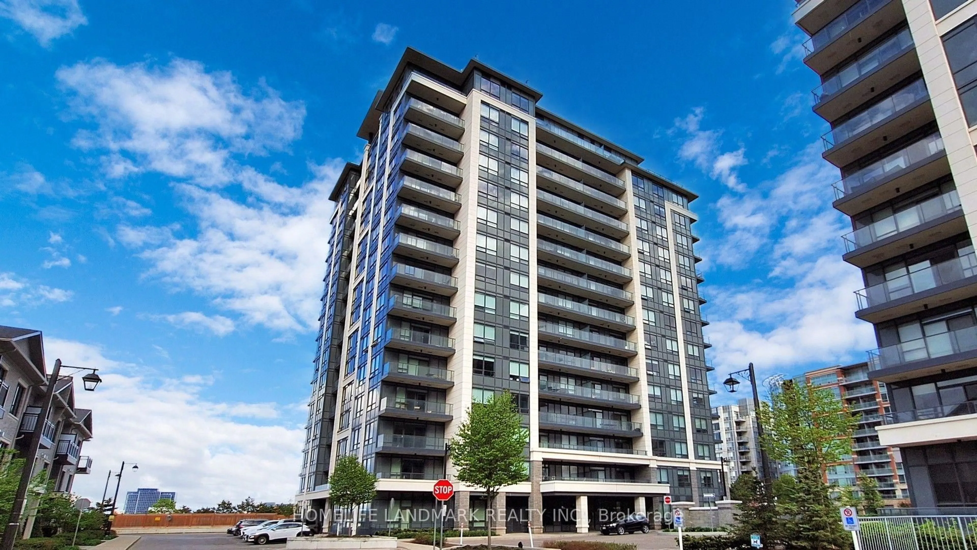
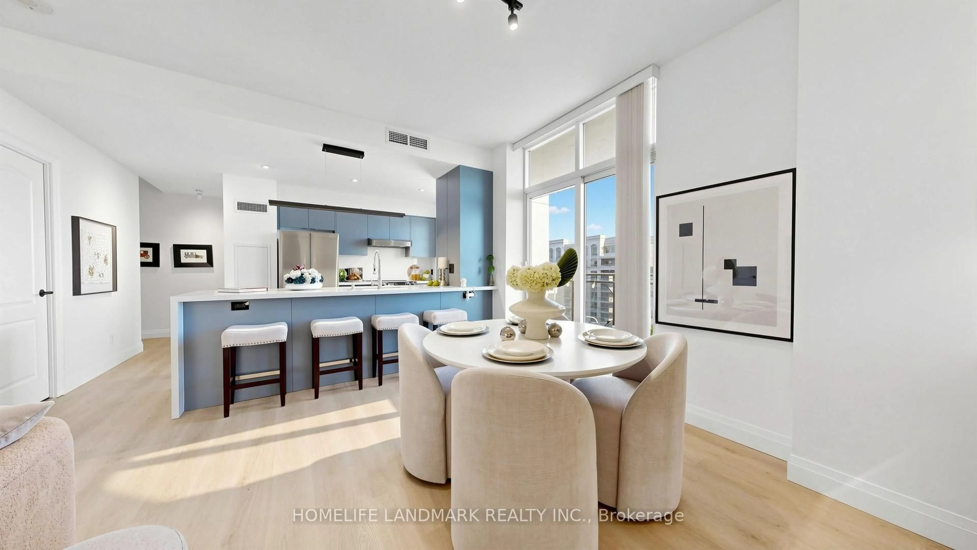
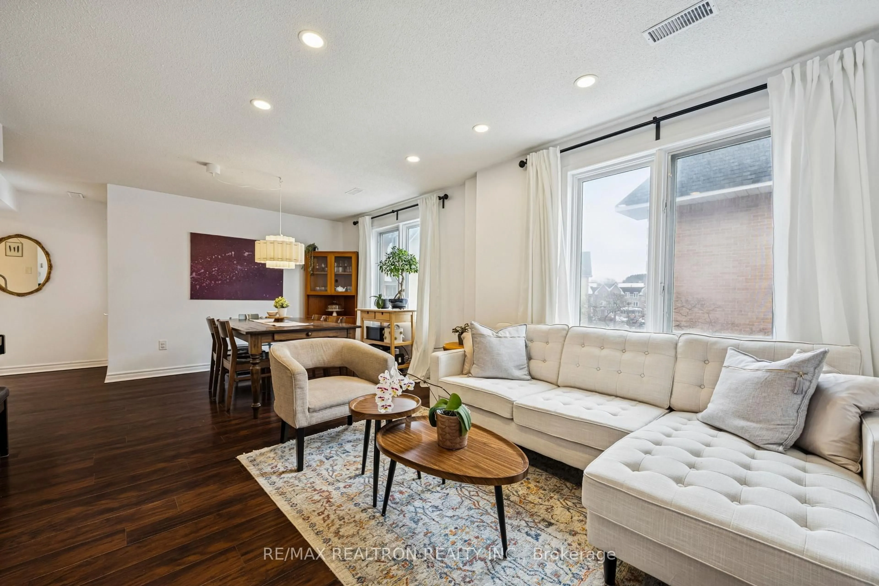
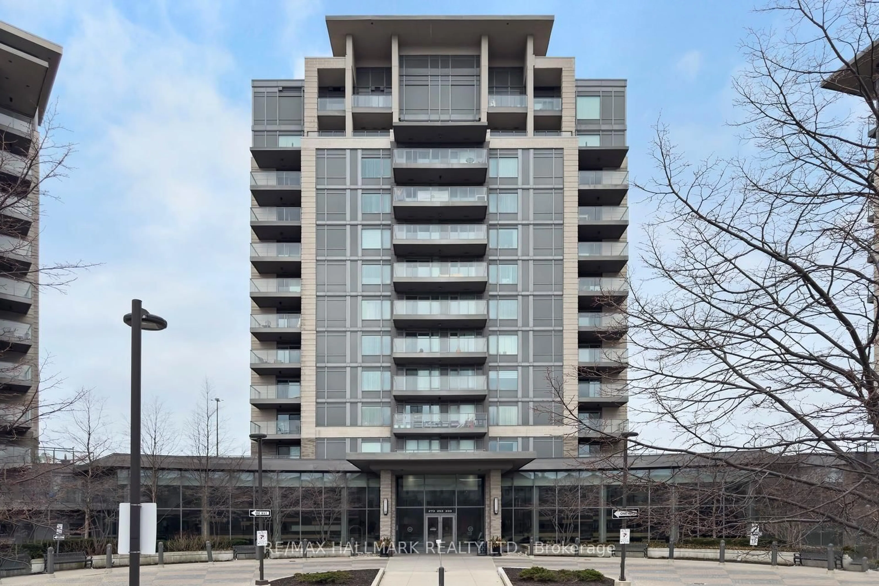
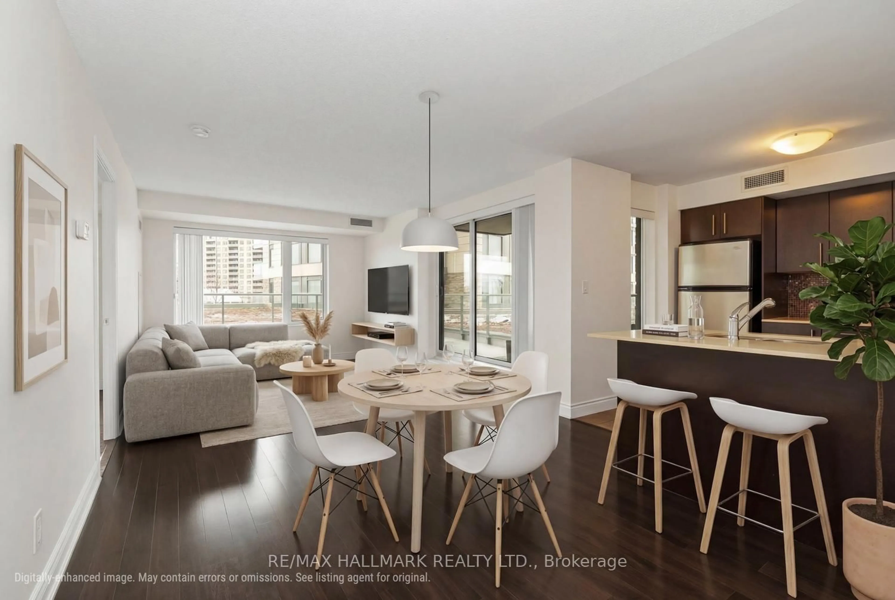
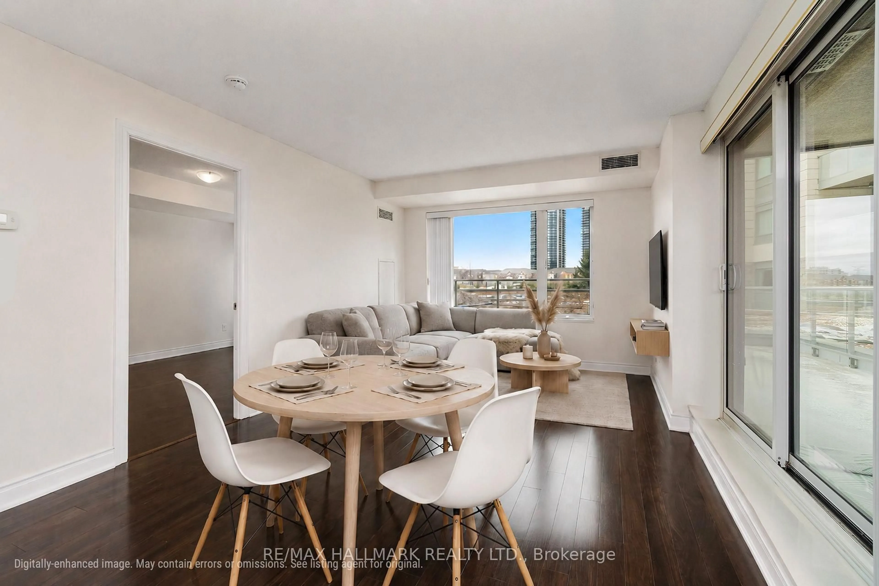
A CORNER UNIT THAT CHECKS ALL THE BOXES! Space, privacy and an incredible ~477 sq. ft. wraparound terrace set this 2-bedroom suite apart in the sought-after Eden Park community. The oversized foyer offers rare bonus space perfect for a home office, den, reading nook or a statement entryway. The smart split-bedroom layout provides excellent privacy, with two generously sized bedrooms featuring large windows and ample closet space. As a west-facing corner unit natural light pours in while overlooking the newly developed park. Step outside to the showstopper: a rare wraparound terrace with incredible space for lounging, dining, entertaining and creating your own outdoor oasis. Located on a quieter floor with fewer suites for an exclusive, penthouse-style feel. Eden Park is known for its energy-efficient construction and outstanding amenities, including an indoor pool, gym, theatre, games room and beautifully appointed party room. A rare combination of indoor flexibility, exceptional outdoor space and resort-style amenities! TWO PARKING SPACES
Property Details
Interior
Features
Main Floor
Living
3.29 x 7.01Laminate / Combined W/Dining / W/O To Balcony
Dining
3.29 x 7.01Laminate / Combined W/Living / Open Concept
Kitchen
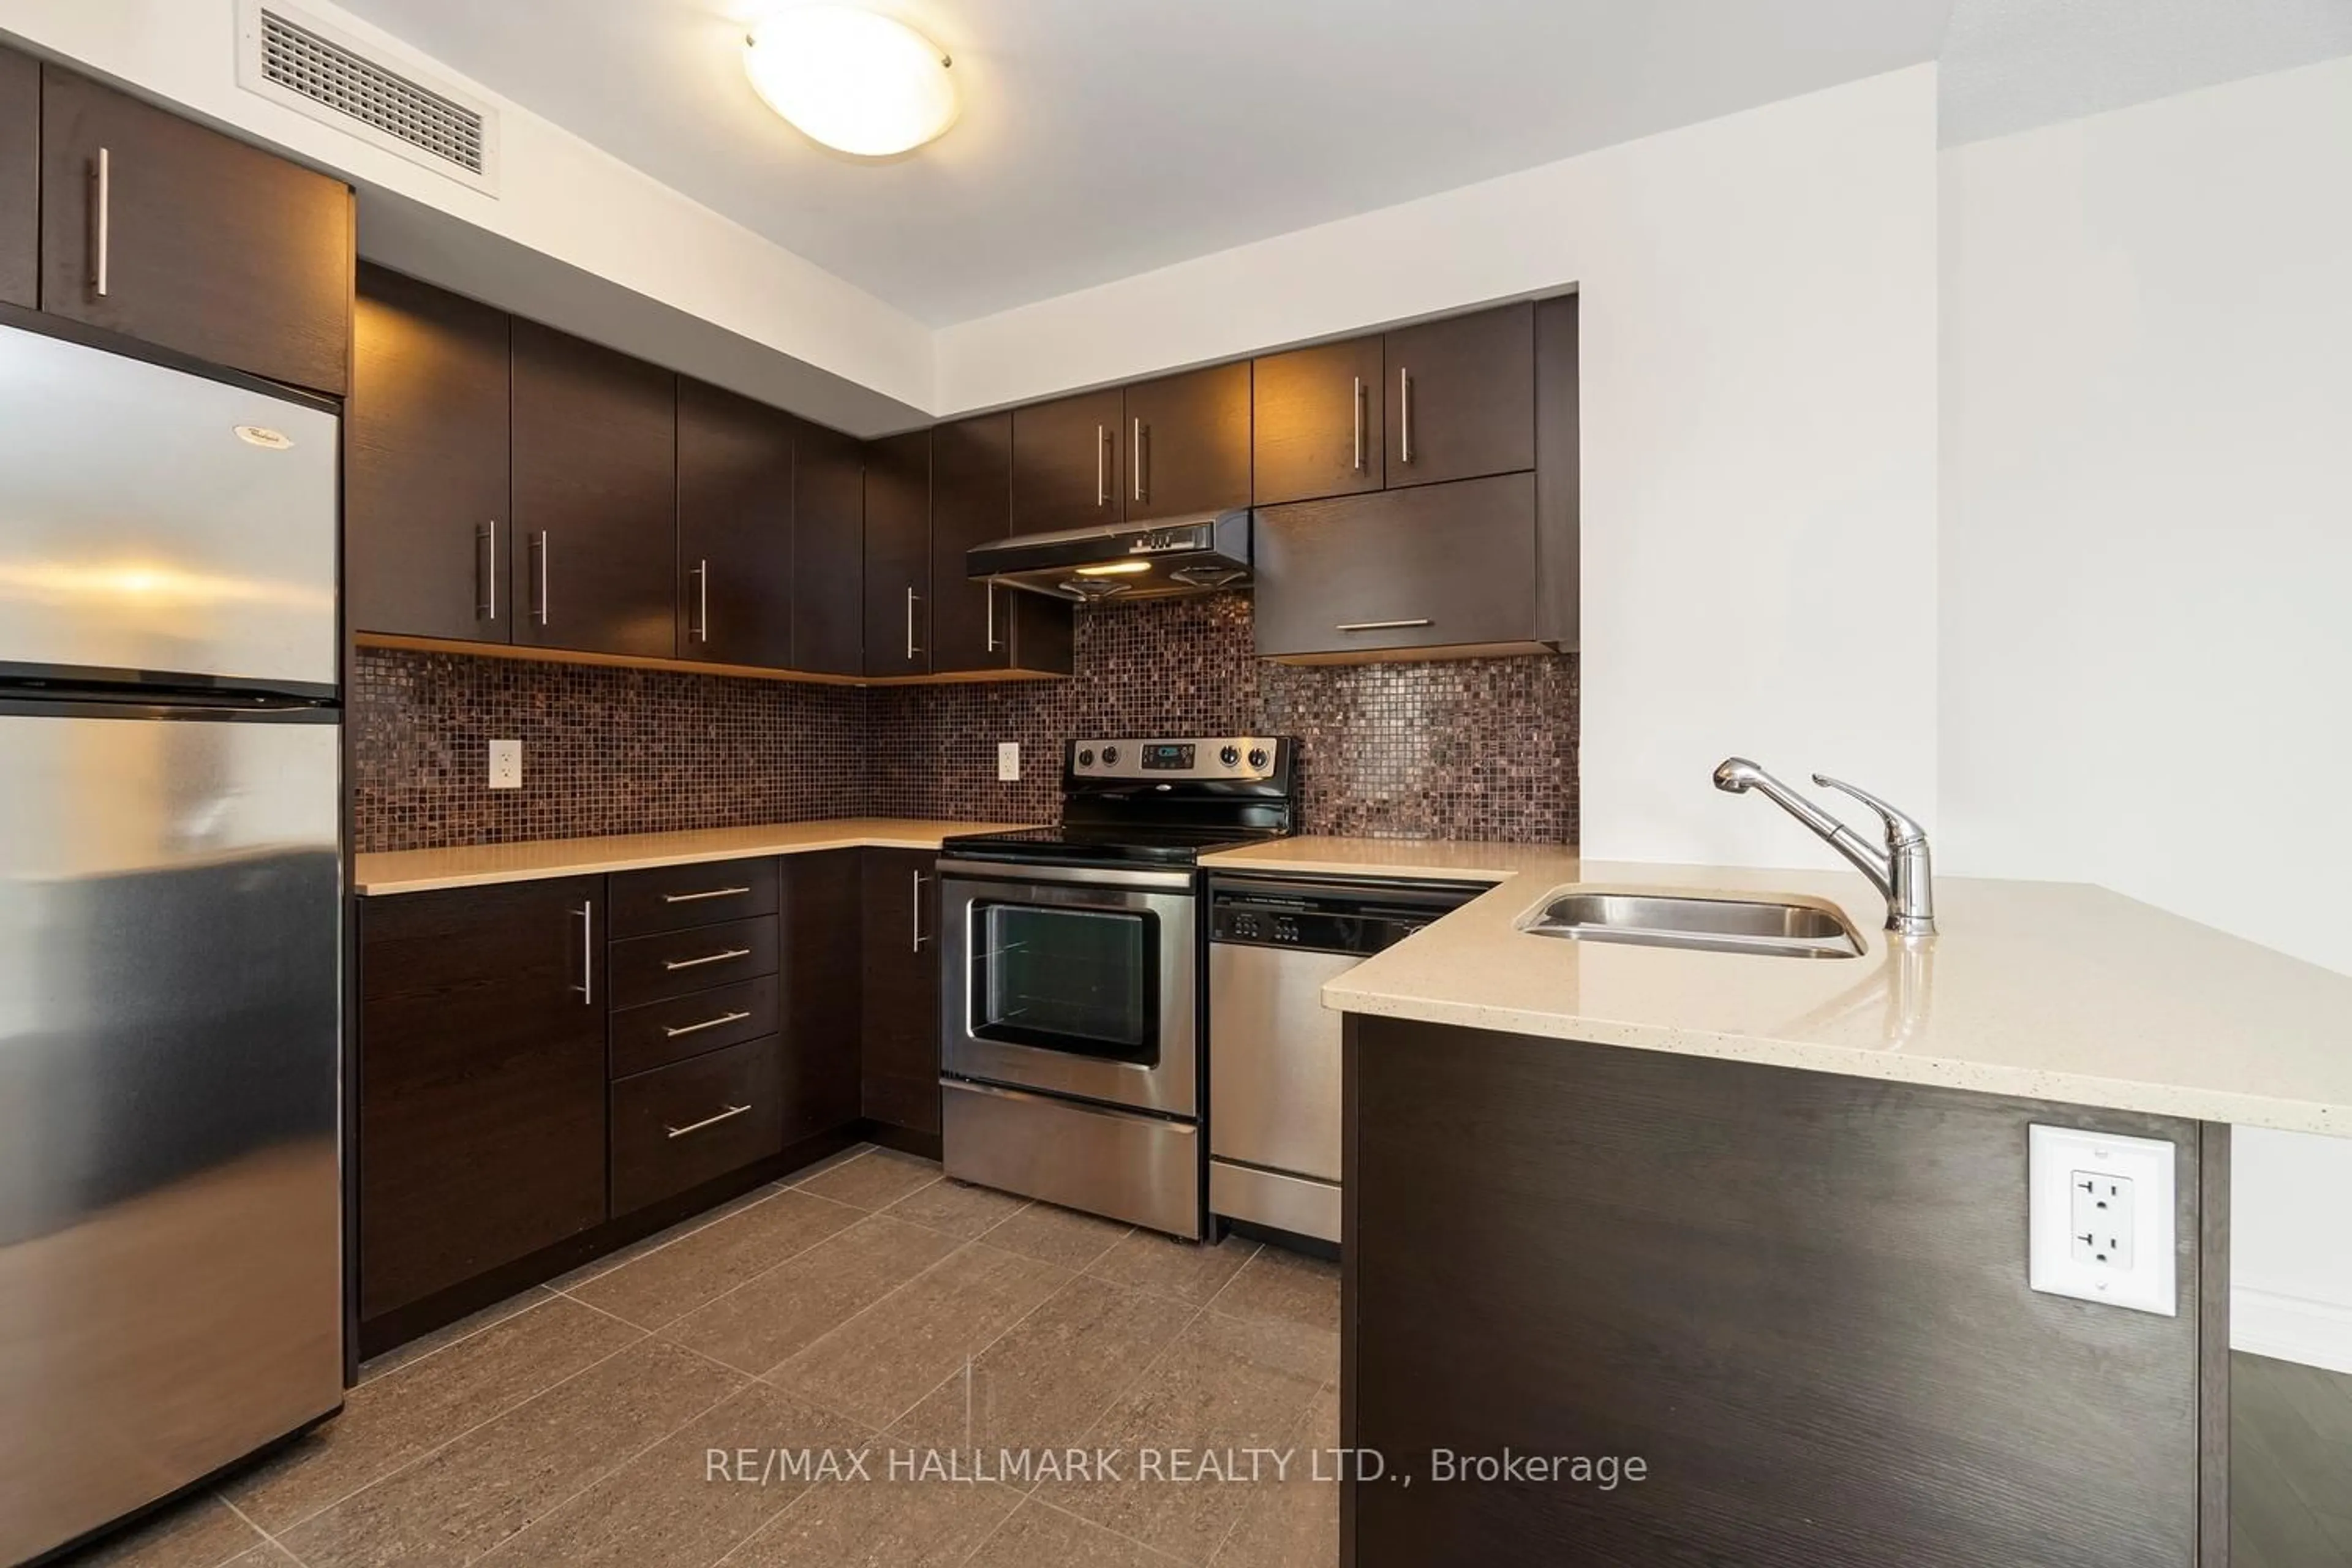
2.53 x 2.74Ceramic Floor / Breakfast Bar / Stainless Steel Appl
Primary
3.04 x 3.65Laminate / 4 Pc Ensuite / W/I Closet
Exterior
Features
Parking
Garage spaces 2
Garage type Underground
Other parking spaces 0
Total parking spaces 2
Condo Details
Amenities
Concierge, Exercise Room, Guest Suites, Indoor Pool, Media Room, Party/Meeting Room
Inclusions
Property History
 28
28