47 Hillhurst Dr, Richmond Hill, Ontario L4B 2V3
Contact us about this property
Highlights
Estimated valueThis is the price Wahi expects this property to sell for.
The calculation is powered by our Instant Home Value Estimate, which uses current market and property price trends to estimate your home’s value with a 90% accuracy rate.Not available
Price/Sqft$772/sqft
Monthly cost
Open Calculator
Description
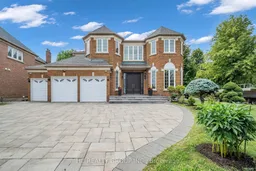
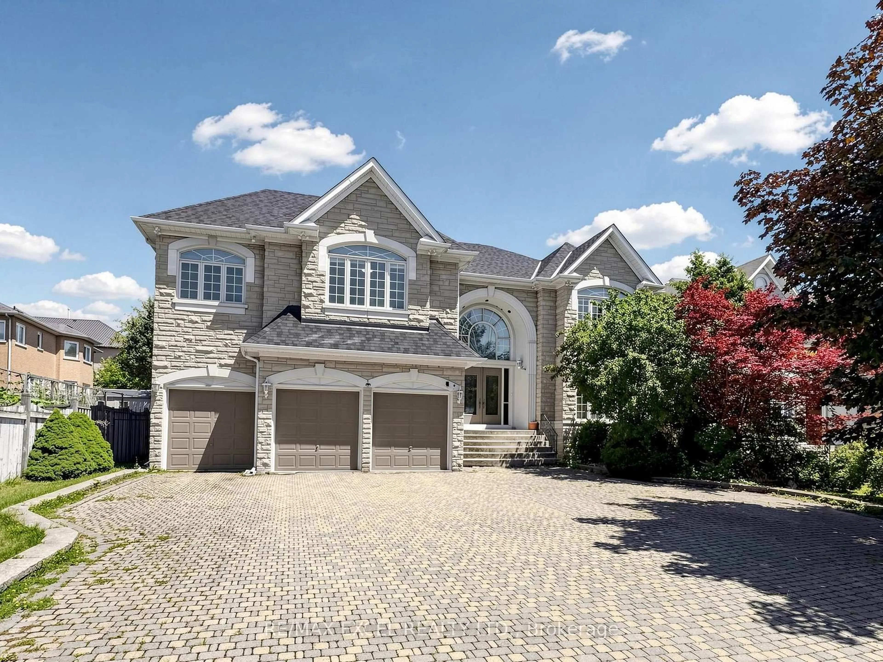
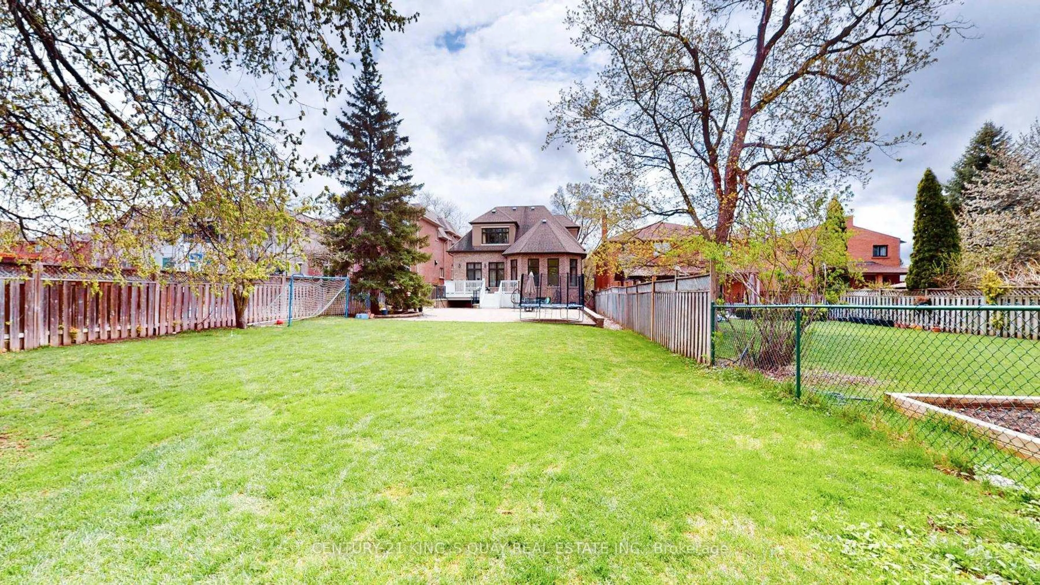
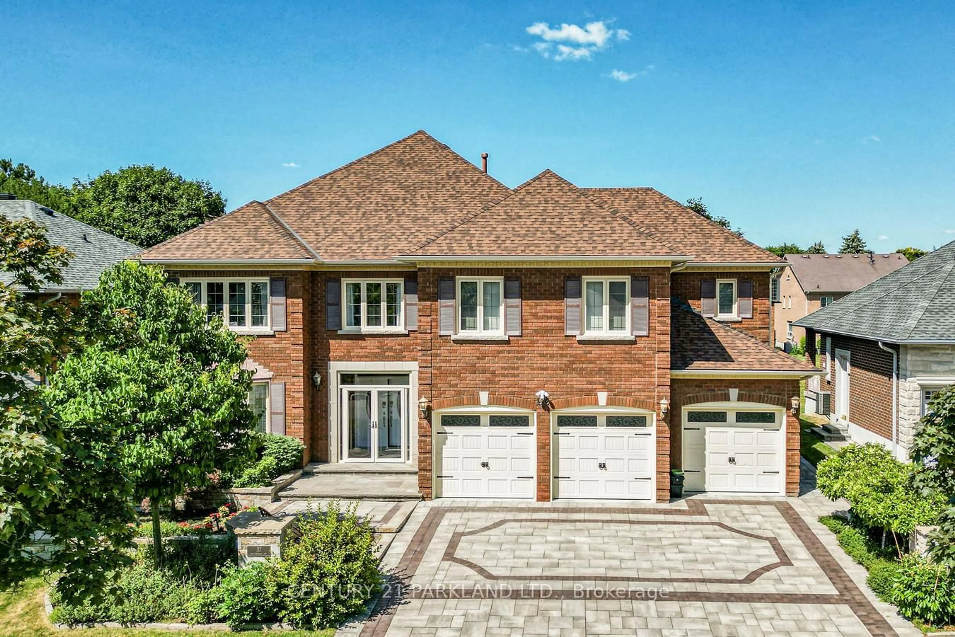
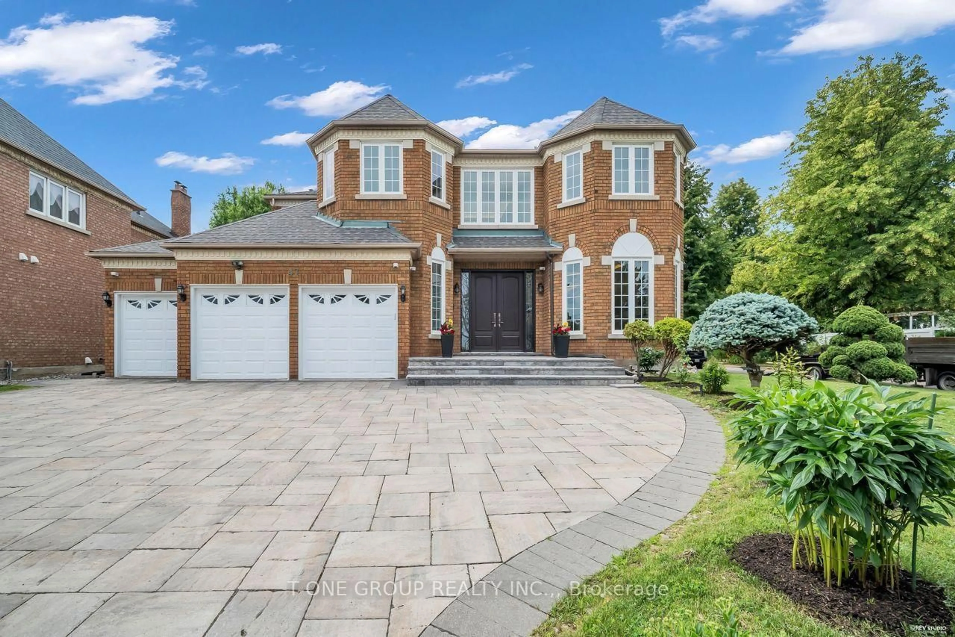
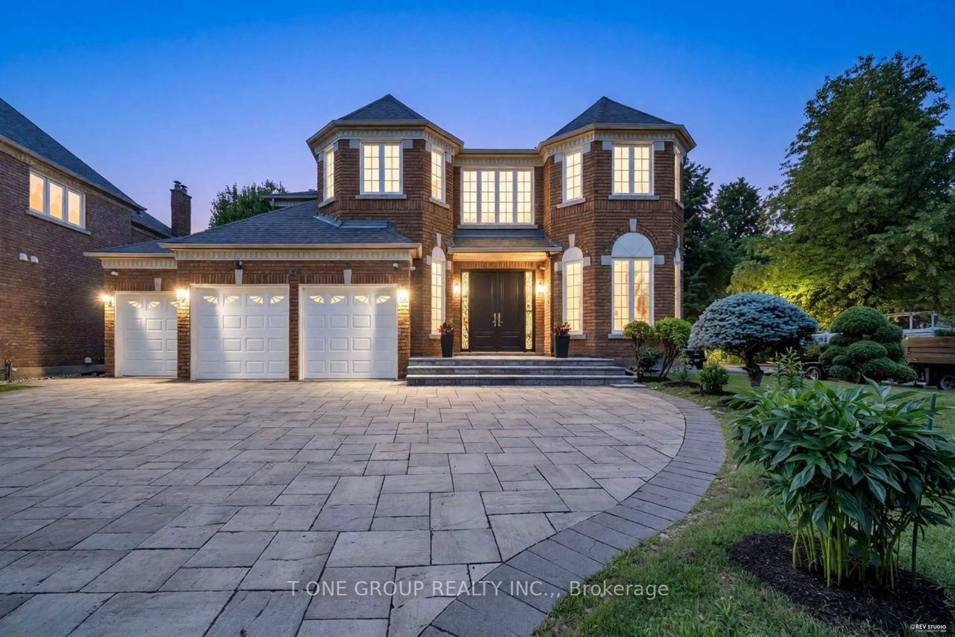
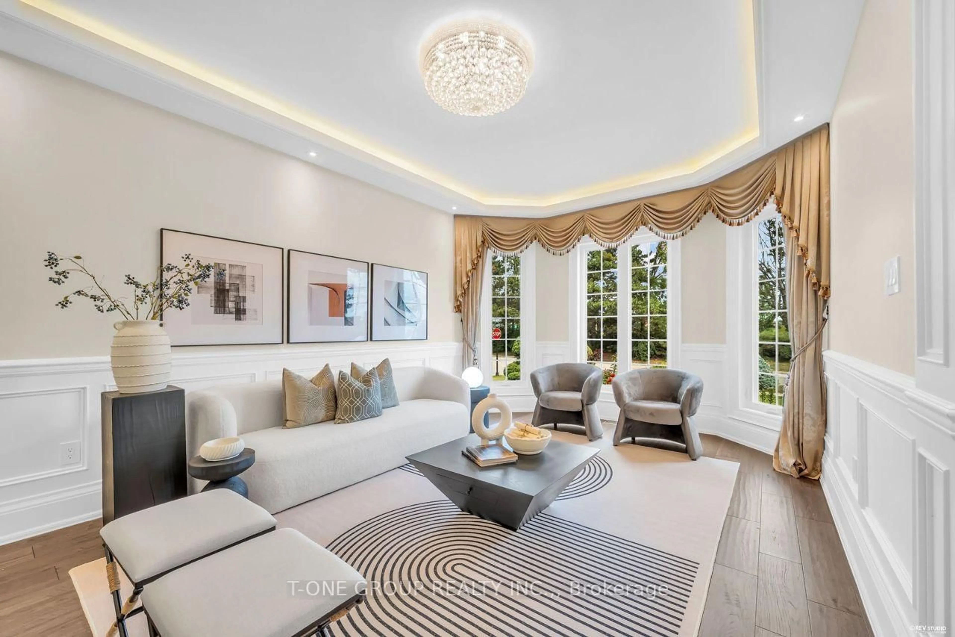
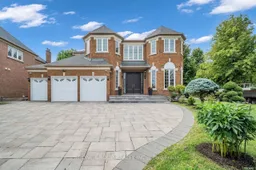
Located in the prestigious and highly sought-after Bayview Hill community, this elegant 3-car garage detached residence has been substantially renovated and beautifully upgraded throughout.Step into an impressive 18-foot grand foyer highlighted by a large skylight, filling the home with abundant natural light and creating a bright, airy, and sophisticated atmosphere. This stylish residence offers the perfect blend of comfort, elegance, and functionality.The main floor features a spacious and well-designed layout, ideal for both family living and entertaining. Formal living and dining rooms provide elegant spaces for hosting guests, while the open-concept family room features a cozy fireplace. The modern kitchen is complemented by a generous breakfast area with a walkout to the backyard patio. Quality custom cabinetry and vanities, pot lights, skylights, and many thoughtful upgrades add to the home's refined appeal.The second floor offers four spacious bedrooms, each with its own ensuite bathroom, providing exceptional comfort and privacy for the entire family. The luxurious primary suite features a generous layout with a separate sitting area.The professionally finished basement is designed for entertainment and relaxation, featuring a home theatre, wet bar, and separate recreation room-an ideal setting for family movie nights, entertaining friends, or simply unwinding at home.Outside, professionally designed landscaping enhances the beauty and curb appeal of the property. Meticulously maintained throughout, this exceptional residence truly reflects pride of ownership.Bayview Hill is one of the area's most desirable communities, renowned for its excellent schools, including Bayview Secondary School and Bayview Hill Elementary School. A beautifully upgraded, move-in-ready 3-car garage residence in one of Bayview Hill's most sought-after locations-a truly exceptional home not to be missed!
Property Details
Interior
Features
Main Floor
Kitchen
8.53 x 7.32W/O To Deck / Centre Island / Breakfast Area
Living
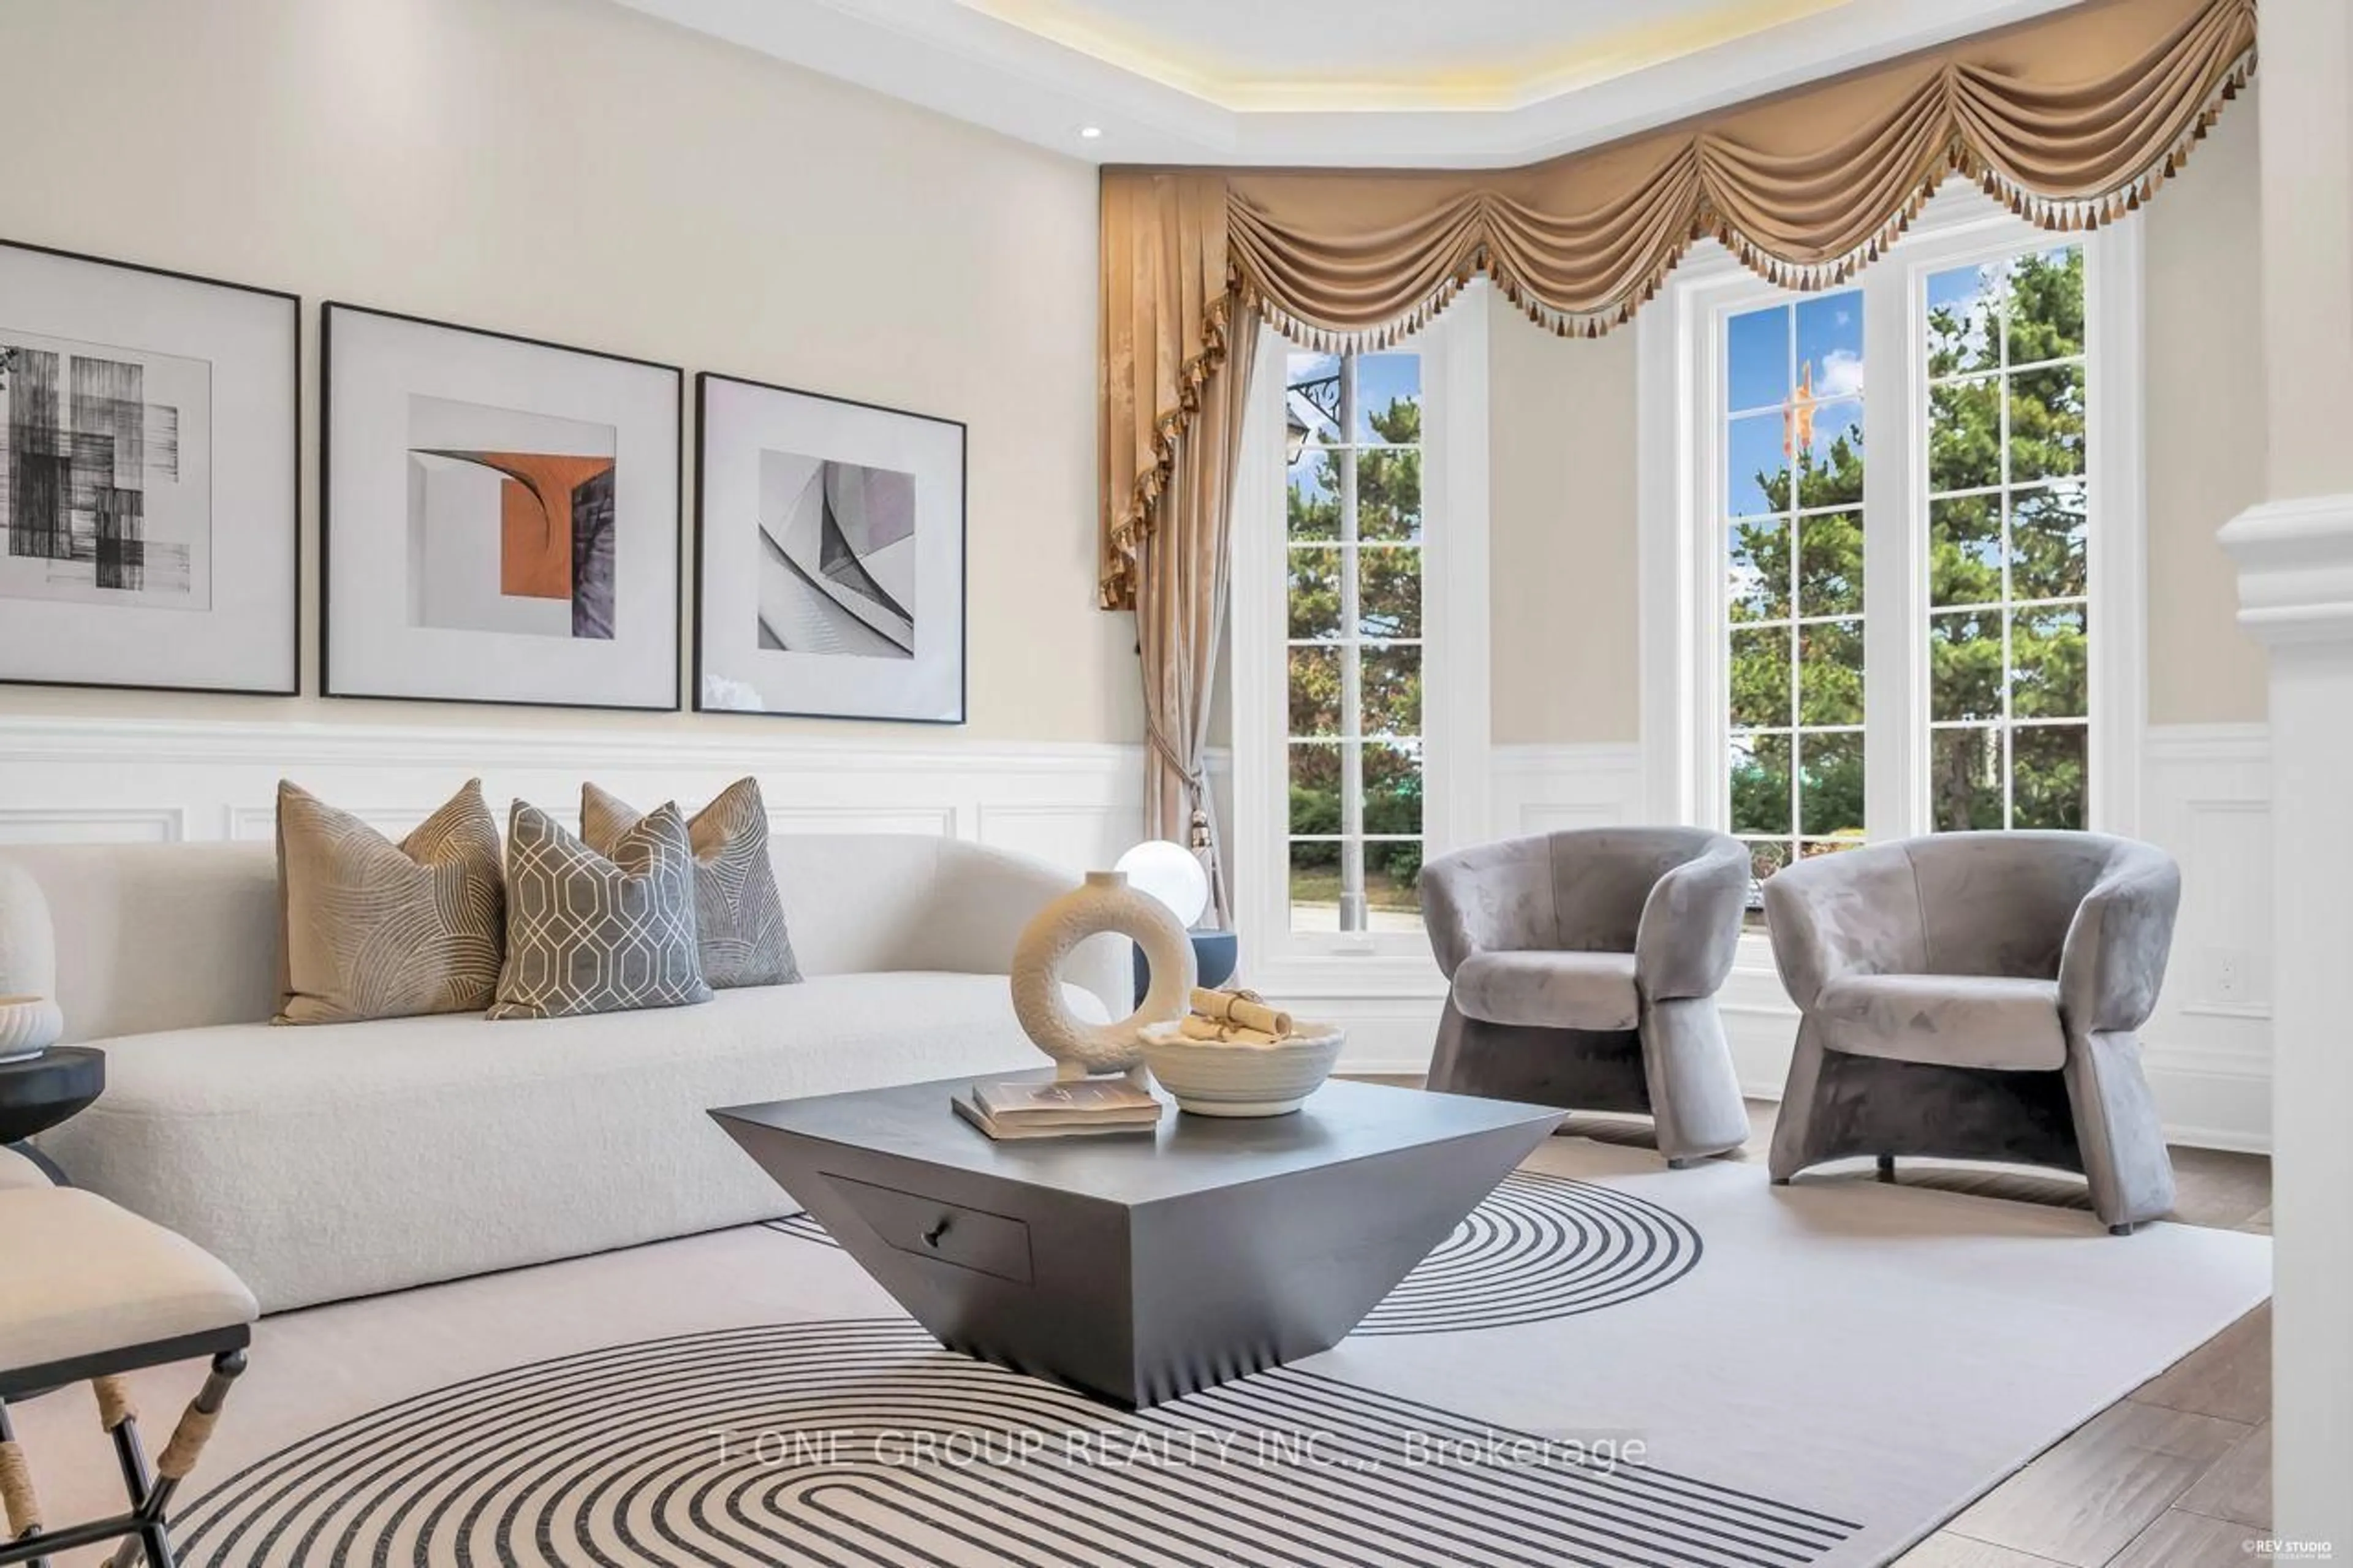
5.49 x 3.66Bow Window / hardwood floor / Panelled
Dining
4.57 x 3.66Window / hardwood floor / Panelled
Family
4.88 x 4.8Fireplace / hardwood floor / Large Window
Exterior
Features
Parking
Garage spaces 3
Garage type Attached
Other parking spaces 7
Total parking spaces 10
Property History
 48
48