3 days on Market

957 JANETTE St, Newmarket, Ontario L3Y 3C4

Detached
3 + 1
2
~1100-1500 sqft
$848,800
Get pre-qualifiedPowered by nesto
Detached
3 + 1
2
~1100-1500 sqft

Contact us about this property

Call

Highlights

Property Estimate

Days on market3 days

Estimated valueNot available

Price/Sqft$668/sqft

Monthly cost

Open Calculator

Description

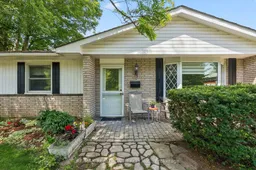
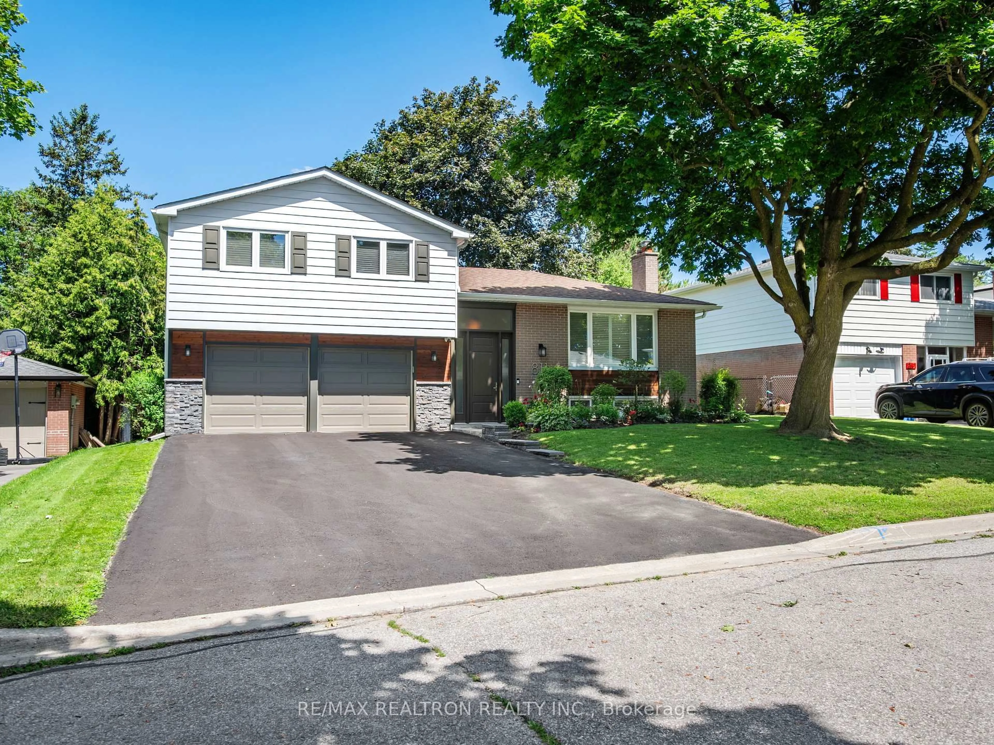
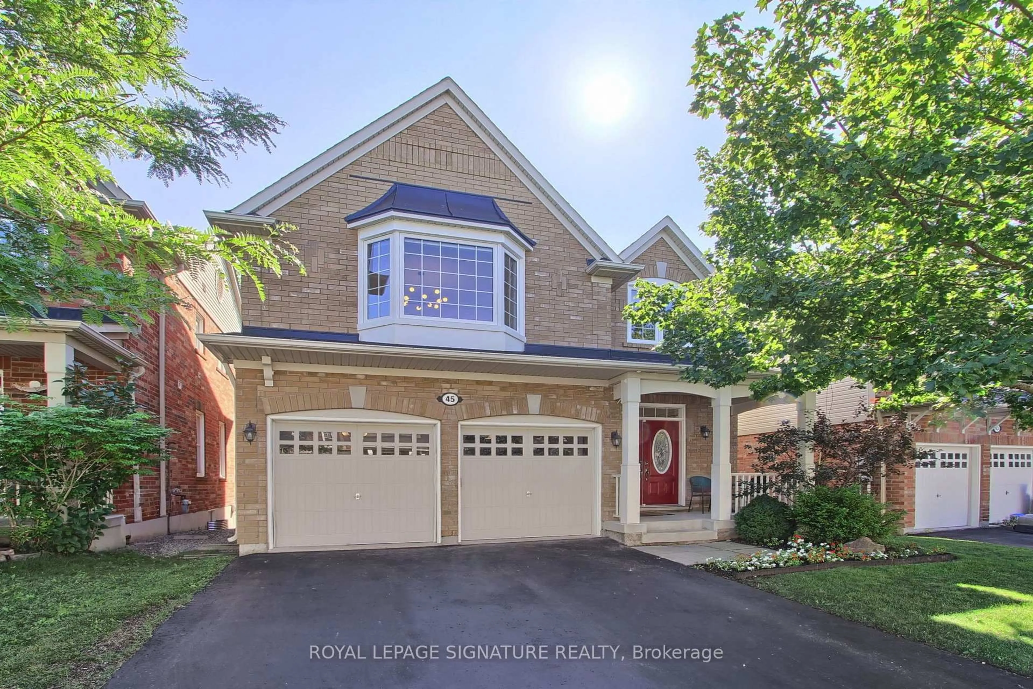
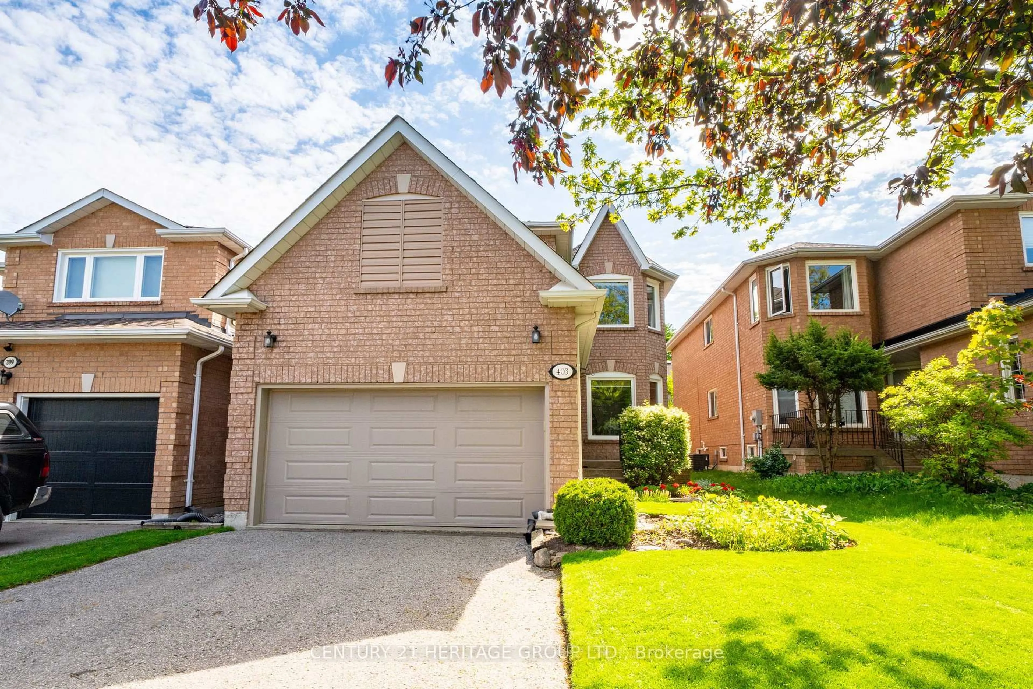
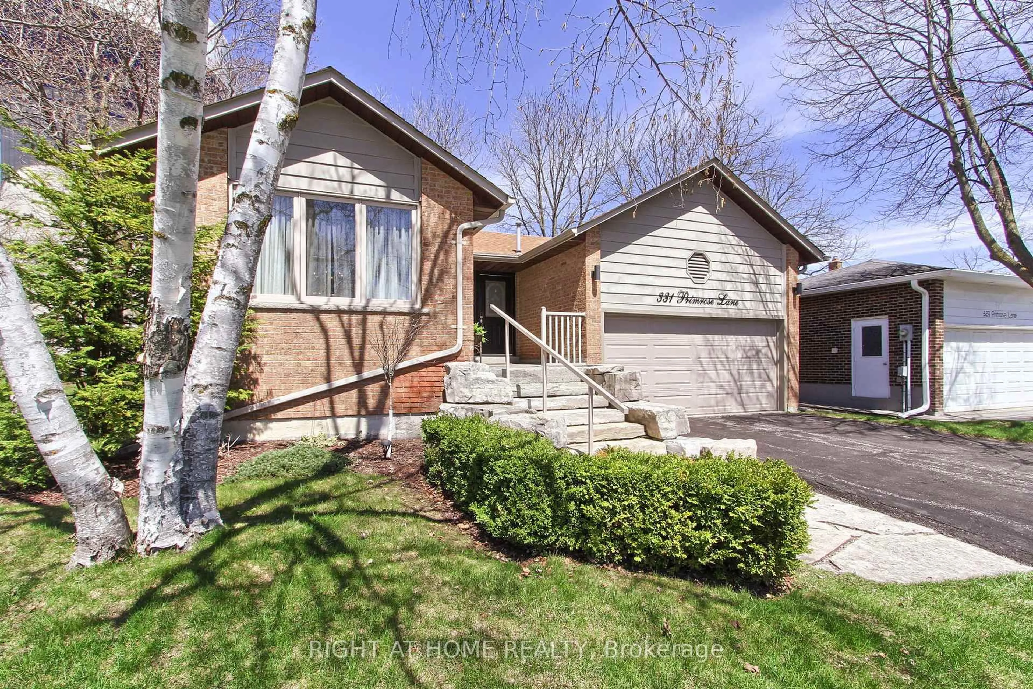
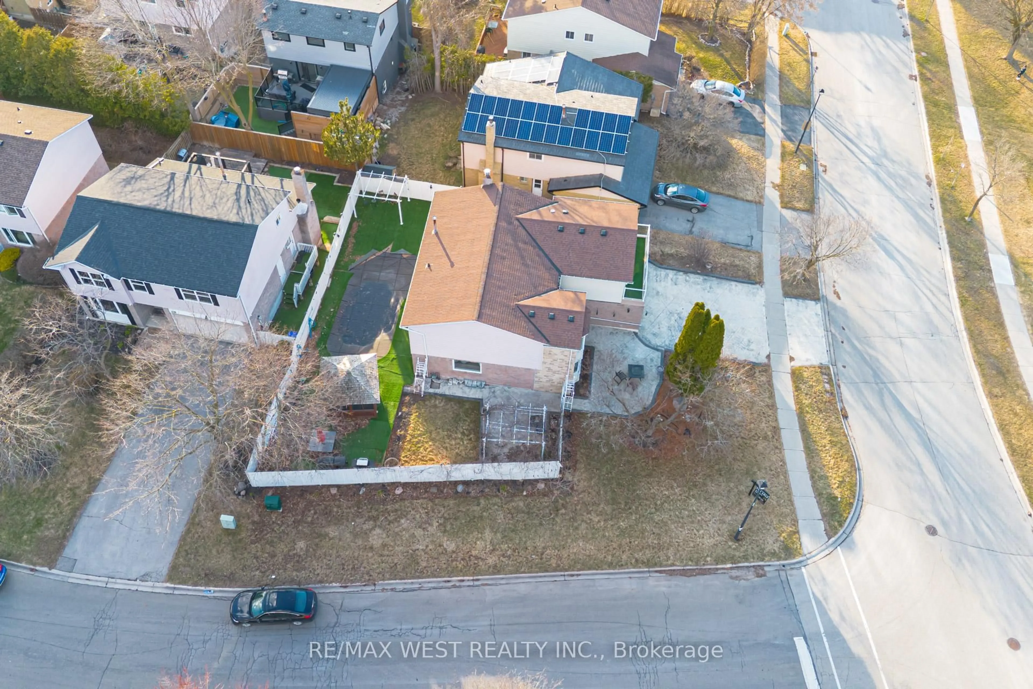
Welcome to 957 Janette St, a charming 3+1 bedroom bungalow tucked away on a beautiful tree-lined street in Newmarket's highly desirable Huron Heights-Leslie Valley community. Set on a premium ravine lot, this special property offers exceptional privacy, a picturesque setting and incredible potential for families, downsizers, renovators or anyone looking to create their dream home. The bright and spacious main level features an inviting living room with a wood-burning fireplace and large bay window. The functional kitchen offers generous cabinetry, ample counter space and a large breakfast area, plus the convenience of main-floor laundry. Step into the cozy solarium with a gas fireplace, overlooking the gorgeous backyard and peaceful ravine views. Three bright, spacious bedrooms with ample closet space complete the main level. The versatile lower level, accessible through the kitchen or separate side entrance, features a large rec room, additional bedroom, 3-piece bathroom, second laundry room and additional flex space ideal for an office, gym, hobby room or storage. Outside, enjoy your own private backyard oasis surrounded by mature greenery, complete with a charming fish pond and backing directly onto the ravine. A detached garage, private driveway and ample parking complete the property. Close to parks, trails, schools, Upper Canada Mall, Southlake Hospital, Costco, shops, restaurants, historic Main St Newmarket and Hwys 400 & 404. A rare opportunity to enjoy space, privacy and an incredible ravine setting!


Property Details

StyleBungalow
View-
Age of property-
SqFt~1100-1500 SqFt
Lot Size12,517 SqFt(189.52 x 66.05)
Parking Spaces5
MLS ®NumberN13687548
Community NameNeighborhood of Newmarket
Data SourceTRREB
Listing byRE/MAX REALTRON REALTY INC.

Features

Heating: Forced Air
Cooling: Central Air
Fireplace
Basement: Finished, Sep Entrance

Main Floor

Living

5.49 x 3.99

Bay Window / Fireplace / Broadloom

Kitchen

3.4 x 4.14

Breakfast Area / Ceramic Floor / B/I Oven

Primary

4.37 x 3.25

Broadloom / Large Closet / Window

2nd Br

3.15 x 3.78


Features

Lot size: 12,517 SqFt

Parking

Garage spaces 1

Garage type Detached

Other parking spaces 4

Total parking spaces 5


Property History

Aug 18, 2026
ListedActive
$848,800
3 days on market
history photo preview45
Listing by trreb®
Property listed by RE/MAX REALTRON REALTY INC., Brokerage
Agent Banner Image
Interested in this property?Get in touch to get the inside scoop.
Market Data - Neighborhood of Newmarket

Geo Zone Map ThumbnailNeighborhood of Newmarket

Balanced Market

View Market Data

Detached house - for the past 30 days

Buyer's market Seller's market

Avg. Days on Market

Past 30 days

23 days

Compared to

2025

31 days

2024

22 days

2023

13 days

New Listings

Past 30 days

132 listings

Compared to

2025

122 listings

2024

113 listings

2023

113 listings

Units sold

Past 30 days

45 units

Compared to

2025

52 units

2024

51 units

2023

56 units

Median Sold Price

Past 30 days

$1,059,000

Compared to

2025

$1,059,000

2024

$1,250,000

2023

$1,223,744


Population and Demographics

Overview

Total population 83920
Average household income $141,299

Age (%)

0 to 19
23%
20 to 34
18%
35 to 49
21%
50 to 64
23%
65 and plus
16%

Household composition (%)

Single family
75%
Single person
20%
Multi person
3%
Multi family
1%

Mother tongue (%)

English
74%
Iranian Persian
5%
Mandarin
5%
Others
4%
Russian
3%
Yue (Cantonese)
3%
Spanish
1%
Italian
1%

House tenancy (%)

Owners
75%
Renters
25%

What’s nearby?Essentials within 5 km

Local Logic

Transportation Scores

Estimated Budget