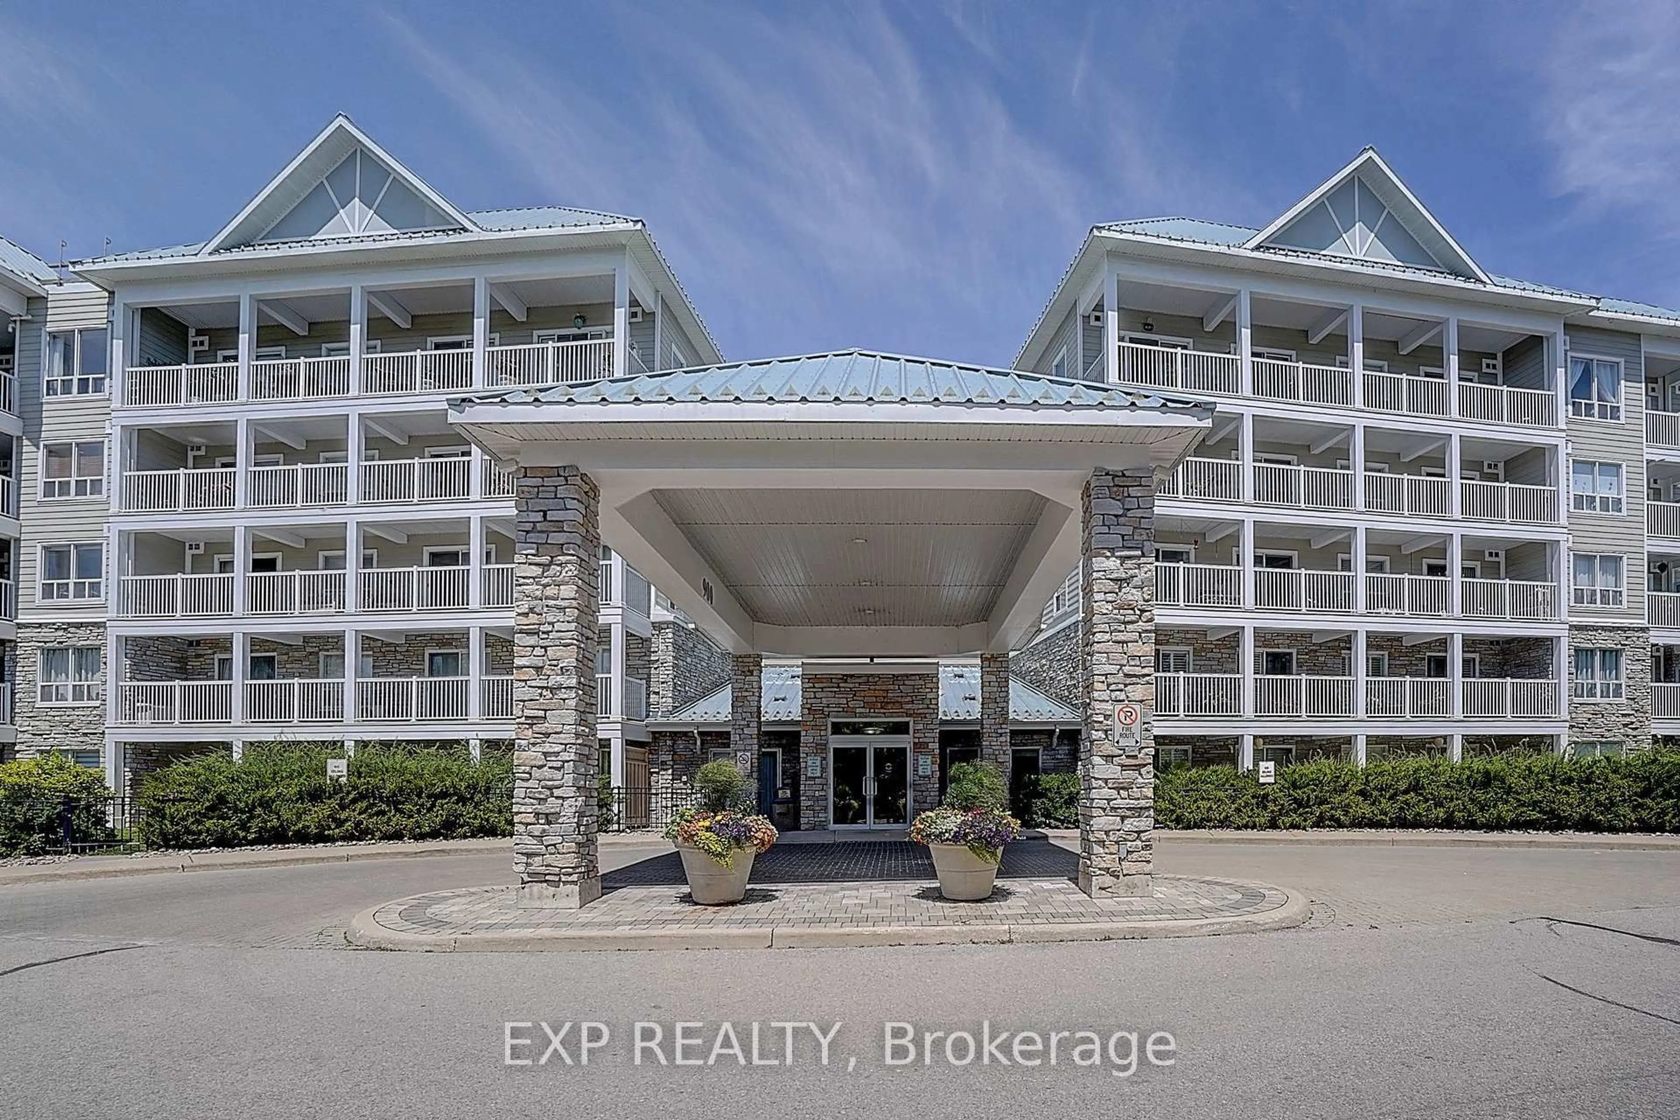
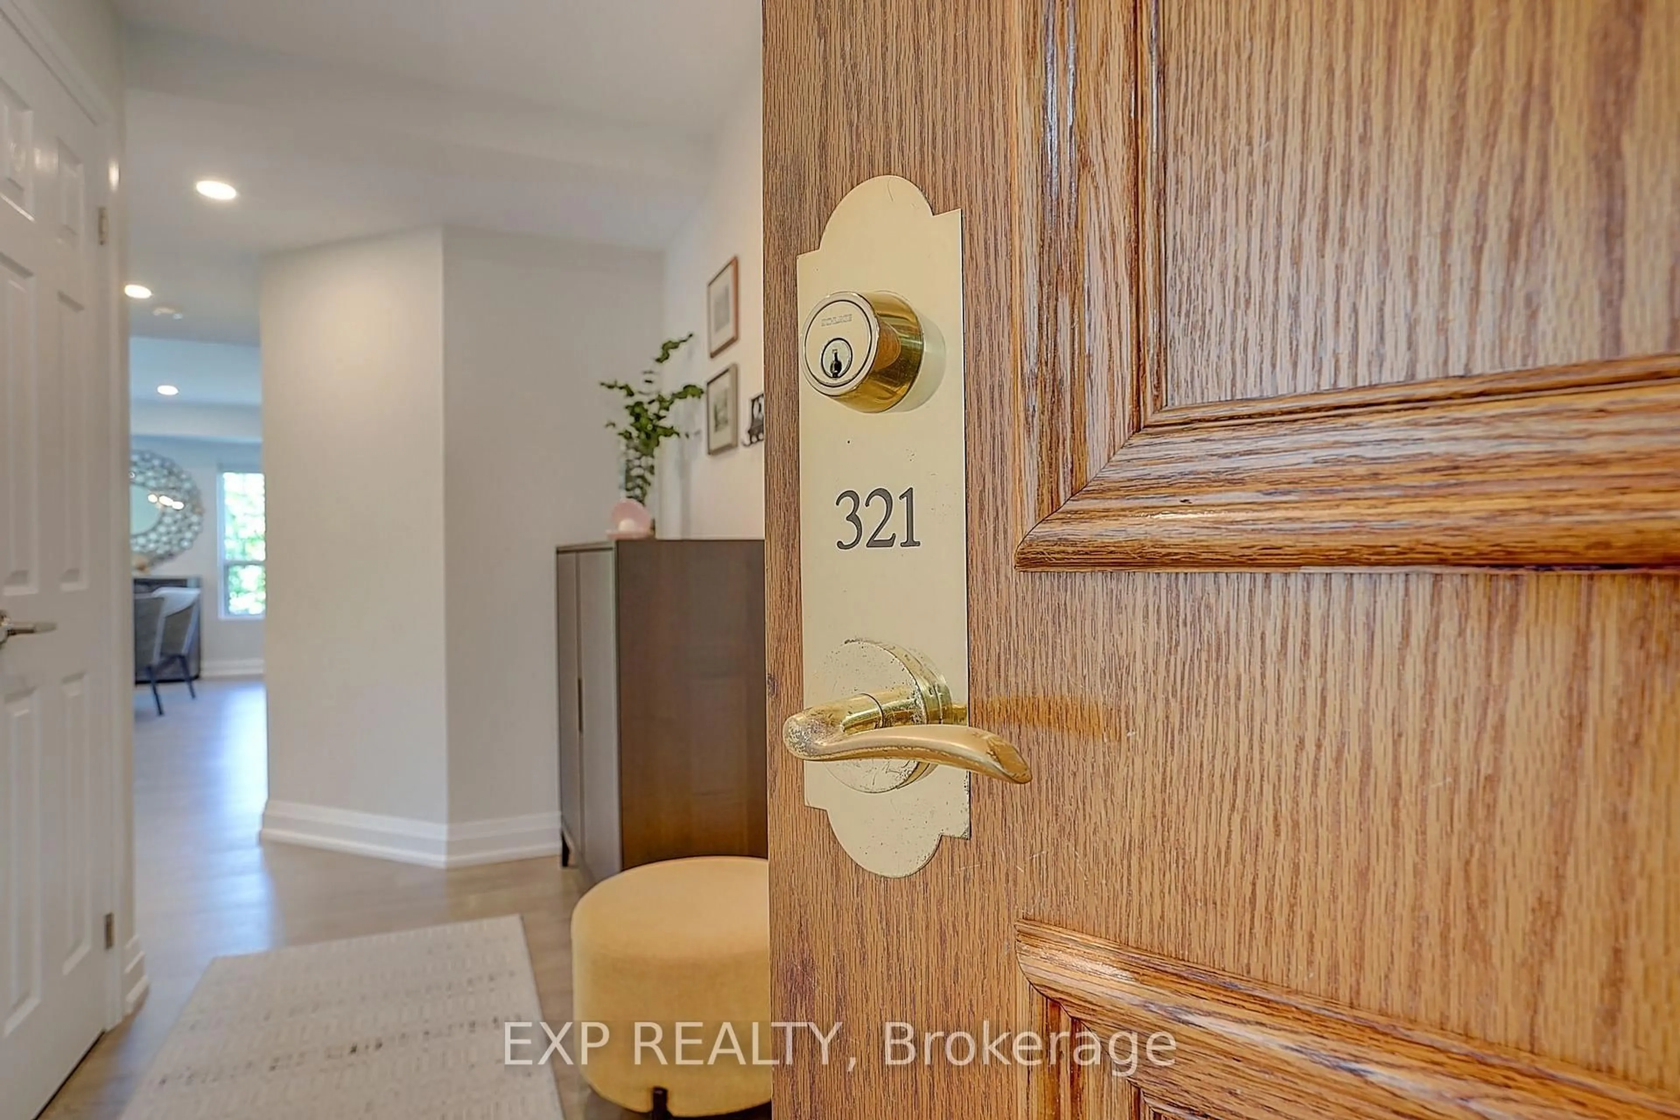
900 Bogart Mill Tr #321, Newmarket, Ontario L3Y 8V5
Contact us about this property
Highlights
Estimated valueThis is the price Wahi expects this property to sell for.
The calculation is powered by our Instant Home Value Estimate, which uses current market and property price trends to estimate your home’s value with a 90% accuracy rate.Not available
Price/Sqft$773/sqft
Monthly cost
Open Calculator
Description
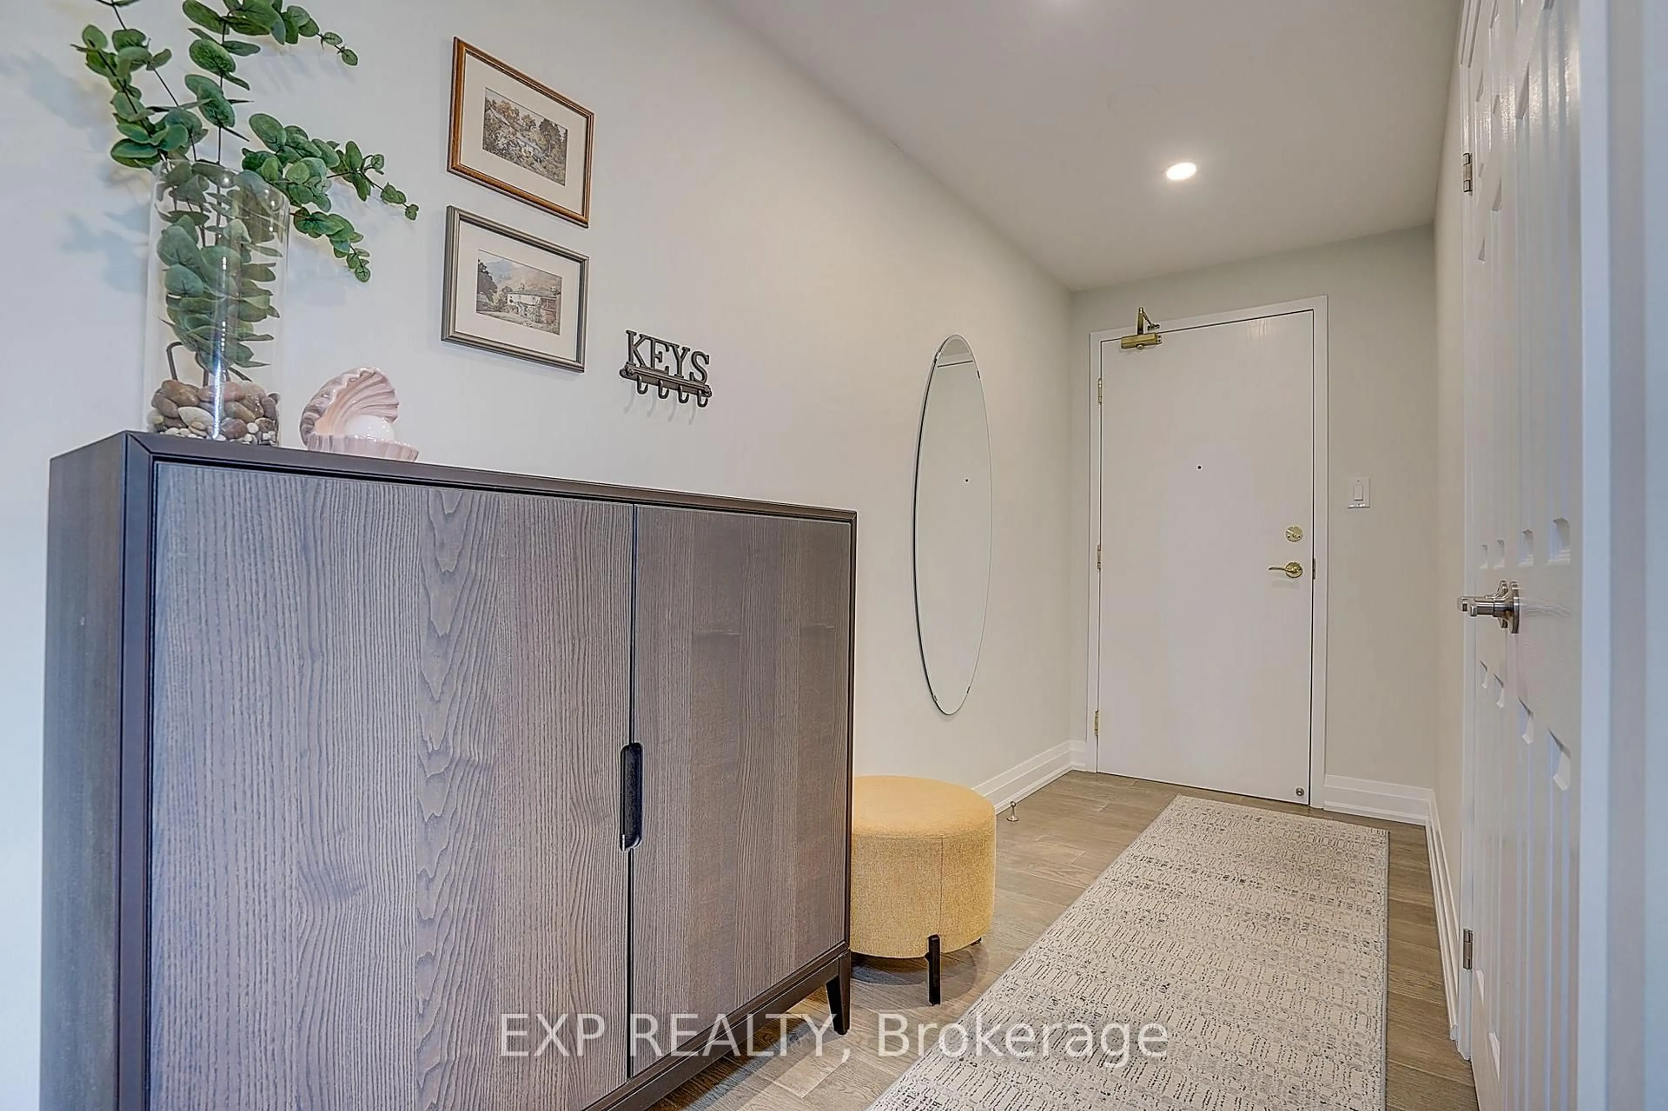
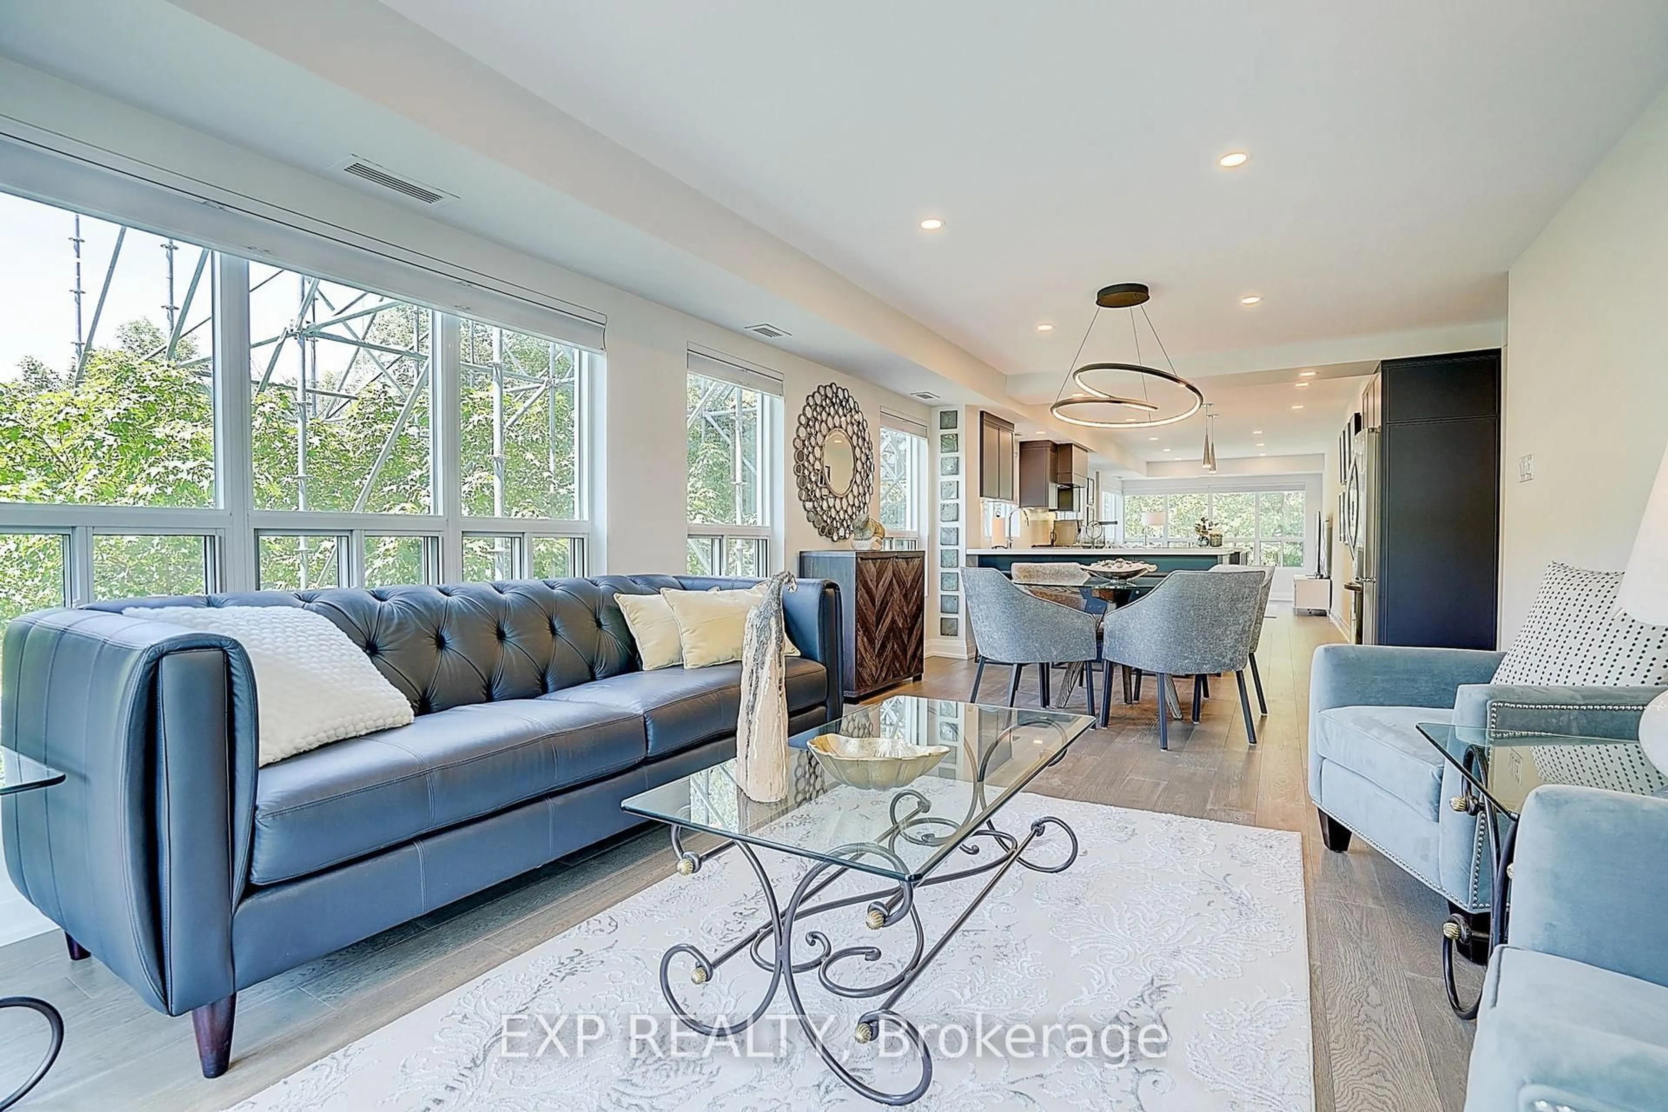
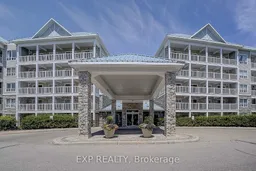
This is a rare opportunity to own a designer-inspired suite in one of Newmarket's premier condominium residences. This beautifully renovated 2-bedroom+den, 2-bathroom corner unit residence offers 1,343 sq. ft. of elegant, turnkey living surrounded by mature landscaping and the natural beauty of Bogart Pond. Extensively updated throughout, this exceptional home features extended ceilings, wide-plank engineered hardwood flooring, pot lights throughout, and an abundance of natural light. The fully renovated custom kitchen showcases stylish finishes, a large 7ft centre island, custom quartz and premium built-ins. It flows seamlessly into the open-concept family room to create the perfect space for everyday living and entertaining. Both bathrooms have been transformed into spa-inspired retreats. Enjoy seamless indoor-outdoor living with two private south and south west-facing balconies.Thoughtfully designed and impeccably maintained, every detail reflects quality craftsmanship and timeless sophistication. One underground parking space and a private locker are included. Reflections on Bogart Pond is a quiet, well-established community , well managed, known for its beautifully landscaped grounds, welcoming atmosphere, and outstanding location just moments from scenic walking trails, shopping, transit, and everyday amenities.
Upcoming Open House
Property Details
Interior
Features
Main Floor
Living
6.64 x 3.32hardwood floor / Combined W/Dining / W/O To Terrace
Dining
3.83 x 3.11hardwood floor / Combined W/Living / Open Concept
Kitchen
4.19 x 2.56hardwood floor / Stainless Steel Appl / Centre Island
Family
4.72 x 3.29hardwood floor / Pot Lights / Open Concept
Exterior
Features
Parking
Garage spaces 1
Garage type Underground
Other parking spaces 0
Total parking spaces 1
Condo Details
Amenities
Exercise Room, Games Room, Guest Suites, Recreation Room, Visitor Parking, Party/Meeting Room
Inclusions
Property History
 32
32

