Open: Sat, 2PM to 4PM
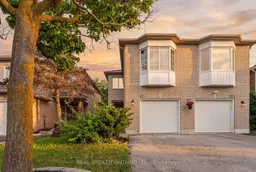
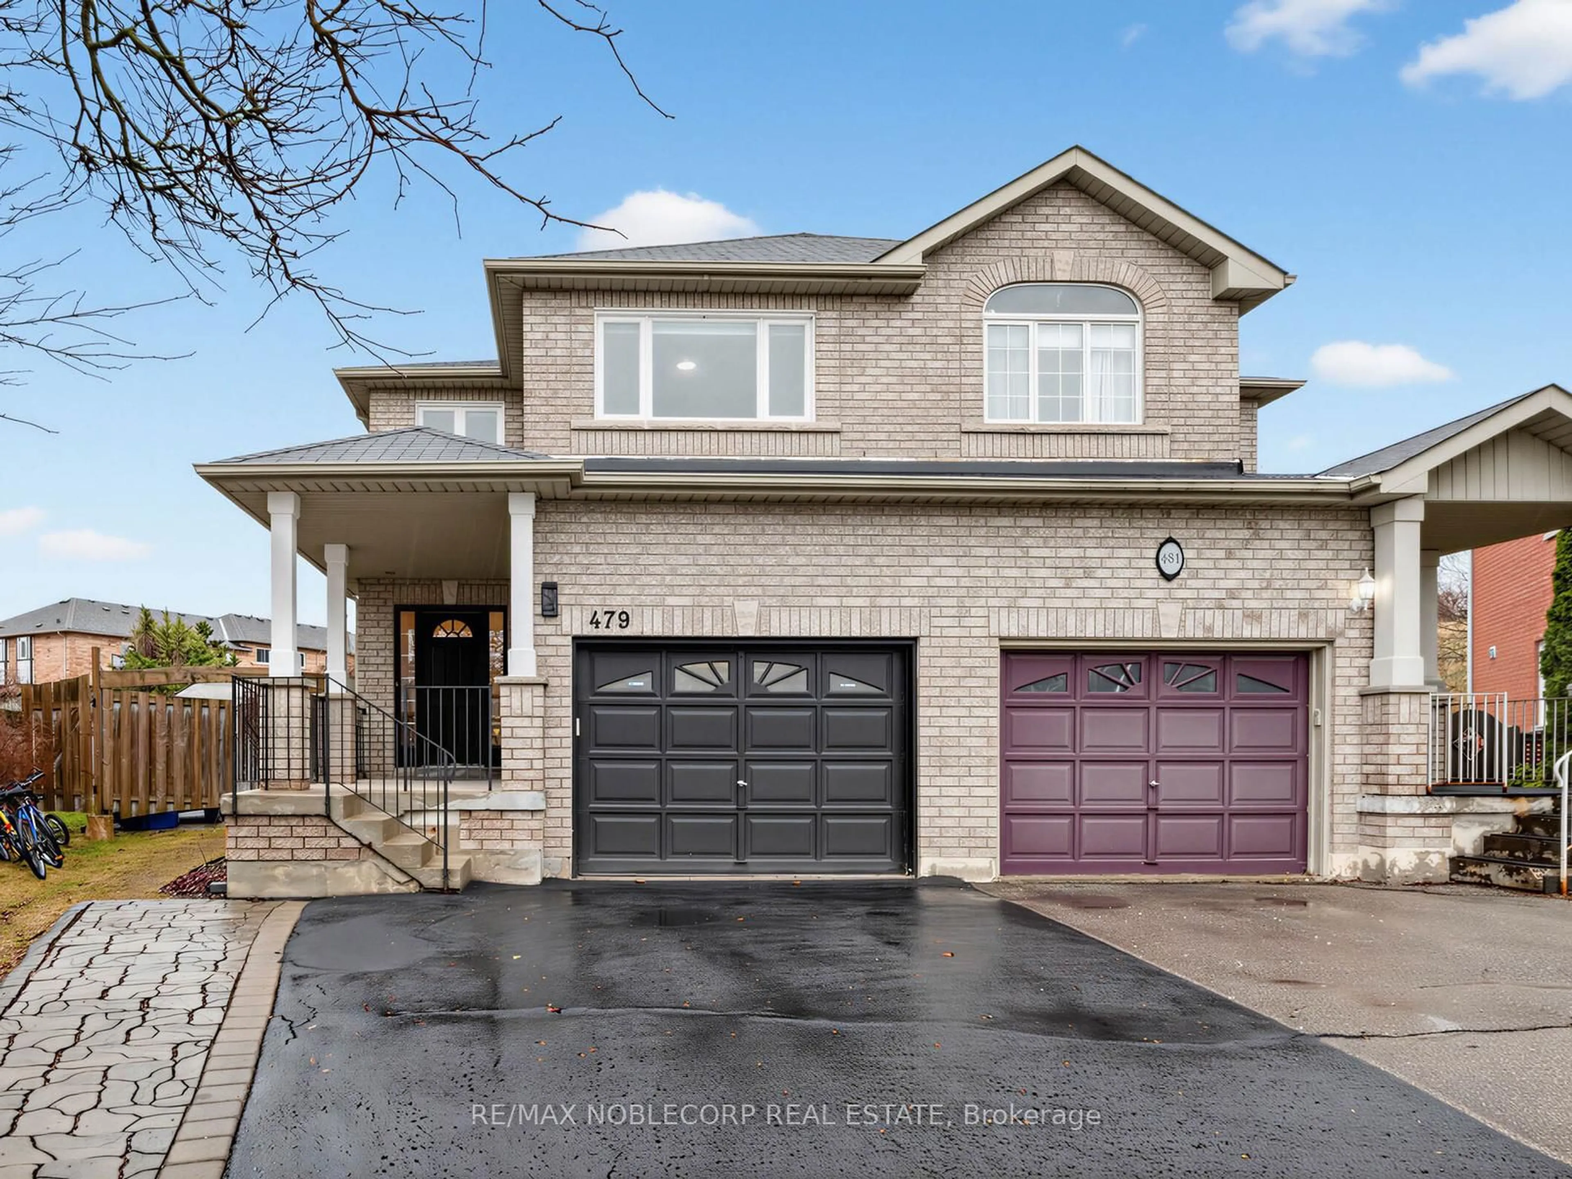
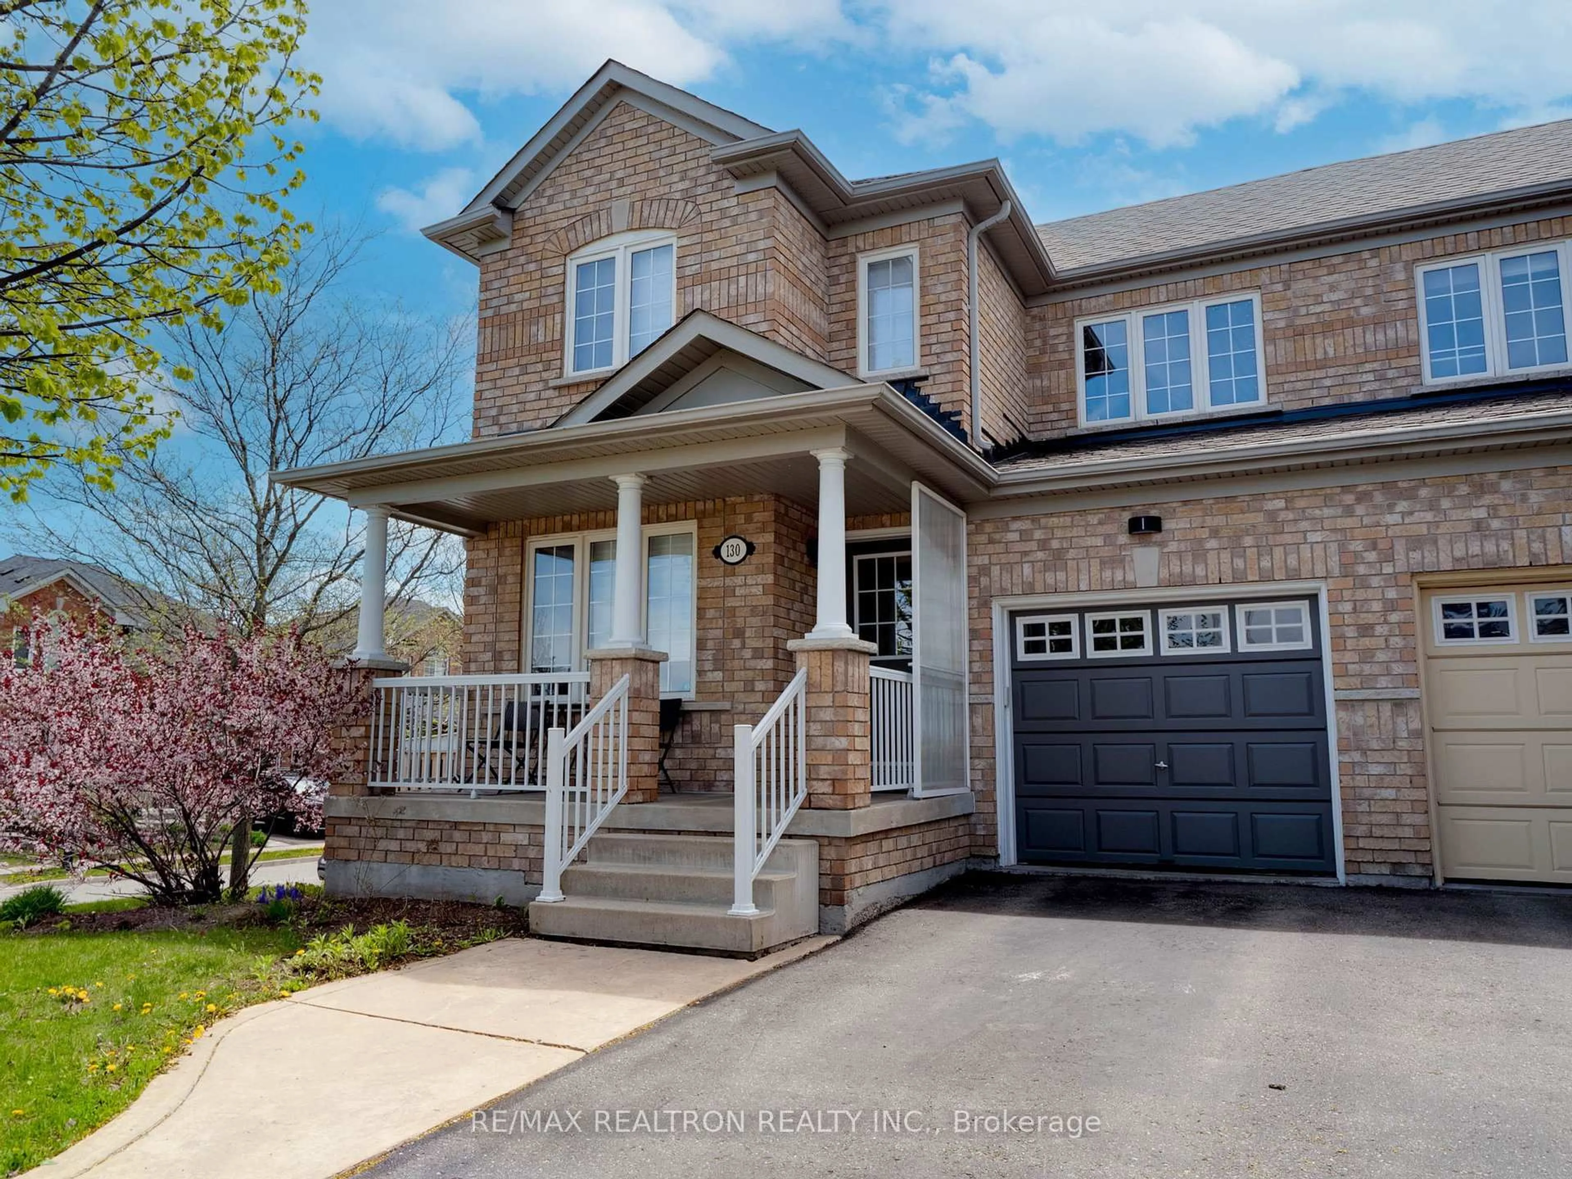
Home with brick exterior material, street for 821 Pucks Pl, Newmarket Ontario L3X 2K3
8 hours on Market

821 Pucks Pl, Newmarket, Ontario L3X 2K3

Semi-Detached
3 + 1
3
~1500-2000 sqft
$888,000
Get pre-qualifiedPowered by nesto
Semi-Detached
3 + 1
3
~1500-2000 sqft

Contact us about this property

Call

Highlights

Property Estimate

Days on market8 hours

Estimated valueNot available

Price/Sqft$518/sqft

Monthly cost

Open Calculator

Description

A Rare Stonehaven Opportunity! Welcome to 821 Pucks Place, nestled on a quiet court in the highly sought-after Stonehaven community of Newmarket. Meticulously renovated from top to bottom, this stunning semi-detached home offers three spacious bedrooms plus a massive den that can easily function as a fourth bedroom-perfect for growing families, guests, or a home office. Flooded with natural light, the open-concept main floor blends modern design with warm, inviting living spaces. The chef-inspired kitchen features a gas stove, granite countertops, stainless steel appliances, and an ideal layout for entertaining or everyday living. Unwind in the bright living room with a cozy gas fireplace, or step outside onto your private deck-perfect for summer BBQs, morning coffee, or relaxing evenings. Opportunities like this are rare in one of Newmarket's most prestigious neighbourhoods. Enjoy being just minutes from top-rated schools, parks, walking trails, shopping, restaurants, the Magna Centre, transit, and every amenity your family needs. This is the turnkey home you've been waiting for!


Upcoming Open Houses

Jul 11Sat2:00 PM - 4:00 PM
Jul 12Sun2:00 PM - 4:00 PM

Property Details

Style2-Storey
View-
Age of property16-30
SqFt~1500-2000 SqFt
Lot Size2,506 SqFt(111.55 x 22.47)
Parking Spaces3
MLS ®NumberN13532838
Community NameNeighborhood of Newmarket
Data SourceTRREB
Listing byREAL BROKER ONTARIO LTD.

Features

Heating: Forced Air
Cooling: Central Air
Fireplace
Basement: Finished

Main Floor

Living

4.824 x 3.58

W/O To Deck / hardwood floor / Gas Fireplace

Kitchen

4.92 x 2.9

Eat-In Kitchen / Stainless Steel Appl / Custom Backsplash

Foyer

3.85 x 1.68

Ceramic Floor / Access To Garage / central vacuum


Features

Lot size: 2,506 SqFt

Parking

Garage spaces 1

Garage type Built-In

Other parking spaces 2

Total parking spaces 3


Property History

Jul 7, 2026
ListedActive
$888,000
8 hours on market
history photo preview42
Listing by trreb®
Property listed by REAL BROKER ONTARIO LTD., Brokerage
Agent Banner Image
Interested in this property?Get in touch to get the inside scoop.
Market Data - Neighborhood of Newmarket

Geo Zone Map ThumbnailNeighborhood of Newmarket

Seller's Market

View Market Data

Semi-Detached house - for the past 30 days

Buyer's market Seller's market

Avg. Days on Market

Past 30 days

28 days

Compared to

2025

23 days

2024

19 days

2023

10 days

New Listings

Past 30 days

22 listings

Compared to

2025

27 listings

2024

15 listings

2023

14 listings

Units sold

Past 30 days

11 units

Compared to

2025

3 units

2024

11 units

2023

5 units

Median Sold Price

Past 30 days

$772,500

Compared to

2025

$890,000

2024

$965,000

2023

$999,999


Population and Demographics

Overview

Total population 83920
Average household income $141,299

Age (%)

0 to 19
23%
20 to 34
18%
35 to 49
21%
50 to 64
23%
65 and plus
16%

Household composition (%)

Single family
75%
Single person
20%
Multi person
3%
Multi family
1%

Mother tongue (%)

English
74%
Iranian Persian
5%
Mandarin
5%
Others
4%
Russian
3%
Yue (Cantonese)
3%
Spanish
1%
Italian
1%

House tenancy (%)

Owners
75%
Renters
25%

What’s nearby?Essentials within 5 km

Local Logic

Transportation Scores

Estimated Budget