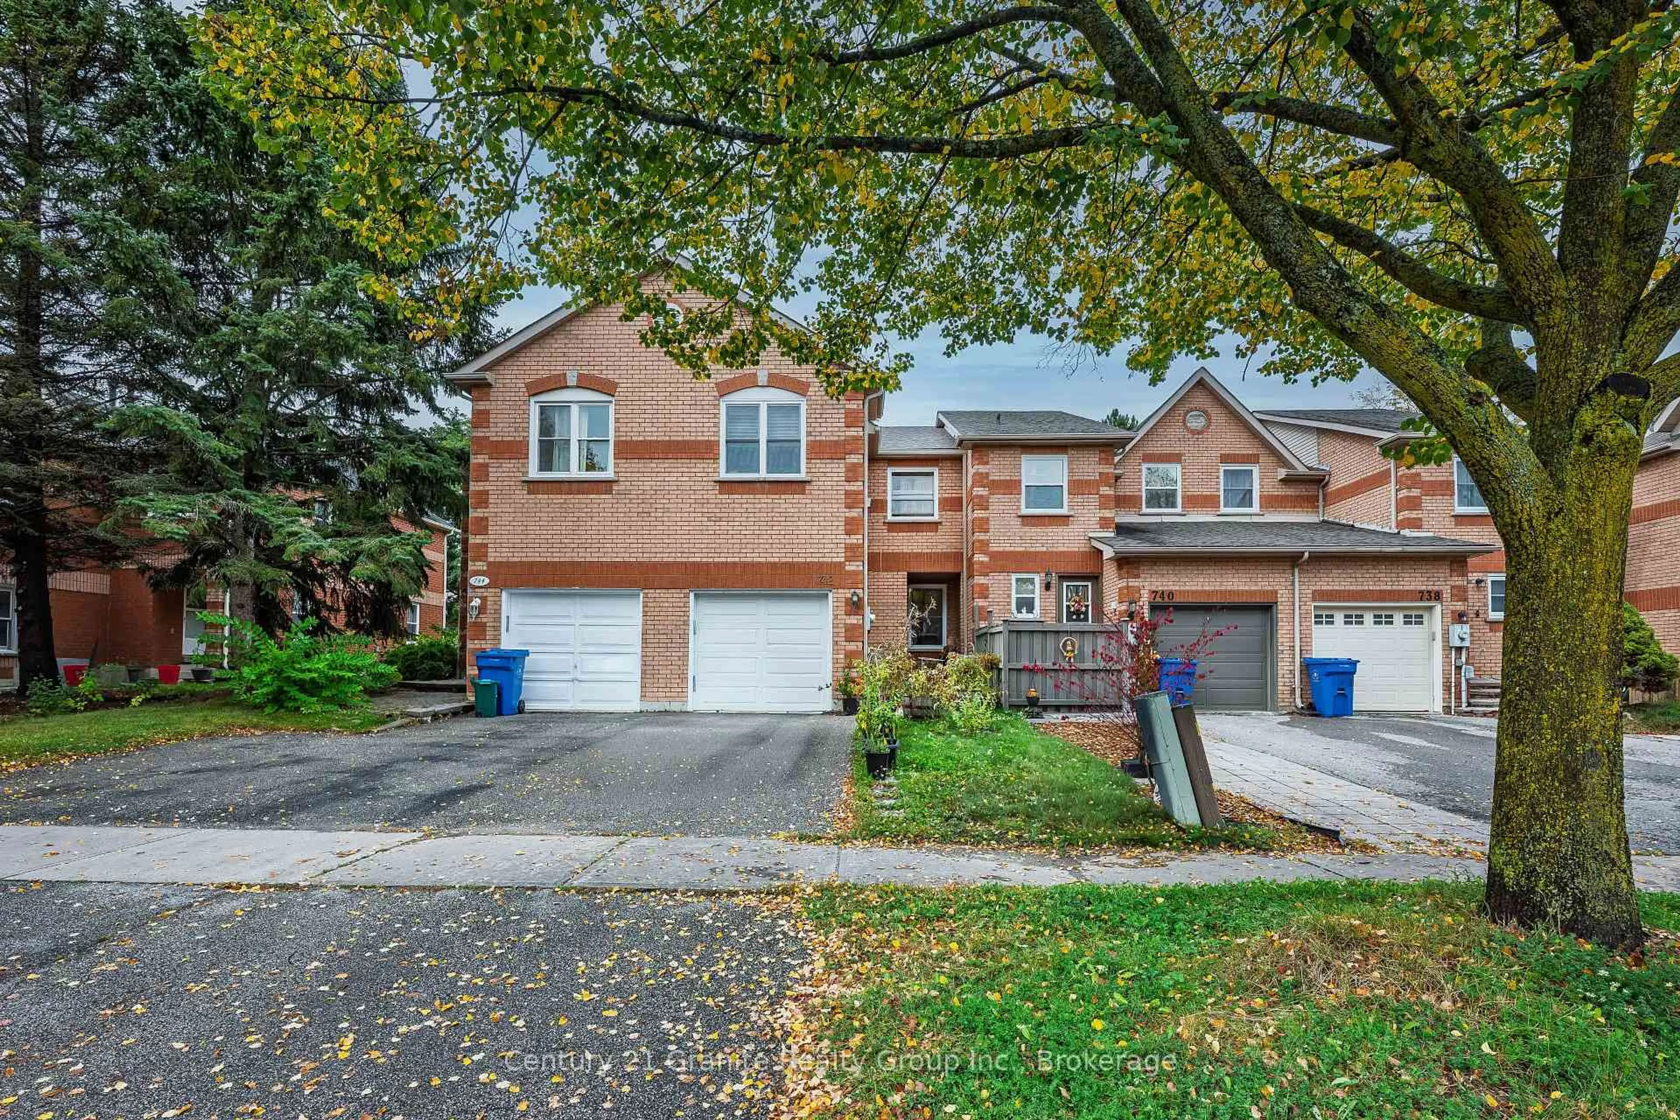
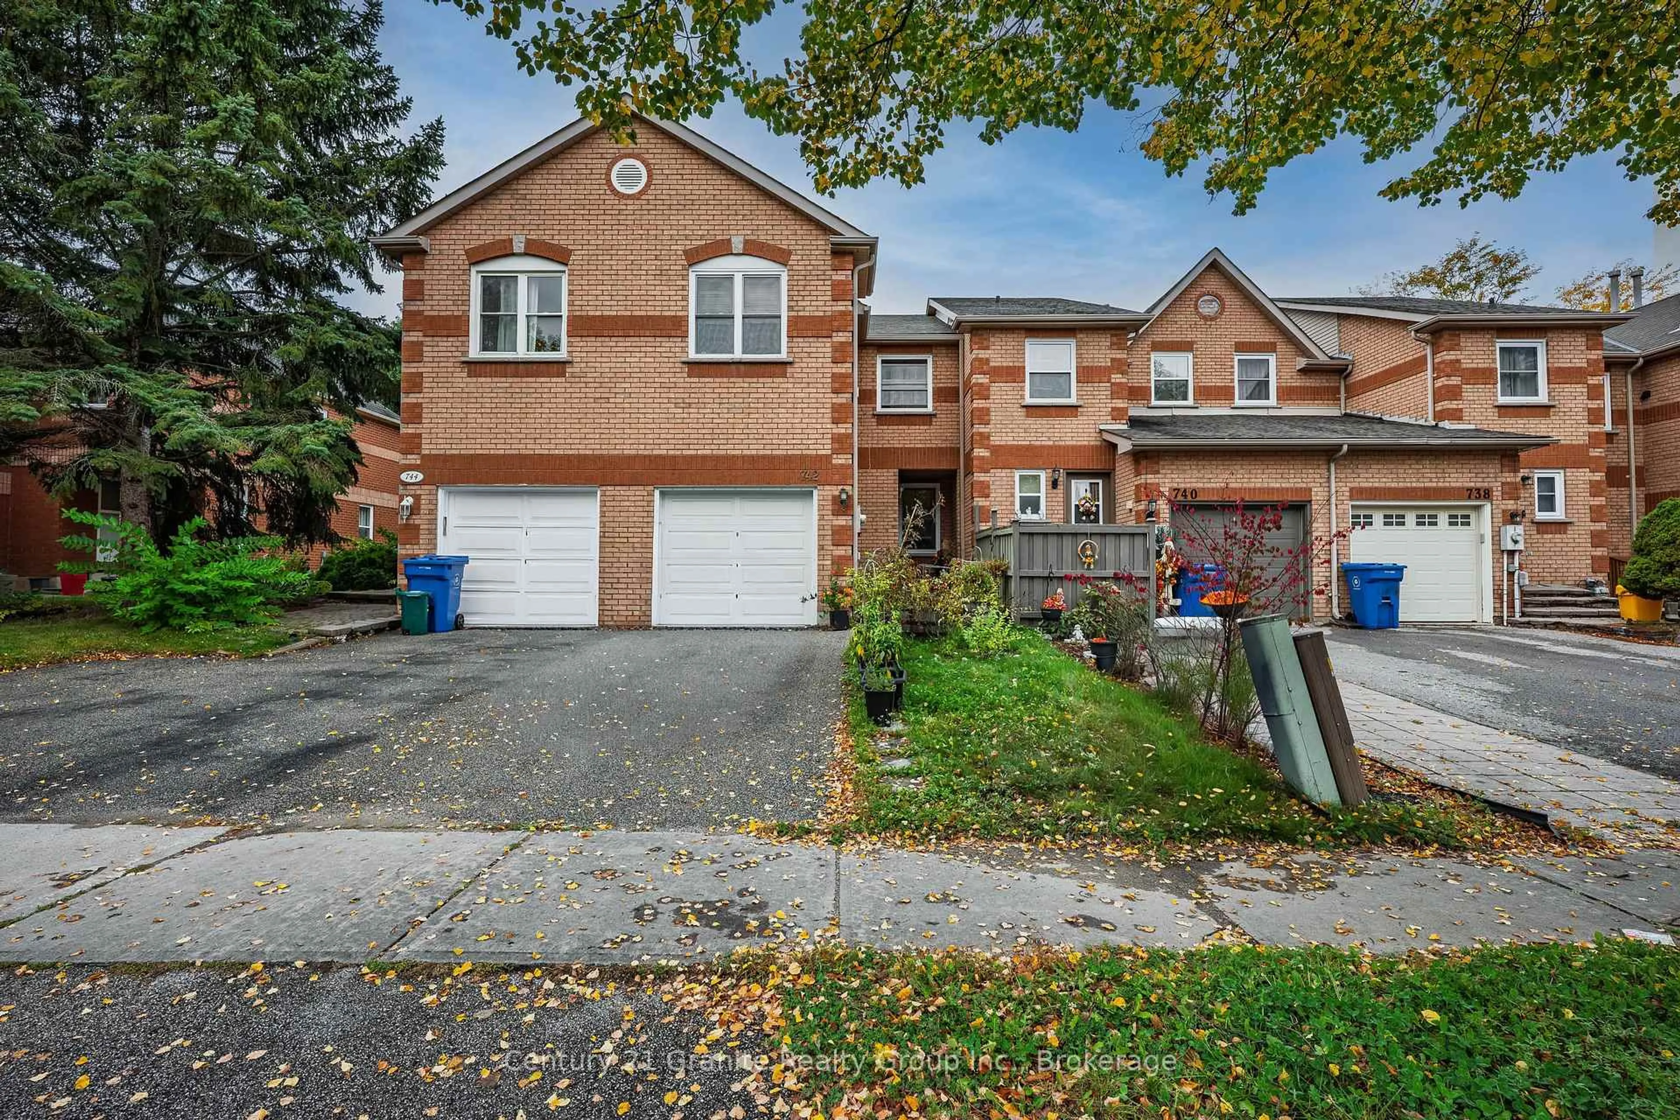
742 Shanahan Blvd, Newmarket, Ontario L3X 1W6
Contact us about this property
Highlights
Estimated valueThis is the price Wahi expects this property to sell for.
The calculation is powered by our Instant Home Value Estimate, which uses current market and property price trends to estimate your home’s value with a 90% accuracy rate.Not available
Price/Sqft$590/sqft
Monthly cost
Open Calculator
Description
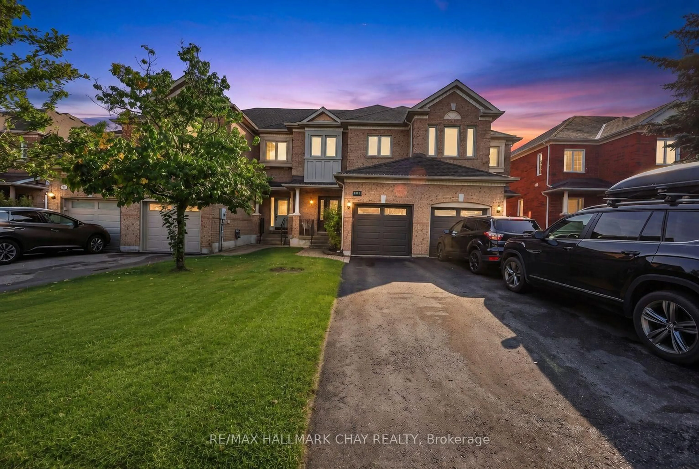
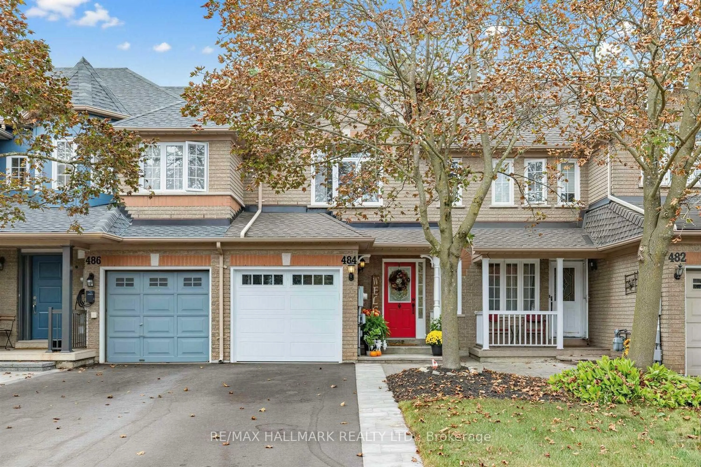
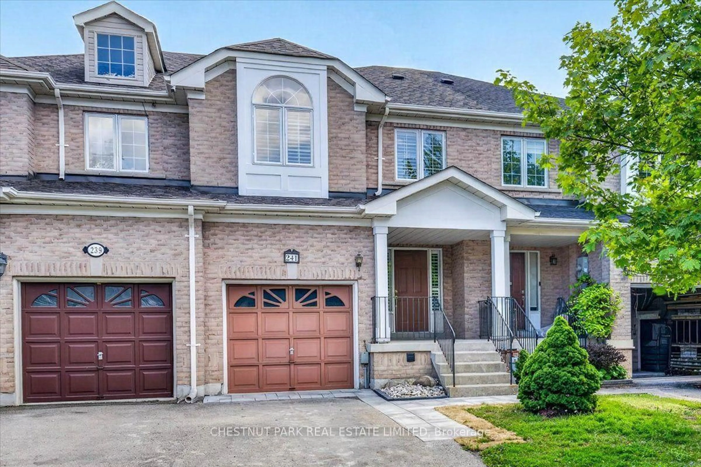
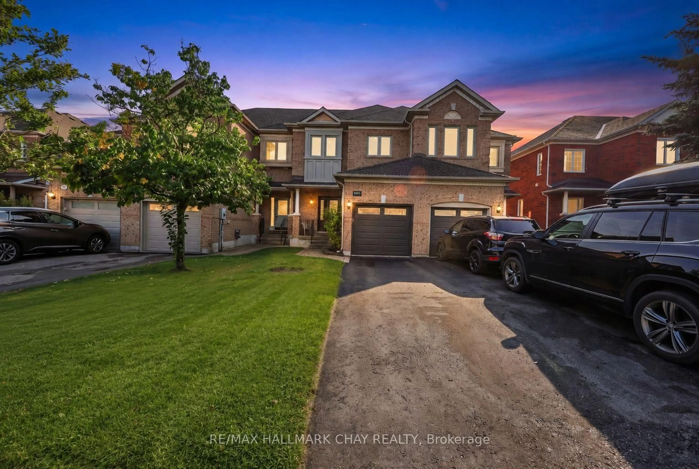
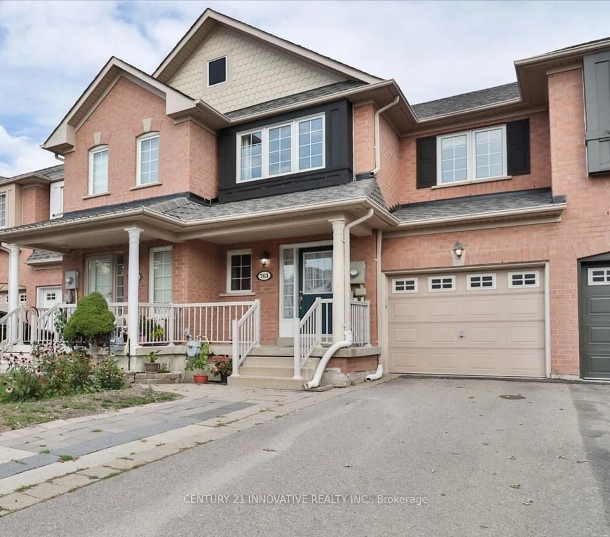
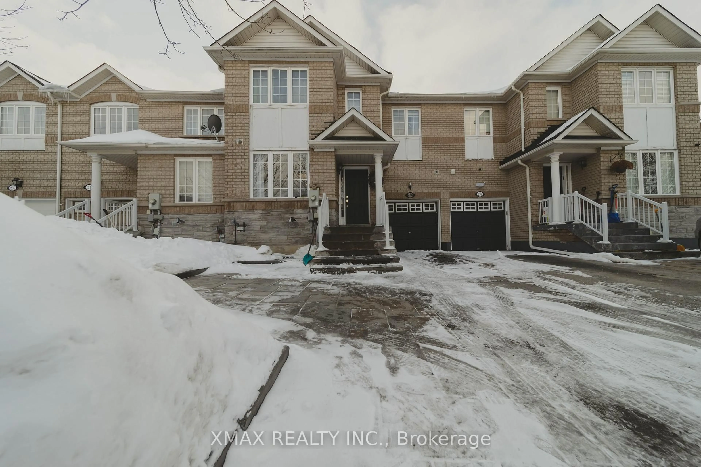
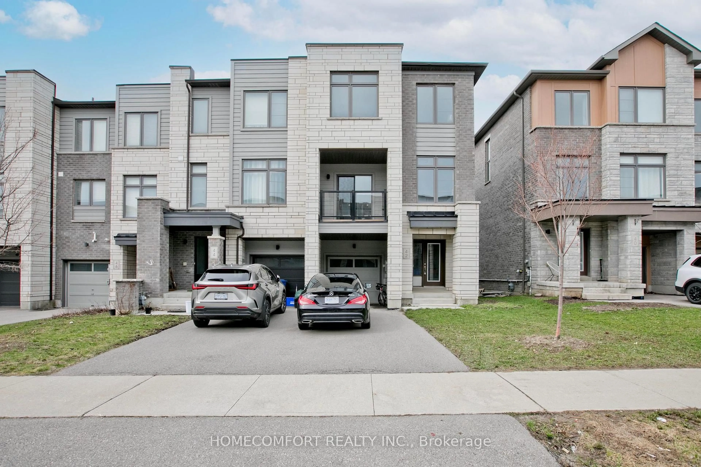
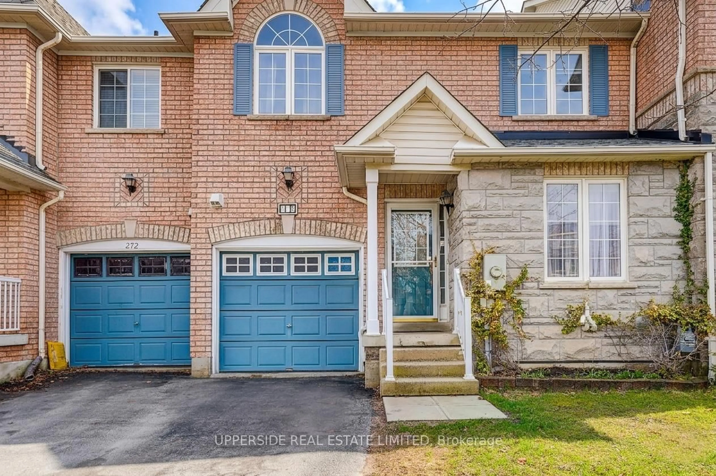
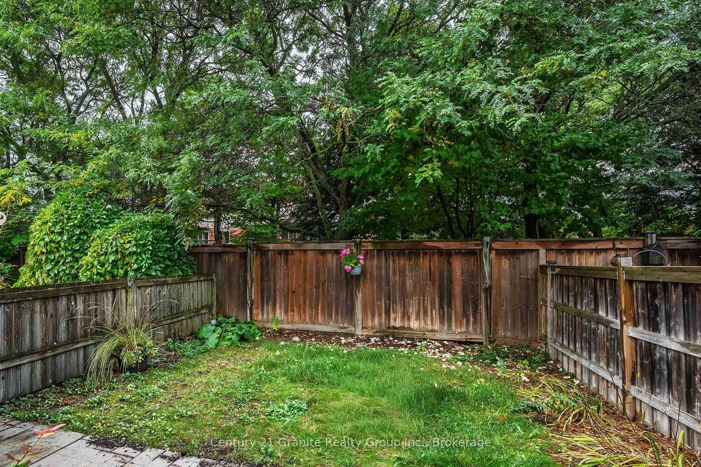
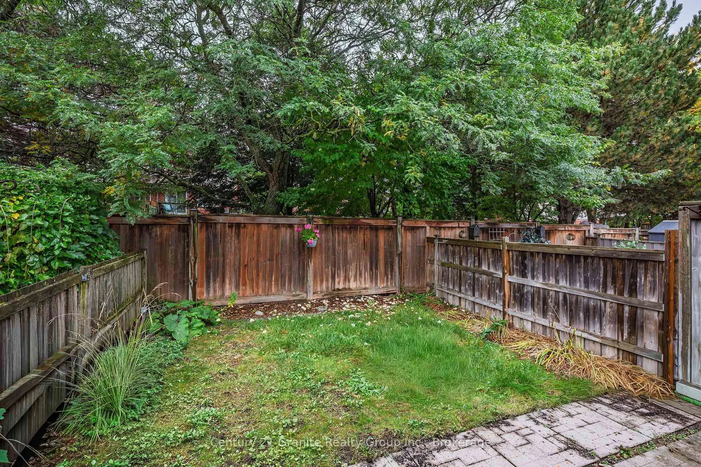
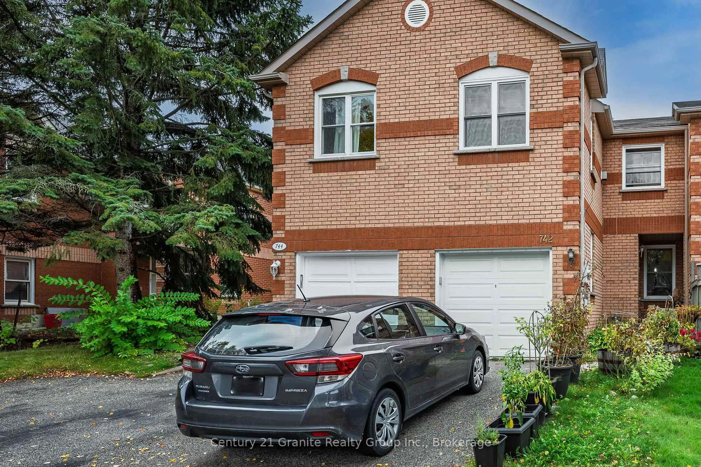
An excellent opportunity to own a spacious, light-filled townhouse in a quiet, sought-after Newmarket neighbourhood! Offering a functional layout with plenty of room for the whole family, this home features an open-concept living and dining area, a generous eat-in kitchen with a walkout to a private backyard overlooking peaceful greenspace, and a convenient 2-piece powder room. Upstairs, the spacious primary bedroom features two closets and a 4-piece ensuite, complemented by two additional bedrooms, a 4-piece family bathroom and a bright, inviting family room with a charming gas fireplace, creating the perfect space to unwind. The unfinished lower level boasts impressive ceiling height and offers endless possibilities to customize to your needs, whether as a recreation room, home gym or additional living space. Complete with a covered front entry and attached single-car garage, plus key updates including a reshingled roof (2025), upgraded windows and a replaced garage door. Enjoy an unbeatable location just steps to Yonge Street shopping, restaurants, parks, VIVA and GO transit, and excellent schools. An affordable opportunity to get into a desirable neighbourhood, offering comfort today and plenty of potential for tomorrow. Move in, make it your own and enjoy all that Newmarket has to offer!
Property Details
Interior
Features
Main Floor
Foyer
1.341 x 1.544Living
4.298 x 2.919Dining
2.916 x 3.625Kitchen
2.705 x 5.011Walk-Out
Exterior
Features
Parking
Garage spaces 1
Garage type Attached
Other parking spaces 1
Total parking spaces 2
Property History
 6
6