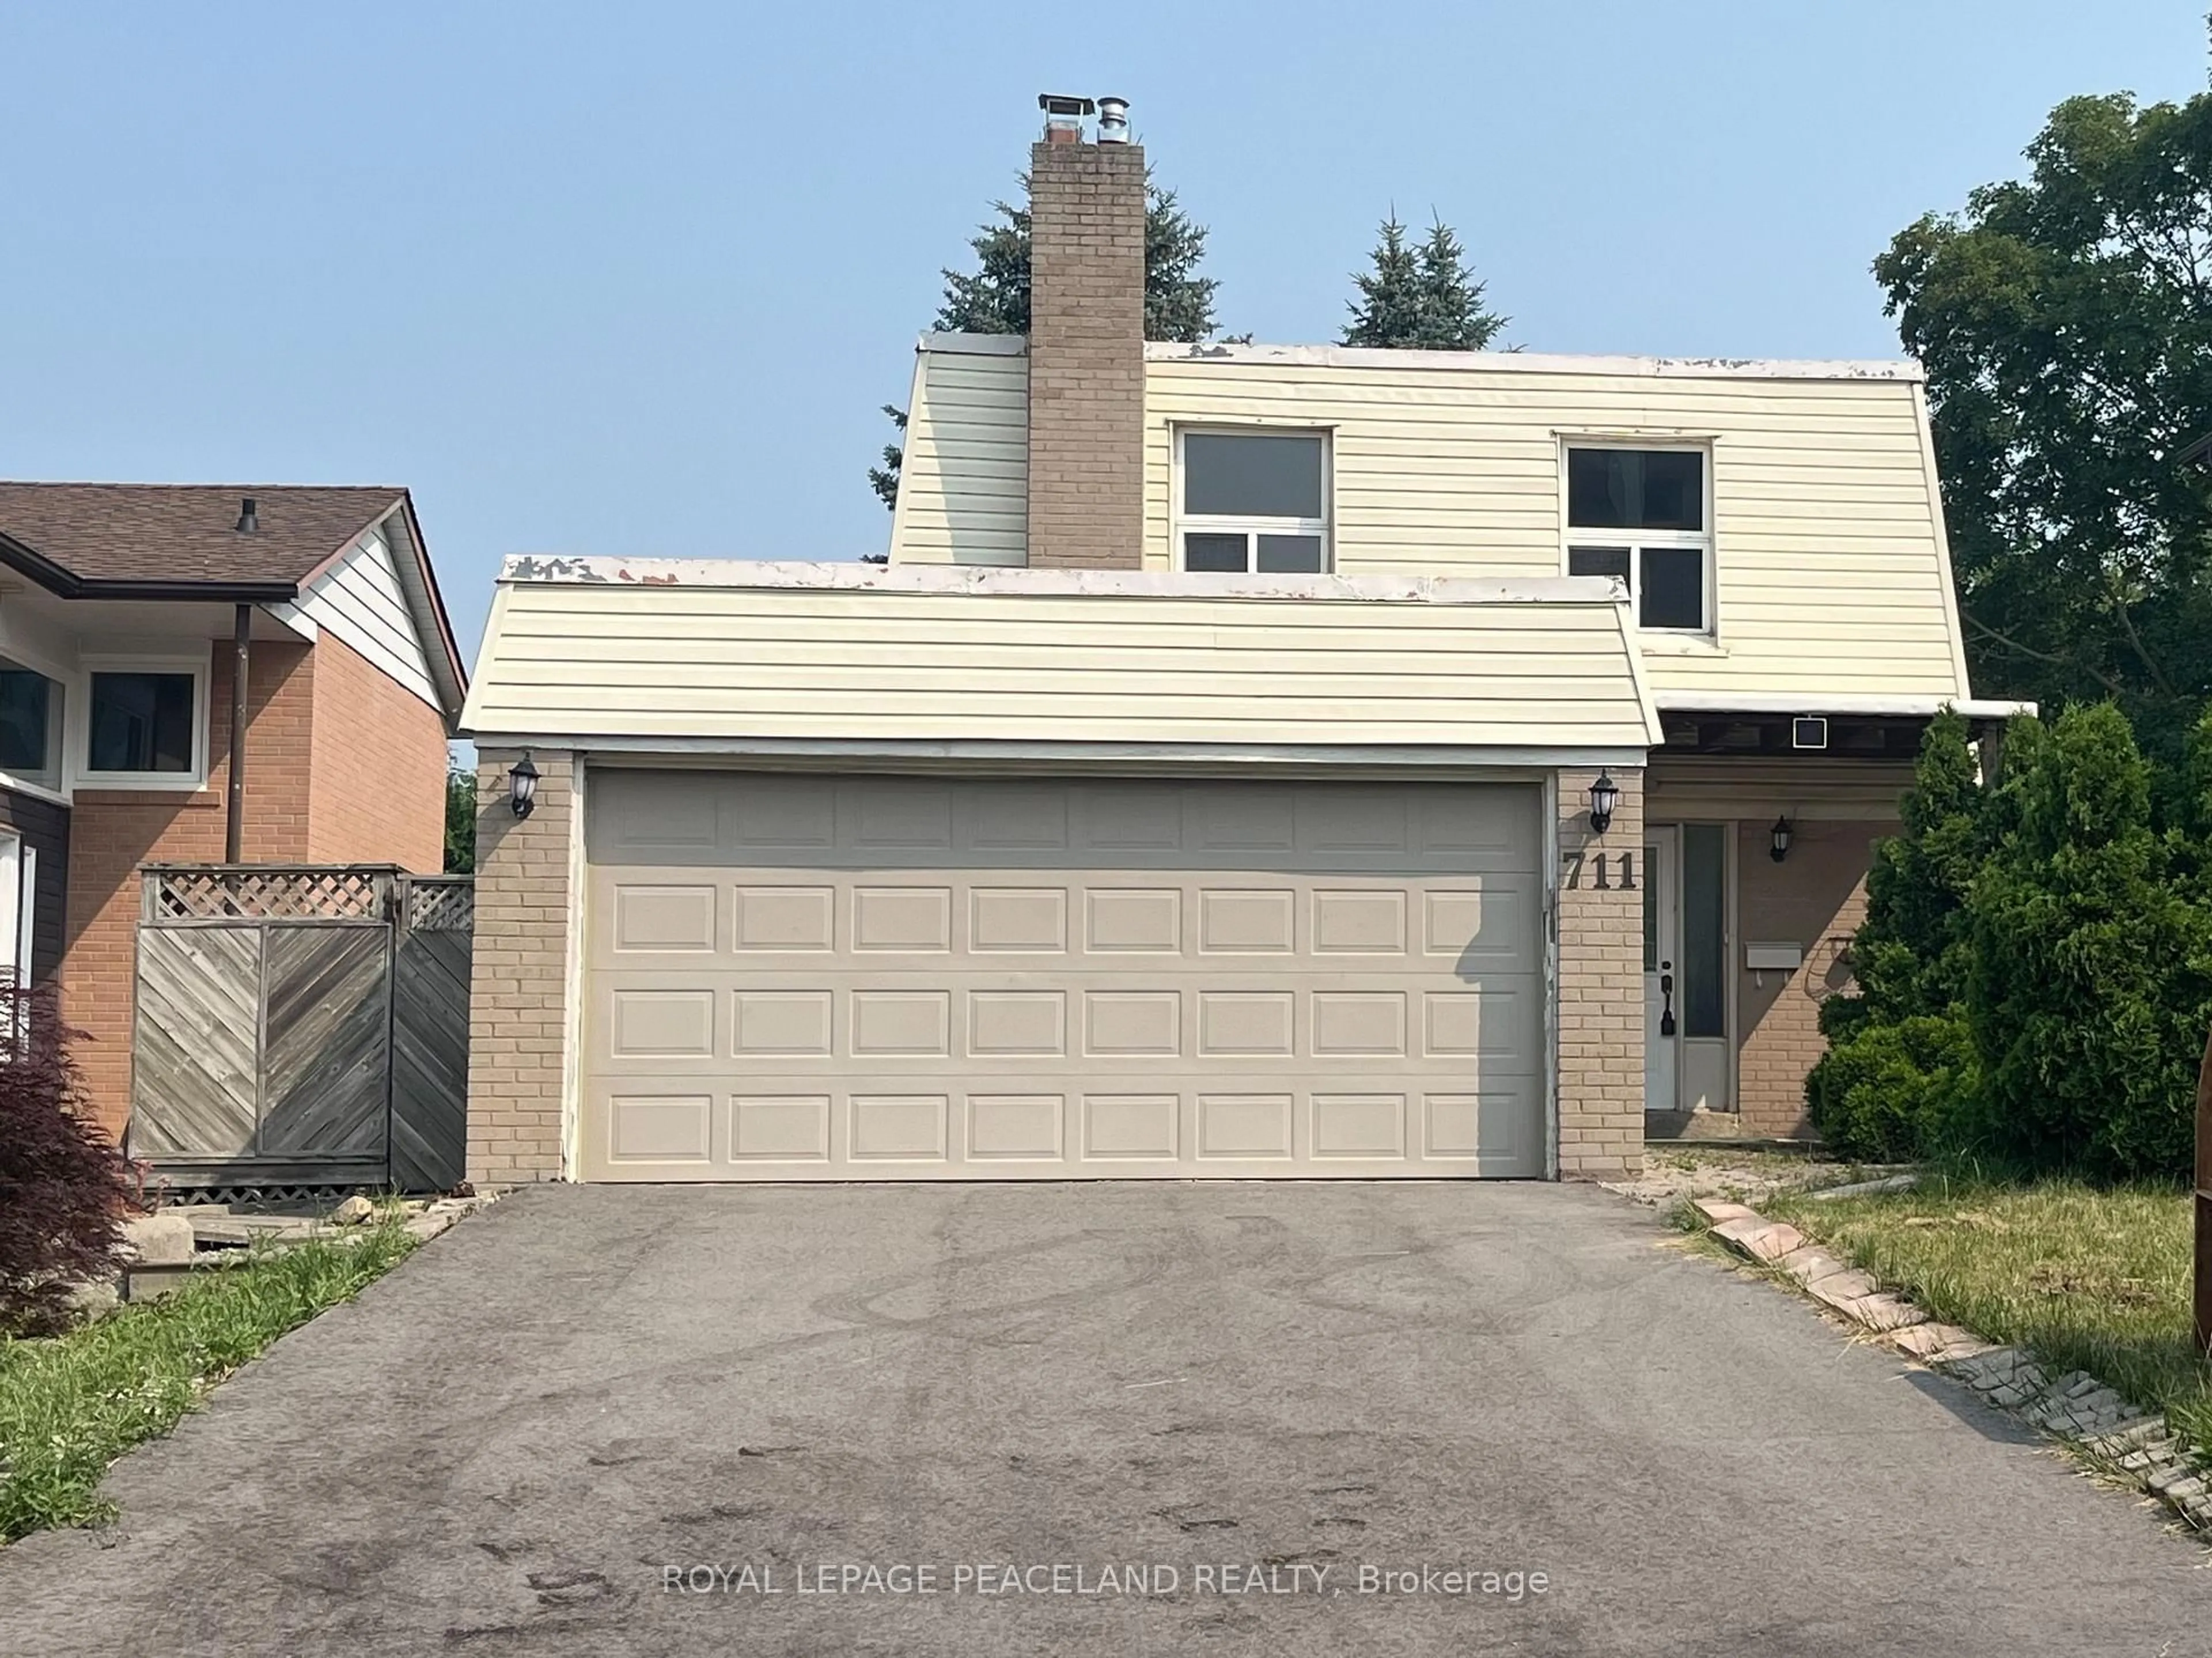
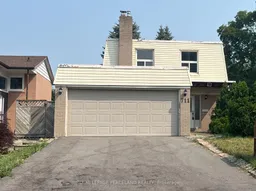
711 Irwin Cres, Newmarket, Ontario L3Y 5A4
Contact us about this property
Highlights
Estimated valueThis is the price Wahi expects this property to sell for.
The calculation is powered by our Instant Home Value Estimate, which uses current market and property price trends to estimate your home’s value with a 90% accuracy rate.Not available
Price/Sqft$495/sqft
Monthly cost
Open Calculator
Description
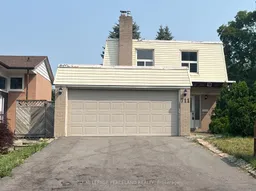
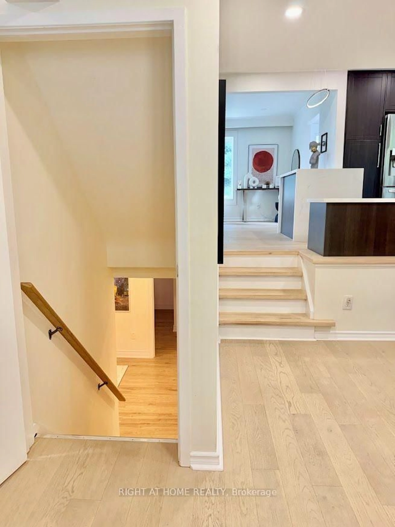
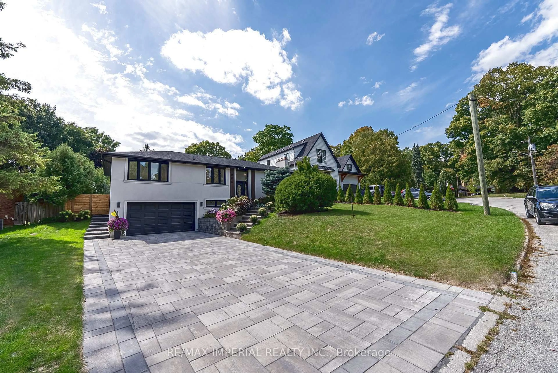
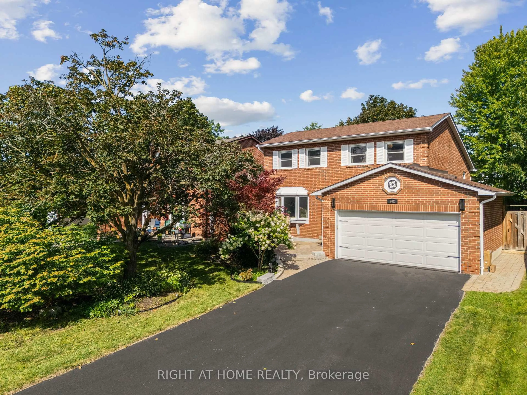
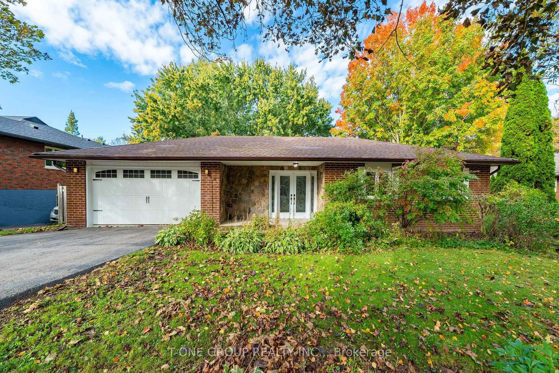
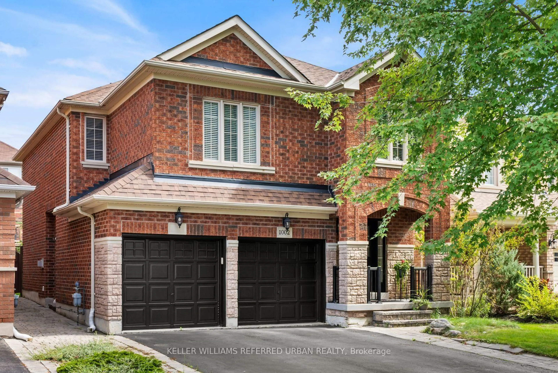
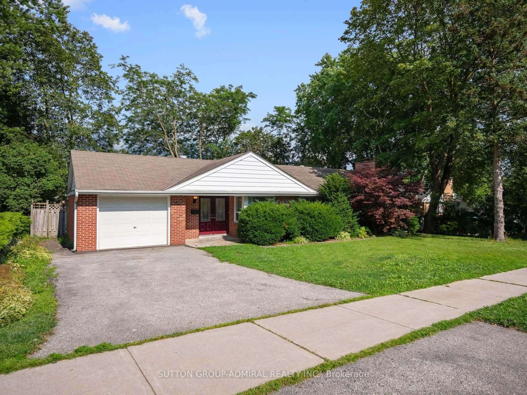
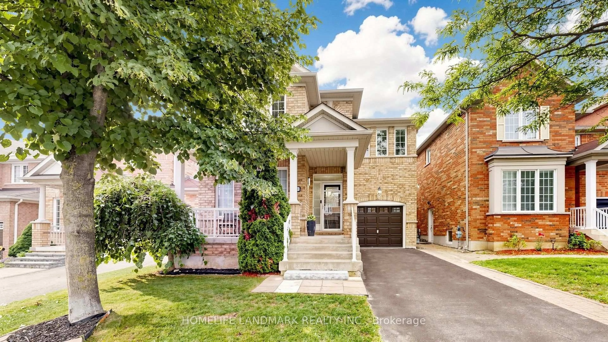
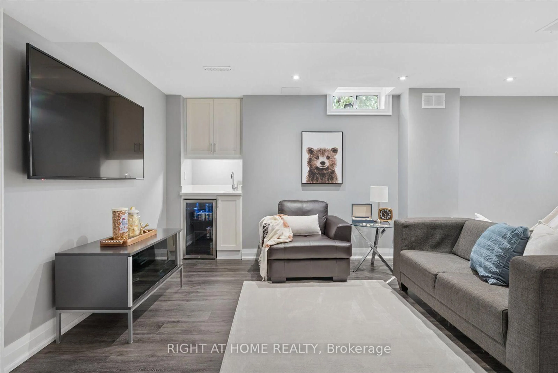
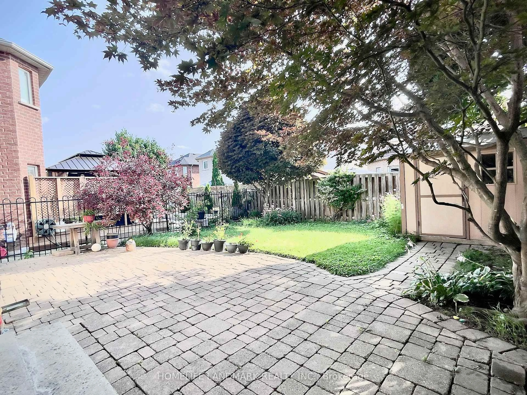
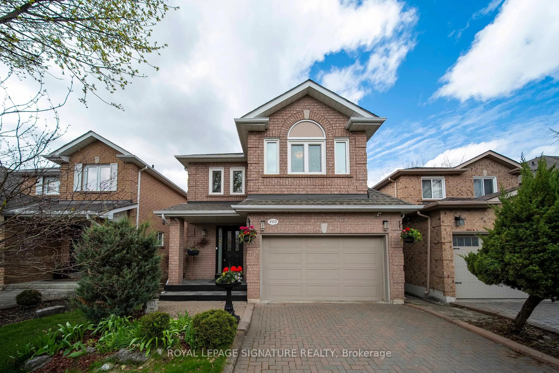
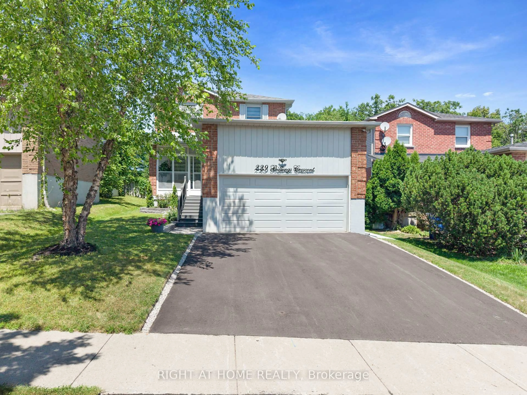
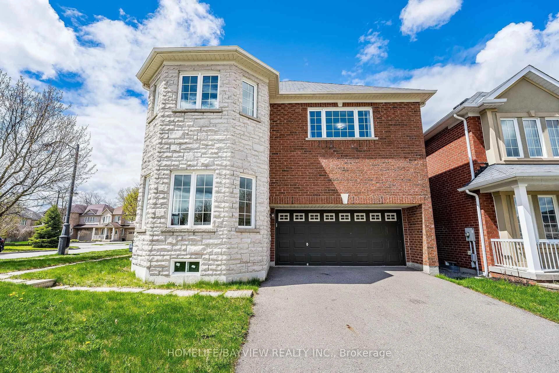
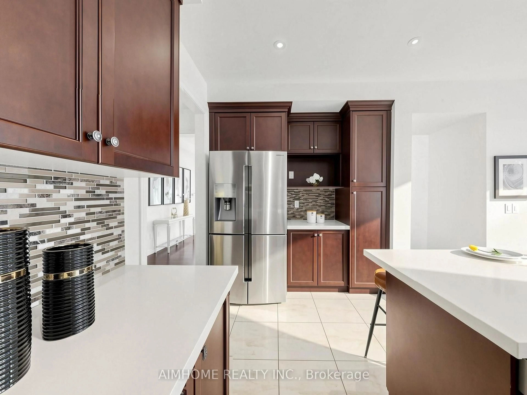
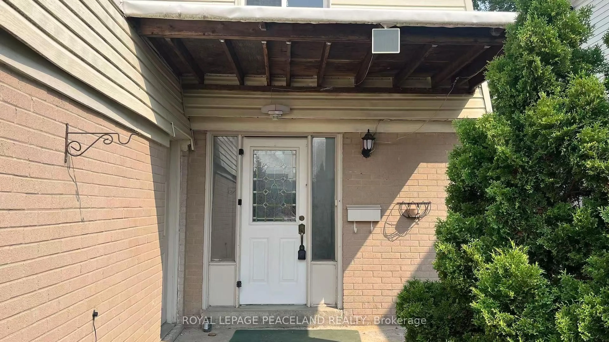
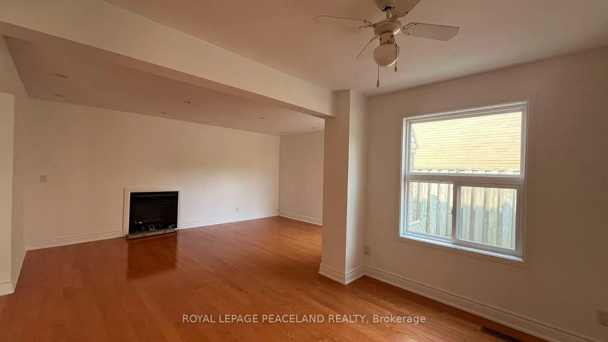
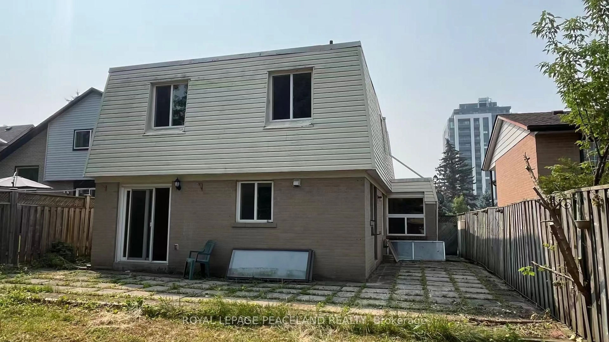
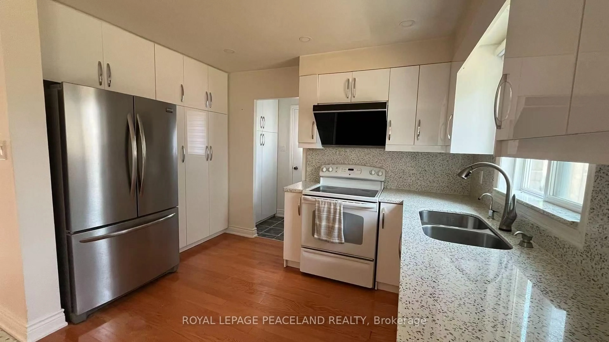
Welcome to this beautifully renovated detached home offering exceptional space, comfort, and versatility in one of Newmarket's most desirable family-friendly neighbourhoods. Featuring 4 spacious bedrooms, the bright, open-concept layout is complemented by quality updates, elegant Quartz countertops throughout the home, and hardwood flooring throughout. The main floor features a cozy gas fireplace, while the finished basement offers a wood-burning fireplace, creating warm and inviting spaces for family gatherings and relaxation. The kitchen is equipped with a high-end range hood and glossy cabinetry, combining style and functionality. Situated on a premium deep and wide lot, the property enjoys a rare setting facing a future park, providing an attractive open view. Conveniently located just minutes from top-rated schools, public transit, GO Station, Southlake Regional Health Centre, Highway 404, parks, library, shopping centres, and Costco, this home offers an outstanding combination of location, functionality, and long-term value.
Property Details
Interior
Features
Main Floor
Dining
3.31 x 2.65hardwood floor / Open Concept
Kitchen
3.07 x 3.05Ceramic Floor / Combined W/Dining
Breakfast
4.87 x 3.33Ceramic Floor / W/O To Yard
Living
5.11 x 3.62hardwood floor / Open Concept
Exterior
Features
Parking
Garage spaces 2
Garage type Attached
Other parking spaces 4
Total parking spaces 6
Property History
 20
20