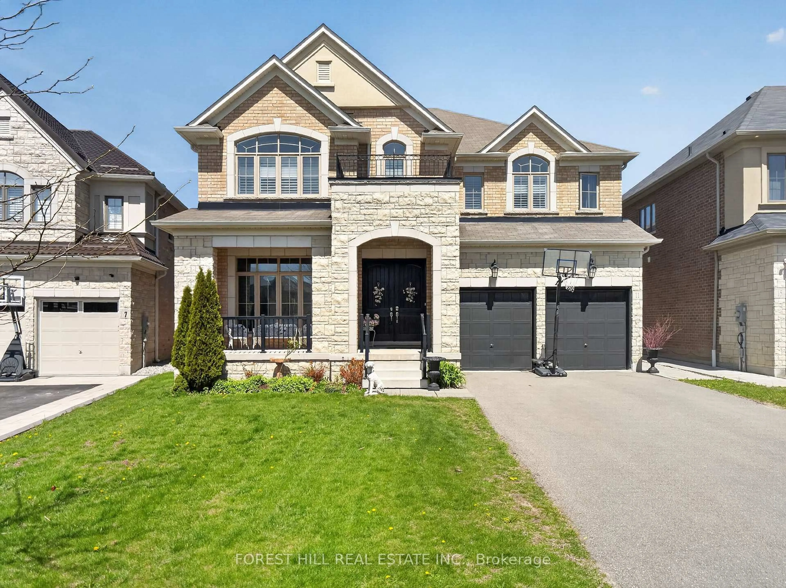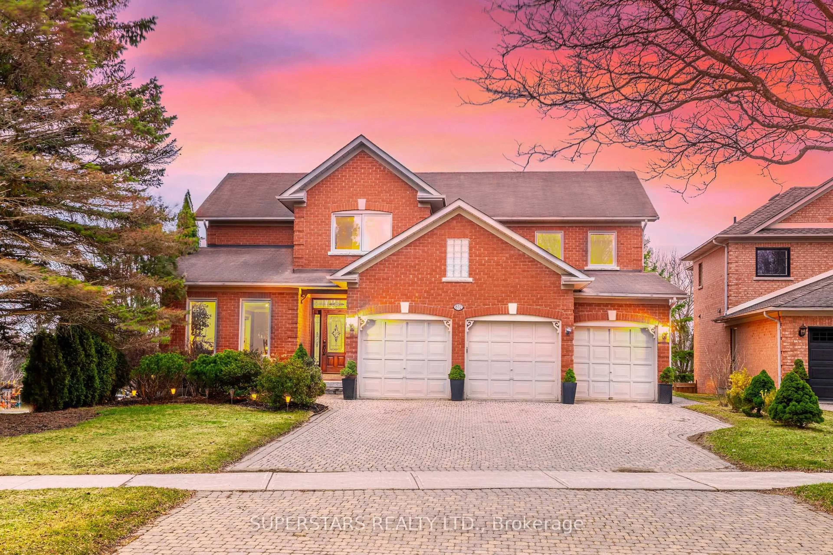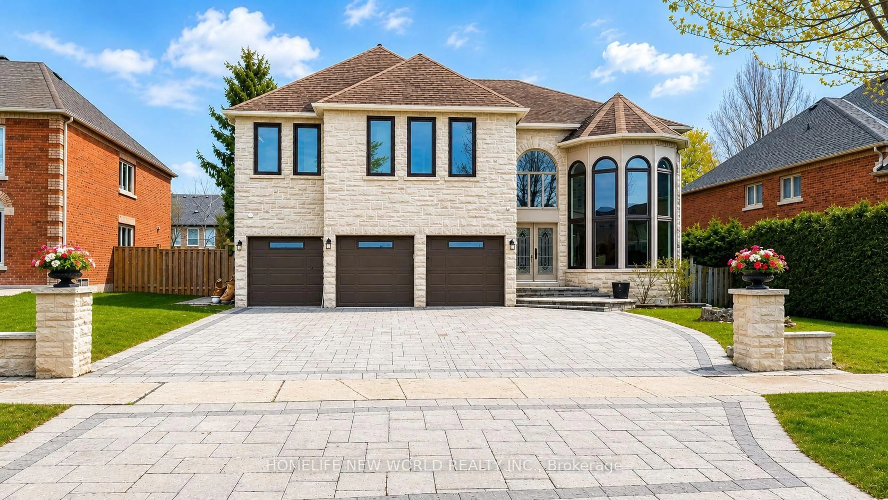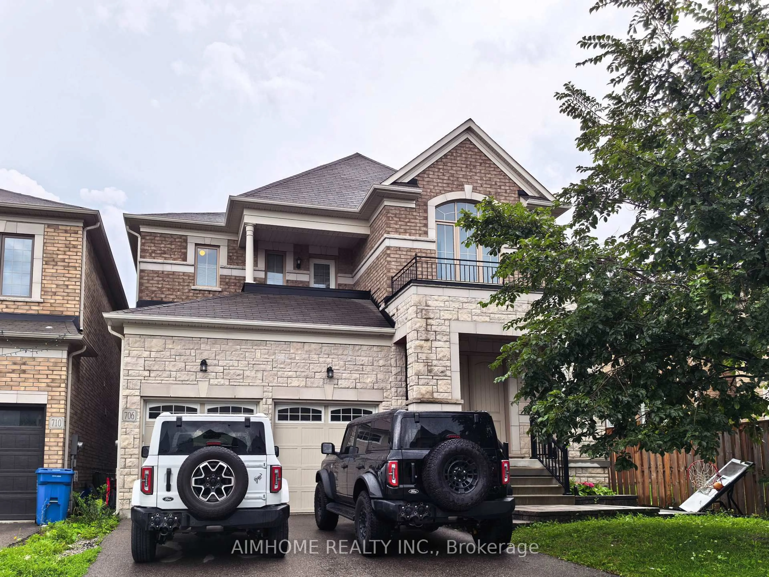
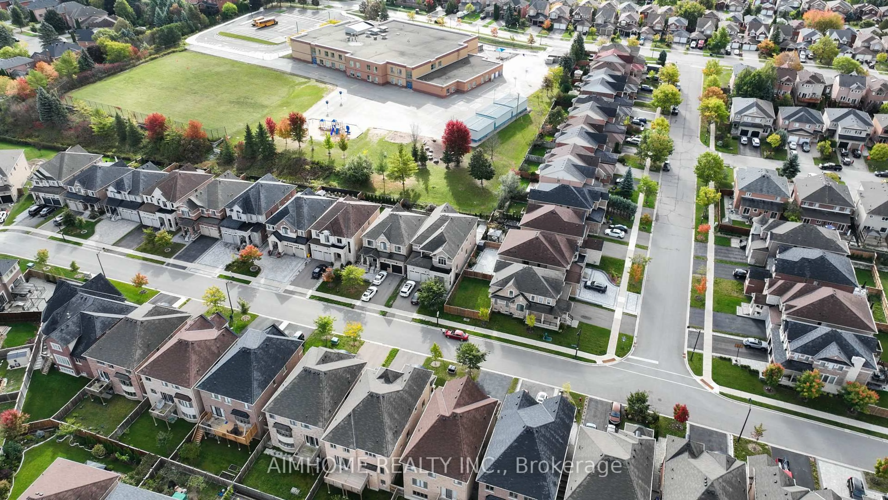
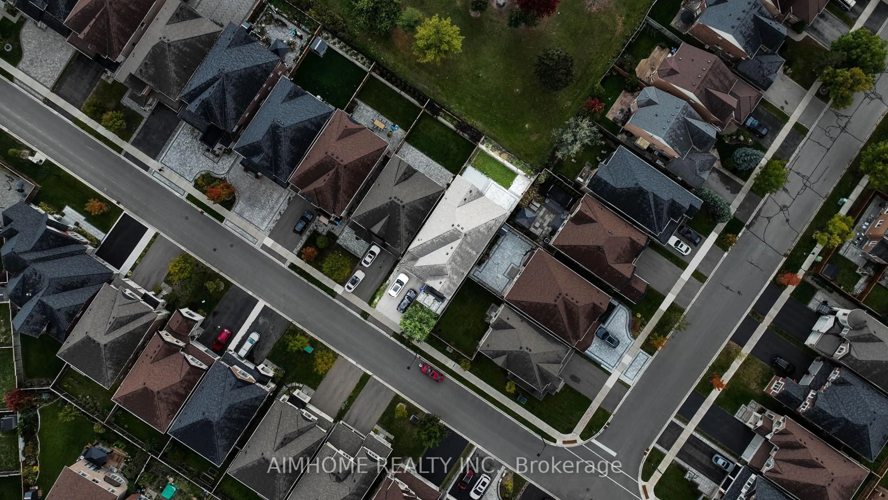
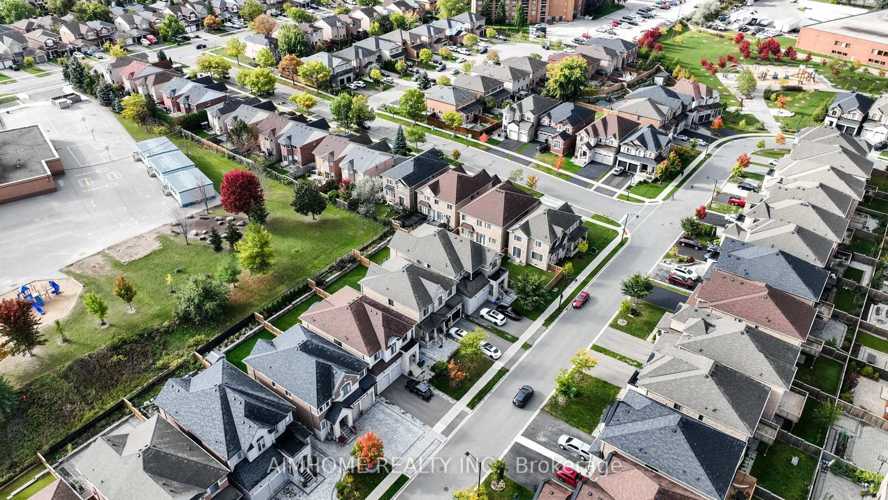
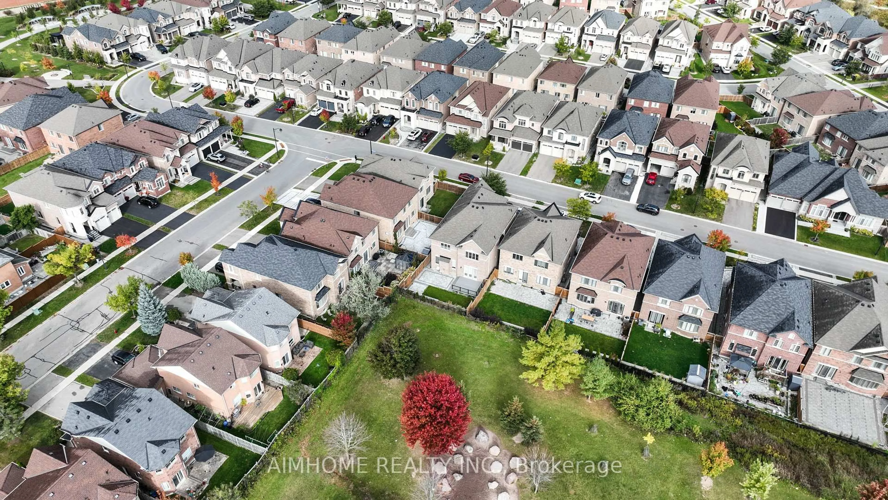
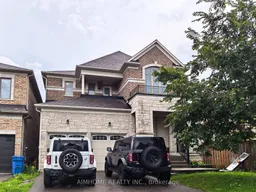
Home with brick exterior material, unknown for 706 Harry Douglas St, Newmarket Ontario L3X 0J8
2 days on Market

706 Harry Douglas St, Newmarket, Ontario L3X 0J8

Detached
4
4
~3000-3500 sqft
$1,600,000
Get pre-qualifiedPowered by nesto
Detached
4
4
~3000-3500 sqft

Contact us about this property

Call

Highlights

Property Estimate

Days on market2 days

Estimated valueNot available

Price/Sqft$495/sqft

Monthly cost

Open Calculator

Description

Premium Deep Lot Backing Onto Green Space With A South-Facing Backyard, Beautiful Deck 2023, Interlocking 2023 & Modern Fencing 2024 ! Fabulous Approx. 8-Year-Old Home Offering Approximately 3,439 Sq. Ft. As Per MPAC. Separate Main-Floor Library. $$$$ Spent On Upgrades! Features 10-Ft Ceilings On The Main Floor And 9-Ft Ceilings On The Second Floor, A Stunning 20-Ft Open-To-Above Foyer, Oak Staircase With Iron Pickets, Hardwood Flooring Throughout The Main Level, And Upgraded Tiles. Bright Open-Concept Kitchen With Newly Upgraded Backsplash And Cabinetry, Upper/Under-Cabinet Lighting, Quartz Countertops, And Plenty Of Pot Lights. Crown Moulding, Second-Floor Balcony, And Double Front Entry Doors Complete This Beautiful Home. Close To Go Train, School, Plaza, Upper Canada Mall, T&T, & Hwy 404 Etc


Property Details

Style2-Storey
View-
Age of property6-15
SqFt~3000-3500 SqFt
Lot Size4,812 SqFt(120.3 x 40)
Parking Spaces6
MLS ®NumberN13763734
Community NameNeighborhood of Newmarket
Data SourceTRREB
Listing byAIMHOME REALTY INC.

Features

Heating: Forced Air
Cooling: Central Air
Fireplace
Basement: Full

Main Floor

Living

4.57 x 3.35

hardwood floor / Pot Lights / Coffered Ceiling

Dining

4.57 x 3.35

hardwood floor / Pot Lights / Coffered Ceiling

Library

3.05 x 2.74

hardwood floor / French Doors / Crown Moulding

Kitchen

4.57 x 3.6

Ceramic Floor / Stainless Steel Appl / Centre Island


Features

Lot size: 4,812 SqFt

Parking

Garage spaces 2

Garage type Attached

Other parking spaces 4

Total parking spaces 6


Property History
Sep 10, 2026
ListedActive
$1,600,000
2 days on market
history photo preview39
Listing by trreb®
Property listed by AIMHOME REALTY INC., Brokerage
Agent Banner Image
Interested in this property?Get in touch to get the inside scoop.

Market Data - Neighborhood of Newmarket

Geo Zone Map ThumbnailNeighborhood of Newmarket

Balanced Market

View Market Data

Detached house - for the past 30 days

Buyer's market Seller's market

Avg. Days on Market

Past 30 days

28 days

Compared to

2025

36 days

2024

22 days

2023

17 days

New Listings

Past 30 days

103 listings

Compared to

2025

129 listings

2024

84 listings

2023

95 listings

Units sold

Past 30 days

52 units

Compared to

2025

46 units

2024

35 units

2023

39 units

Median Sold Price

Past 30 days

$1,085,000

Compared to

2025

$1,153,750

2024

$1,100,000

2023

$1,335,000


Population and Demographics

Overview

Total population 83920
Average household income $141,299

Age (%)

0 to 19
23%
20 to 34
18%
35 to 49
21%
50 to 64
23%
65 and plus
16%

Household composition (%)

Single family
75%
Single person
20%
Multi person
3%
Multi family
1%

Mother tongue (%)

English
74%
Iranian Persian
5%
Mandarin
5%
Others
4%
Russian
3%
Yue (Cantonese)
3%
Spanish
1%
Italian
1%

House tenancy (%)

Owners
75%
Renters
25%

What’s nearby?Essentials within 5 km

Local Logic

Transportation Scores

Estimated Budget