677 Walpole Cres, Newmarket, Ontario L3X 2B2
Contact us about this property
Highlights
Estimated valueThis is the price Wahi expects this property to sell for.
The calculation is powered by our Instant Home Value Estimate, which uses current market and property price trends to estimate your home’s value with a 90% accuracy rate.Not available
Price/Sqft$551/sqft
Monthly cost
Open Calculator
Description
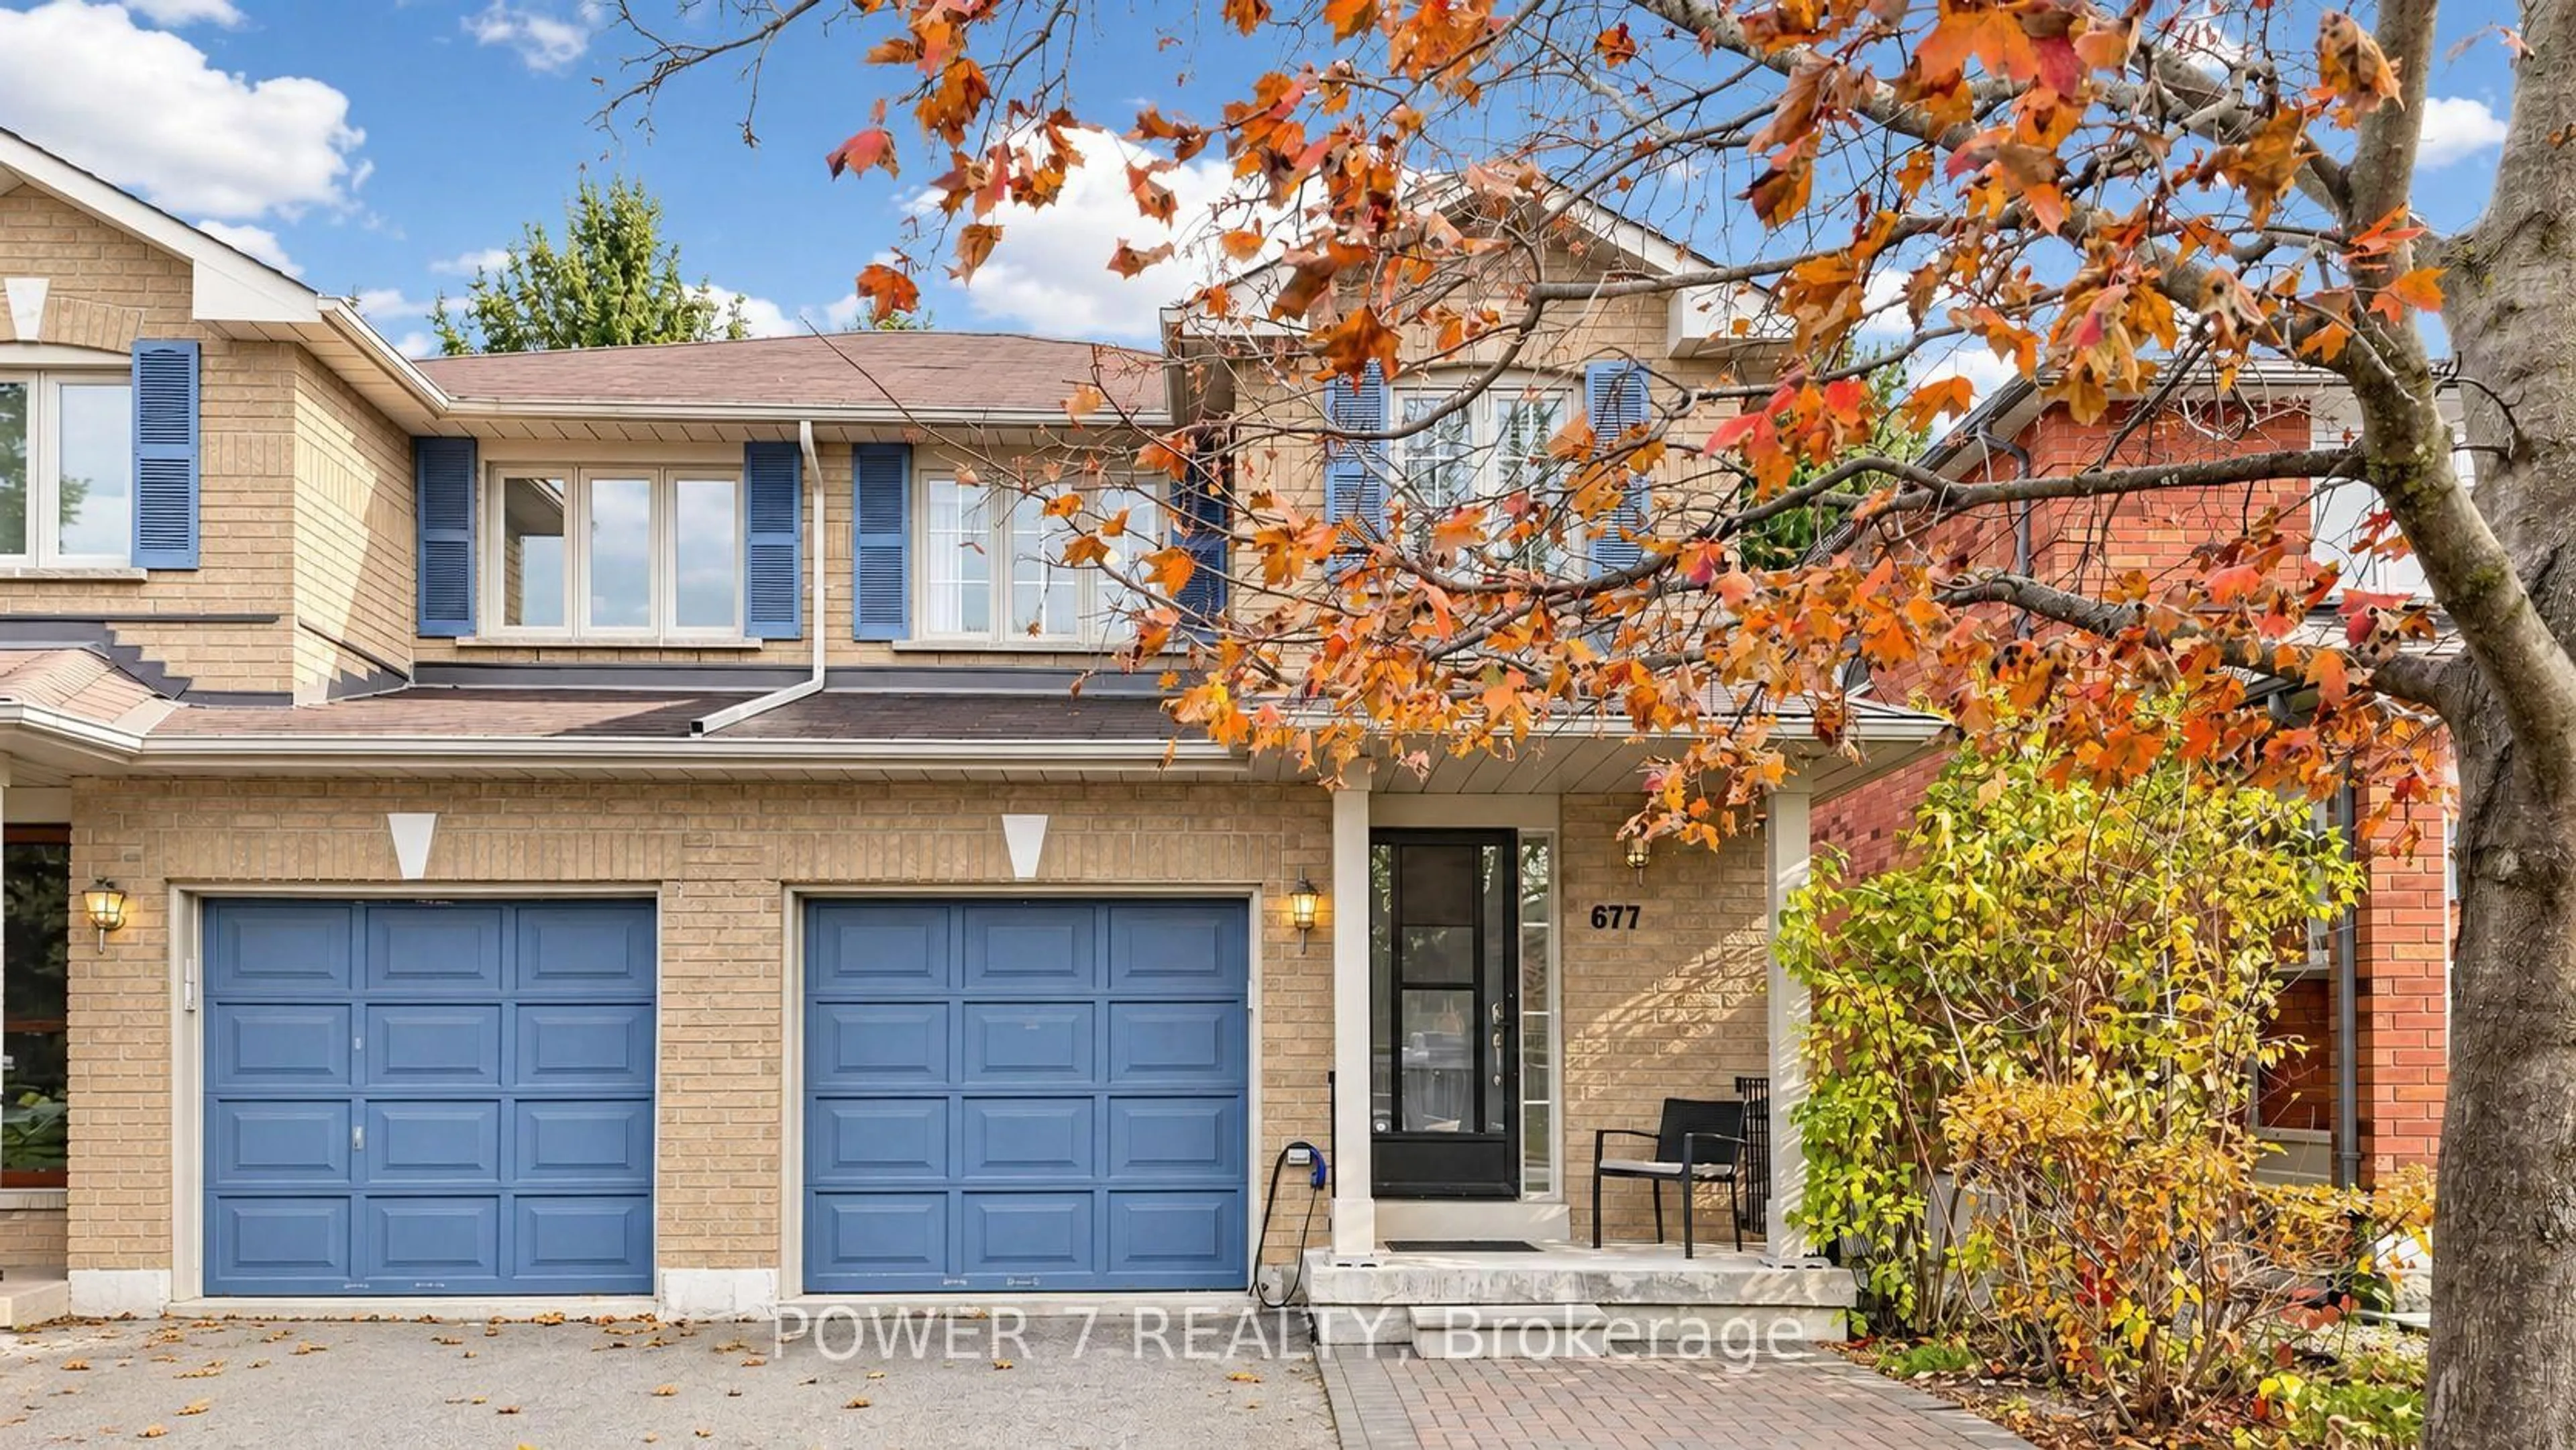
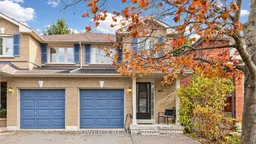
Welcome to 677 Walpole Crescent! This charming freehold semi-detached home offers 3 bedrooms, 2 bathrooms and 1,227 sq. ft. of above-grade living space, plus a finished basement. Set in a mature Newmarket neighborhood, this inviting home is an excellent choice for first-time buyers or those looking to downsize. A north-south exposure complements the practical layout, while generously sized bedrooms and a 4-piece bathroom on the second floor provide comfortable everyday living. The finished basement features a spacious recreation area for movie nights, entertaining or relaxing, along with a 3-piece bathroom rough-in, a large laundry room and a cold room. Enjoy outdoor gatherings or quiet afternoons in the beautiful backyard. An attached single-car garage and two driveway spaces provide parking for three vehicles. Steps to restaurants and shopping, close to Upper Canada Mall, GO Transit and Costco, with convenient access to Highway 404. A wonderful place to call home!
Upcoming Open House
Property Details
Interior
Features
Main Floor
Foyer
6.7 x 2.32Ceramic Floor / 2 Pc Bath / Linen Closet
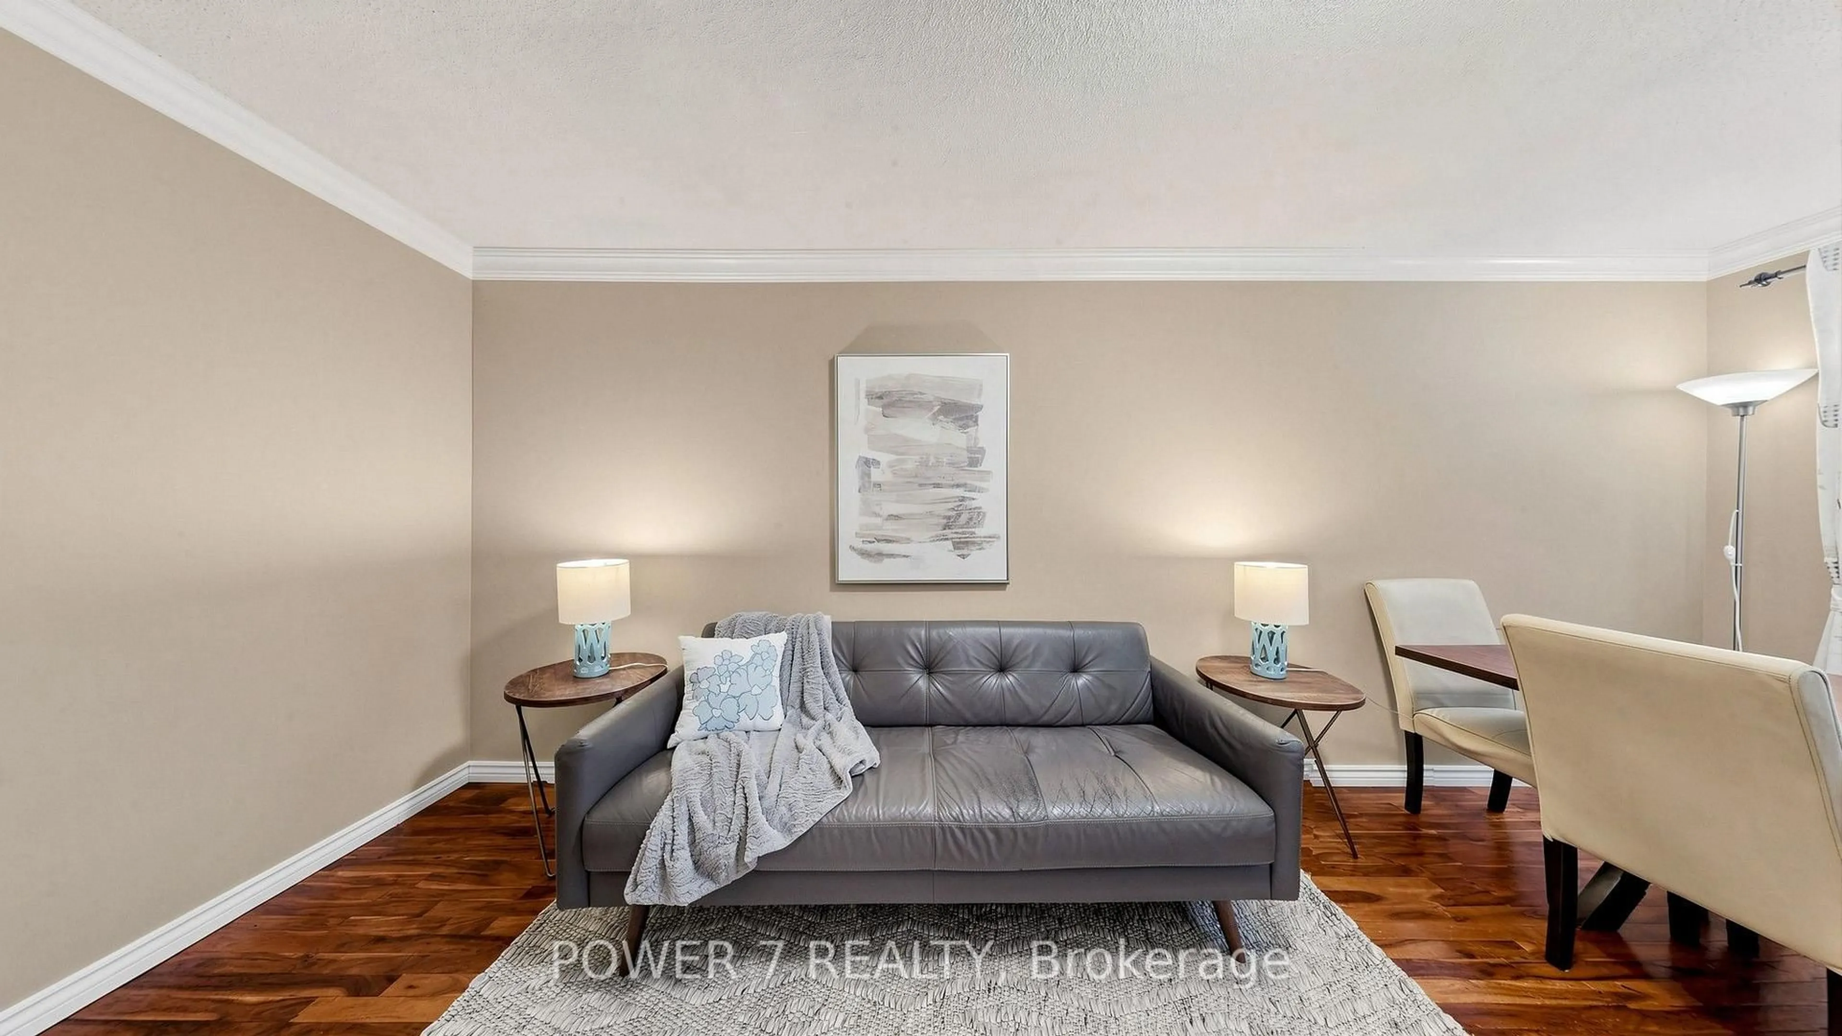
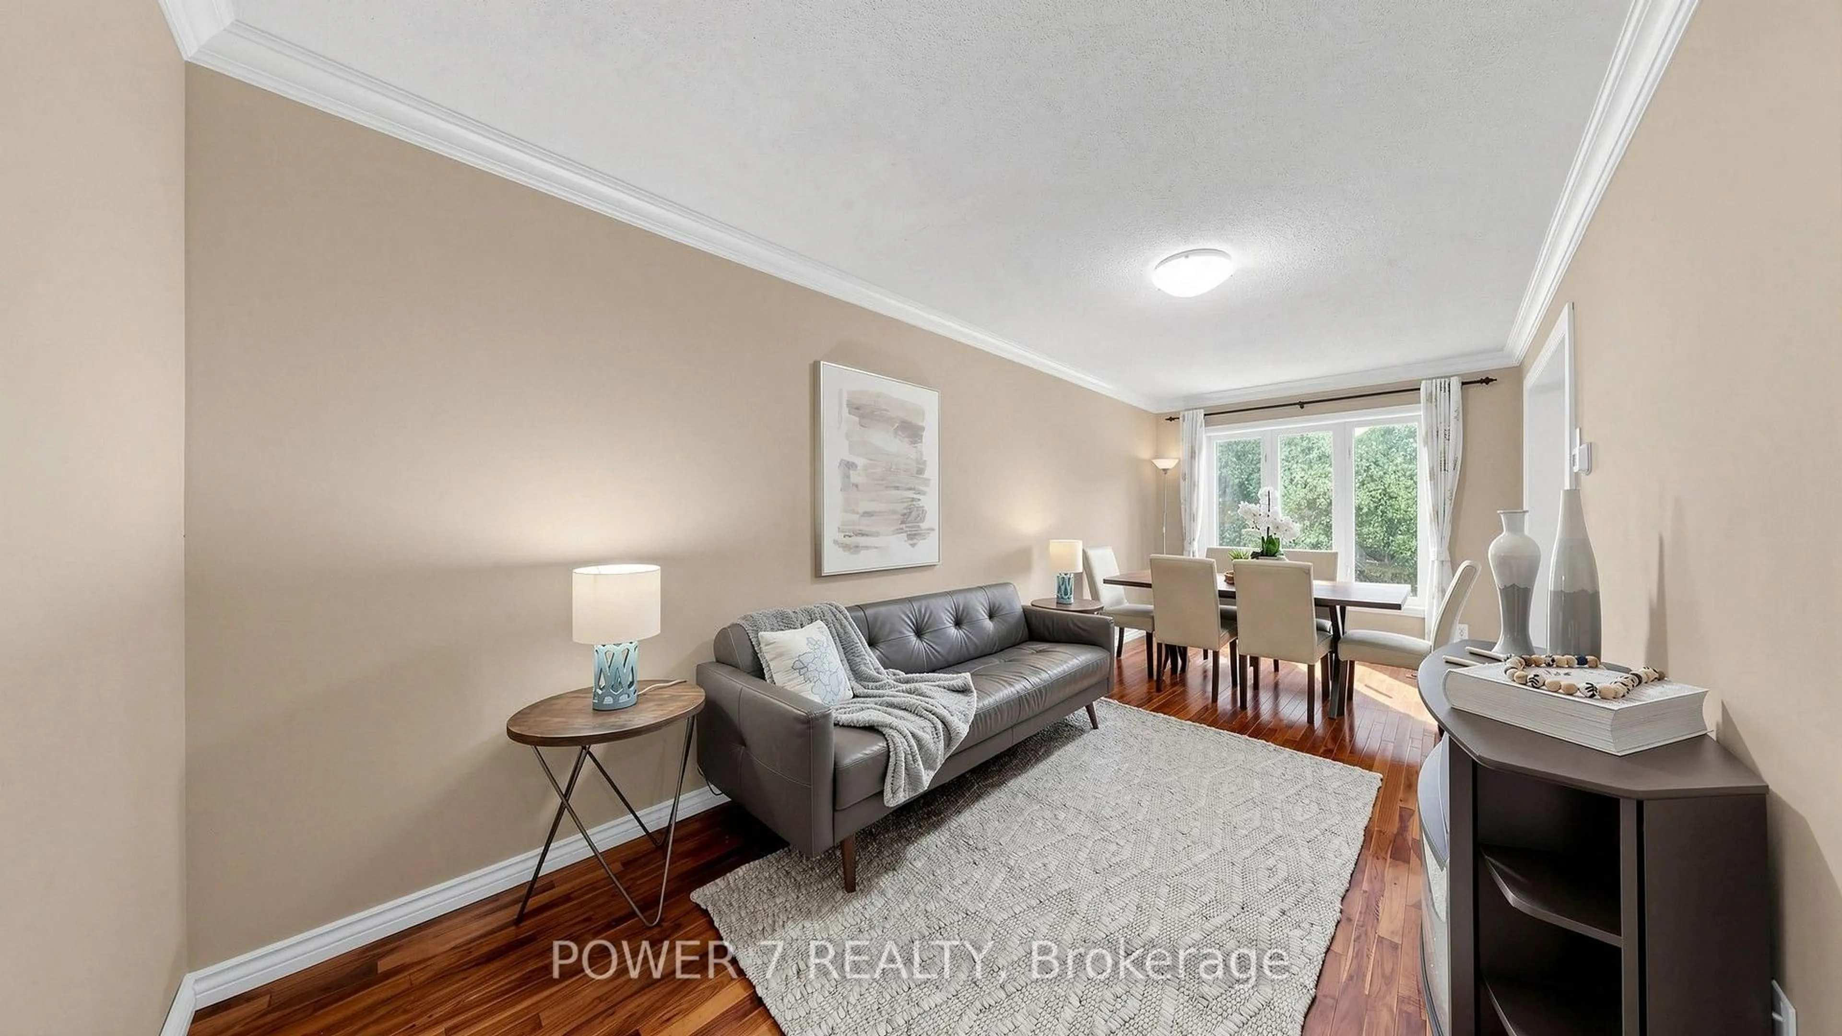
Living
3.43 x 2.72hardwood floor / O/Looks Garden
Dining
2.72 x 2.04hardwood floor / Large Window / O/Looks Garden
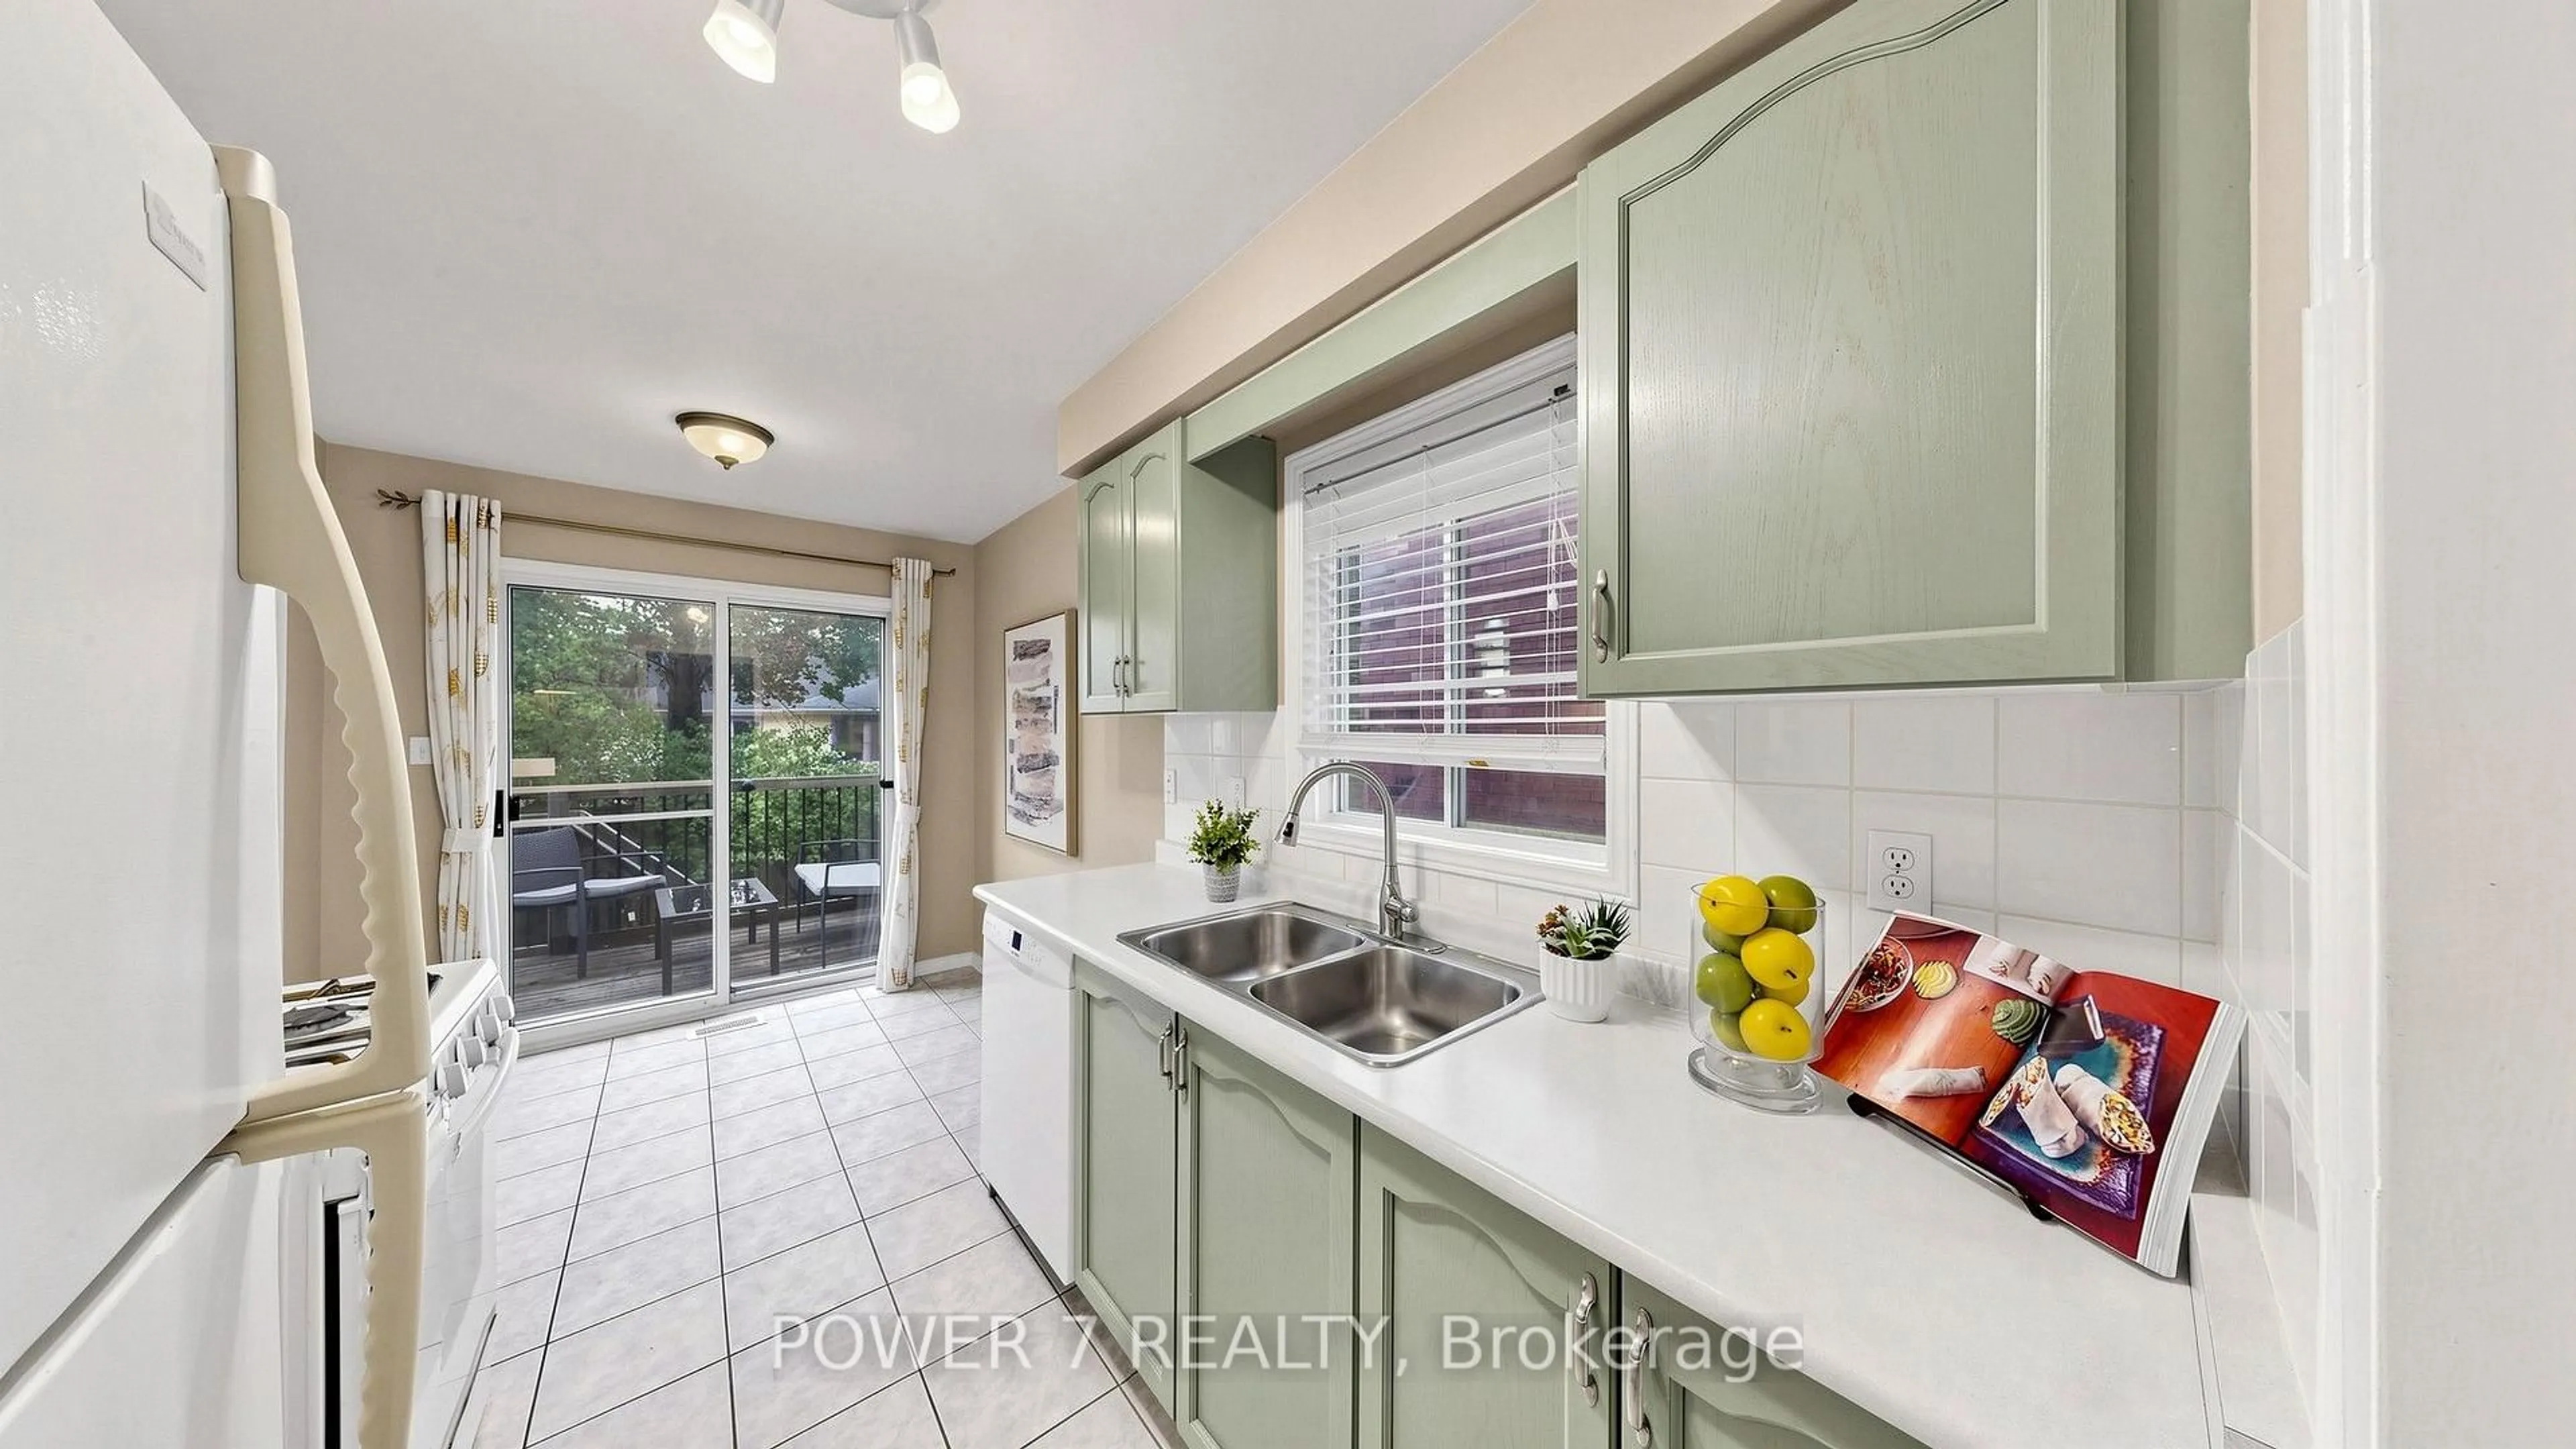
Kitchen
4.37 x 2.32Ceramic Floor / Breakfast Area / O/Looks Garden
Exterior
Features
Parking
Garage spaces 1
Garage type Built-In
Other parking spaces 2
Total parking spaces 3
Property History
 41


