5 hours on Market

479 Heddle Cres, Newmarket, Ontario L3X 2J4

Semi-Detached
3
3
~1100-1500 sqft
$864,200
Get pre-qualifiedPowered by nesto
Semi-Detached
3
3
~1100-1500 sqft

Contact us about this property

Call

Highlights

Property Estimate

Days on market5 hours

Estimated valueNot available

Price/Sqft$681/sqft

Monthly cost

Open Calculator

Description

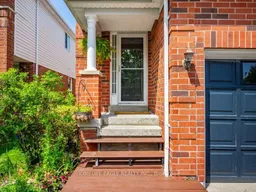
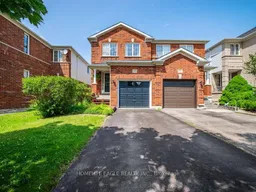
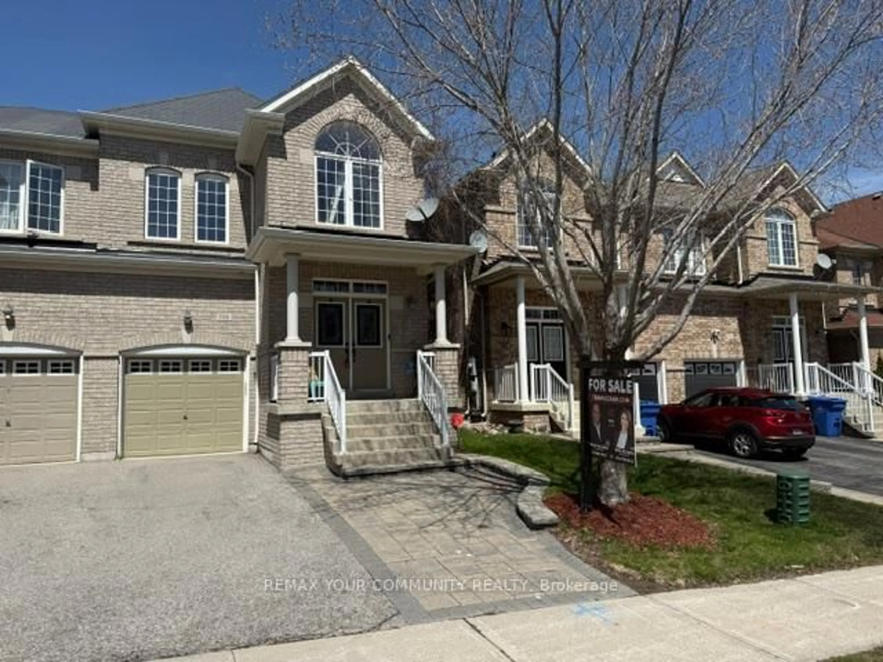
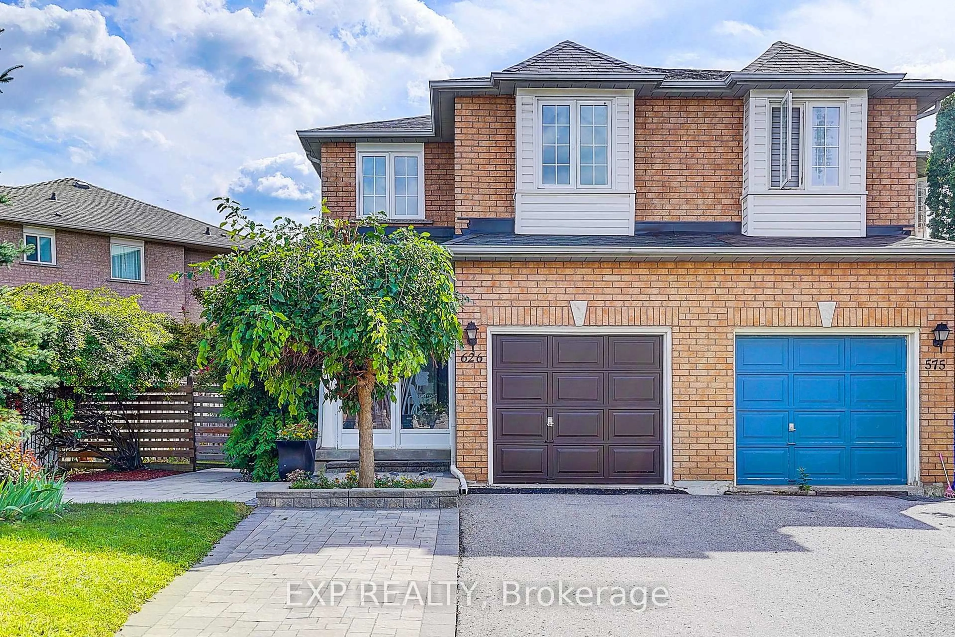
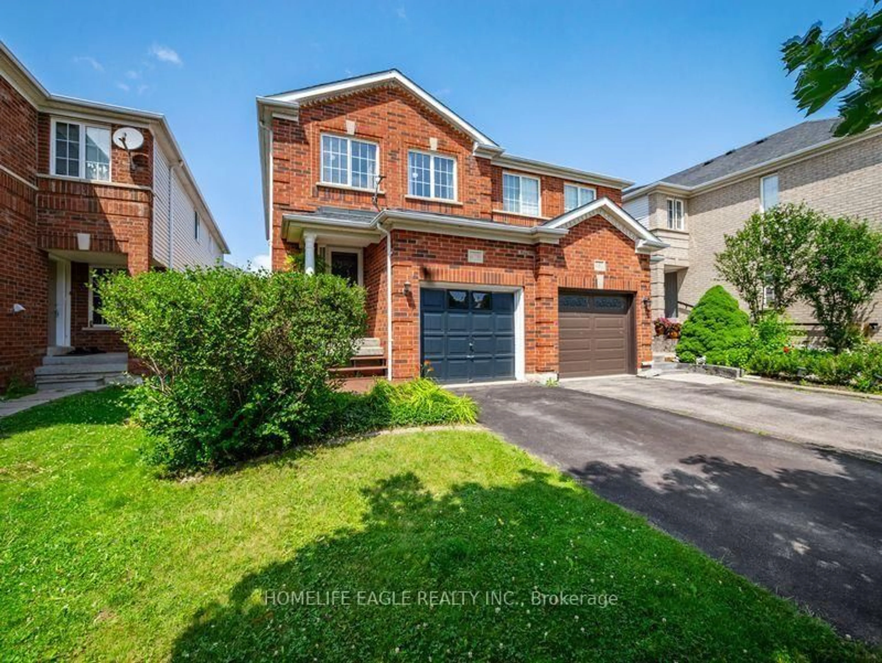
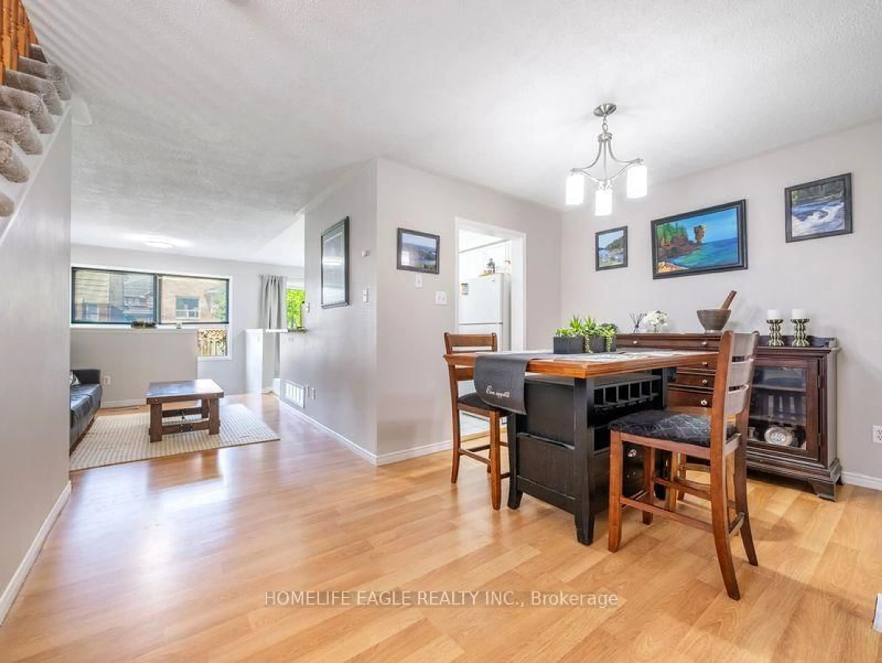
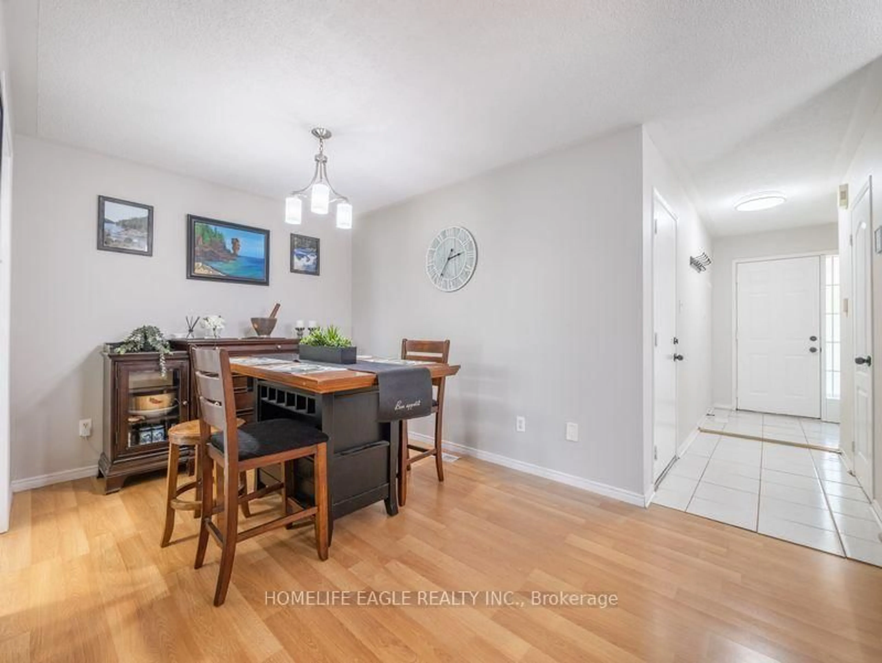
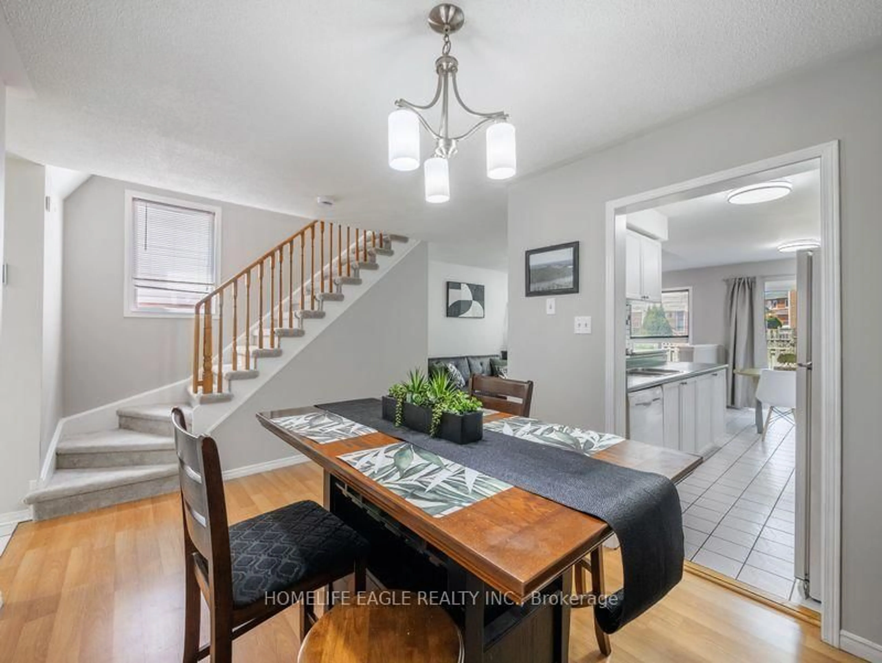
The Perfect 3 Bedroom, 3 Bathroom Semi-Detached In the South-After Stonehaven-Wyndham Community. *Offering Over 1,600 Sq Ft Of Total LivingSpace * Freshly Painted Main & Upper Levels * Brand-New Carpeting Throughout Hallways, Stairs & Bedrooms * Premium Red Brick Exterior *Covered Front Porch & Extended Wooden Entry Deck * Functional Open-Concept Layout by Great Gulf Homes * Sun-Filled Kitchen w/ Breakfast Area & Walk-Out to Backyard * Dedicated Dining Area & Separate Entertainment/Living Space* Finished Basement Features a Generously-sized family room *Open-To-Below Staircase Design * Primary Suite w/ Walk-In Closet & Ensuite * Fully Fenced Private Backyard w/ Custom Deck & Water Feature* Direct Garage Access * Upgraded Door Hardware Throughout * A/C Owned (2022) * Furnace Owned (2022) * Tankless Water Heater Owned(2022) Located in a High-Demand Newmarket Neighbourhood Close to Top Schools, Parks, Shopping & Area & Separate Entertainment/Living Space* Finished Basement Features a Generously-sized family room The Perfect 3 Bedroom, 3 Bathroom Semi-Detached Home In the South-After Stonehaven- Wyndham Transit And Hwy 404. A Must See!


Property Details

Style2-Storey
View-
Age of property-
SqFt~1100-1500 SqFt
Lot Size2,580 SqFt(114.83 x 22.47)
Parking Spaces3
MLS ®NumberN13600518
Community NameNeighborhood of Newmarket
Data SourceTRREB
Listing byHOMELIFE EAGLE REALTY INC.

Features

Heating: Forced Air
Cooling: Central Air
Basement: Finished

Main Floor

Living

3.9 x 2.83

Large Window / Open Concept

Dining

4.02 x 2.74

Combined W/Kitchen / Combined W/Living

Kitchen

2.74 x 2.19

Ceramic Floor / Backsplash

Breakfast

2.74 x 2.19

Ceramic Floor / Eat-In Kitchen / W/O To Deck


Features

Lot size: 2,580 SqFt

Parking

Garage spaces 1

Garage type Attached

Other parking spaces 2

Total parking spaces 3


Property History
Jul 24, 2026
ListedActive
$864,200
5 hours on market
history photo preview30
Listing by trreb®
Property listed by HOMELIFE EAGLE REALTY INC., Brokerage
Agent Banner Image
Interested in this property?Get in touch to get the inside scoop.

Market Data - Neighborhood of Newmarket

Geo Zone Map ThumbnailNeighborhood of Newmarket

Seller's Market

View Market Data

Semi-Detached house - for the past 30 days

Buyer's market Seller's market

Avg. Days on Market

Past 30 days

28 days

Compared to

2025

23 days

2024

19 days

2023

10 days

New Listings

Past 30 days

22 listings

Compared to

2025

27 listings

2024

15 listings

2023

14 listings

Units sold

Past 30 days

11 units

Compared to

2025

3 units

2024

11 units

2023

5 units

Median Sold Price

Past 30 days

$772,500

Compared to

2025

$890,000

2024

$965,000

2023

$999,999


Population and Demographics

Overview

Total population 83920
Average household income $141,299

Age (%)

0 to 19
23%
20 to 34
18%
35 to 49
21%
50 to 64
23%
65 and plus
16%

Household composition (%)

Single family
75%
Single person
20%
Multi person
3%
Multi family
1%

Mother tongue (%)

English
74%
Iranian Persian
5%
Mandarin
5%
Others
4%
Russian
3%
Yue (Cantonese)
3%
Spanish
1%
Italian
1%

House tenancy (%)

Owners
75%
Renters
25%

What’s nearby?Essentials within 5 km

Local Logic

Transportation Scores

Estimated Budget