341 Spruce Grove Cres, Newmarket, Ontario L3X 2X2
Contact us about this property
Highlights
Estimated valueThis is the price Wahi expects this property to sell for.
The calculation is powered by our Instant Home Value Estimate, which uses current market and property price trends to estimate your home’s value with a 90% accuracy rate.Not available
Price/Sqft$621/sqft
Monthly cost
Open Calculator
Description
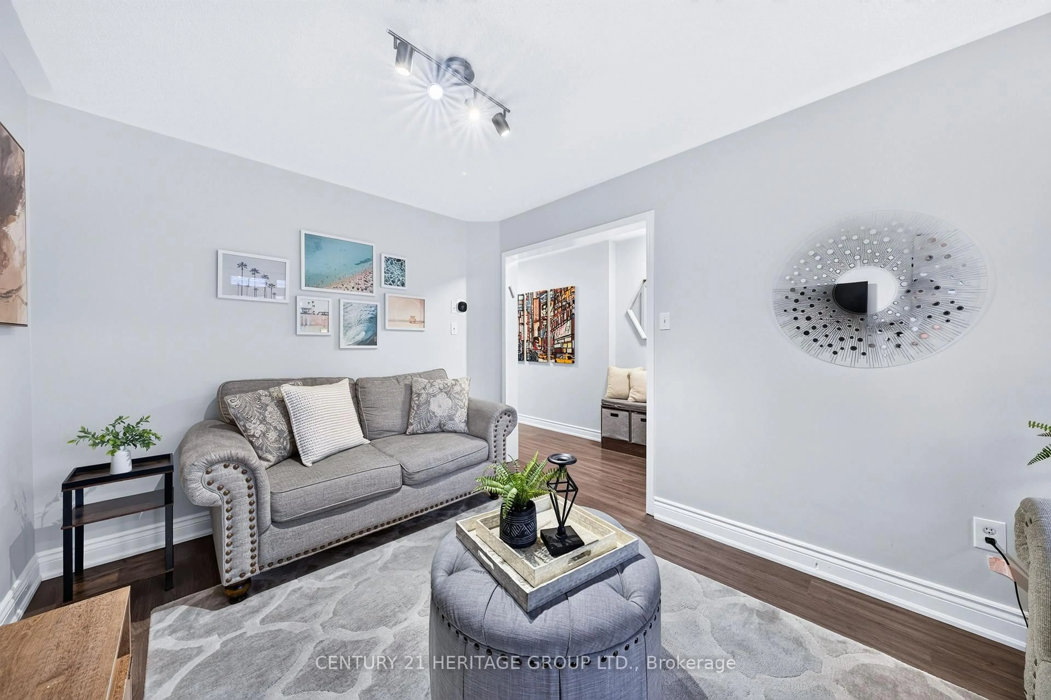
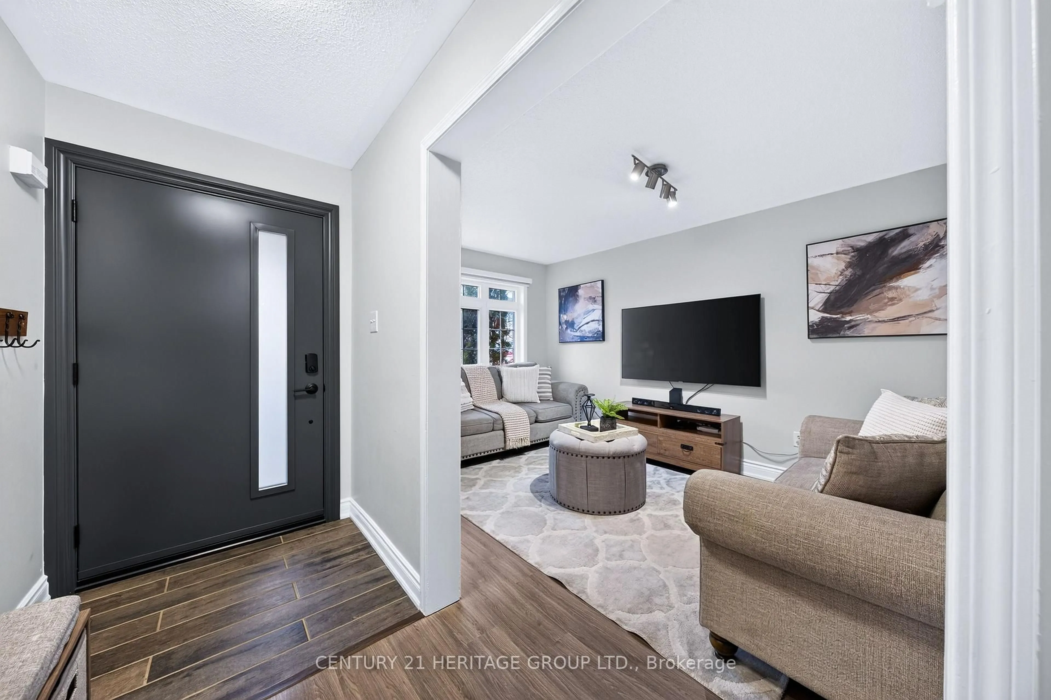
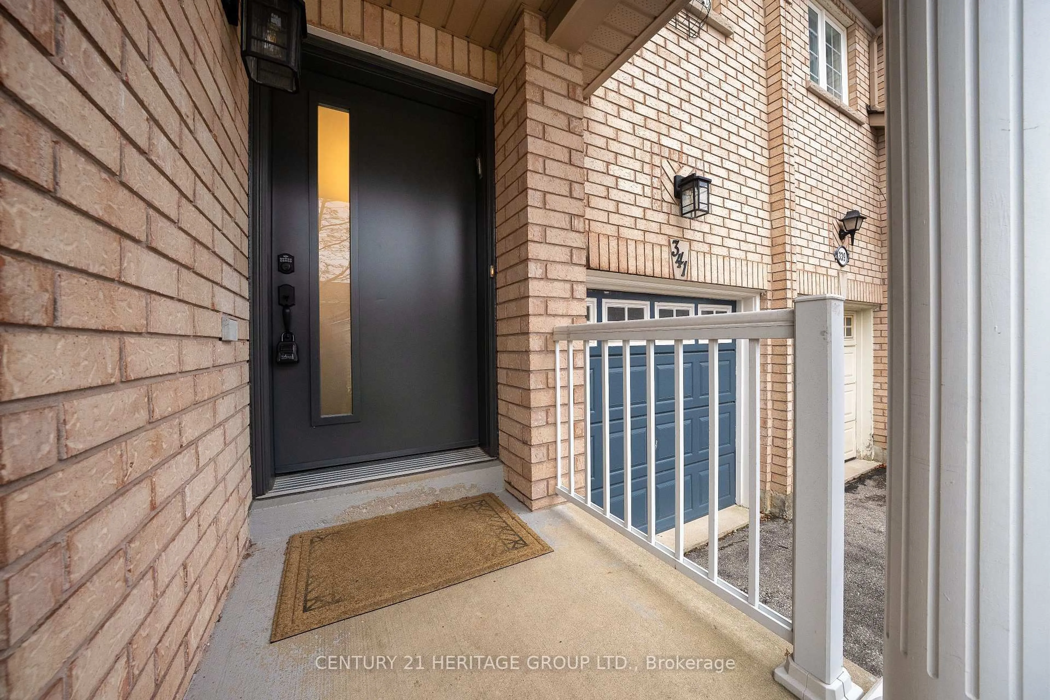
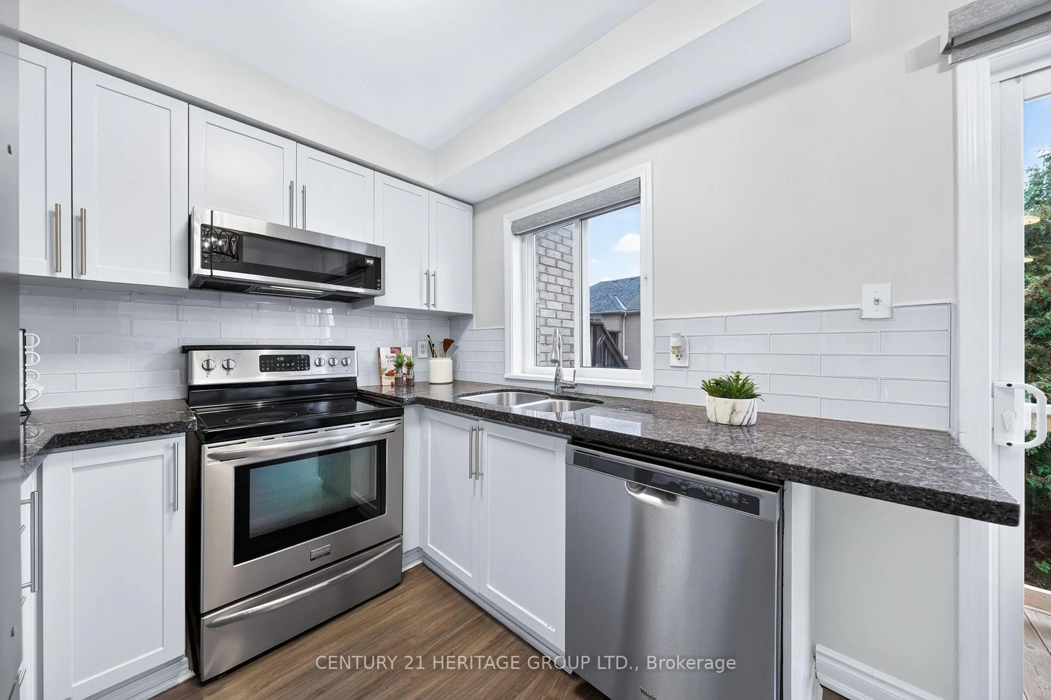
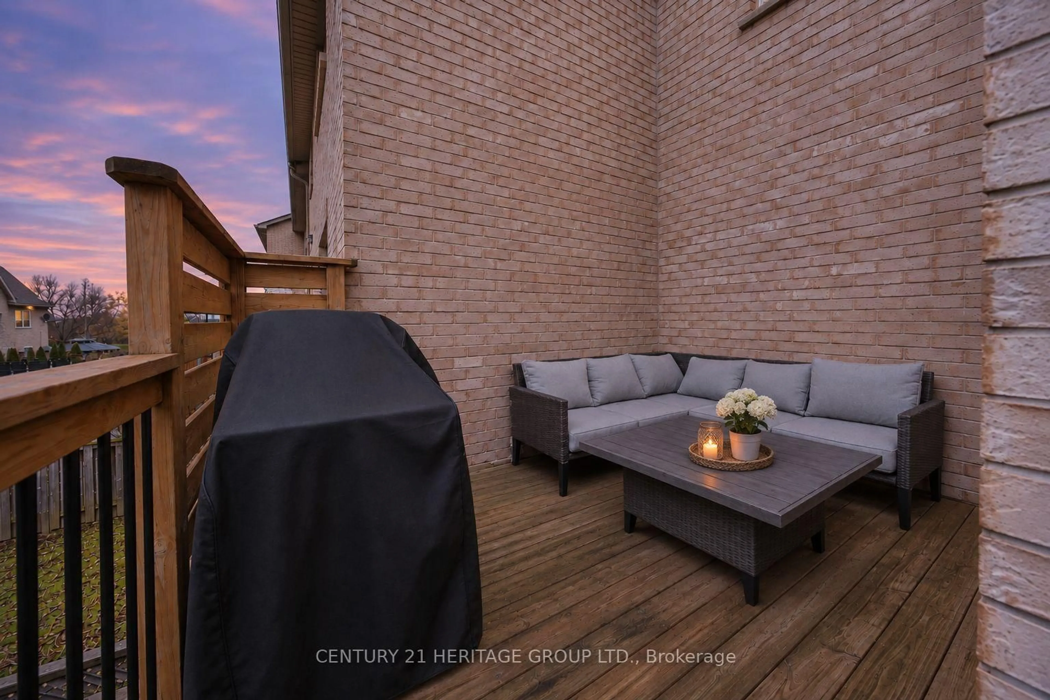
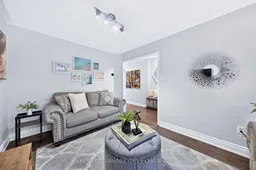
Beautifully Upgraded Townhome in Sought-After Woodland Hill! * Approx 1,200 Sq Ft Above Grade +Plus+ Finished Walk-Out Basement! * Bright, Spacious & Well-Maintained Home * Stylish, Modern Finishes, including Updated Laminate Flooring throughout * Spacious Living Room with Large Window Overlooking Quiet Front Yard & Family-Friendly Crescent * Bright Dining Area walks-out to Spacious Deck - Perfect for Entertaining! * Updated Kitchen with Granite Counters, Backsplash, Stainless-Steel Appliances & Double Sink Overlooking Backyard * Generously Sized Bedrooms, All featuring double-wide or wall-to-wall Closets * Custom-Built XL Modern closet in Primary Bedroom, which also features a Semi-Ensuite Bath, Beautifully Updated with Modern Vanity & Glass-Enclosed Tub/Shower * Finished Walk-Out Basement Offers Valuable Additional Living Space - Perfect For Family Room, Home Office or Playroom * Basement also includes Bathroom Rough-In for Easy Future Potential! * Perfect, Family-Friendly Location, Just Steps to Bonshaw Park, Great Schools, Shopping, Restaurants, Upper Canada Mall, Southlake, Transit & Hwys * Do Not Miss this Opportunity for a Beautiful, Move-In Ready Home in One Of Newmarket's Most Convenient Neighbourhoods! * Some photos may be digitally enhanced.
Upcoming Open Houses
Property Details
Interior
Features
Main Floor
Living
4.27 x 2.87Laminate / O/Looks Frontyard / Large Window
Kitchen
4.36 x 2.45Laminate / Granite Counter / Stainless Steel Appl
Dining
4.36 x 2.45Laminate / Combined W/Kitchen / W/O To Deck
Exterior
Features
Parking
Garage spaces 1
Garage type Attached
Other parking spaces 2
Total parking spaces 3
Property History
 30