292 Jeff Smith Crt, Newmarket, Ontario L3Y 8C5
Contact us about this property
Highlights
Estimated valueThis is the price Wahi expects this property to sell for.
The calculation is powered by our Instant Home Value Estimate, which uses current market and property price trends to estimate your home’s value with a 90% accuracy rate.Not available
Price/Sqft$770/sqft
Monthly cost
Open Calculator
Description
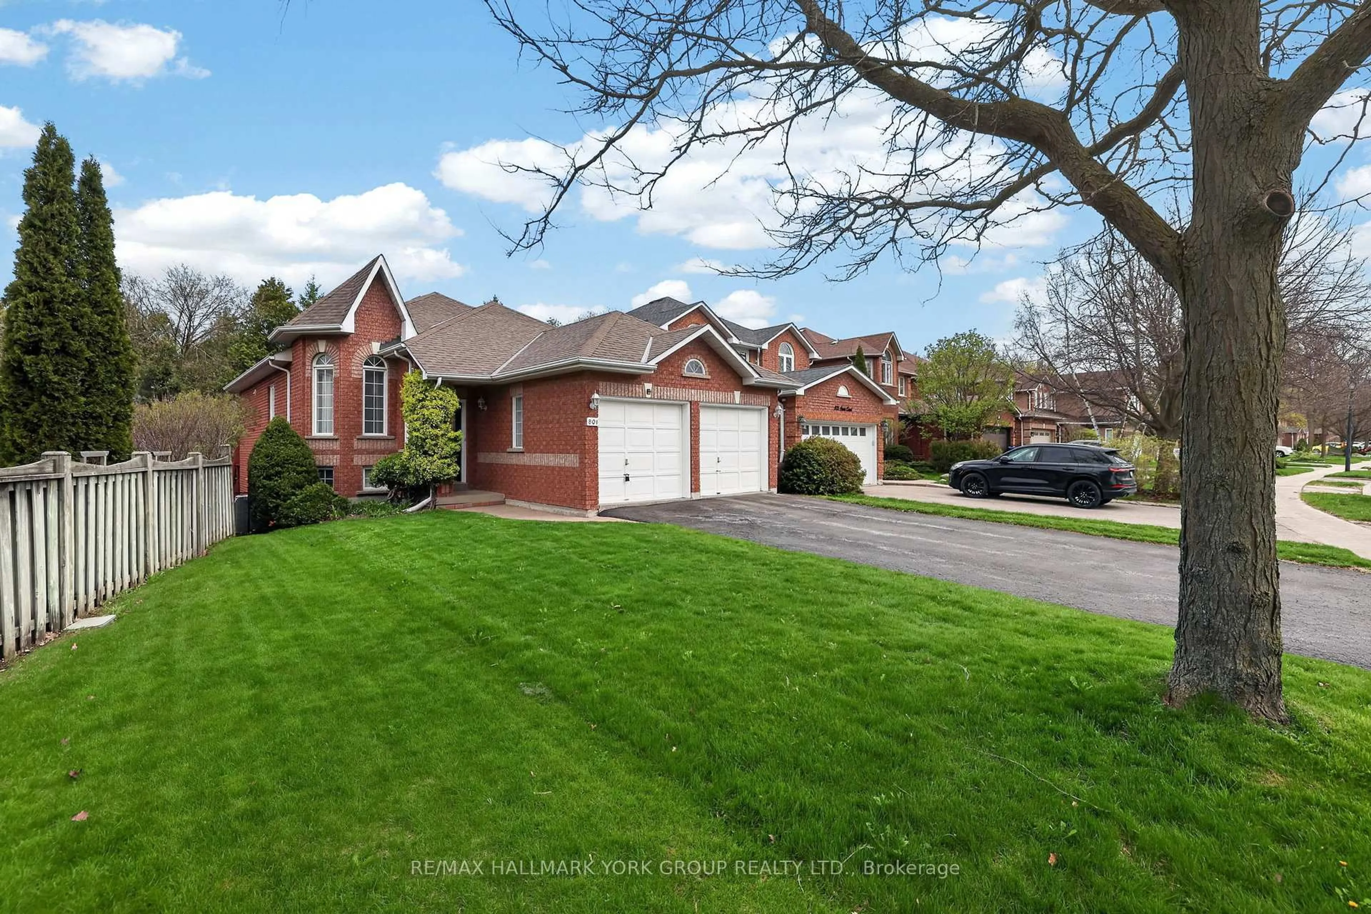
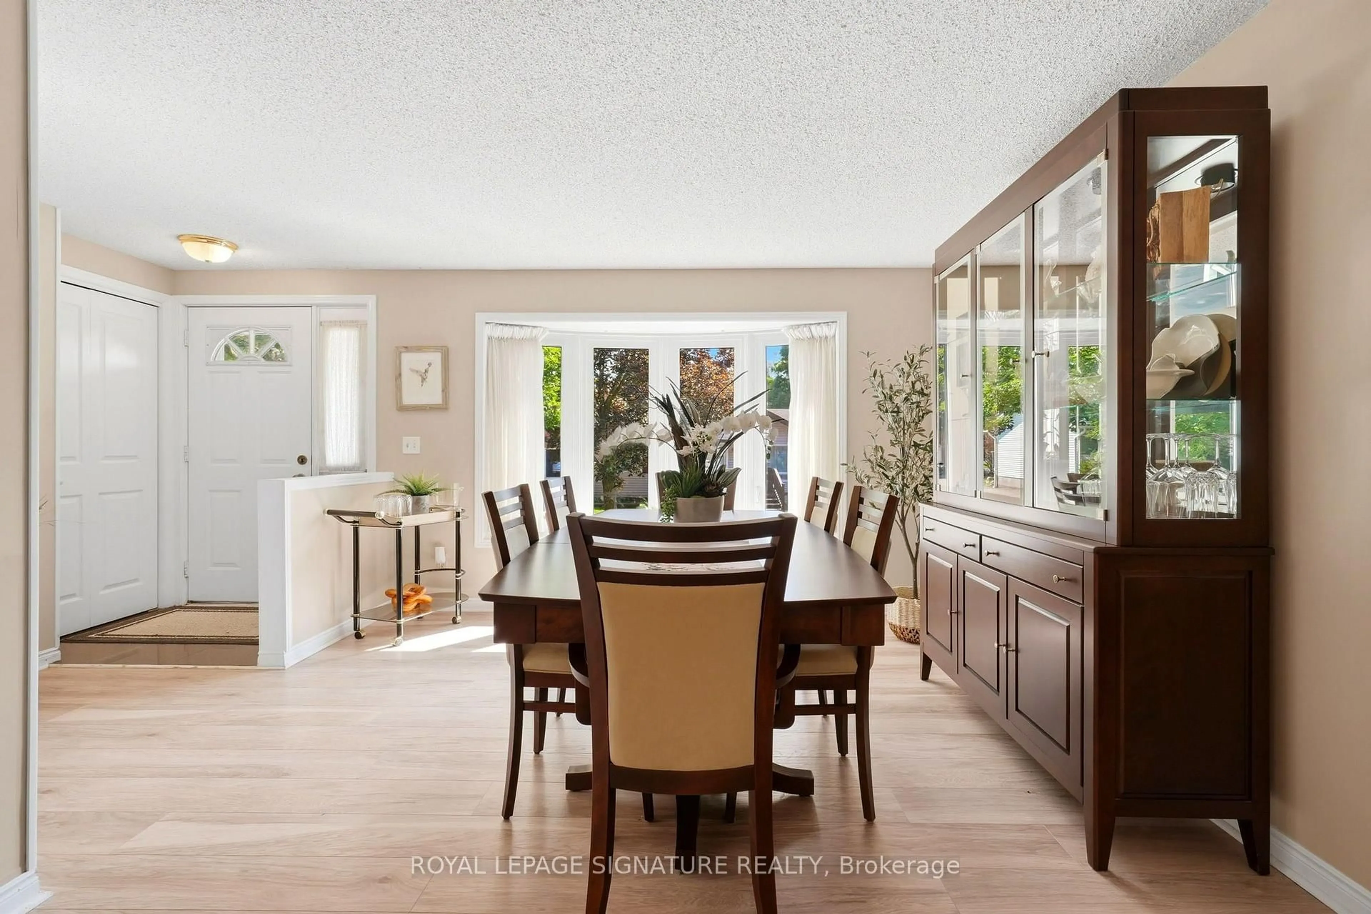
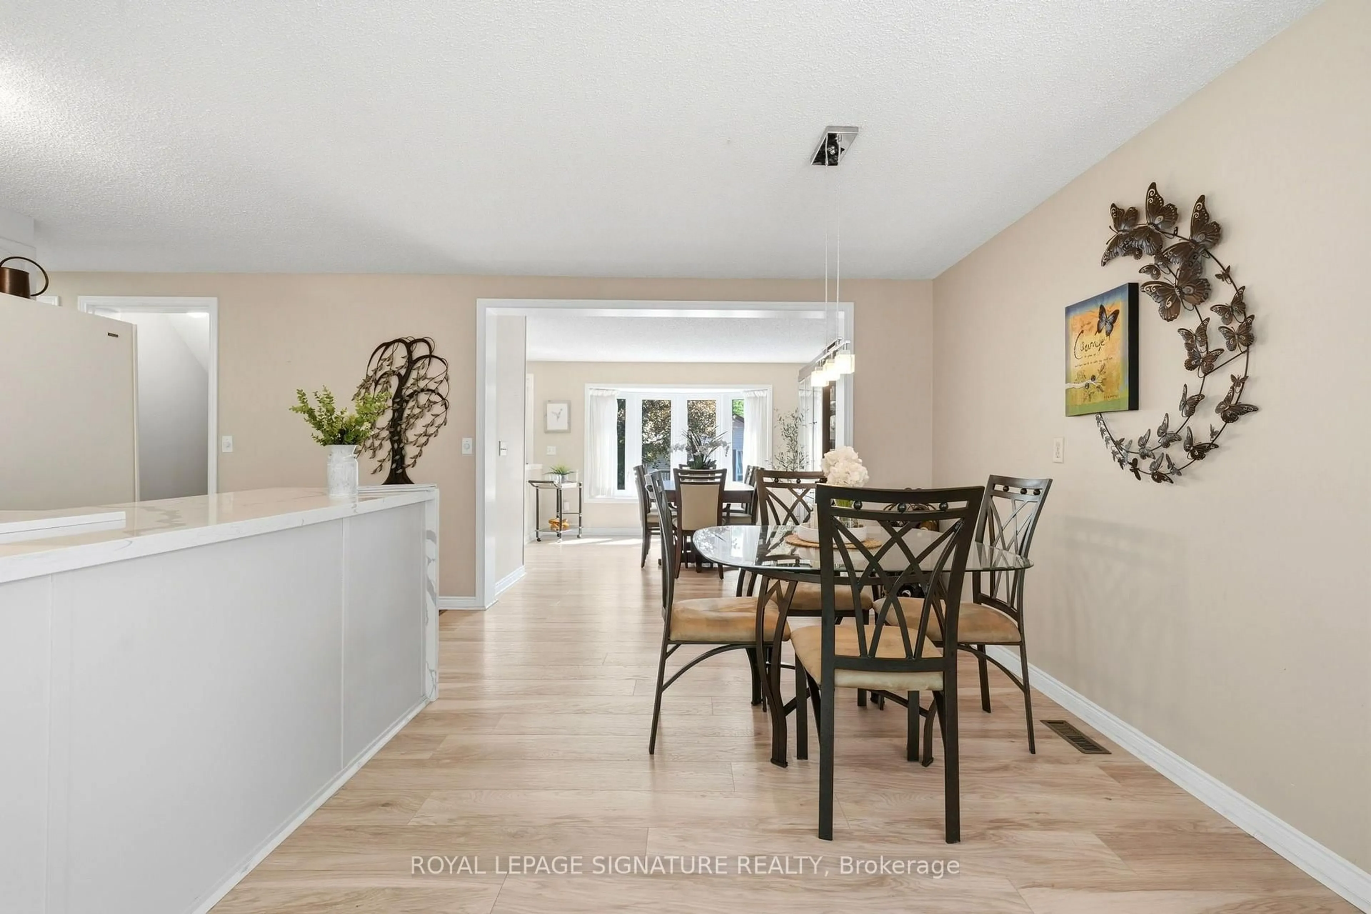
Beautifully updated detached bungalow located in Leisure Valley, a LAND LEASE community designed for residents aged 55+ who value peaceful, low-maintenance living. Nestled on a quiet cul-de-sac, this move-in-ready home offers current monthly land lease, maintenance, and property tax reimbursement totaled just $1,006.83.Featuring 2+1 bedrooms, 1.5 bathrooms, convenient main floor laundry, and a fully finished basement,this home offers the comfort of one-level living with plenty of additional space for guests, hobbies, or a home office.Thoughtfully updated over the years, you'll appreciate the renovated kitchen, stunning main floor bathroom featuring heated floors and a walk-in shower, updated main floor flooring, newer windows and patio doors, high-efficiency furnace, heat pump, refreshed front landscaping, and a spacious composite rear deck. The finished basement provides additional living space, while the cozy electric fireplace creates the perfect place to relax.Step through the living room walkout onto the private composite deck-an ideal setting for morning coffee or entertaining family and friends.Leisure Valley offers a welcoming community atmosphere just minutes from shopping, restaurants,Southlake Regional Health Centre, parks, walking trails, transit, and Newmarket's vibrant Main Street.Lovingly maintained and extensively updated, this exceptional home is truly move-in ready and offers the perfect combination of comfort, convenience, and carefree living.(Fees include snow removal, grass cutting and exterior maintenance as per the Lease Agreement.)
Upcoming Open Houses
Property Details
Interior
Features
Main Floor
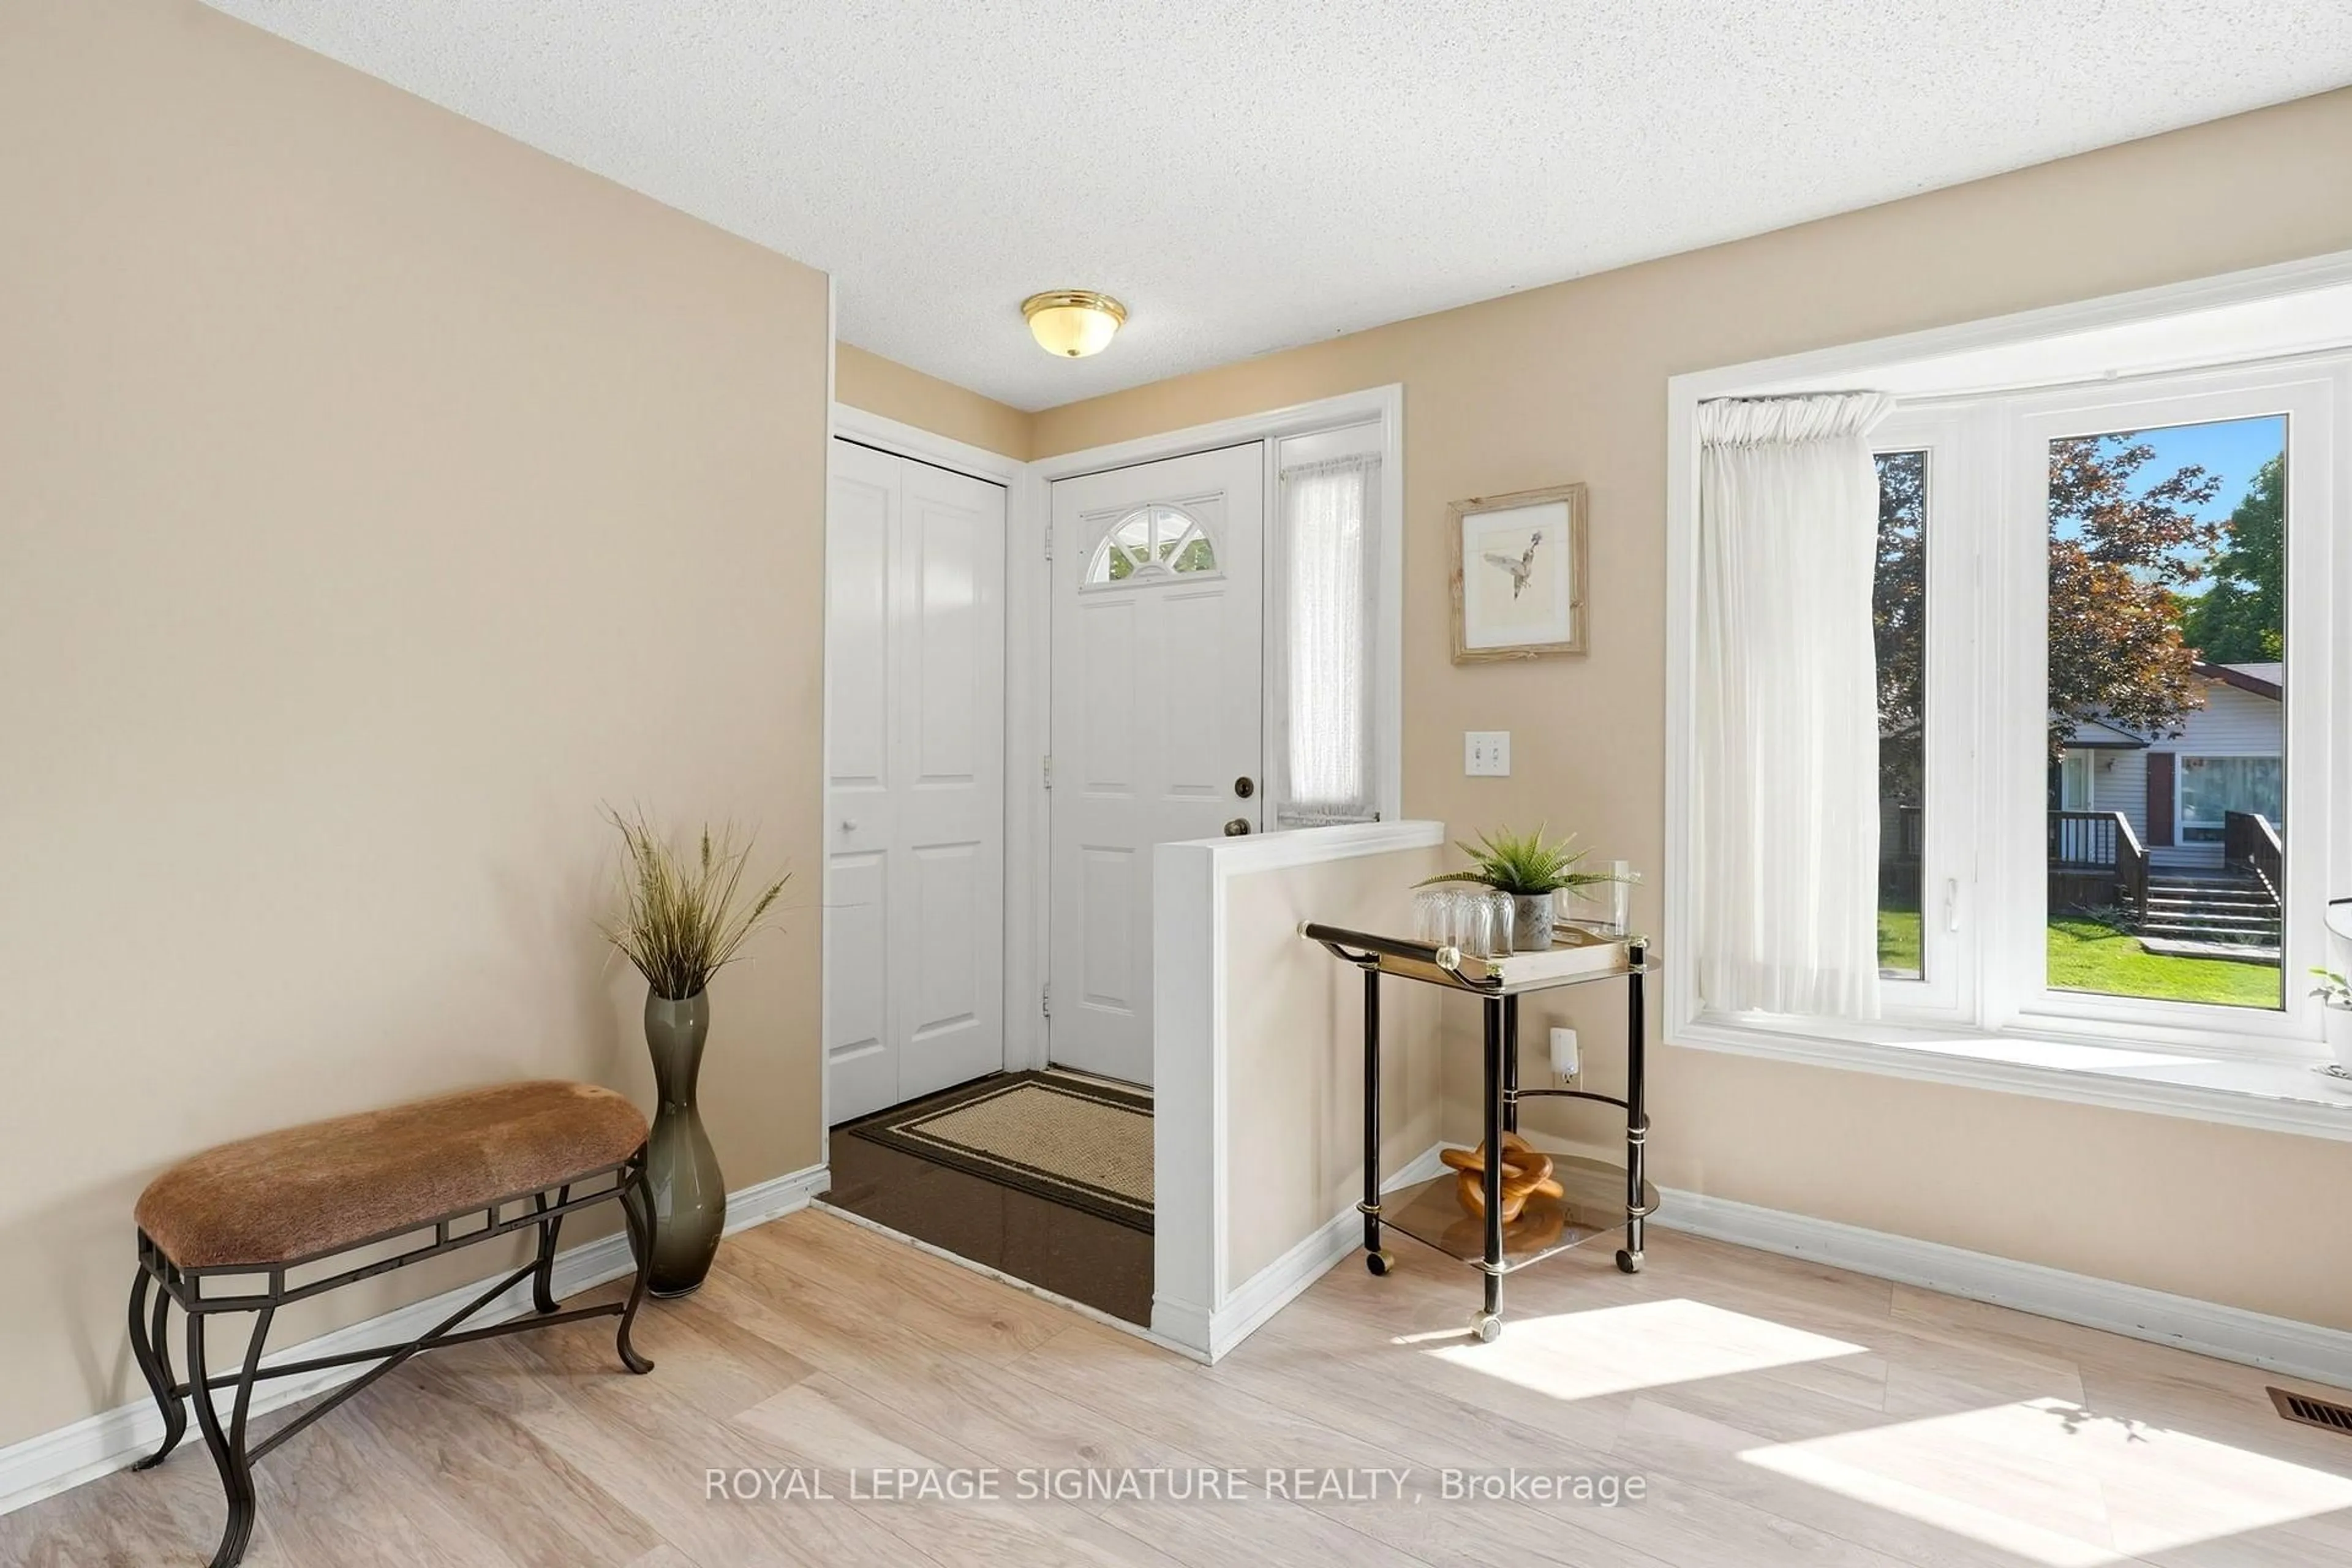
Great Rm
1.41 x 2.78Open Concept / Bay Window / Laminate
Dining
3.59 x 3.75Combined W/Kitchen / Laminate
Living
3.97 x 2.9W/O To Deck / Picture Window / Laminate
Primary
3.31 x 3.75His/Hers Closets / Window / Laminate
Exterior
Parking
Garage spaces -
Garage type -
Total parking spaces 2
Property History
 21
21