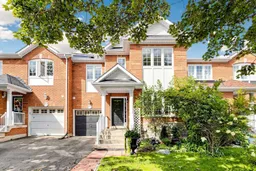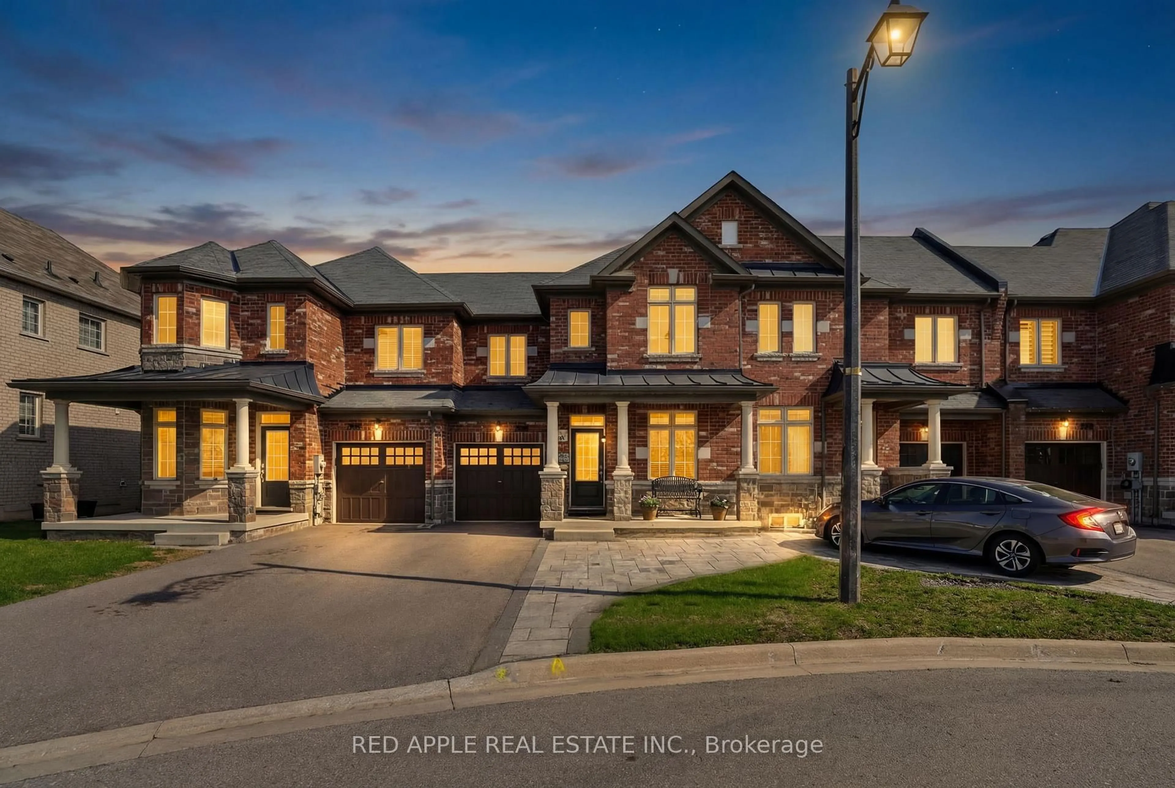
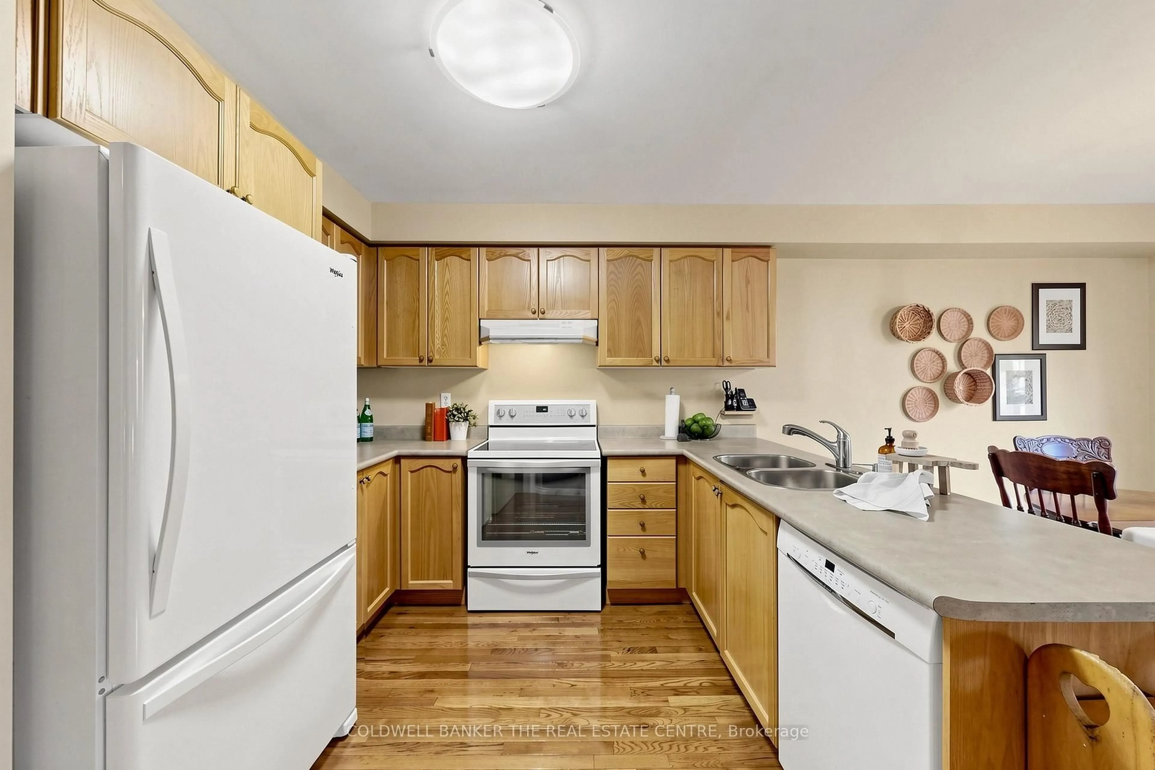
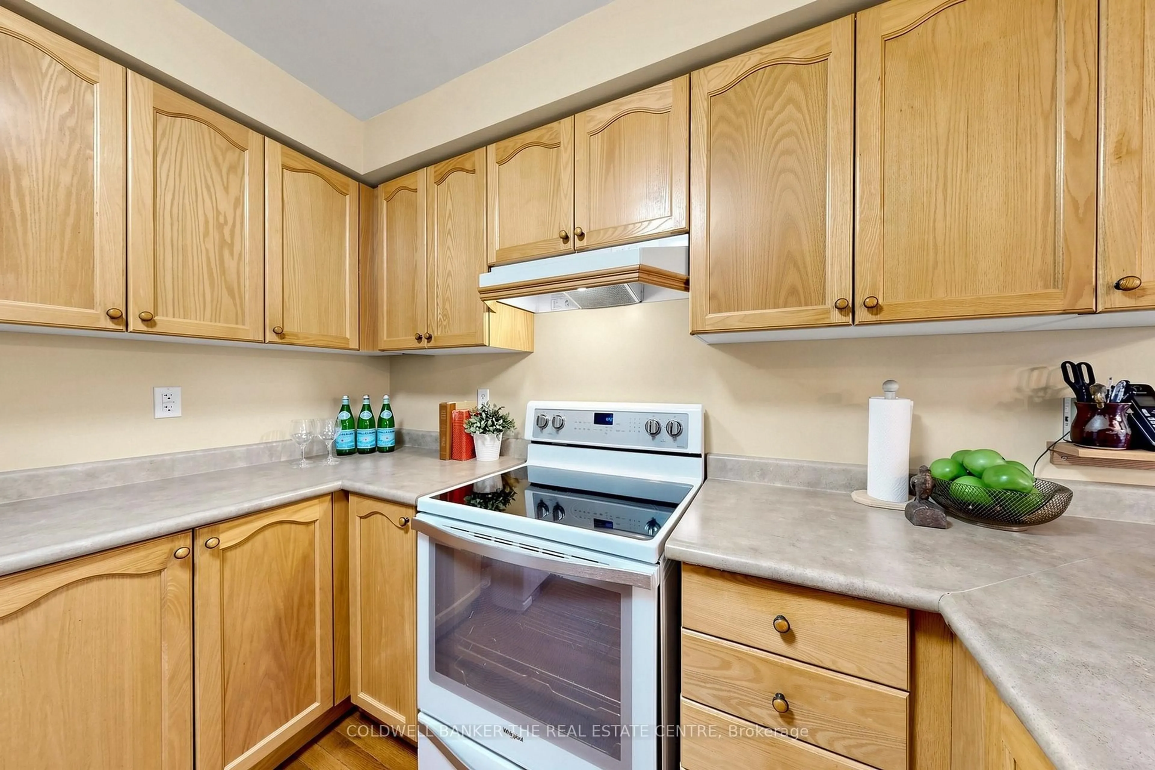
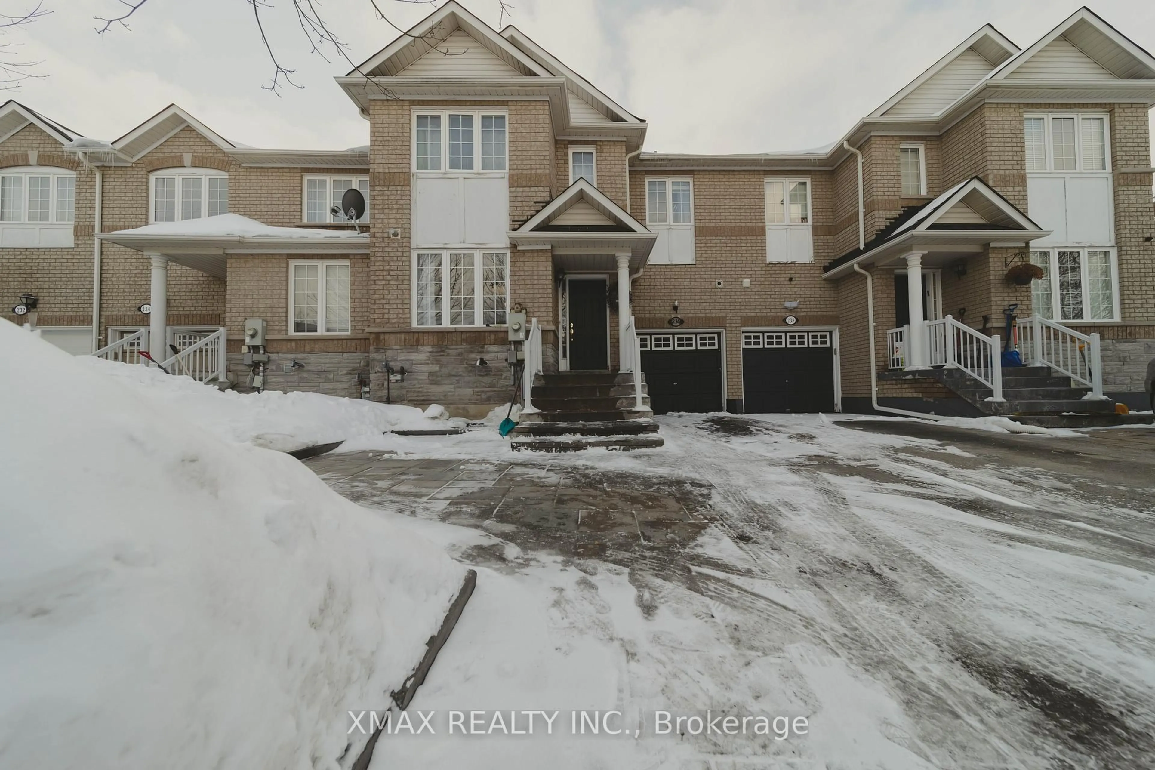
Home with brick exterior material, street for 260 Flagstone Way, Newmarket Ontario L3X 2Y1
1 day on Market

260 Flagstone Way, Newmarket, Ontario L3X 2Y1

Townhouse
3
3
~2000-2500 sqft
$819,900
Get pre-qualifiedPowered by nesto
Townhouse
3
3
~2000-2500 sqft

Contact us about this property

Call

Highlights

Property Estimate

Days on market1 day

Estimated valueNot available

Price/Sqft$368/sqft

Monthly cost

Open Calculator

Description

Welcome to this 3 Bedroom, 3 Bathroom townhouse in the highly sought after Woodland Hills community of Newmarket. Offering a fantastic blend of functionality, and convenience, this home is perfect for families, first-time buyers, or anyone looking for an investment in a welcoming neighbourhood. The spacious main floor features an inviting open concept layout, ideal for both everyday living and entertaining. The Kitchen offers plenty of cabinetry and workspace, flowing seamlessly into the Family Room with backyard access to a fully fenced, private backyard. Upstairs, you'll find a sprawling Primary Bedroom boasting a walk-in closet, 4 piece ensuite and double door entry. The other 2 bedrooms offer oversized double closets. The finished living spaces provide plenty of room for a growing family, guests, or a home office. Located in the desirable Woodland Hills community, you'll enjoy easy access to parks, kilometres of forested trails and green space, schools, shopping, restaurants, transit, and the 400/404. Newmarket's amenities are just minutes away, while the neighbourhood itself offers a peaceful, family-friendly setting.


Property Details

Style2-Storey
View-
Age of property16-30
SqFt~2000-2500 SqFt
Lot Size2,179 SqFt(88.58 x 24.6)
Parking Spaces3
MLS ®NumberN13764444
Community NameNeighborhood of Newmarket
Data SourceTRREB
Listing byCOLDWELL BANKER THE REAL ESTATE CENTRE

Features

Heating: Forced Air
Cooling: Central Air
Basement: Full, Part Fin

Main Floor

Kitchen

5.86 x 3.56

hardwood floor / W/O To Yard / Open Concept

Family

4.8 x 3.74

hardwood floor / Open Concept

Living

5.96 x 2.97

Broadloom / Combined W/Dining

Dining

5.96 x 2.97

Broadloom / Combined W/Living


Features

Lot size: 2,179 SqFt

Parking

Garage spaces 1

Garage type Built-In

Other parking spaces 2

Total parking spaces 3


Property History

Sep 10, 2026
ListedActive
$819,900
1 day on market
history photo preview39
Listing by trreb®
Property listed by COLDWELL BANKER THE REAL ESTATE CENTRE, Brokerage
Agent Banner Image
Interested in this property?Get in touch to get the inside scoop.
Market Data - Neighborhood of Newmarket

Geo Zone Map ThumbnailNeighborhood of Newmarket

Strong Buyer's Market

View Market Data

Townhouse - for the past 30 days

Buyer's market Seller's market

Avg. Days on Market

Past 30 days

36 days

Compared to

2025

35 days

2024

24 days

2023

26 days

New Listings

Past 30 days

23 listings

Compared to

2025

19 listings

2024

25 listings

2023

13 listings

Units sold

Past 30 days

6 units

Compared to

2025

8 units

2024

7 units

2023

11 units

Median Sold Price

Past 30 days

$836,500

Compared to

2025

$880,000

2024

$920,000

2023

$955,000


Population and Demographics

Overview

Total population 83920
Average household income $141,299

Age (%)

0 to 19
23%
20 to 34
18%
35 to 49
21%
50 to 64
23%
65 and plus
16%

Household composition (%)

Single family
75%
Single person
20%
Multi person
3%
Multi family
1%

Mother tongue (%)

English
74%
Iranian Persian
5%
Mandarin
5%
Others
4%
Russian
3%
Yue (Cantonese)
3%
Spanish
1%
Italian
1%

House tenancy (%)

Owners
75%
Renters
25%

What’s nearby?Essentials within 5 km

Local Logic

Transportation Scores

Estimated Budget