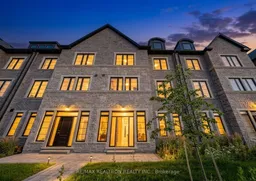
Open: Sat, 2PM to 4PM
Unknown for 260 Eagle St #09, Newmarket Ontario L3Y 1K1
1 day on Market

260 Eagle St #09, Newmarket, Ontario L3Y 1K1

Townhouse
3
4
~2500-3000 sqft
$699,900
Get pre-qualifiedPowered by nesto
Townhouse
3
4
~2500-3000 sqft

Contact us about this property

Call

Highlights

Property Estimate

Days on market1 day

Estimated valueNot available

Price/Sqft$256/sqft

Monthly cost

Open Calculator

Description

Great Power of Sale Opportunity!! Freehold 3-Level Townhomes In The Heart Of Newmarket. Over 2500sf Above Ground, Just 1 Year New, This Home Has Never Been Occupied. Featuring Premium Upgrades Throughout, Showcases Tall Baseboards, Upgraded Hardwood Flooring, High 9 ft Ceilings & Oversized Windows That Flood The Interior With Natural Light. Every Room Feels Exceptionally Spacious & Well-Proportioned. The Open Concept Kitchen Flows Seamlessly Into The Dining & Living Area, Creating The Perfect Space For Both Daily Living & Entertaining. Feels Like A Detached Home! A Convenient Upper Floor Laundry Room Adds Everyday Practicality To The Elegant Design. The Primary Bedroom Offers Elevated Ceilings, Large Sun-Filled Windows & A Luxurious Atmosphere Rarely Found In Townhome Living. The Functional Layout Provides Flexibility & Can Easily Be Configured To Accommodate A 4th Bedroom If Desired. Every Closet is Deep & Big. This Is A Spacious Home Ideal For Multi-Generational Living, Downsizers, First-Time Home Buyers, Investor, Or Anyone Planning For Long-Term Comfort & Accessibility. Even Bigger Than Some of The Detached In The Area! An Oversized Garage Provides Ample Parking & Storage Space, While the Interlock Driveway Adds a Beautiful Touch To The Exterior, Make It In Total 3 Parking Space Available! Located Just Steps From Historic Main Street Newmarket, Fairy Lake, Parks, Top-Rated Schools, Southlake Regional Health Centre, Upper Canada Mall, GO Transit & Major Highways (404 & 400), This Address Combines Walkability, Transit Convenience & Long-Term Growth Potential. Whether You Enjoy Playing Golf, Shopping, or Meeting Friends at Local Restaurants, There's Something To Find For Everyone. Low Monthly POTL Fee Approximately $170 Per Month. Great Value That Worth To See!


Upcoming Open Houses

Aug 15Sat2:00 PM - 4:00 PM
Aug 16Sun2:00 PM - 4:00 PM

Property Details

Style3-Storey
View-
Age of property0-5
SqFt~2500-3000 SqFt
Lot Size2,080 SqFt(70.31 x 29.59)
Parking Spaces3
MLS ®NumberN13665216
Community NameNeighborhood of Newmarket
Data SourceTRREB
Listing byRE/MAX REALTRON REALTY INC.

Features

Heating: Forced Air
Central Vacuum
Basement: Unfinished, Full

3rd Floor

Bathroom

1.83 x 2.62

4 Pc Bath / Tile Floor

Primary

5.32 x 7.43

hardwood floor / W/I Closet / 4 Pc Ensuite

2nd Br

3.74 x 3.04

hardwood floor / Large Window / Large Closet

3rd Br

3.23 x 2.97

hardwood floor / Large Window / Large Closet


Features

Lot size: 2,080 SqFt

Parking

Garage spaces 1

Garage type Attached

Other parking spaces 2

Total parking spaces 3


Property History

Aug 12, 2026
ListedActive
$699,900
1 day on market
history photo preview50
Listing by trreb®
Property listed by RE/MAX REALTRON REALTY INC., Brokerage
Agent Banner Image
Interested in this property?Get in touch to get the inside scoop.

Market Data - Neighborhood of Newmarket

Geo Zone Map ThumbnailNeighborhood of Newmarket

Buyer's Market

View Market Data

Townhouse - for the past 30 days

Buyer's market Seller's market

Avg. Days on Market

Past 30 days

27 days

Compared to

2025

29 days

2024

15 days

2023

13 days

New Listings

Past 30 days

17 listings

Compared to

2025

28 listings

2024

18 listings

2023

24 listings

Units sold

Past 30 days

7 units

Compared to

2025

13 units

2024

5 units

2023

12 units

Median Sold Price

Past 30 days

$822,000

Compared to

2025

$890,000

2024

$965,000

2023

$988,500


Population and Demographics

Overview

Total population 83920
Average household income $141,299

Age (%)

0 to 19
23%
20 to 34
18%
35 to 49
21%
50 to 64
23%
65 and plus
16%

Household composition (%)

Single family
75%
Single person
20%
Multi person
3%
Multi family
1%

Mother tongue (%)

English
74%
Iranian Persian
5%
Mandarin
5%
Others
4%
Russian
3%
Yue (Cantonese)
3%
Spanish
1%
Italian
1%

House tenancy (%)

Owners
75%
Renters
25%

What’s nearby?Essentials within 5 km

Local Logic

Transportation Scores

Estimated Budget