204 Vivant St, Newmarket, Ontario L3X 0K7
Contact us about this property
Highlights
Estimated valueThis is the price Wahi expects this property to sell for.
The calculation is powered by our Instant Home Value Estimate, which uses current market and property price trends to estimate your home’s value with a 90% accuracy rate.Not available
Price/Sqft$590/sqft
Monthly cost
Open Calculator
Description
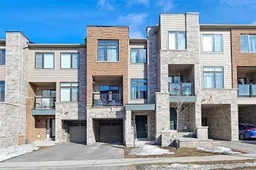
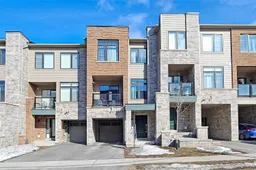
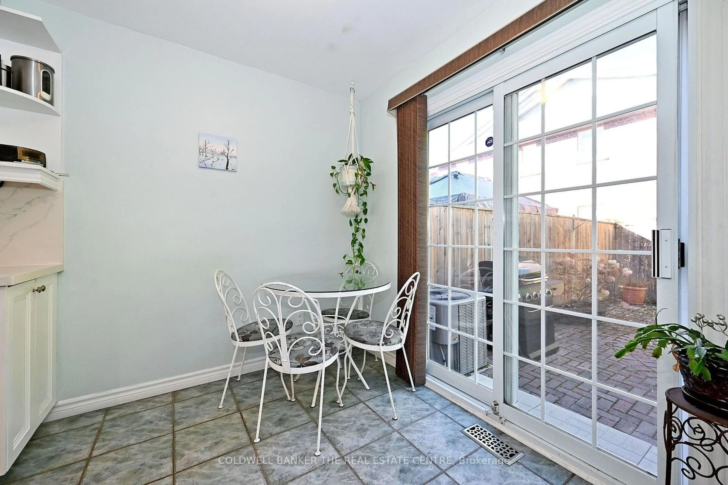
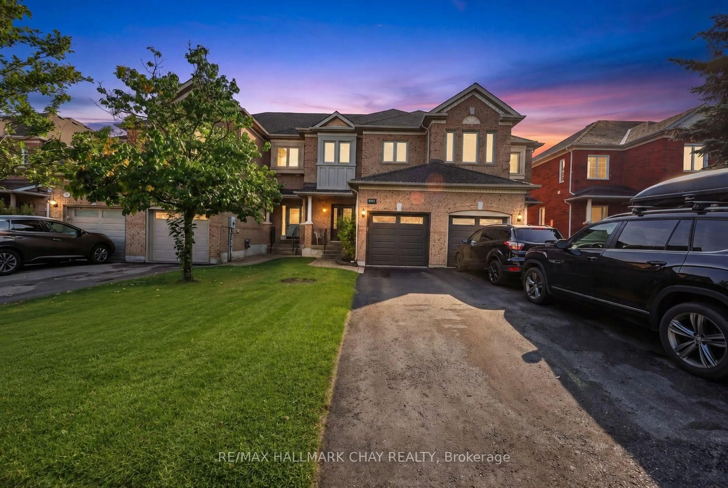
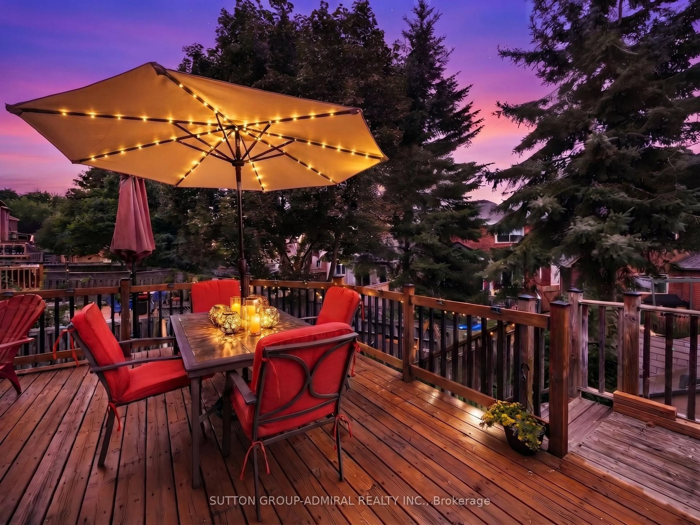
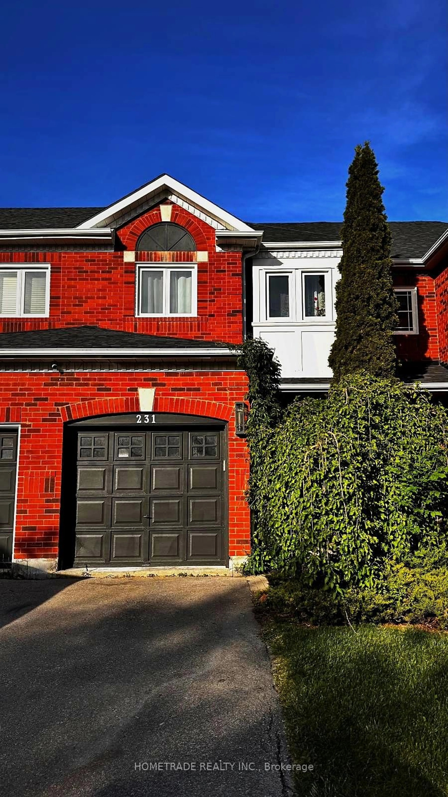
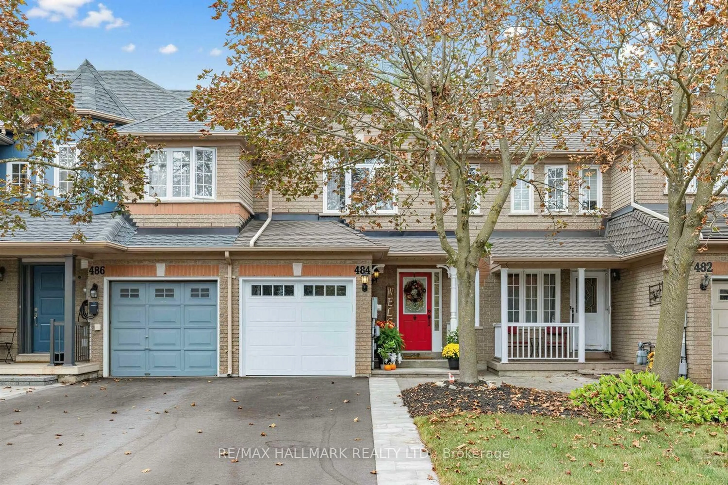
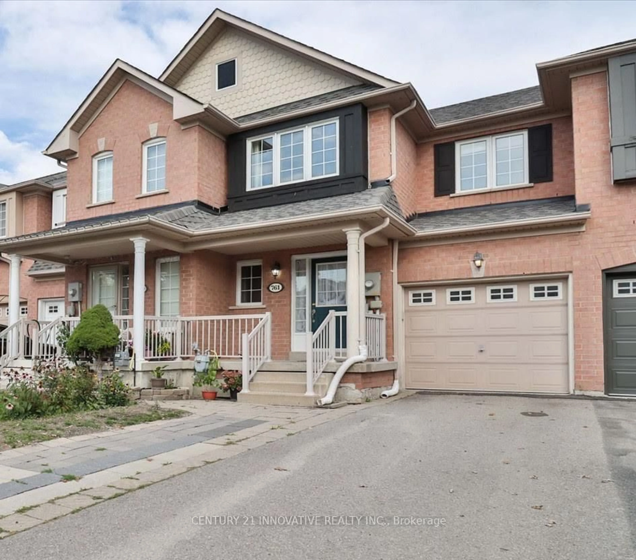
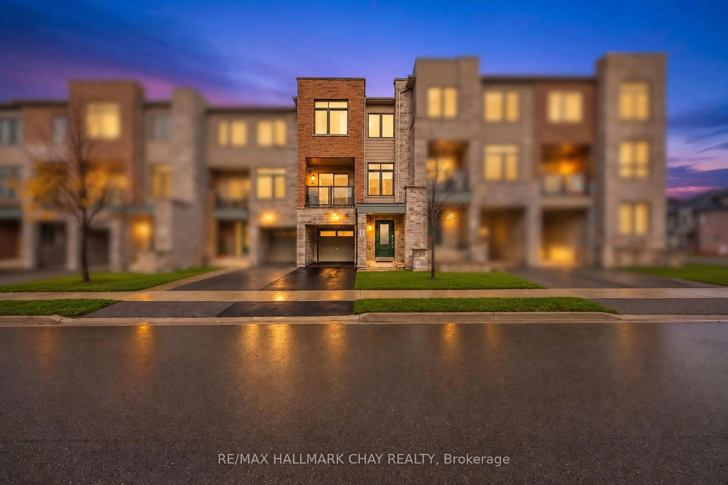
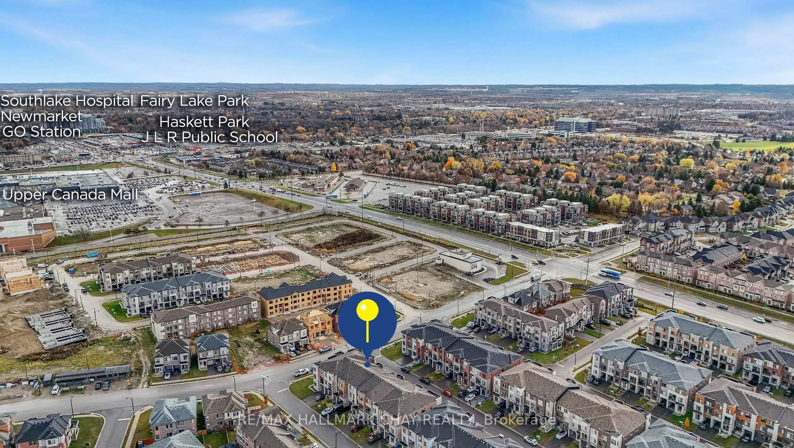
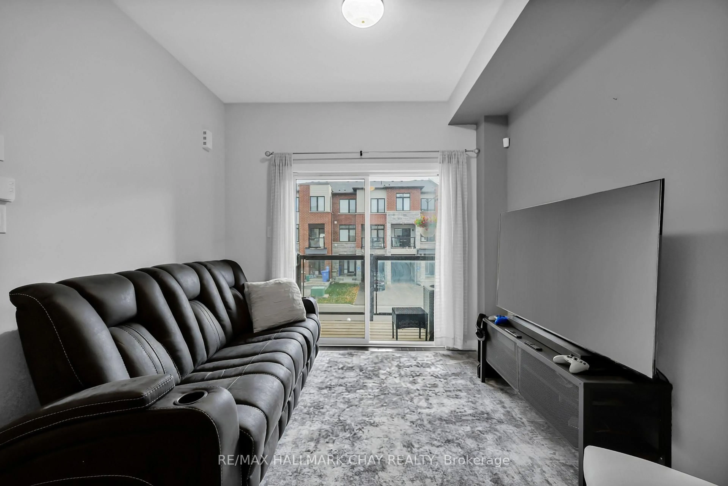
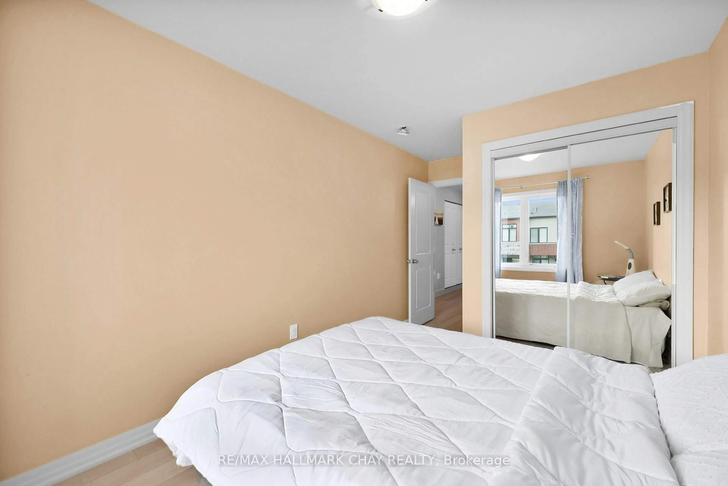
Pride Of Ownership! Beautifully Maintained & Over $50K Spent In Upgrades In This 2019 Built All Brick 3-Storey Townhome Located In Desirable Newmarket! With Over 1,900 SqFt Of Total Available Living Space, Welcoming Foyer Leads To Bonus Family Room With Hardwood Floors, Access To Garage & Large Closet. Main Level Features Hardwood Flooring & 9Ft Smooth Ceilings Throughout. Open Concept Living & Dining Areas Area Perfect For Hosting With A Walk-Out To The Balcony Overlooking The Neighbourhood! Ideal For A Summer Night Relaxing. Spacious Kitchen With Ceramic Subway Style Flooring, Stainless Steel Appliances, Moen Hardware Throughout, Undermount Sink, Granite Countertops, Pot Lights & A Pots & Pans Drawer, Perfect For Staying Organized! Main Level Bedroom Is Ideal For Guests To Stay, Or A Great Space For An Office When Working From Home Plus A 2 Piece Powder Room. Beautiful Oak Staircase Leads To The 3rd Level, A Private Retreat With 2 Additional Bedrooms & Convenient Upper Level Laundry. Primary Bedroom Features Laminate Flooring, Walk-In Closet & 4 Piece Ensuite With Marble Counters & Whirlpool Bathtub! Additional Bedroom With Laminate Flooring, Large Closet Plus A 3 Piece Bathroom With A Glass Step-In Shower! Newer A/C (2021). All Smart Lighting Throughout With Smart-Home Hub To Connect! 1 Car Garage With Inside Entry & Epoxy Flooring, Plus 2 Additional Driveway Parking Spaces! Prime Location Nestled Close To Upper Canada Mall, Viva Bus Terminals, Walking Trails In Tom Taylor Park, Restaurants, Grocery Stores, & Tons Of Activities For The Whole Family To Enjoy! Plus A Short Drive To Southlake Hospital, & Highways 400 & 404, Ideal For Commuting! Perfect Home For First Time Buyer's & Those Looking To Grow Their Family In This Friendly Community.
Upcoming Open House
Property Details
Interior
Features
Main Floor
Foyer
1.99 x 2.04Closet / Ceramic Floor
Family
2.65 x 5.23hardwood floor / Open Concept / Access To Garage
Exterior
Features
Parking
Garage spaces 1
Garage type Attached
Other parking spaces 2
Total parking spaces 3
Property History
 37