Contact us about this property
Highlights
Estimated valueThis is the price Wahi expects this property to sell for.
The calculation is powered by our Instant Home Value Estimate, which uses current market and property price trends to estimate your home’s value with a 90% accuracy rate.Not available
Price/Sqft$496/sqft
Monthly cost
Open Calculator
Description
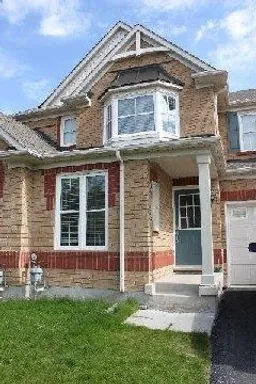
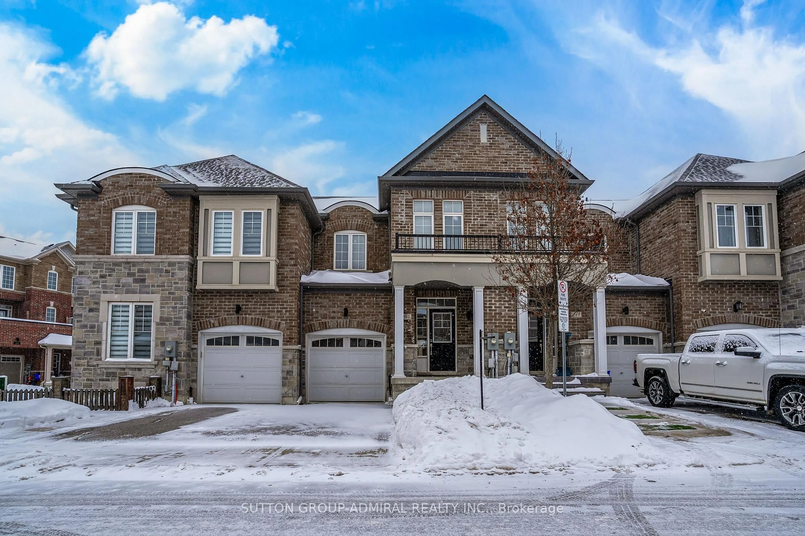
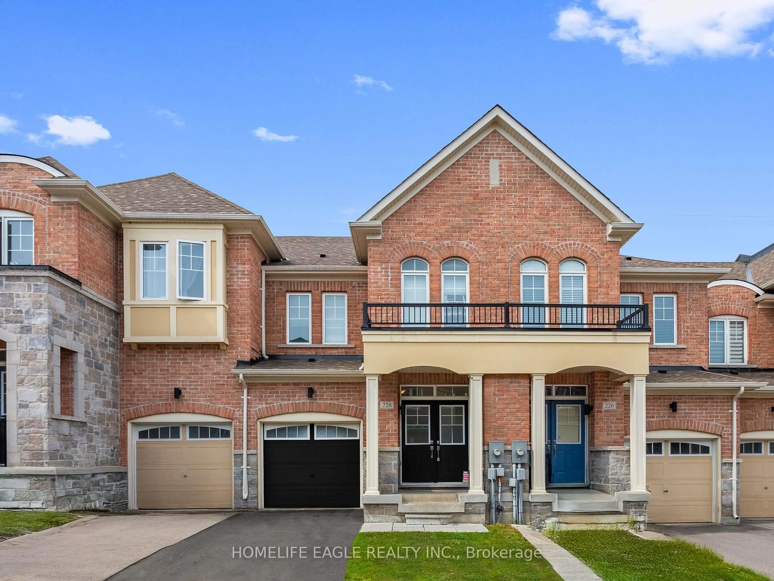
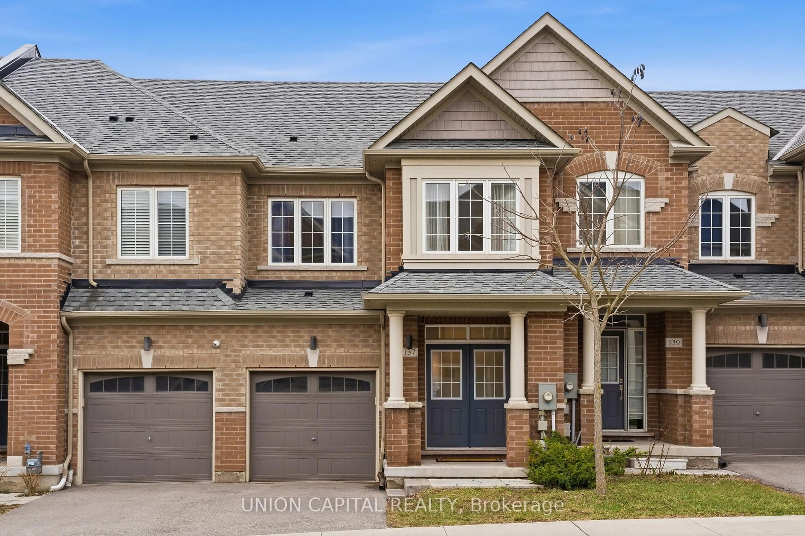
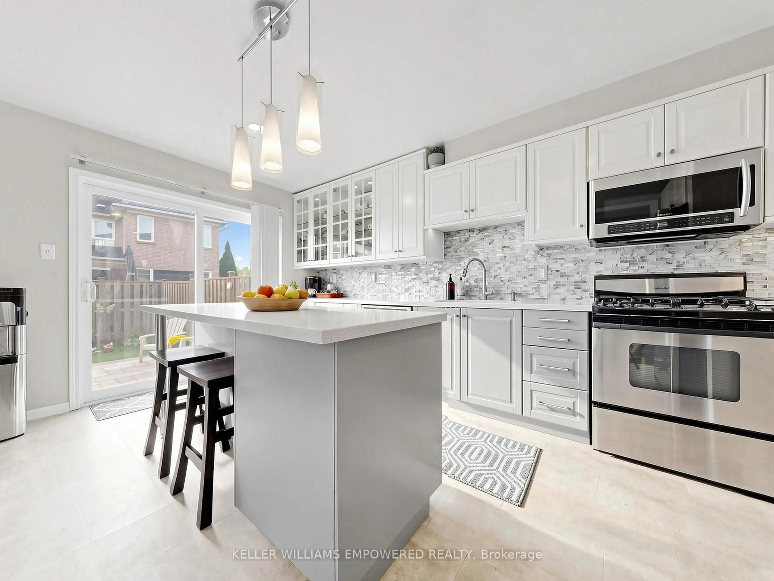
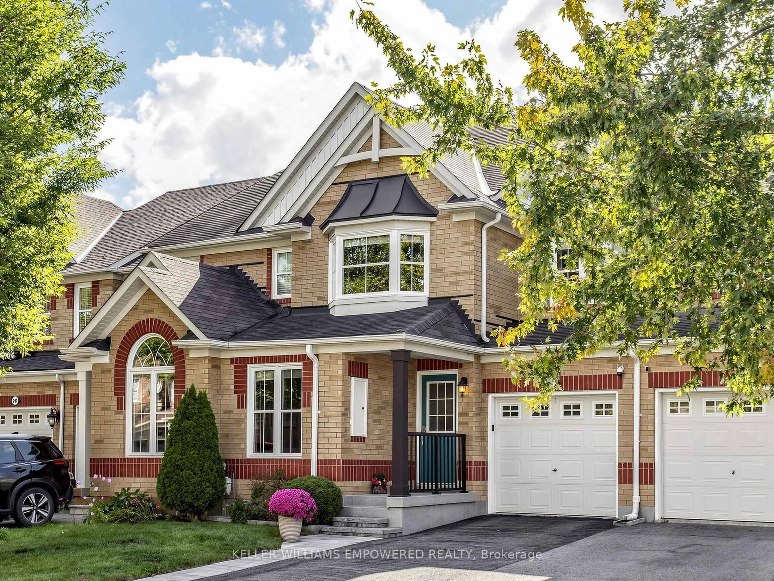
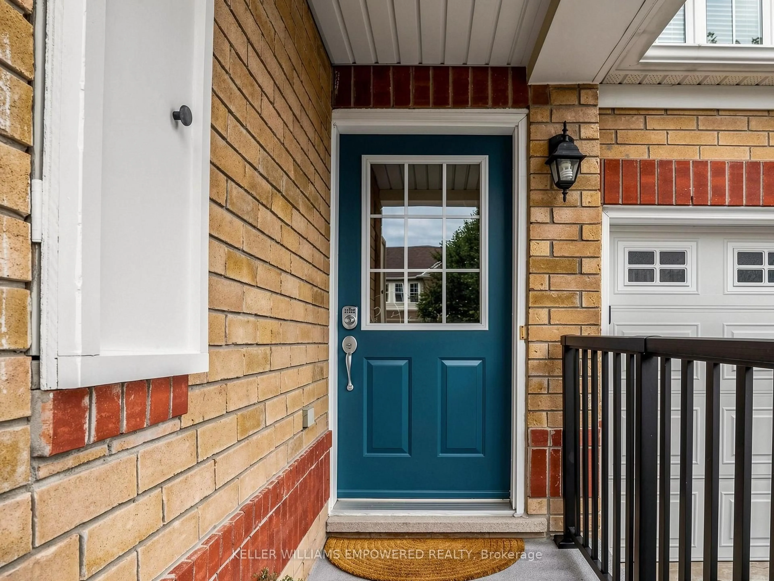
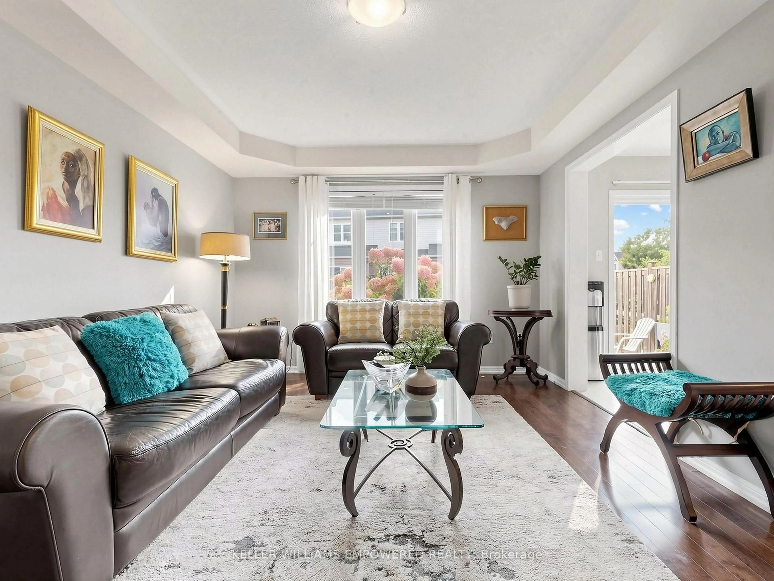
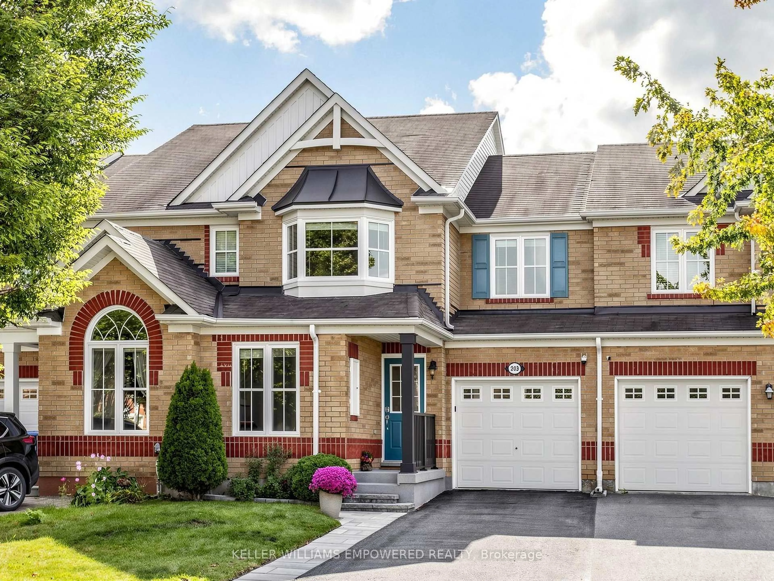
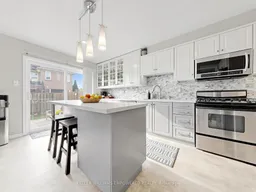
Beautiful Mattamy-Built Freehold Townhome Nestled On A Quiet Crescent In Woodland Hill! Offering 1,698 Sq. Ft. Above Grade As Per MPAC, Plus A Finished Lower Level, This Home Combines Bright Living Spaces With Everyday Convenience. An Interlocking Walkway And Covered Front Porch Welcome You Inside To A Main Floor Featuring A Separate Den, Dining Room And Sun-Filled Family Room W/ Southern Exposure, All With Hardwood Flooring. The Dual-Tone Kitchen Features Stone Countertops, A Glass Backsplash, Centre Island With Seating And Pull-Out Drawers, Stainless Steel Appliances Including A Gas Stove, Pantry, Pot Lights, Under-Cabinet Lighting And Glass-Front Display Cabinetry W/ Feature Lighting. Enjoy Direct Garage Access And A Walk-Out To The Fully Fenced, South-Facing Backyard With An Interlocking Patio, Perimeter Shrubbery And Lawn Space. Upstairs, The Primary Bedroom Features A Walk-In Closet, Ceiling Fan And 4-Piece Ensuite. Two Additional Bedrooms Offer Double Closets, One With A Bay Window, While A Second Full Bathroom And Convenient Second-Floor Laundry Complete The Level. The Finished Lower Level Provides Additional Space To Relax, Work And Entertain, Featuring A Recreation Room, Games Area With Coffered Ceilings And An Office Area, All With Pot Lights And Wiring For Sound. Single-Car Garage With Remote Opener And Extra Storage, Plus Driveway Parking For Two. Close To Parks And Transit, With Convenient Access To Highways 404 And 400.
Property Details
Interior
Features
Main Floor
Office
3.02 x 2.43hardwood floor / Large Window / North View
Dining
3.5 x 3.32hardwood floor / Open Concept
Living
4.77 x 3.5hardwood floor / Open Concept / Large Window
Kitchen
6.28 x 2.99Centre Island / W/O To Yard / South View
Exterior
Features
Parking
Garage spaces 1
Garage type Attached
Other parking spaces 2
Total parking spaces 3
Property History
 50
50