Open: Sun, 2PM to 4PM
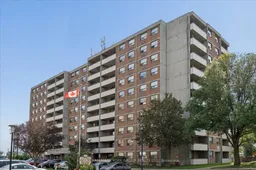

Patio, building for 20 William Roe Blvd #405, Newmarket Ontario L3Y 5V6
2 days on Market

20 William Roe Blvd #405, Newmarket, Ontario L3Y 5V6

In the same building:
-
Condo
3
2
~1200-1399 sqft
$599,900
Get pre-qualifiedPowered by nesto
Condo
3
2
~1200-1399 sqft

Contact us about this property

Call

Highlights

Property Estimate

Days on market2 days

Estimated valueNot available

Price/Sqft$464/sqft

Monthly cost

Open Calculator

Description

Welcome to this beautifully maintained and move-in-ready 1,267 sq. ft. condo at 20 William Roe Blvd, Unit 405. Offering spacious and comfortable living, this bright three-bedroom suite features ample closet space, two four-piece bathrooms, and hardwood floors throughout. California shutters add a stylish and timeless touch throughout the home.The open-concept living and dining area provides an inviting space for both everyday living and entertaining, with a walkout to a large private terrace-perfect for enjoying your morning coffee or relaxing outdoors. The modern kitchen features stainless steel appliances, plenty of cabinetry, generous storage, and a convenient pantry. The spacious primary bedroom also features walkout to large terrace. Additional highlights include an ensuite laundry/utility room and an array of building amenities, including an exercise/gym room, party/meeting room, sauna, and plenty of visitor parking.Ideally located close to the hospital, public transit, restaurants, shopping, recreation facilities, and everyday conveniences. One car underground parking and exclusive use of locker. This well-appointed condo offers space, comfort, and convenience in a beautifully maintained building. Just move in and enjoy!


Upcoming Open House

Aug 23Sun2:00 PM - 4:00 PM

Property Details

StyleApartment
View-
Age of property-
SqFt~1200-1399 SqFt
Lot Size-
Parking Spaces1
MLS ®NumberN13691304
Community NameNeighborhood of Newmarket
Data SourceTRREB
Listing byRE/MAX HALLMARK YORK GROUP REALTY LTD.

Features

Heating: Heat Pump
Cooling: Wall Unit

Flat Floor

Primary

5.18 x 3.05

hardwood floor / W/O To Balcony / California Shutters

Utility

1.83 x 1.5

Laundry

2.44 x 2.0

Kitchen

2.75 x 2.75

hardwood floor / Ceramic Back Splash / Pantry


Features

Patio: Open
Balcony: Open

Parking

Garage spaces 1

Garage type Underground

Other parking spaces 0

Total parking spaces 1


4Story
Amenities

Exercise Room, Gym, Party/Meeting Room, Sauna, Visitor Parking

Inclusions
Hydro
Water
Parking
Cable
Heat

Property History

Aug 19, 2026
ListedActive
$599,900
2 days on market
history photo preview44
Listing by trreb®
Property listed by RE/MAX HALLMARK YORK GROUP REALTY LTD., Brokerage
Agent Banner Image
Interested in this property?Get in touch to get the inside scoop.

Market Data - Neighborhood of Newmarket

Geo Zone Map ThumbnailNeighborhood of Newmarket

Strong Buyer's Market

View Market Data

Condo - for the past 30 days

Buyer's market Seller's market

Avg. Days on Market

Past 30 days

55 days

Compared to

2025

32 days

2024

28 days

2023

12 days

New Listings

Past 30 days

20 listings

Compared to

2025

44 listings

2024

30 listings

2023

17 listings

Units sold

Past 30 days

9 units

Compared to

2025

17 units

2024

12 units

2023

4 units

Median Sold Price

Past 30 days

$595,000

Compared to

2025

$618,000

2024

$705,000

2023

$896,250


Population and Demographics

Overview

Total population 83920
Average household income $141,299

Age (%)

0 to 19
23%
20 to 34
18%
35 to 49
21%
50 to 64
23%
65 and plus
16%

Household composition (%)

Single family
75%
Single person
20%
Multi person
3%
Multi family
1%

Mother tongue (%)

English
74%
Iranian Persian
5%
Mandarin
5%
Others
4%
Russian
3%
Yue (Cantonese)
3%
Spanish
1%
Italian
1%

House tenancy (%)

Owners
75%
Renters
25%

What’s nearby?Essentials within 5 km

Local Logic

Transportation Scores

Estimated Budget