2 Bennington Rd, Newmarket, Ontario L3X 3L8
Contact us about this property
Highlights
Estimated valueThis is the price Wahi expects this property to sell for.
The calculation is powered by our Instant Home Value Estimate, which uses current market and property price trends to estimate your home’s value with a 90% accuracy rate.Not available
Price/Sqft$439/sqft
Monthly cost
Open Calculator
Description
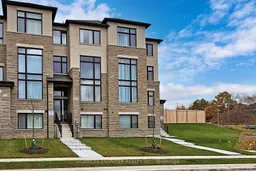
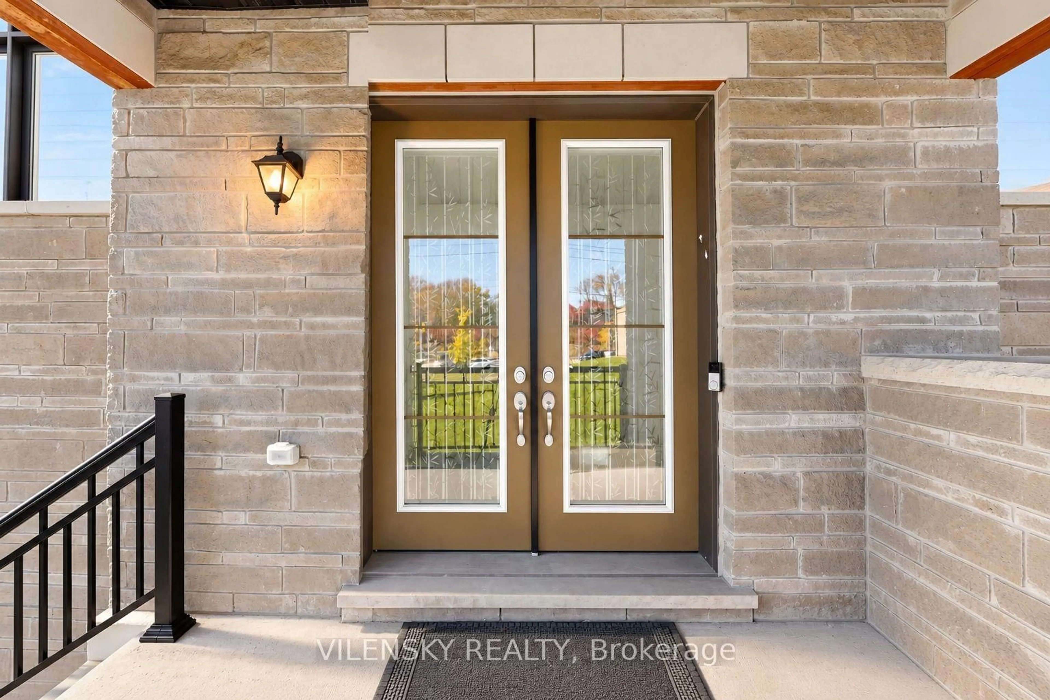
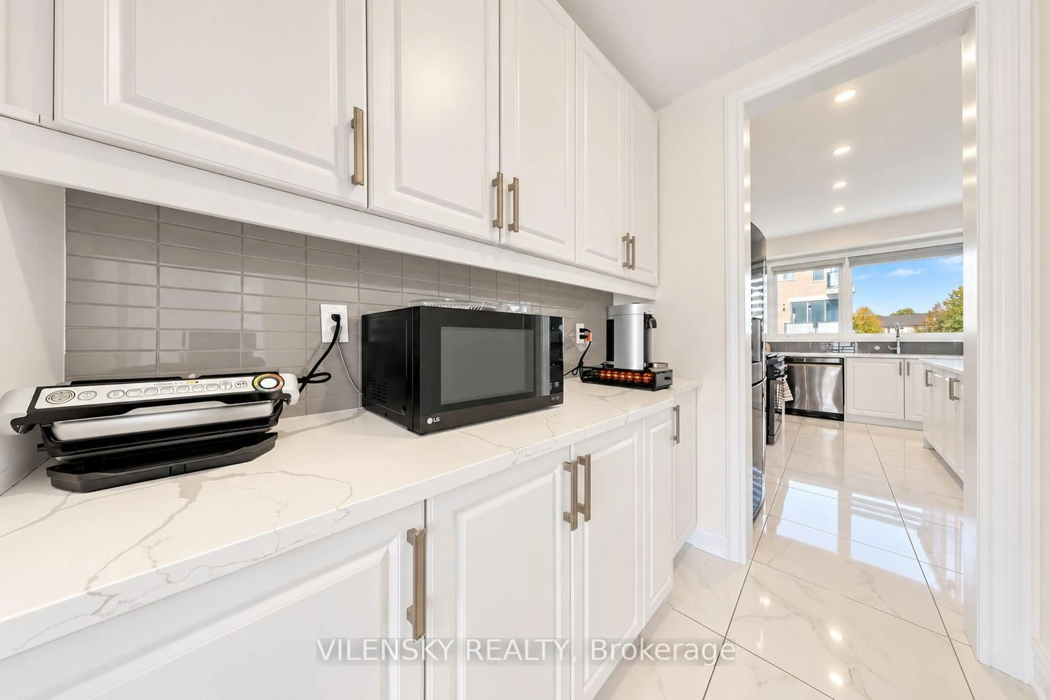
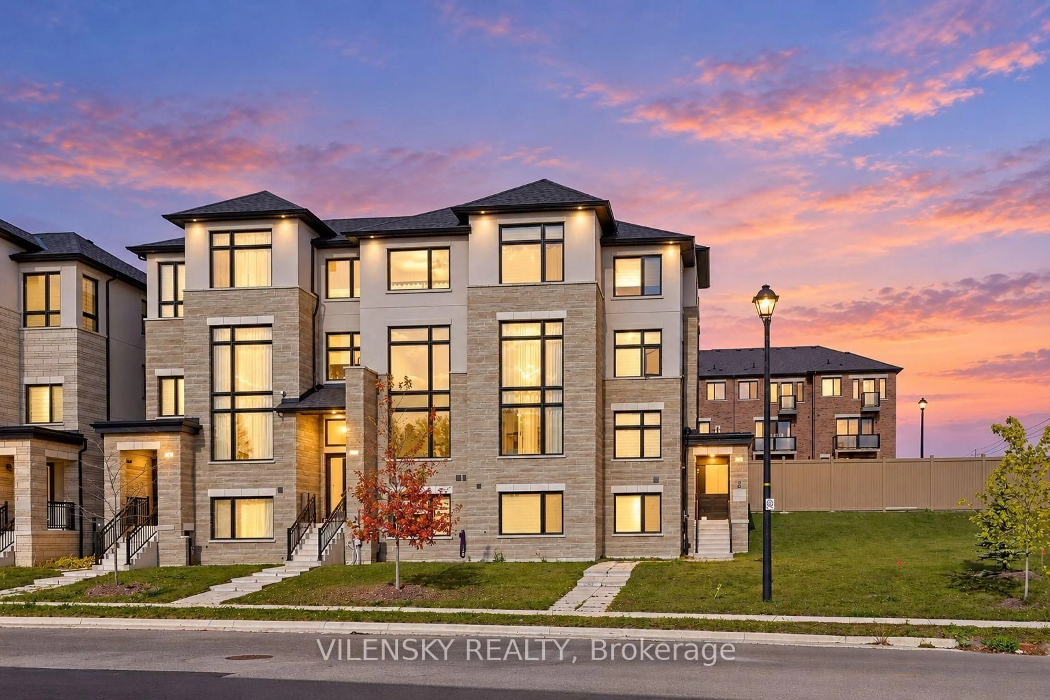
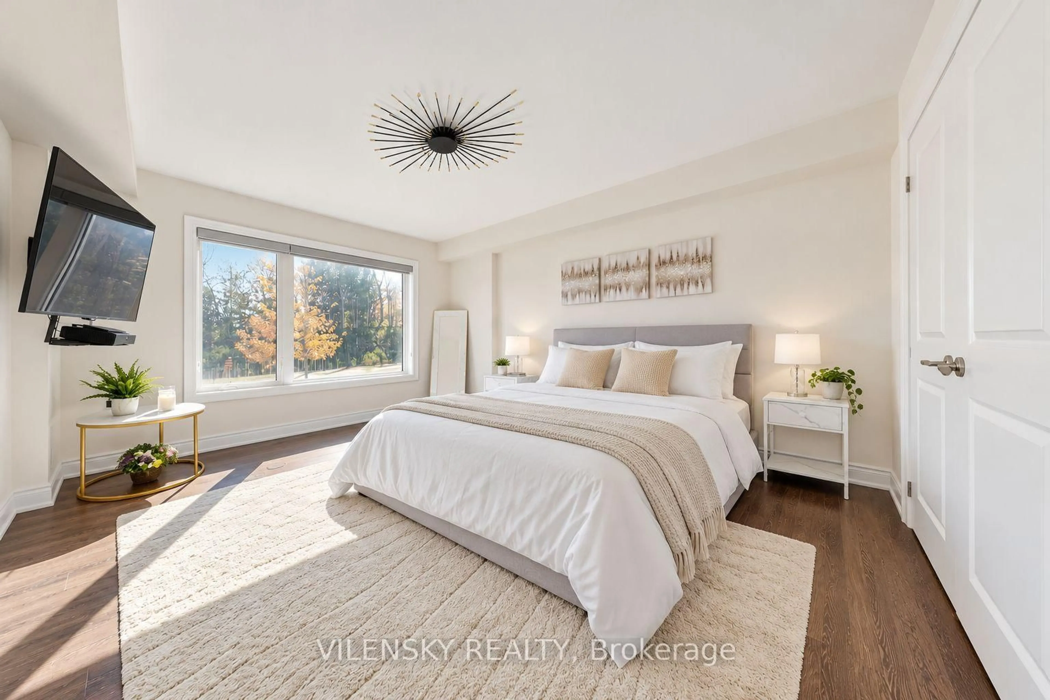
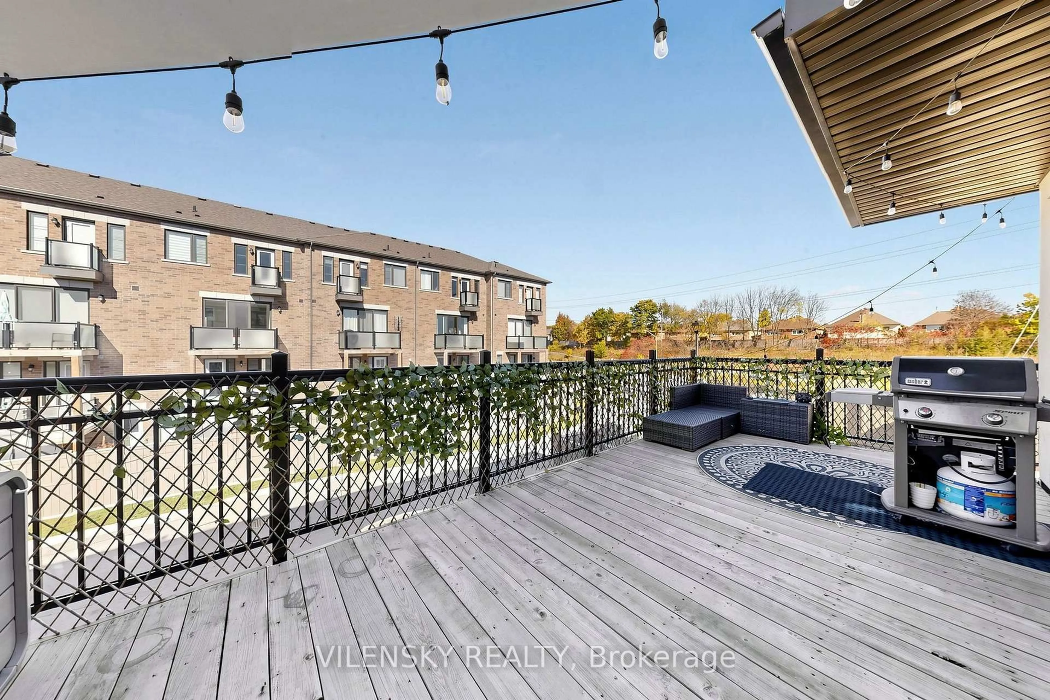
M-O-D-E-R-N L-I-V-I-N-G! Welcome To This Impressive Corner-Unit Freehold Townhome Offering Approximately 3,000 Sqft Of Living Space, Situated On An Oversized Lot In A Desirable Family-Friendly Neighbourhood! Top 8 Reasons You Will Love This Home: 1) Exceptional Corner-Unit Design Showcasing Contemporary Finishes, High Smooth Ceilings & An Abundance Of Natural Light Throughout 2) Beautifully Designed Open-Concept Main Floor Featuring Upgraded Hardwood Flooring, Modern LED Pot Lights & A Stylish Electric Fireplace, Creating The Perfect Space For Everyday Living & Entertaining 3) Gourmet Kitchen Featuring Sleek White Cabinetry, Quartz Countertops & Backsplash, Spacious Centre Island, Custom Lighting, Soft-Close Drawers & A Convenient Walk-In Pantry With Server 4) Well-Appointed Bedrooms Offering Generous Space & Comfort, Complemented By A Functional Layout Designed For Modern Family Living 5) Inviting Primary Retreat Featuring A Spacious Walk-In Closet & Spa-Inspired Ensuite Complete With A Freestanding Soaker Tub & Glass-Enclosed Shower 6) Versatile Finished Basement Featuring A 3-Pc Ensuite, Offering Additional Living Space, Perfect For A Home Office Or In-Law Suite 7) Enjoy Indoor-Outdoor Living With Multiple Balconies, Including An Expansive 250 Sqft Main Floor Balcony Equipped With A Gas BBQ Connection, Plus A Large Yard, Perfect For Entertaining 8) Prime Location On A Quiet, Family-Friendly Street, Just Minutes From Schools, Parks, Shopping, Restaurants, Public Transit & Everyday Conveniences! An Exceptional Opportunity To Enjoy Style, Space & Comfort In One Beautiful Home!
Property Details
Interior
Features
Main Floor
Office
2.88 x 3.23hardwood floor / French Doors
Exterior
Features
Parking
Garage spaces 1
Garage type Built-In
Other parking spaces 2
Total parking spaces 3
Property History
 41