199 Tango Cres, Newmarket, Ontario L3X 0K5
Contact us about this property
Highlights
Estimated valueThis is the price Wahi expects this property to sell for.
The calculation is powered by our Instant Home Value Estimate, which uses current market and property price trends to estimate your home’s value with a 90% accuracy rate.Not available
Price/Sqft$580/sqft
Monthly cost
Open Calculator
Description
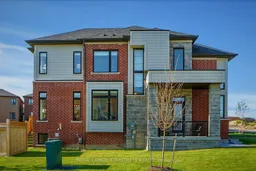
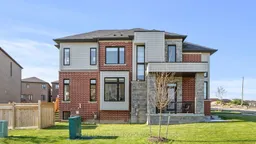
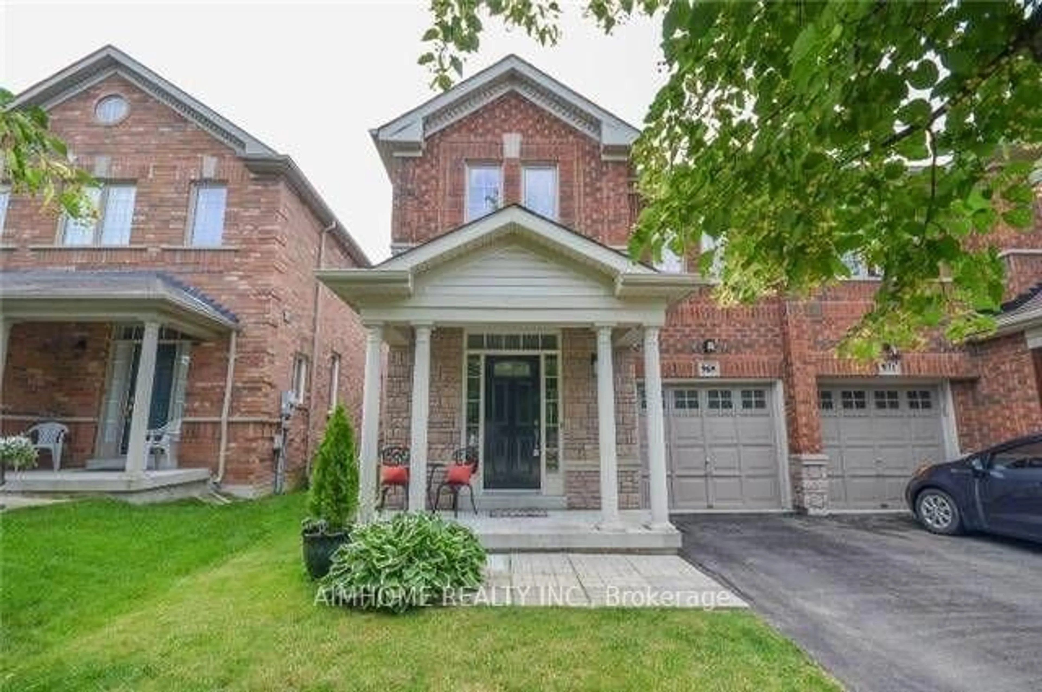
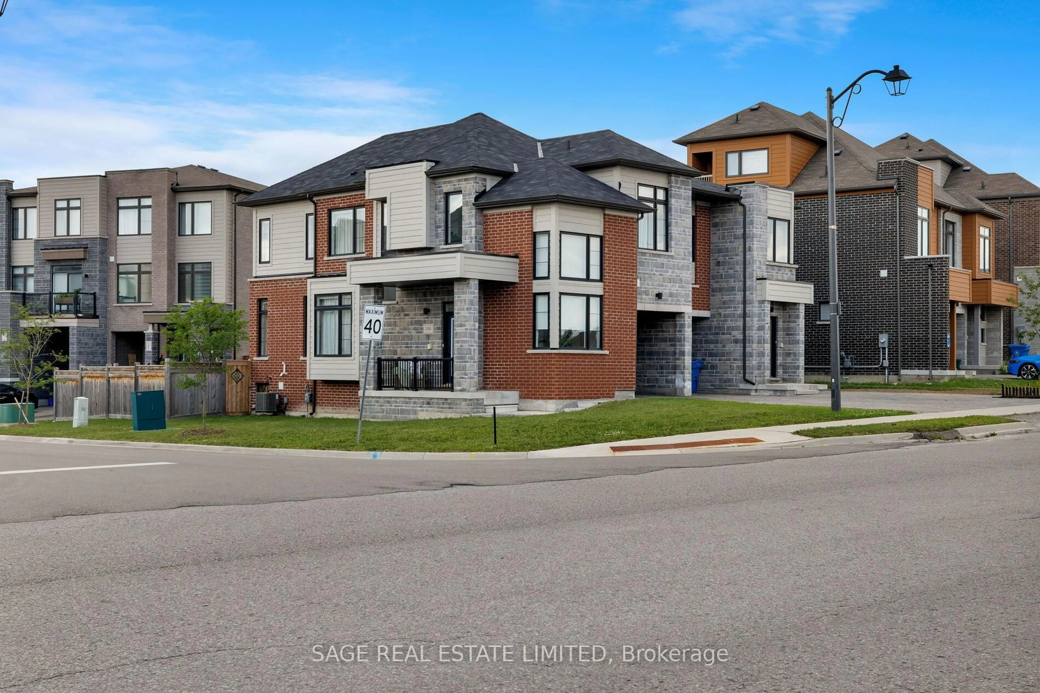
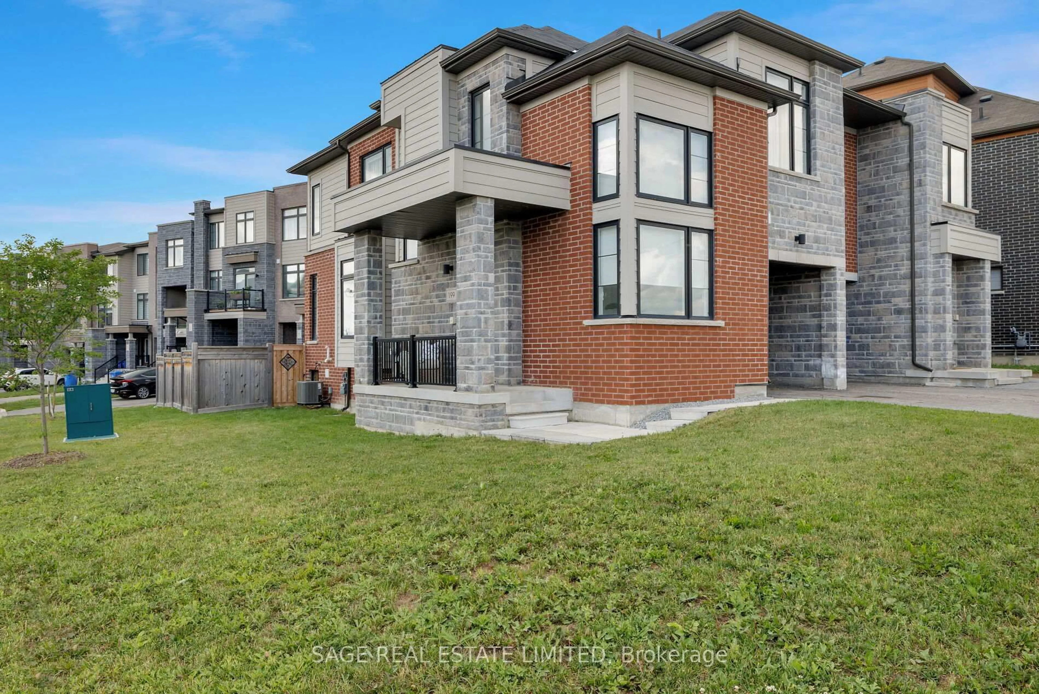
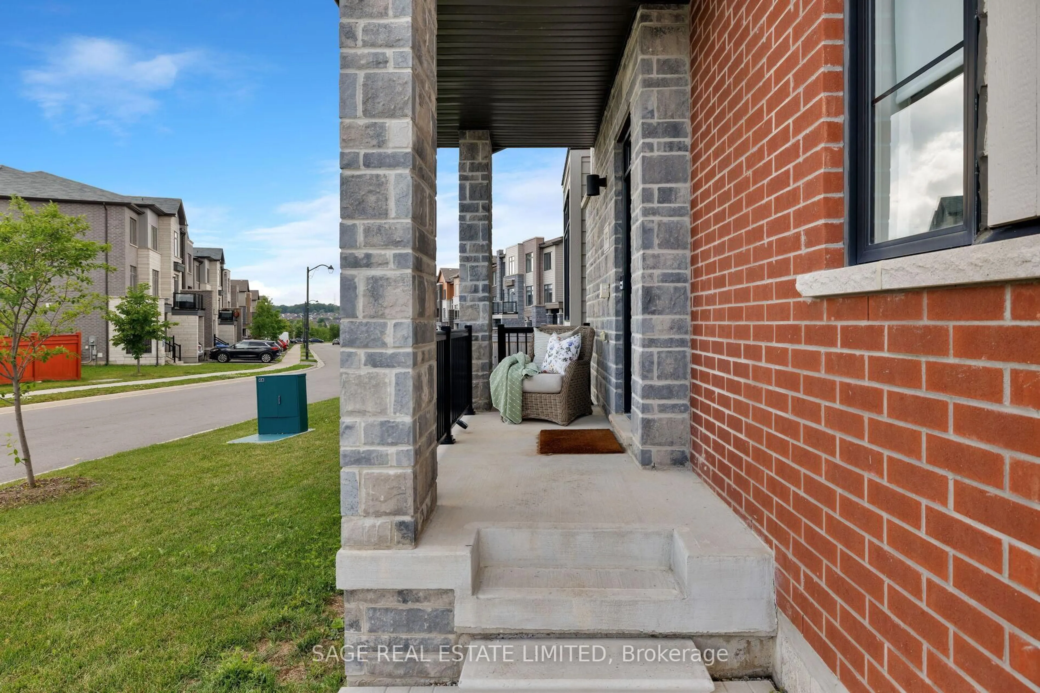
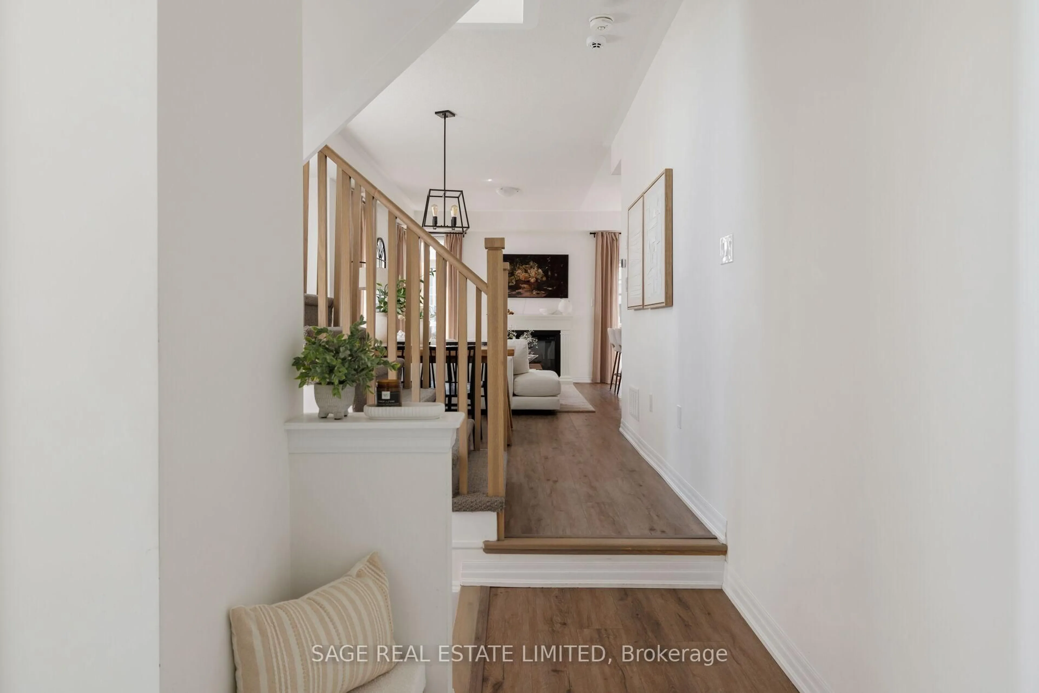
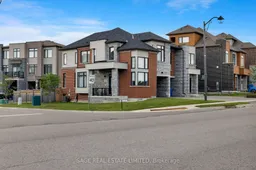
It Takes You To Tango. This stunning 2022-built semi-detached home sits in one of Newmarket's newest communities, offering over 1,600 sq ft on a spacious corner lot. With 3 bedrooms + den, 3 bathrooms, and a built-in garage, this fully freehold property comes with NO condo/POTL or maintenance fees. The open-concept main floor features a bright living/dining area and an eat-in kitchen with stainless steel appliances, ample counter & cupboard space, plus a walkout to the back deck and fully fenced yard - ideal for entertaining. A private main floor den with abundant natural light offers the perfect work-from-home space. Upstairs, the corner primary suite is flooded with light and includes a functional ensuite and huge walk-in closet. Two additional spacious bedrooms suit kids, guests, or a home office, along with a convenient upstairs laundry closet featuring a smart washer/dryer. The unfinished basement is roughed-in for a 4th bathroom, ready for your personal touch. Low-maintenance inside and out, this home is minutes from GO Transit, Upper Canada Mall, top-rated schools, and scenic trails. A fantastic opportunity for first-time buyers or condo owners ready to upsize. It Takes You To Tango - and once you step inside, you'll understand why this one's worth the dance.
Property Details
Interior
Features
Main Floor
Living
2.9 x 4.01Electric Fireplace / Open Concept / Combined W/Dining
Dining
3.71 x 2.79Combined W/Living / Window / Open Concept
Kitchen
3.15 x 4.85Stainless Steel Appl / W/O To Deck / Centre Island
Den
2.99 x 2.71Large Window / South View / hardwood floor
Exterior
Features
Parking
Garage spaces 1
Garage type Attached
Other parking spaces 2
Total parking spaces 3
Property History
 50
50