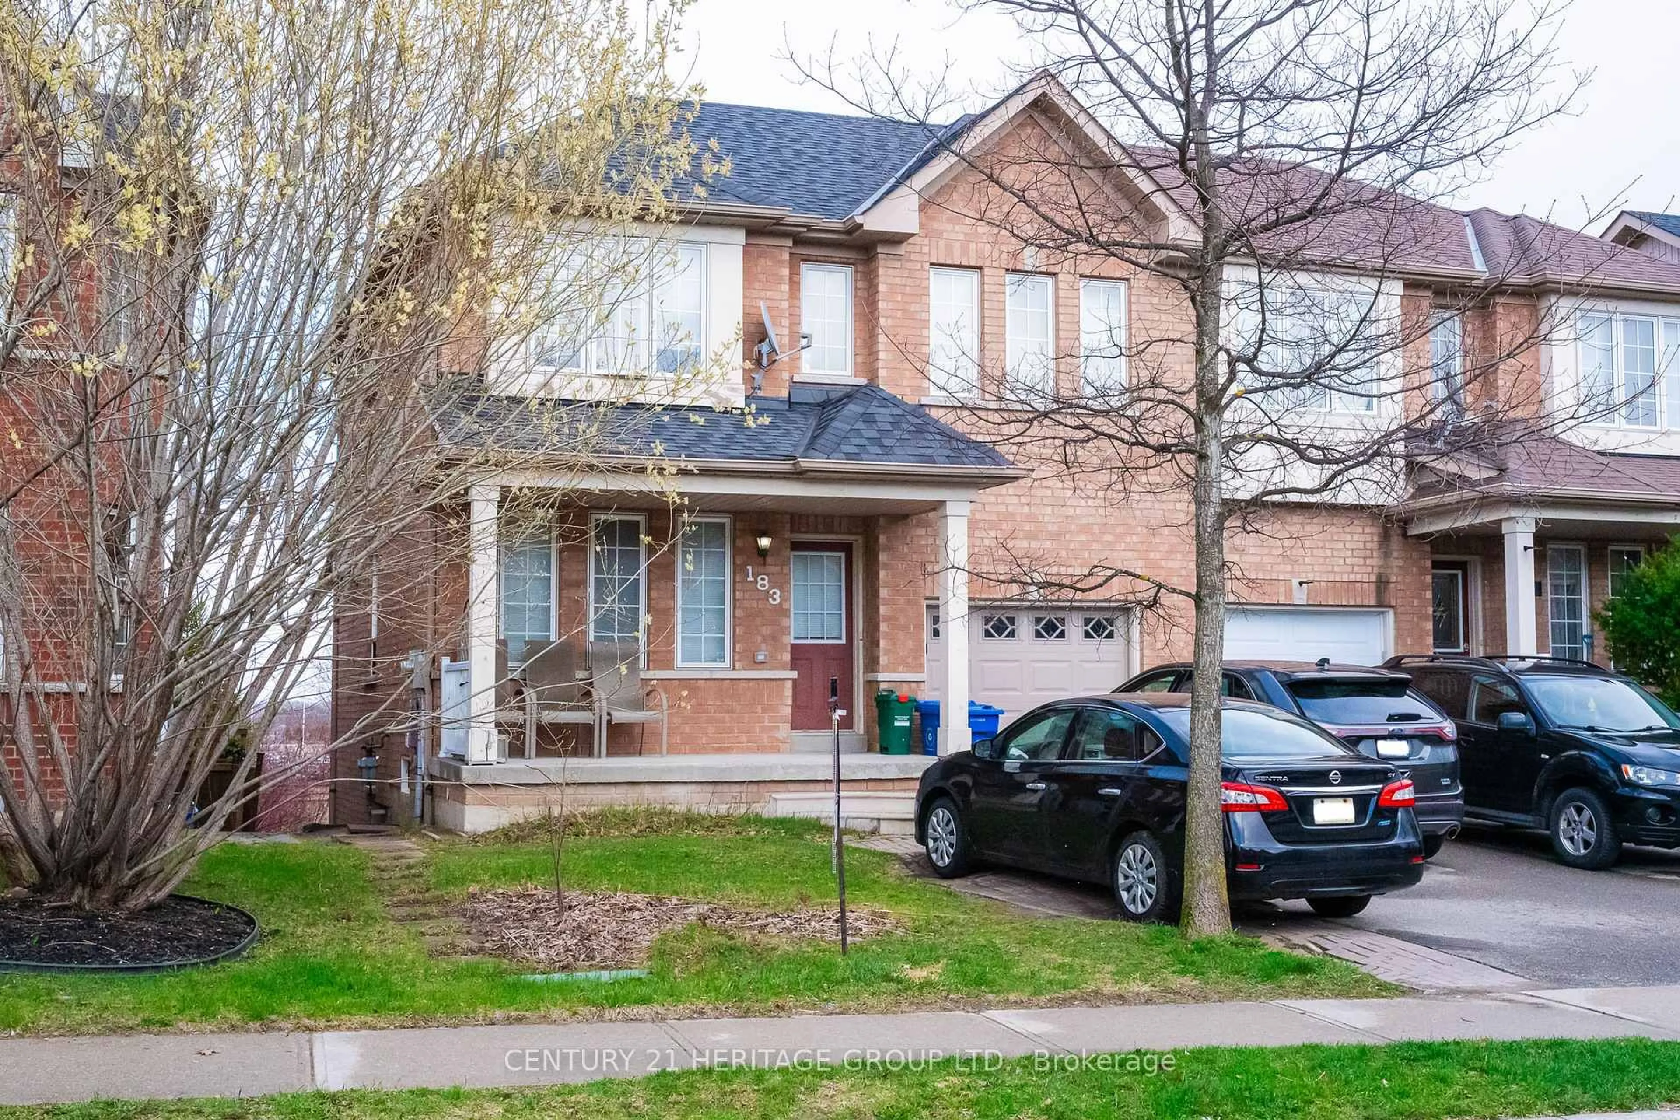
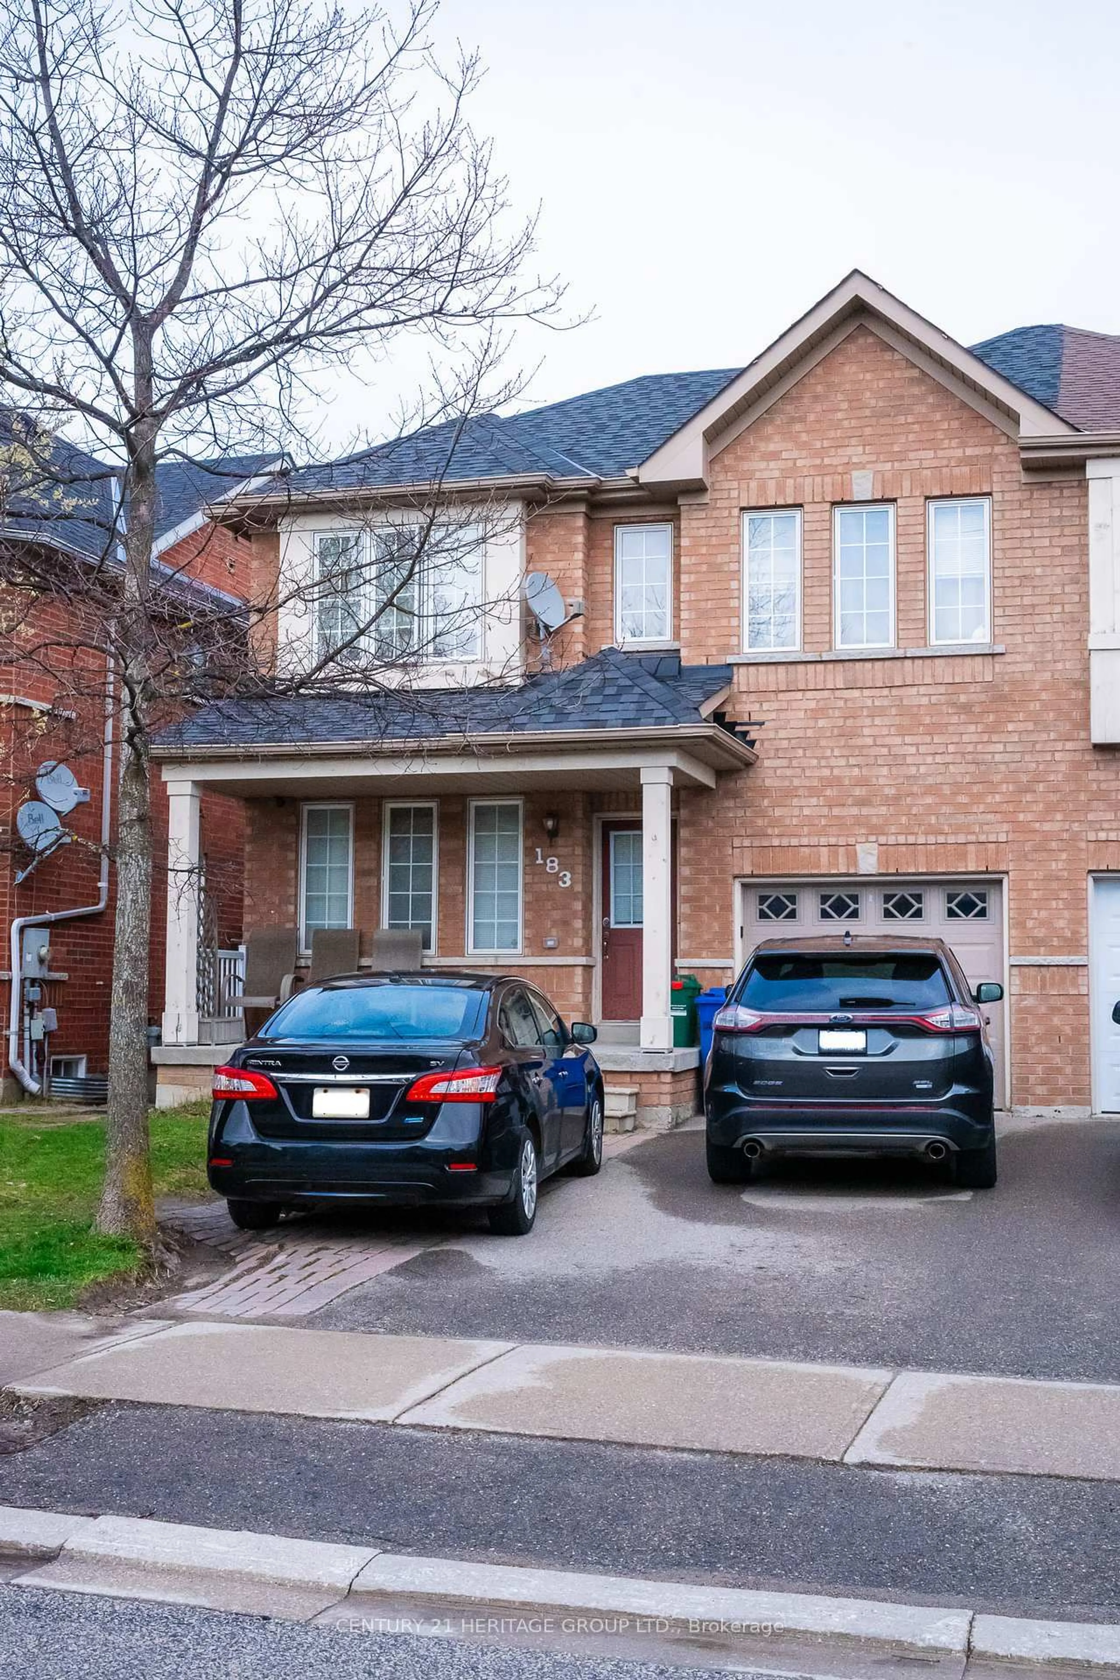
183 Knapton Dr, Newmarket, Ontario L3X 2B5
Contact us about this property
Highlights
Estimated valueThis is the price Wahi expects this property to sell for.
The calculation is powered by our Instant Home Value Estimate, which uses current market and property price trends to estimate your home’s value with a 90% accuracy rate.Not available
Price/Sqft$630/sqft
Monthly cost
Open Calculator
Description
Rare Opportunity - First Time Ever Listed! 3 Bedroom, 2 Full Baths + 1 Half Bath Semi-Detached Home in Woodland Hill Community, Newmarket, this well-maintained semi-detached home is nestled in the highly desirable Woodland Hill neighbourhood. Built in a family-friendly community with tree-lined streets and a welcoming vibe, it's the perfect place to put down roots. Property Highlights: 3 spacious bedrooms, 2 full bathrooms + 1 powder room (half bath), Functional layout ideal for growing families, Bright and comfortable living spaces throughout. Location is Everything: This home puts you steps from everything you need while keeping the feel of a quiet, established neighbourhood. Just minutes away from: Upper Canada Mall and major shopping, Costco and the new Costco Business Centre, York Regional Transit hub and GO services, Top-rated schools and parks, Southlake Regional Health Centre, Business centres and employment hubs. Woodland Hill is known as one of Newmarket's best areas for raising children - safe streets, plenty of green space, and a strong sense of community. Whether you're a first-time buyer, young family, or looking to upsize in a prime location, this is a must-see. Don't miss your chance to own a piece of this sought-after community that's never been on the market before! Serious inquiries only.
Property Details
Interior
Features
Main Floor
Living
6.1 x 3.26Combined W/Dining / hardwood floor / Large Window
Kitchen
3.17 x 2.8Ceramic Floor
Breakfast
3.17 x 3.02Dining
6.1 x 3.26Combined W/Living
Exterior
Features
Parking
Garage spaces 1
Garage type Built-In
Other parking spaces 2
Total parking spaces 3
Property History
 2
2

