154 Thoms Cres, Newmarket, Ontario L3Y 1E1
Contact us about this property
Highlights
Estimated valueThis is the price Wahi expects this property to sell for.
The calculation is powered by our Instant Home Value Estimate, which uses current market and property price trends to estimate your home’s value with a 90% accuracy rate.Not available
Price/Sqft$612/sqft
Monthly cost
Open Calculator
Description
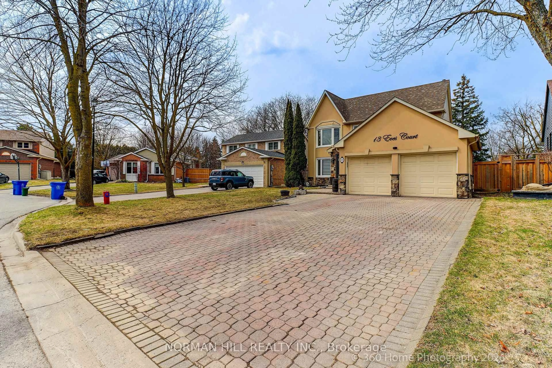
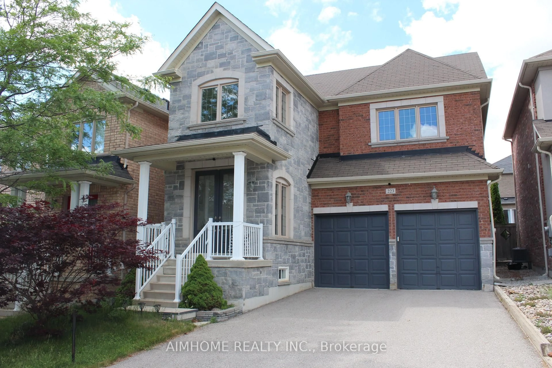
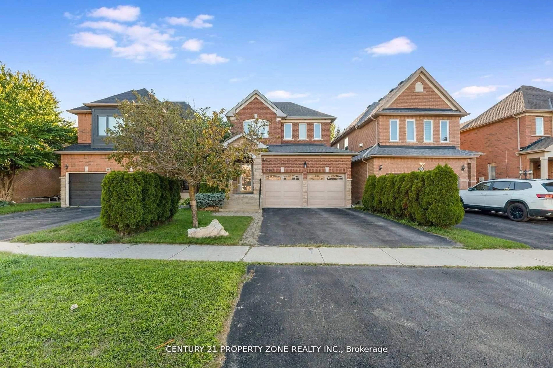
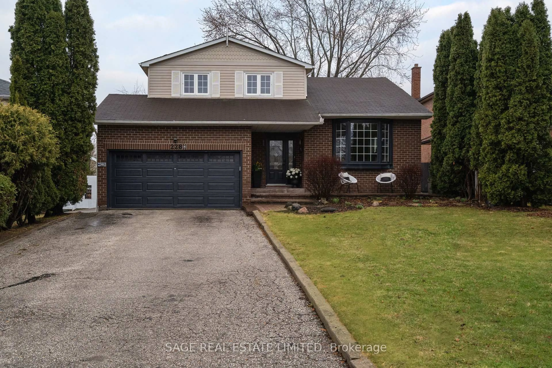
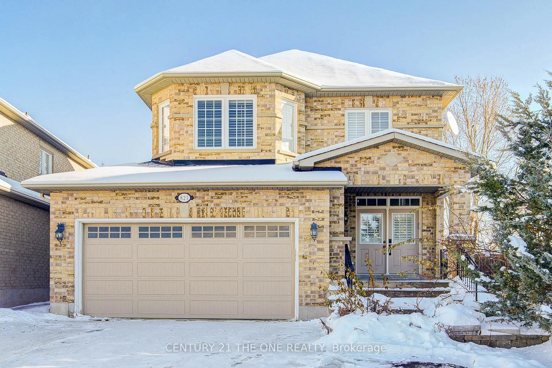
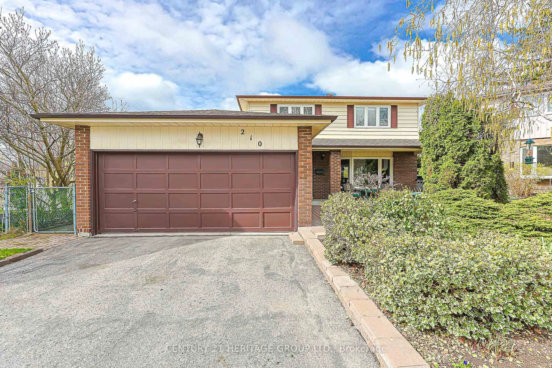
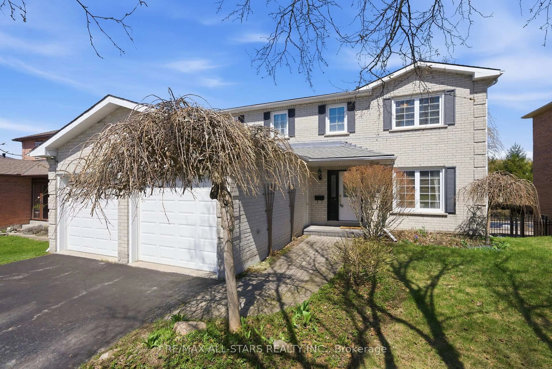
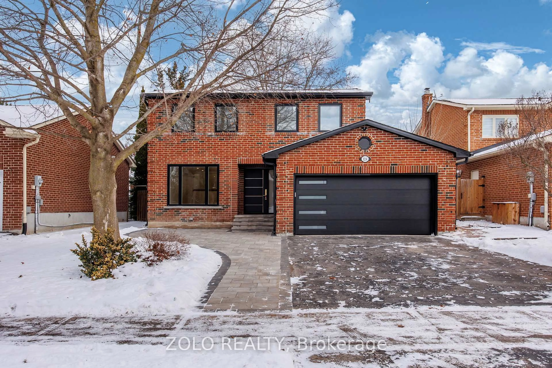
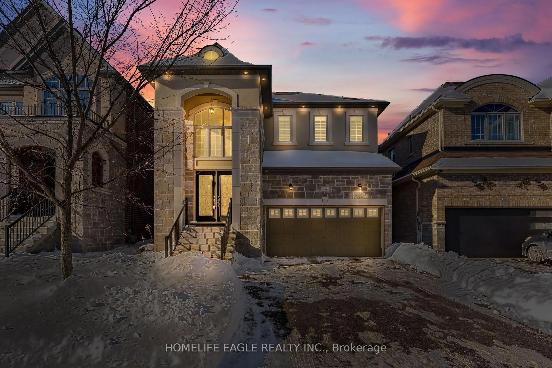
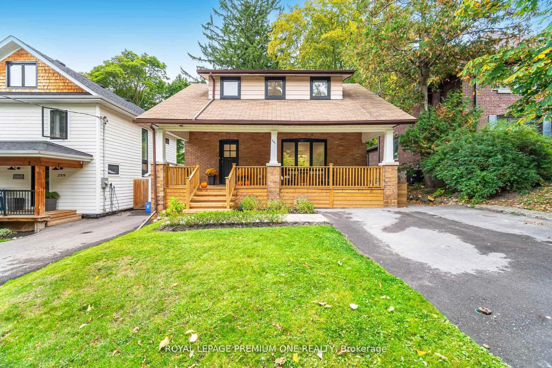
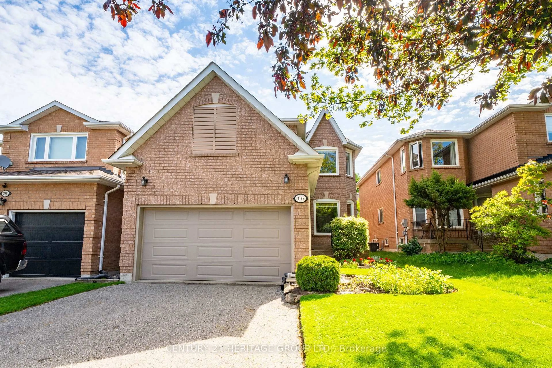
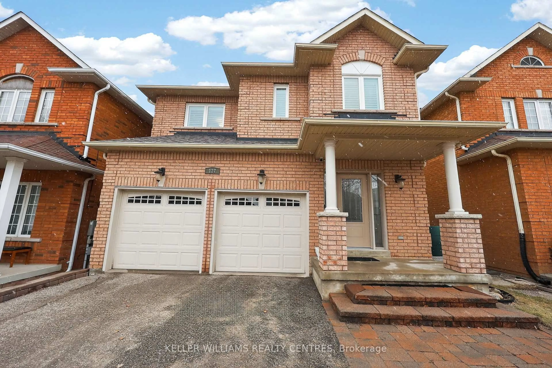
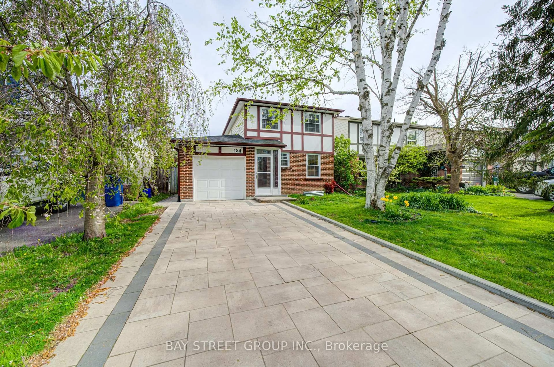
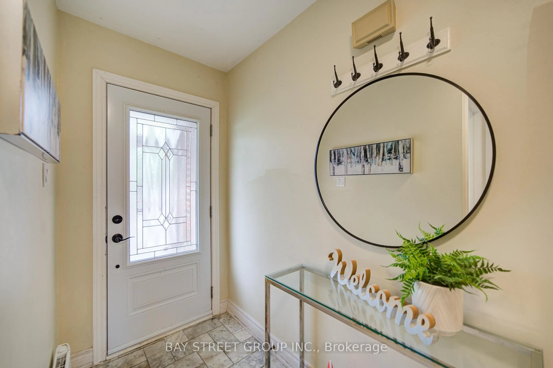
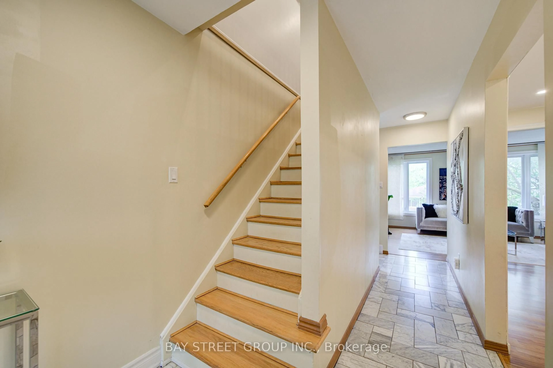
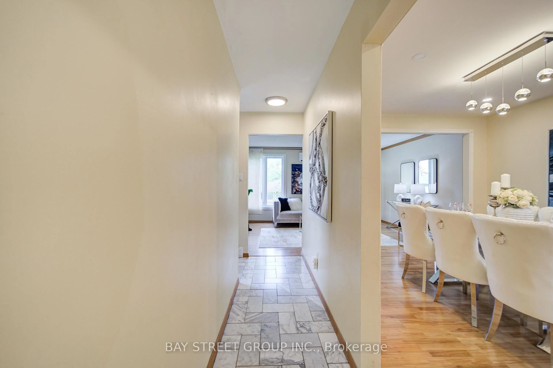
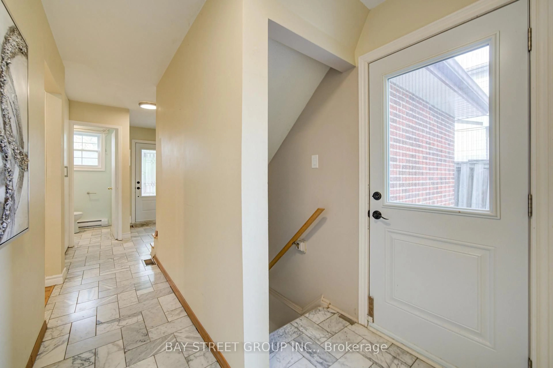
Welcome to This Beautiful Detached Home in Central Newmarket! Located in a highly sought-after, family-friendly neighborhood, this charming two-story home is a perfect opportunity for different buyers' demand. This recently renovated 4-bedroom and 4-washroom residence offers a fresh, modern feel with new kitchen appliances, ready for you to enjoy. Master Bedroom with Ensuites. Step into a warm and inviting living/dining area featuring gleaming laminate floors , with a finished basement provides excellent potential for future rental, adding significant value. Newly and Lovely landscaping for both front and back yard to make a perfect space for outdoor entertaining or relaxing. The second floor is bright and spacious, offering a large primary bedroom and three well-sized bedrooms, ideal for a growing family. The finished basement features a large recreation room with a 3-piece bathroom, and ample storage . Enjoy your morning coffee on the welcoming front porch, adding charm and functionality to the homes curb appeal. Conveniently located close to schools, parks, shopping, great restaurants, public transit, Southlake Hospital, and so much more! This is an incredible opportunity to own a move-in-ready home in one of Newmarkets most convenient and desirable communities.
Property Details
Interior
Features
Main Floor
Living
16.01 x 11.61Laminate / Parquet Floor / Large Window
Dining
11.02 x 10.01Laminate / Parquet Floor / O/Looks Living
Kitchen
10.01 x 7.15Laminate / Parquet Floor / Large Window
Exterior
Features
Parking
Garage spaces 1
Garage type Attached
Other parking spaces 2
Total parking spaces 3
Property History
 49
49