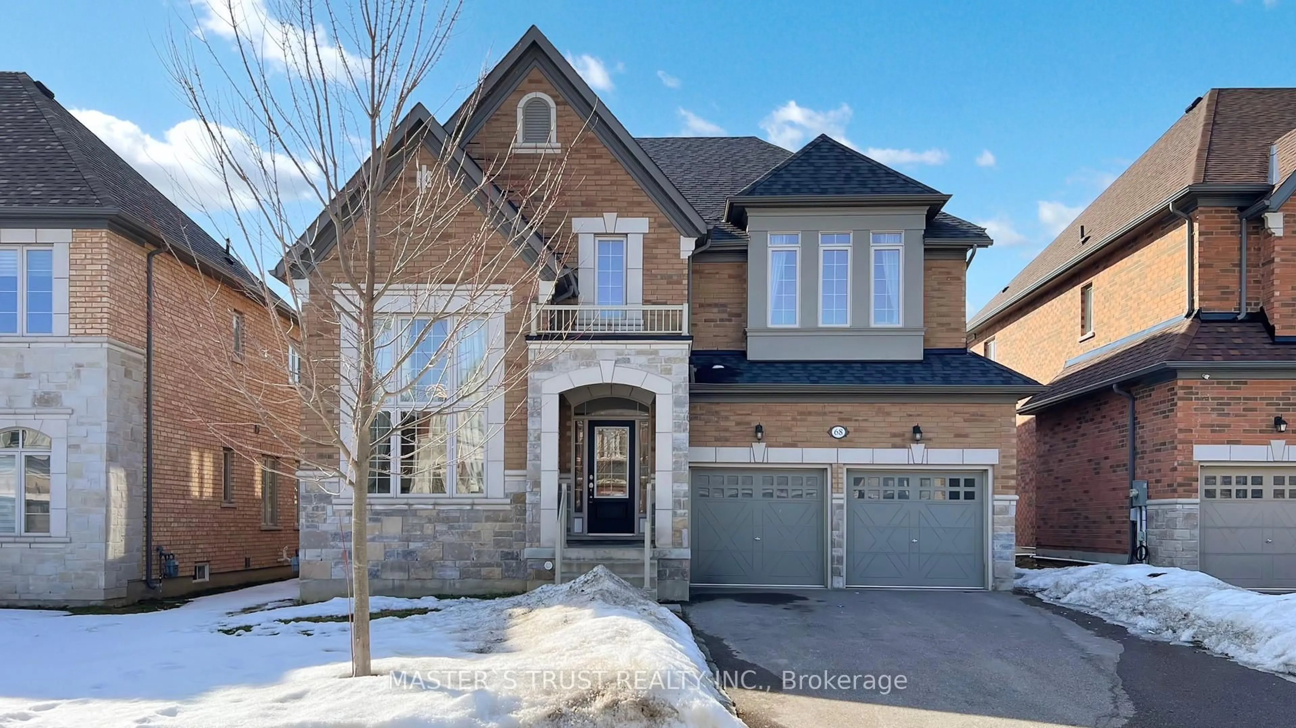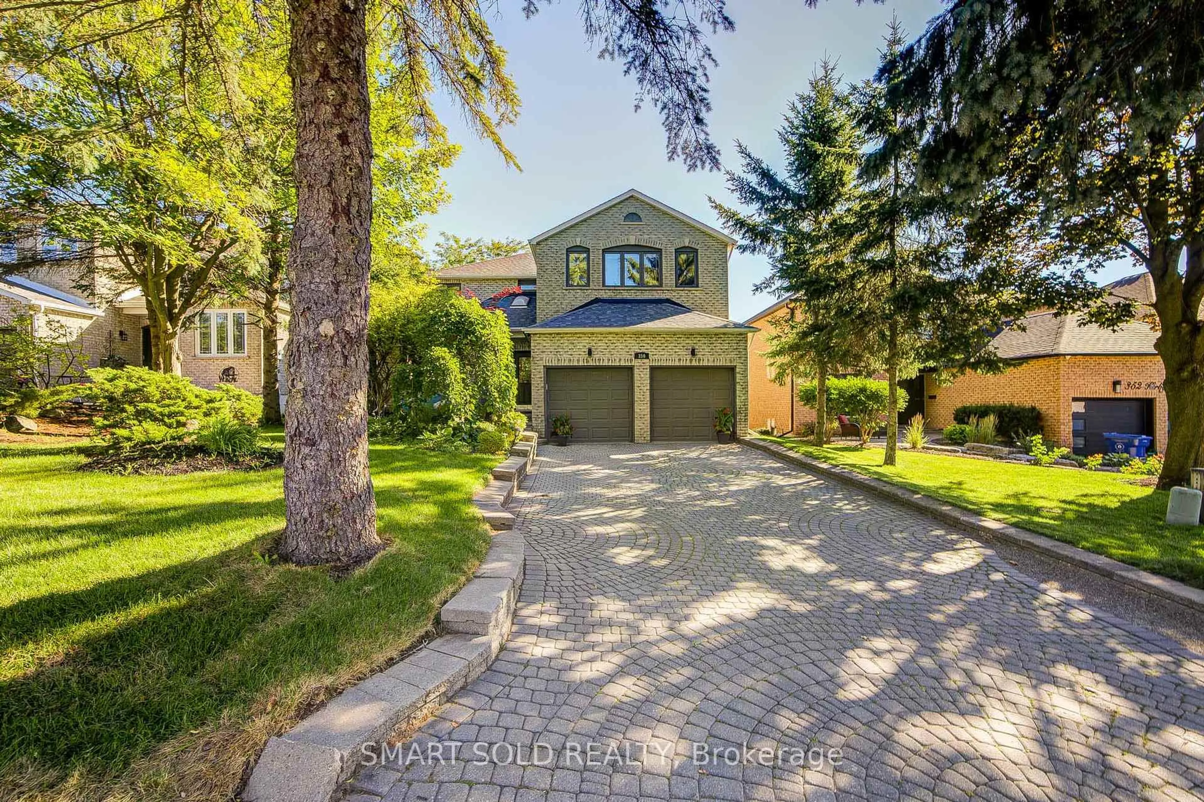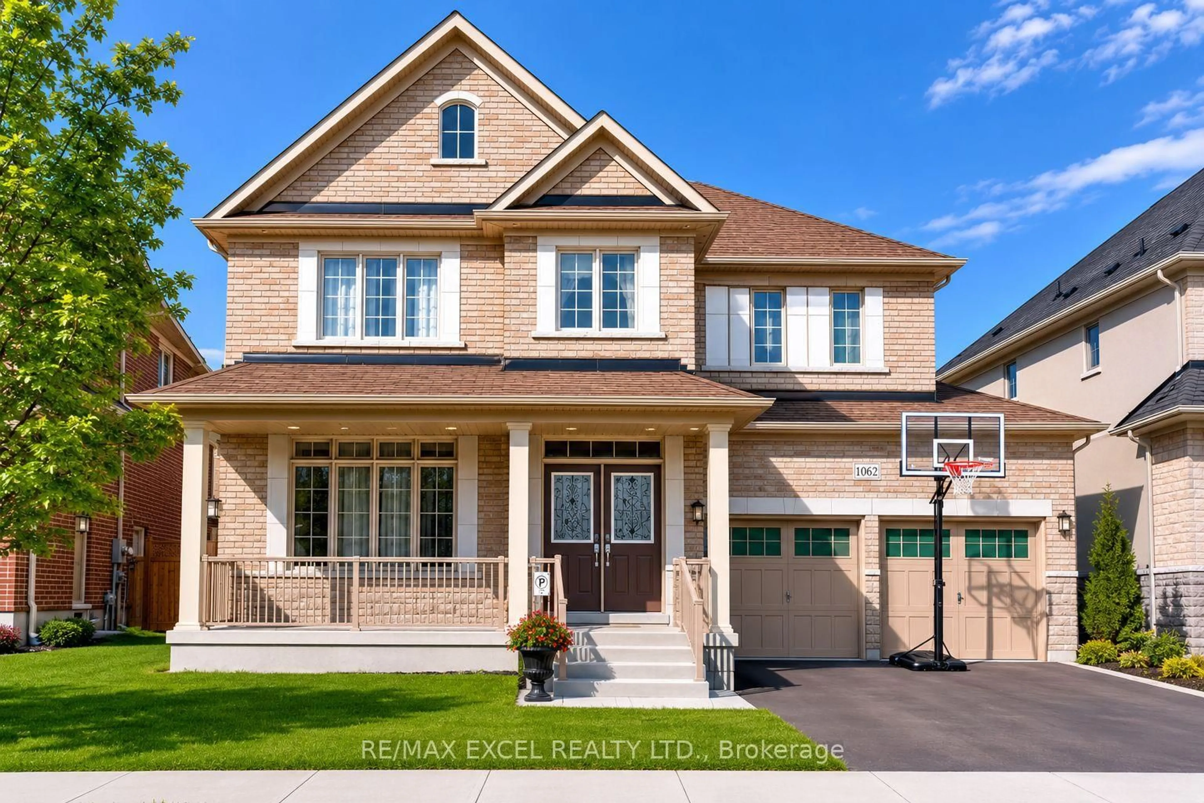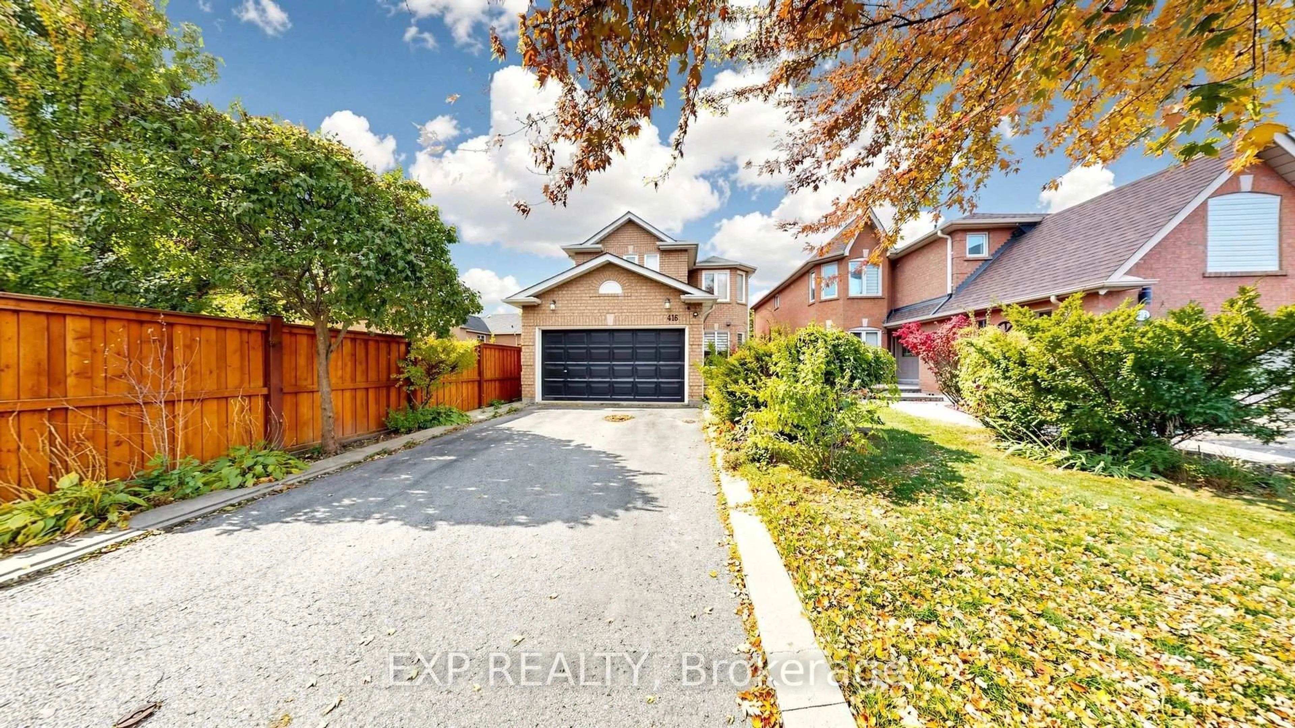
136 Bristol Rd, Newmarket, Ontario L3Y 7W8
Contact us about this property
Highlights
Estimated valueThis is the price Wahi expects this property to sell for.
The calculation is powered by our Instant Home Value Estimate, which uses current market and property price trends to estimate your home’s value with a 90% accuracy rate.Not available
Price/Sqft$492/sqft
Monthly cost
Open Calculator
Description
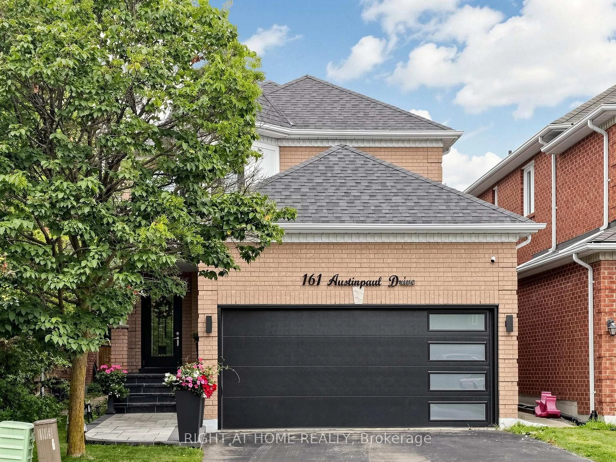
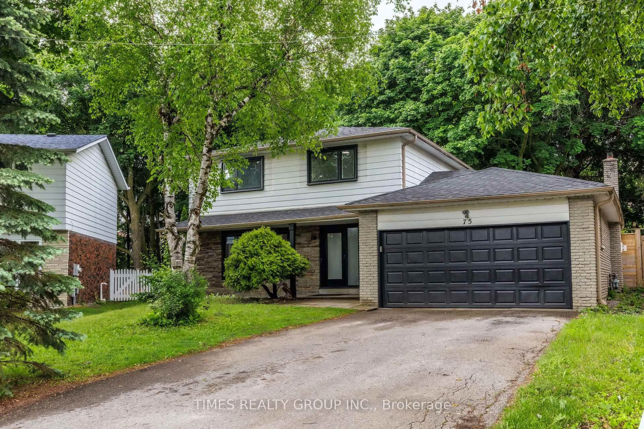
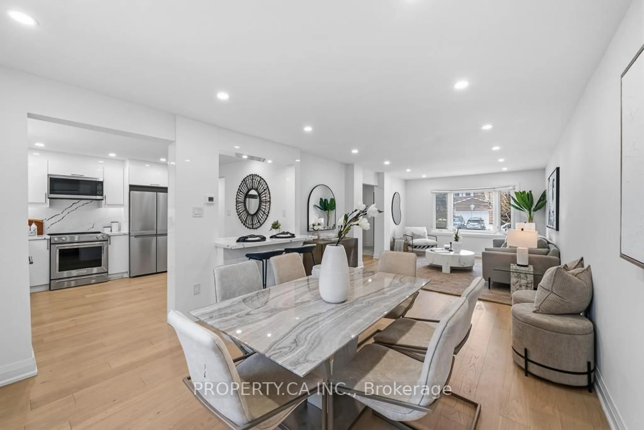
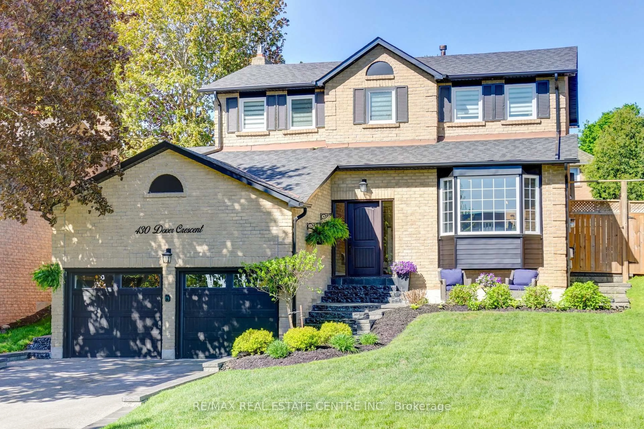
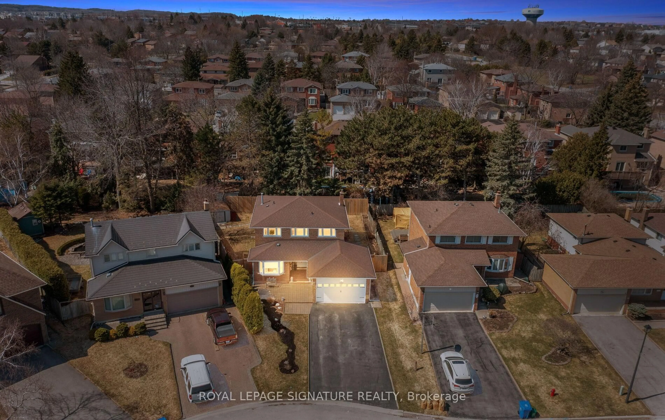
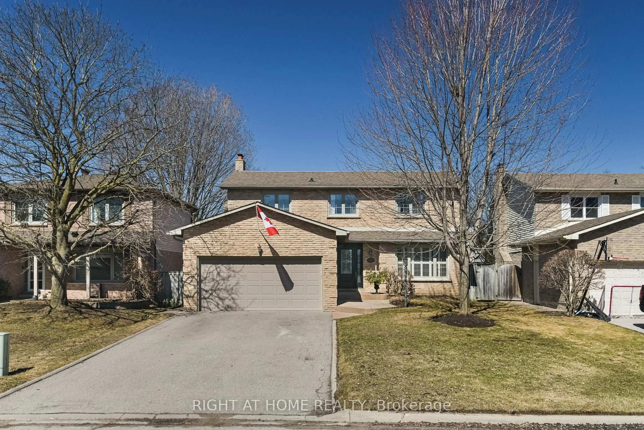
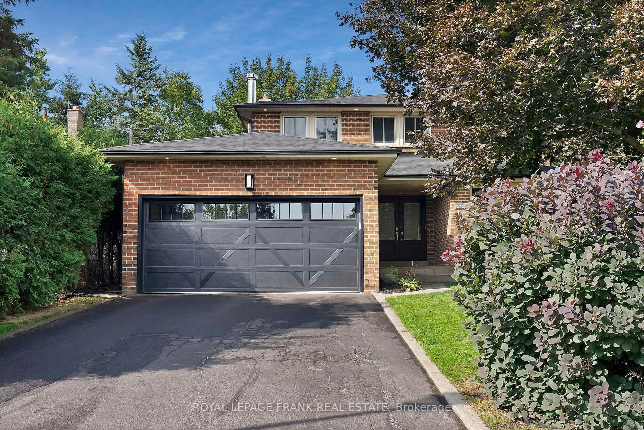
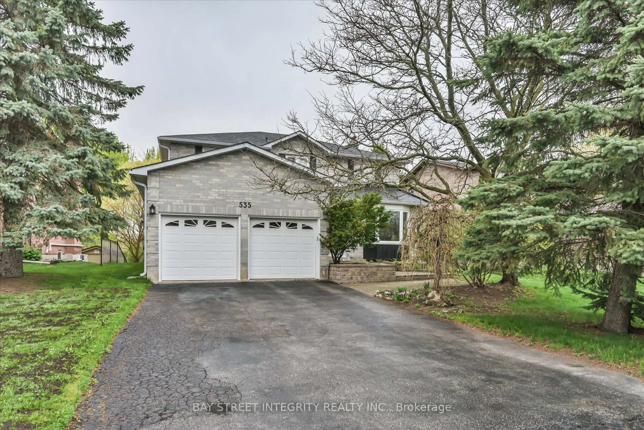
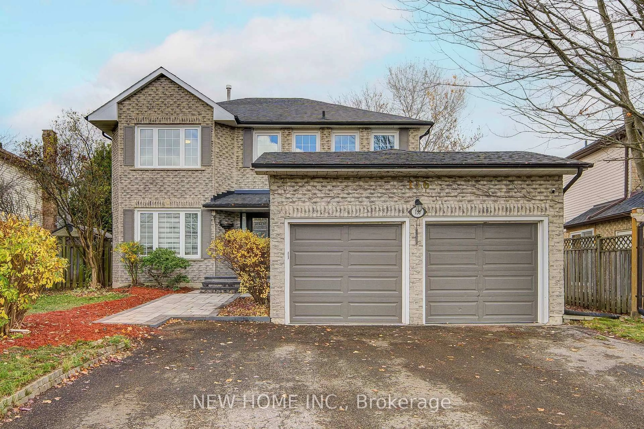
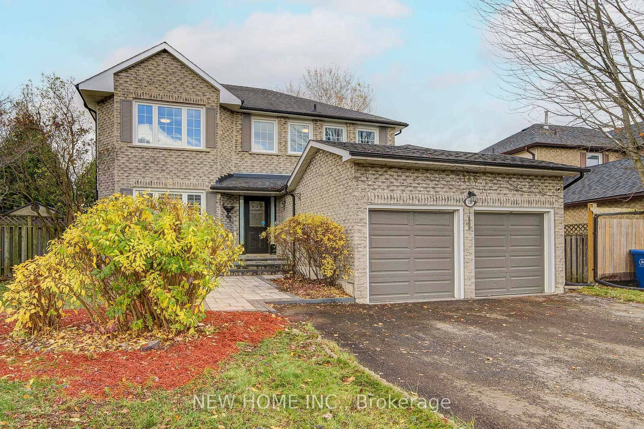
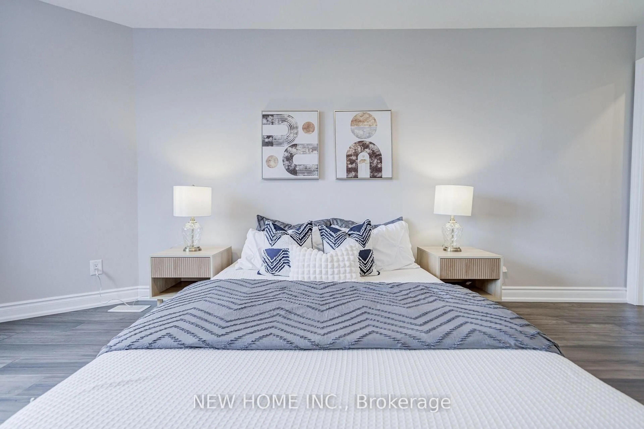
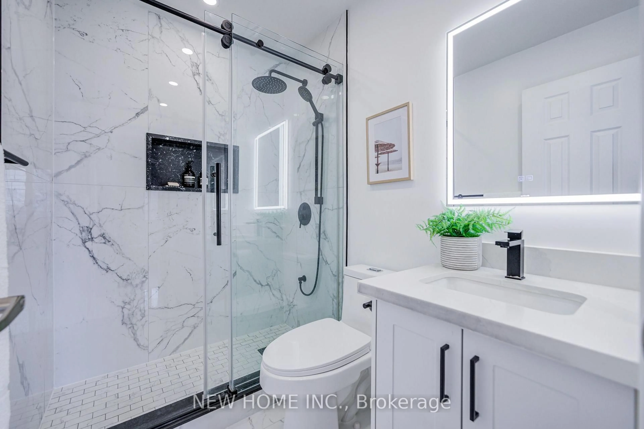
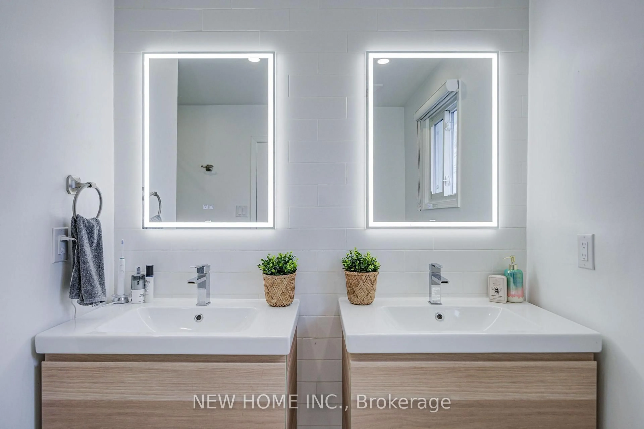
Located In The Highly Desirable Bristol-London Community Of Newmarket! This Fully Renovated, Lovely 4-Bedroom, 3.5-Bathroom Detached Home Offers Approximately 3,478 Sq. Ft. Of Total Living Space. Ideally Situated On A Premium Pie-Shaped Lot With A Huge South-Facing Backyard, Perfect For Enjoying Abundant Natural Sunlight And Outdoor Entertaining. Spacious Separate Living & Dining Rooms. The Family Room Offers A Modern Feature Wall & Electric Fireplace. Upgraded Kitchen W/ High-End Built-In Appliances And A Beautiful Picture Window Overlooking The Backyard. A Neutral Designer Colour Palette And State-Of-The-Art Interior Details Create A Bright, Contemporary Atmosphere Throughout. The Upper Level Offers Four Generously Sized Bedrooms & Three Full Bathrooms, Including Two Bedrooms With Their Own Private Ensuite Bathrooms & A Well-Appointed Shared Main Bathroom, Providing Exceptional Comfort And Convenience. Beautifully Finished Open-Concept Basement With An Additional Bedroom, Perfect For Recreation, A Home Gym, Or Guest Quarters! **Extensive Whole-Home Upgrades - 1st & 2nd Floor & Basement (2022). Roof(2021). New Front Yard Interlocking (2026).**
Upcoming Open House
Property Details
Interior
Features
Main Floor
Living
5.33 x 3.65hardwood floor / Large Window / Double Doors
Dining
3.92 x 3.32hardwood floor / Open Concept / Large Window
Family
5.45 x 3.33hardwood floor / Electric Fireplace / Large Window
Kitchen
6.57 x 3.55B/I Ctr-Top Stove / B/I Microwave / Picture Window
Exterior
Features
Parking
Garage spaces 2
Garage type Attached
Other parking spaces 4
Total parking spaces 6
Property History
 50