
11 Lytham Green Circ #13, Newmarket, Ontario L3Y 0H5
Contact us about this property
Highlights
Estimated valueThis is the price Wahi expects this property to sell for.
The calculation is powered by our Instant Home Value Estimate, which uses current market and property price trends to estimate your home’s value with a 90% accuracy rate.Not available
Price/Sqft$969/sqft
Monthly cost
Open Calculator
Description
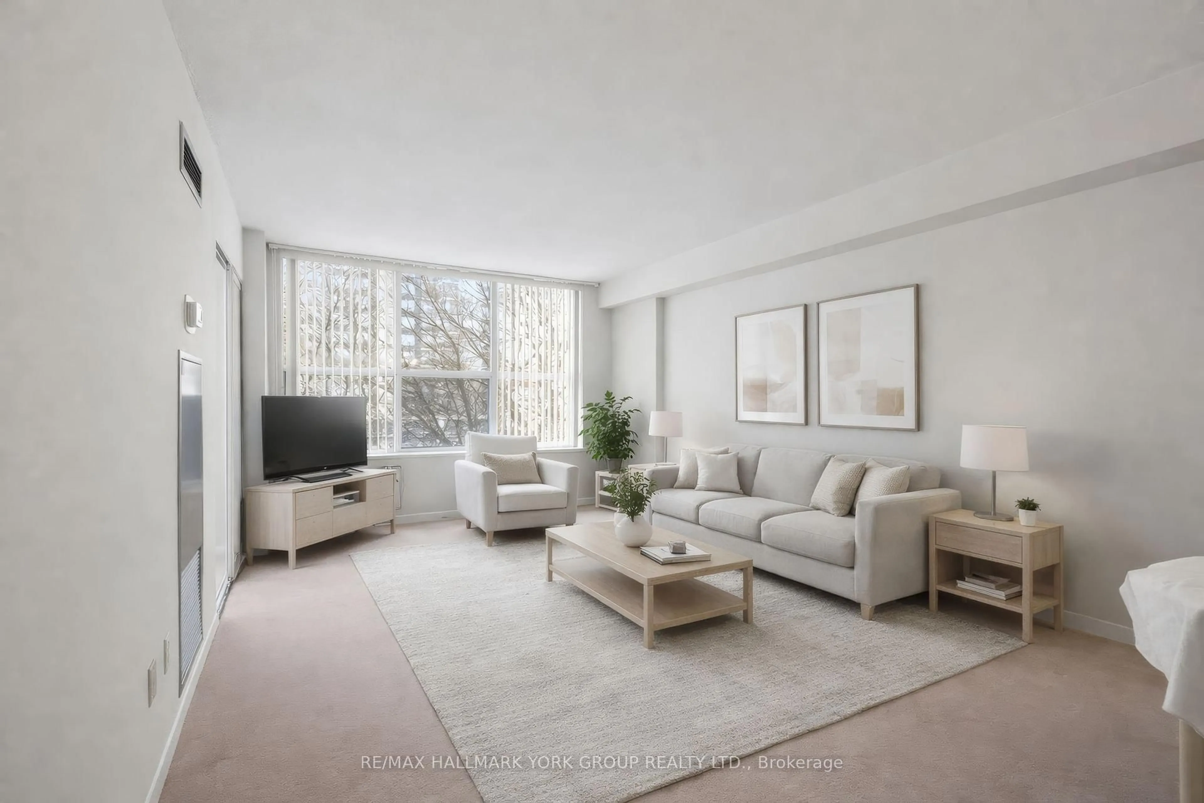
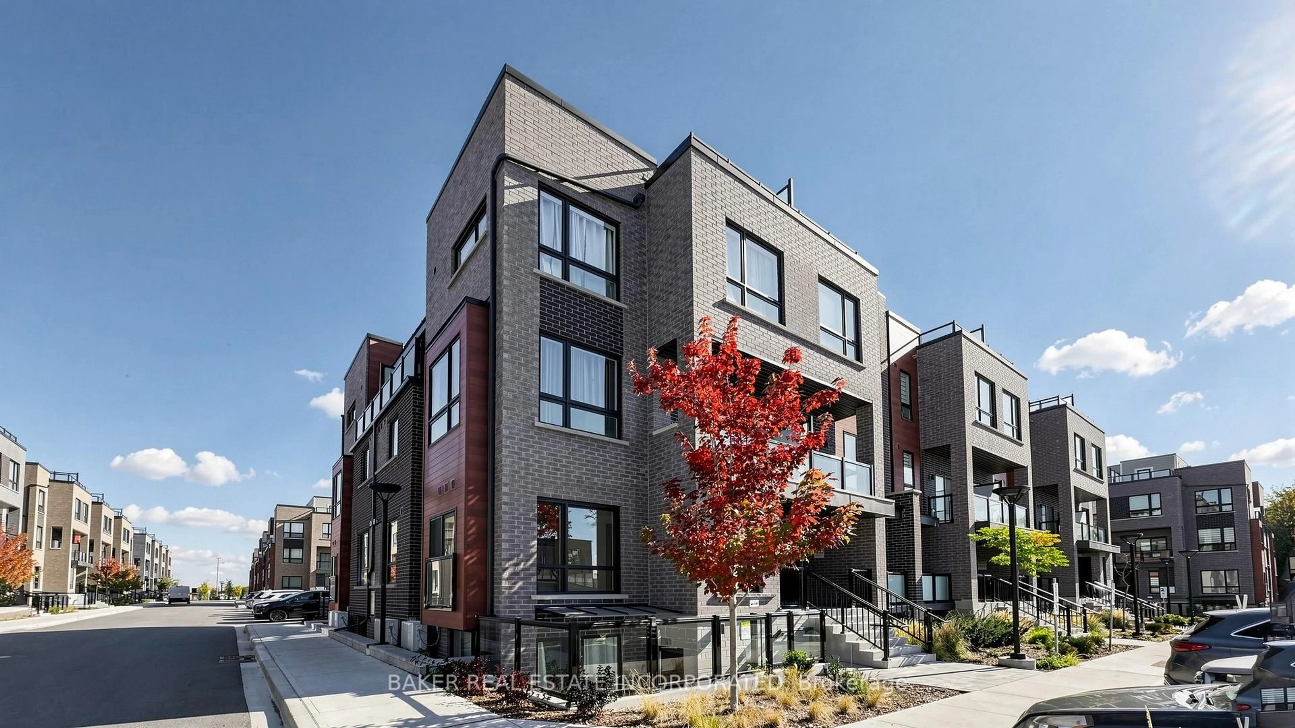
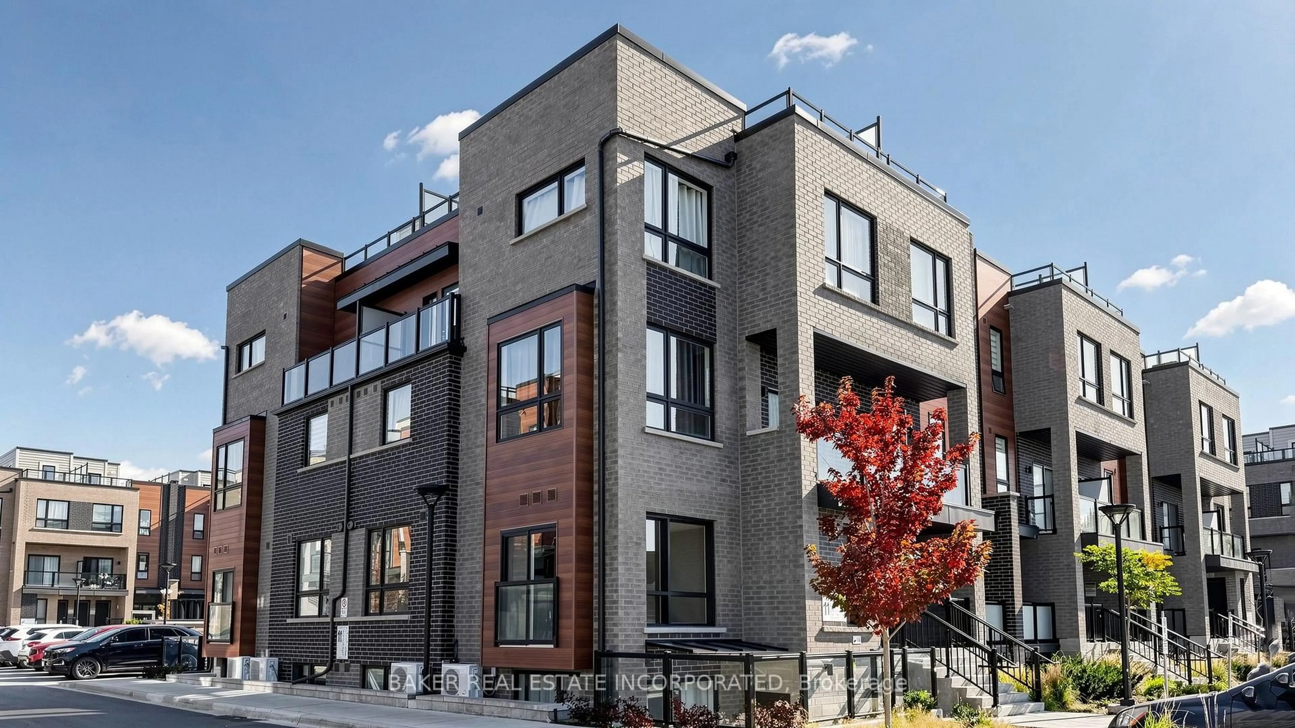
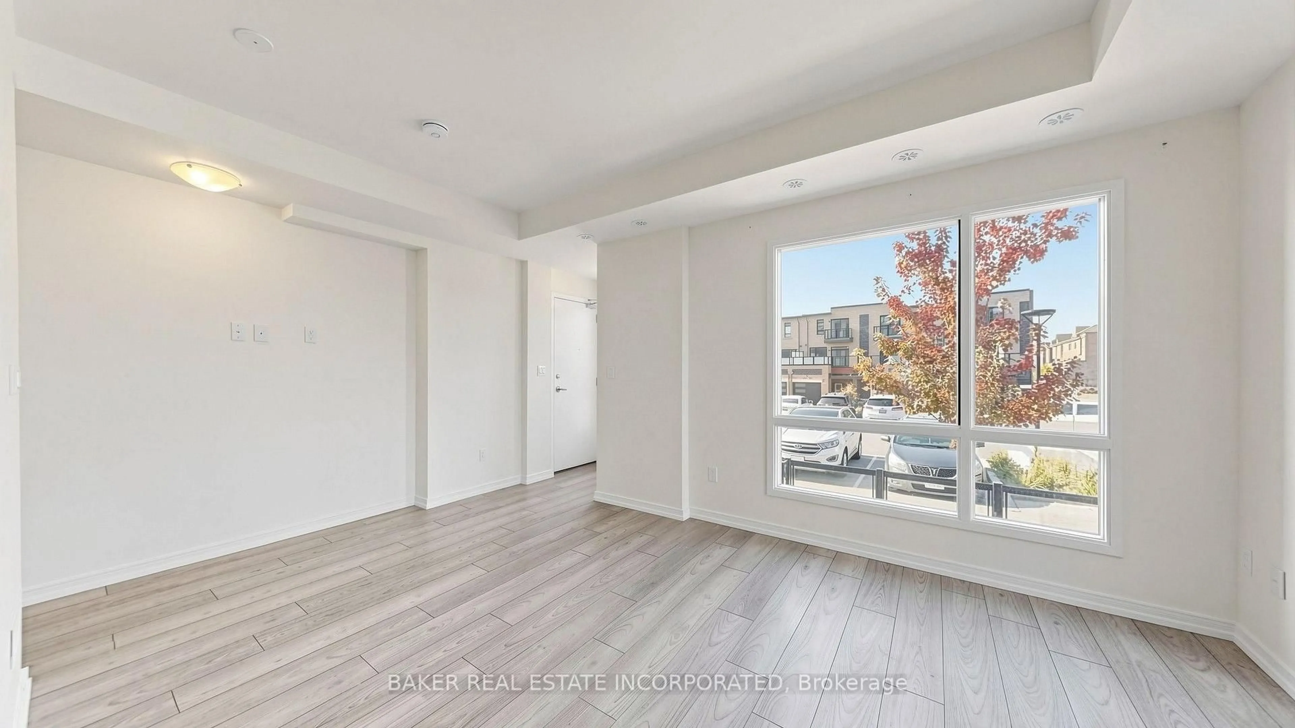
Welcome to Glenway Urban Towns, where modern living meets convenience in the heart of Newmarket! This beautiful 1-bedroom, 1-bathroom corner condo townhome includes one parking space and offers an abundance of natural light throughout. Featuring 9-foot ceilings, a modern kitchen with granite countertops, stainless steel energy-efficient appliances, and an in-suite washer and dryer. Energy Star central heating and air conditioning provide year-round comfort. Located in one of Newmarket's most sought-after neighbourhoods, this home offers easy access to the Newmarket Bus Terminal, GO Bus, VIVA transit, Costco, shopping plazas, restaurants, and entertainment. Just minutes from Upper Canada Mall, Newmarket GO Train Station, Southlake Regional Health Centre, parks, conservation trails, golf courses, and Lake Simcoe. Enjoy convenient access to Vaughan and the TTC subway. An excellent opportunity to own in a growing, well-connected community that offers the perfect balance of modern urban living, everyday convenience, and outdoor recreation!
Property Details
Interior
Features
Ground Floor
Dining
3.76 x 5.08Large Window / Open Concept / Vinyl Floor
Living
3.76 x 5.08Juliette Balcony / Combined W/Dining / Vinyl Floor
Kitchen
3.76 x 5.08Stainless Steel Appl / Combined W/Living / Modern Kitchen
Primary
3.35 x 2.74Large Closet / Large Window / Closet Organizers
Exterior
Features
Parking
Garage spaces 1
Garage type Underground
Other parking spaces 0
Total parking spaces 1
Condo Details
Amenities
Visitor Parking
Inclusions
Property History
 42