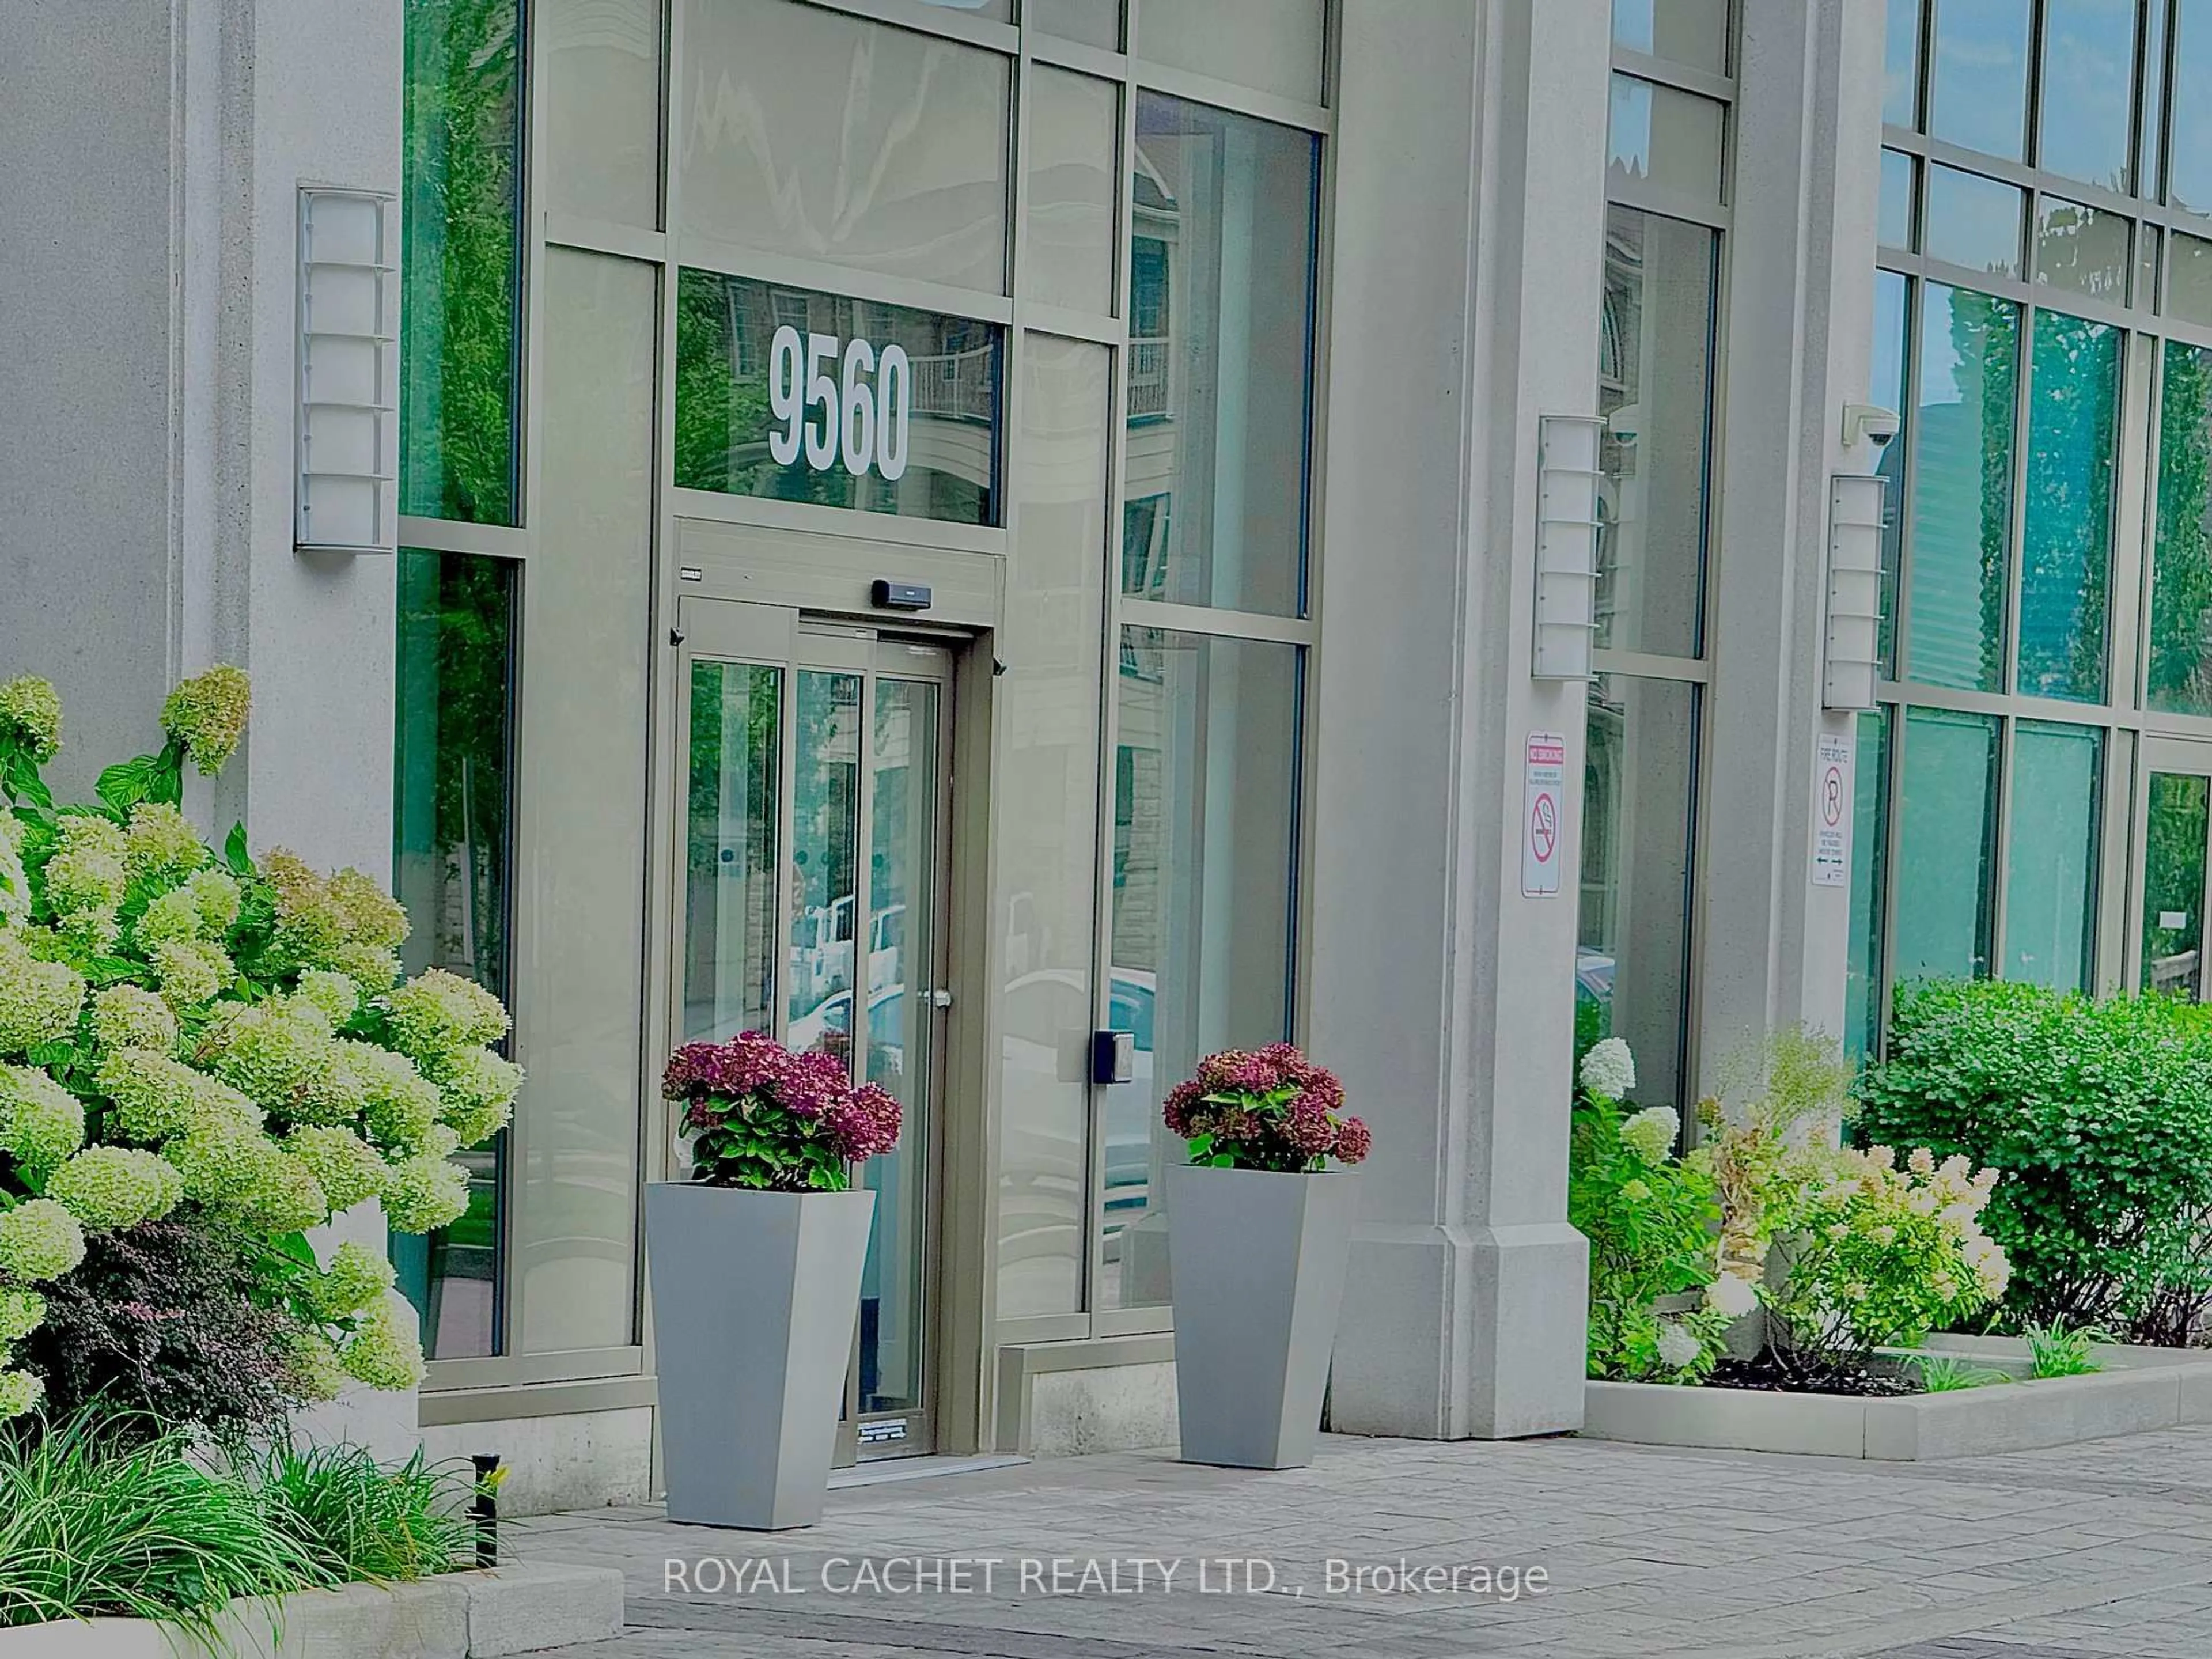
9560 Markham Rd #Lph10, Markham, Ontario L6E 0T9
Contact us about this property
Highlights
Estimated valueThis is the price Wahi expects this property to sell for.
The calculation is powered by our Instant Home Value Estimate, which uses current market and property price trends to estimate your home’s value with a 90% accuracy rate.Not available
Price/Sqft$778/sqft
Monthly cost
Open Calculator
Description
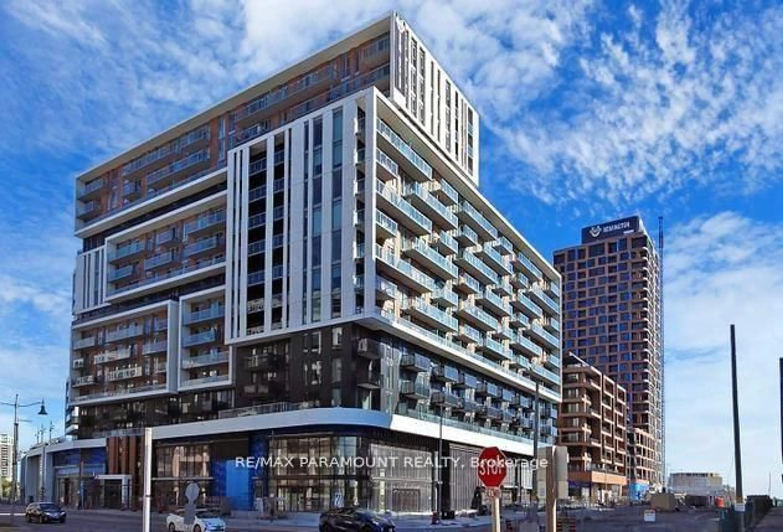
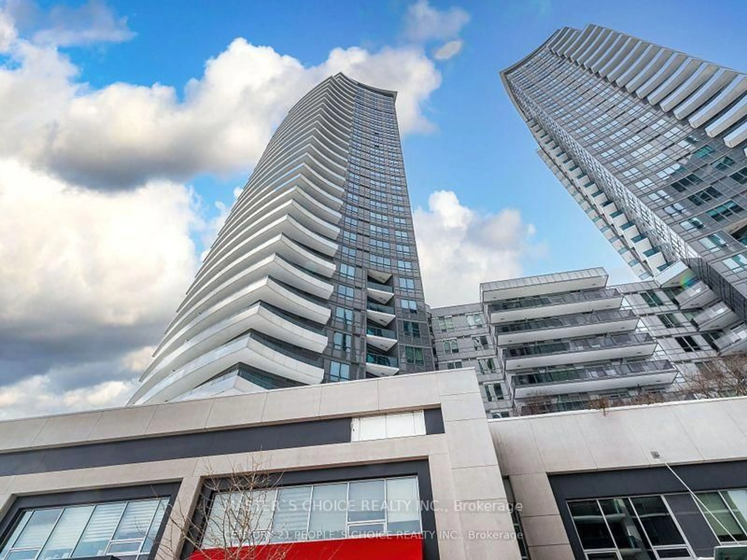
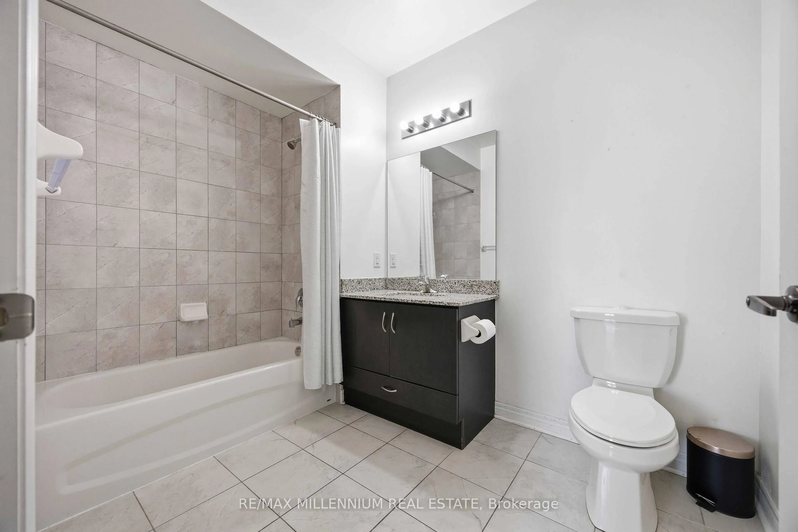
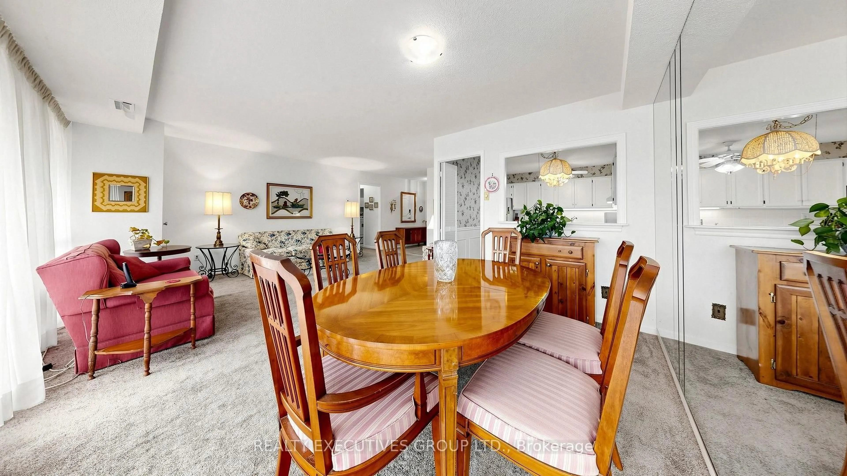
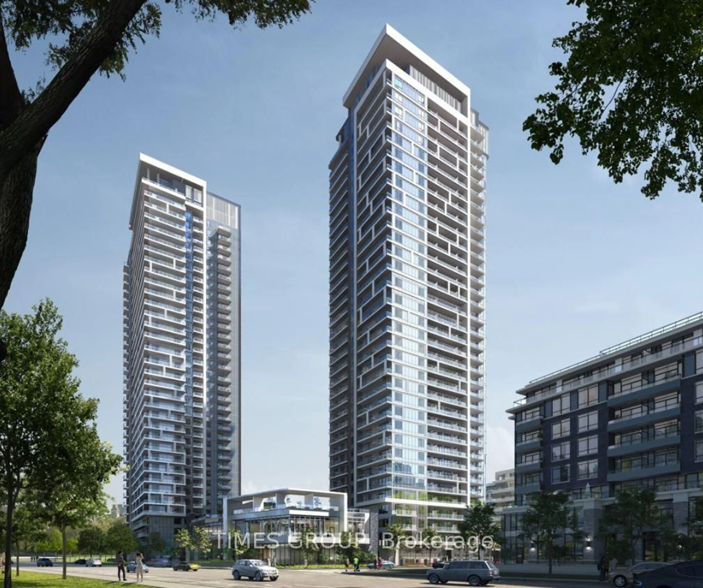
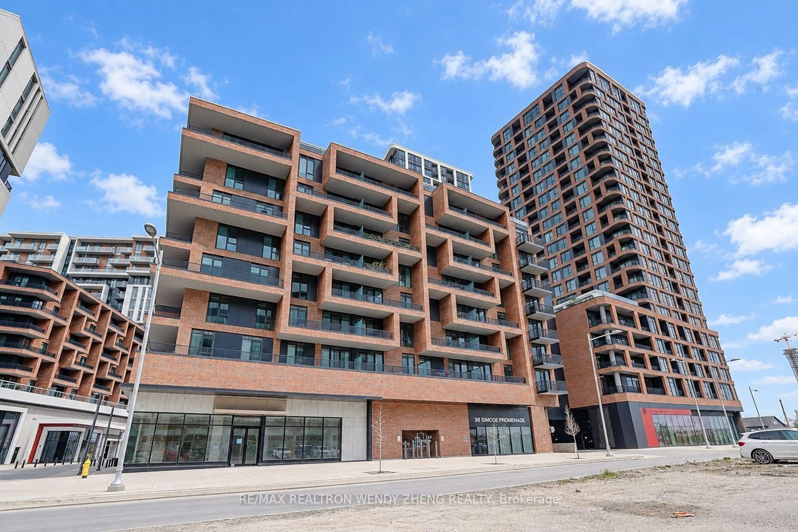
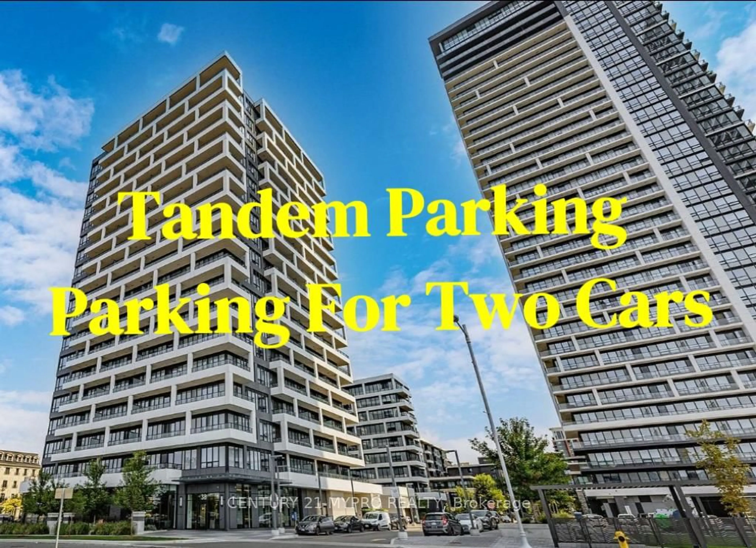
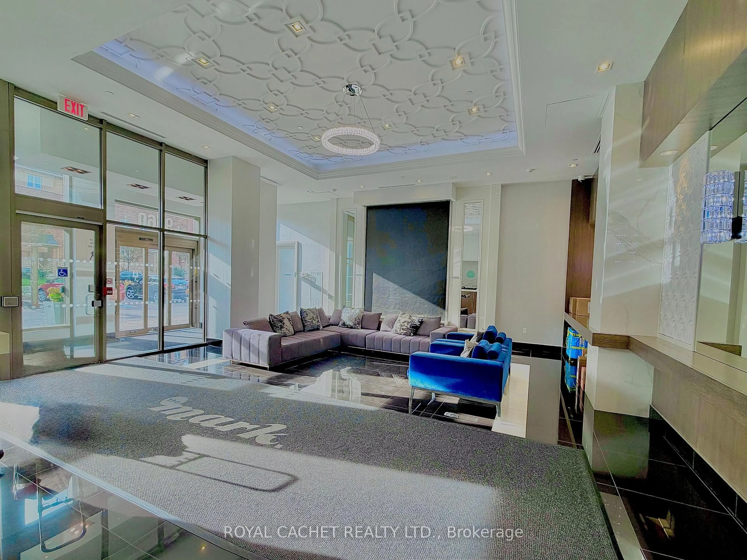
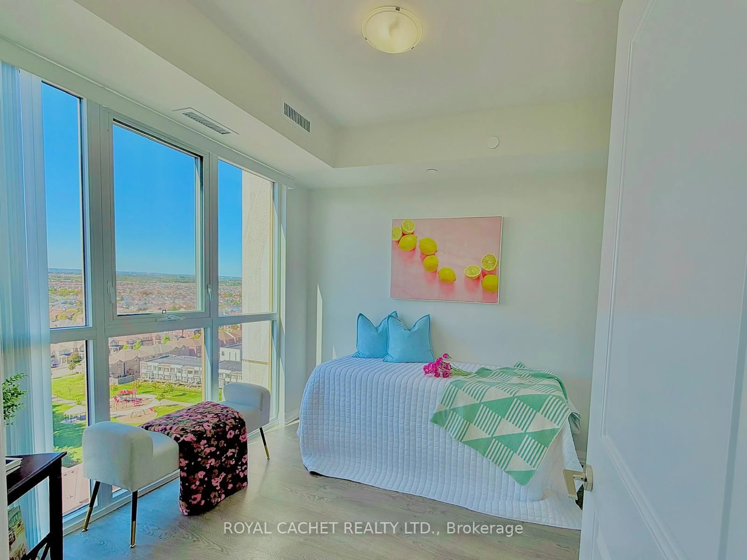
Bright, sun-filled 2-bedroom, 2-bathroom lower penthouse at The Mark, offering 838 sq. ft. of open-concept living with unobstructed views from one of the top floors. This desirable south-west facing corner unit brings in an abundance of natural light from sunrise to sunset. Upgraded premium smooth ceilings run throughout the unit, adding a clean, modern finish.The layout flows from the modern kitchen to the living and dining area and out to a private balcony, ideal for morning coffee or evening BBQs, which are allowed in the building. The primary bedroom has its own ensuite, and the second bedroom works well for guests, a nursery, or a home office. Ensuite laundry and central air add day-to-day convenience.Two side-by-side underground parking spaces (#2 and #3) are included in a premium P1 location. Space #2 is wider than a regular space and sits close to the garage exits and elevator lobby, perfect for a two-car household or as potential additional rental income.Residents enjoy a concierge, fitness room, party room, and guest suites. You're a 4-minute walk to No Frills, close to restaurants, cafés and schools, with bus service on Markham Rd and Mount Joy GO Station across the street. An easy, low-maintenance home in the heart of the Wismer community.
Property Details
Interior
Features
Main Floor
Living
4.9 x 3.07Combined W/Dining / Laminate / W/O To Balcony
Dining
4.9 x 3.07Combined W/Dining / Laminate / W/O To Balcony
Kitchen
1.82 x 3.13Laminate / Stainless Steel Appl / Backsplash
Primary
3.04 x 3.07Laminate / W/I Closet / W/O To Balcony
Exterior
Features
Parking
Garage spaces 2
Garage type Underground
Other parking spaces 0
Total parking spaces 2
Condo Details
Amenities
Bike Storage, Car Wash, Exercise Room, Party/Meeting Room, Visitor Parking
Inclusions
Property History
 27