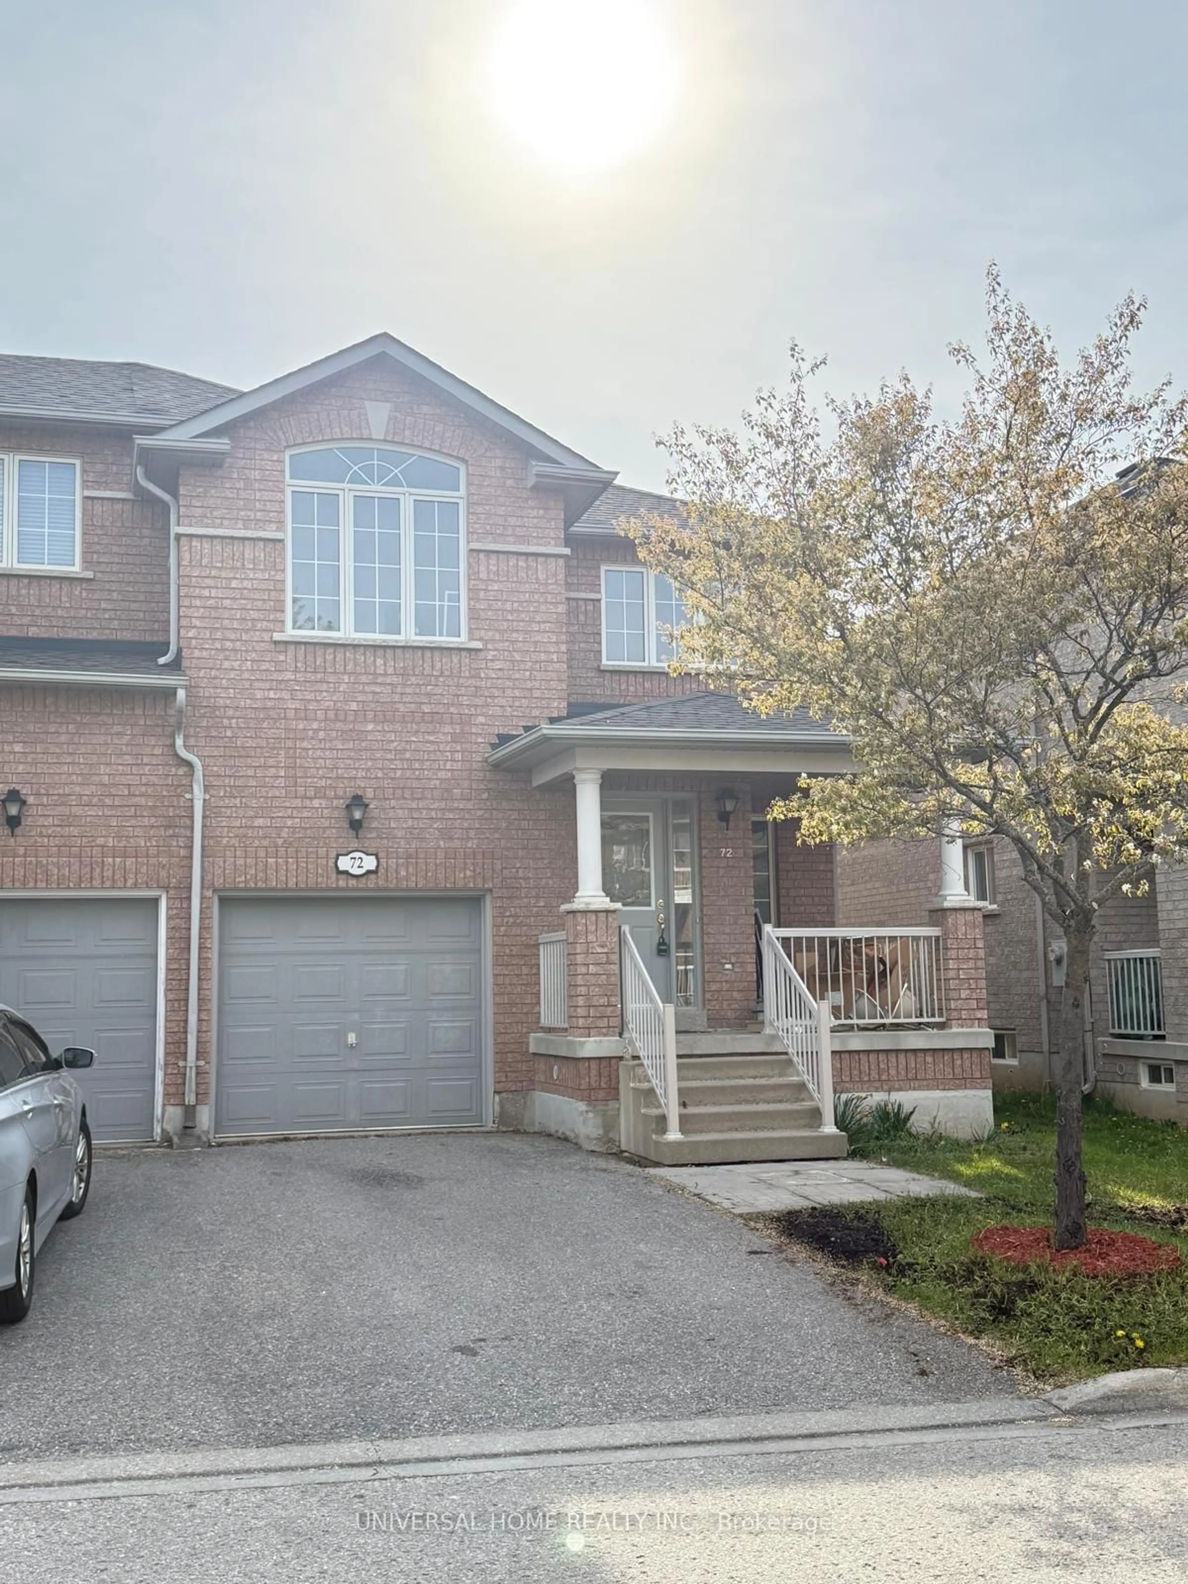
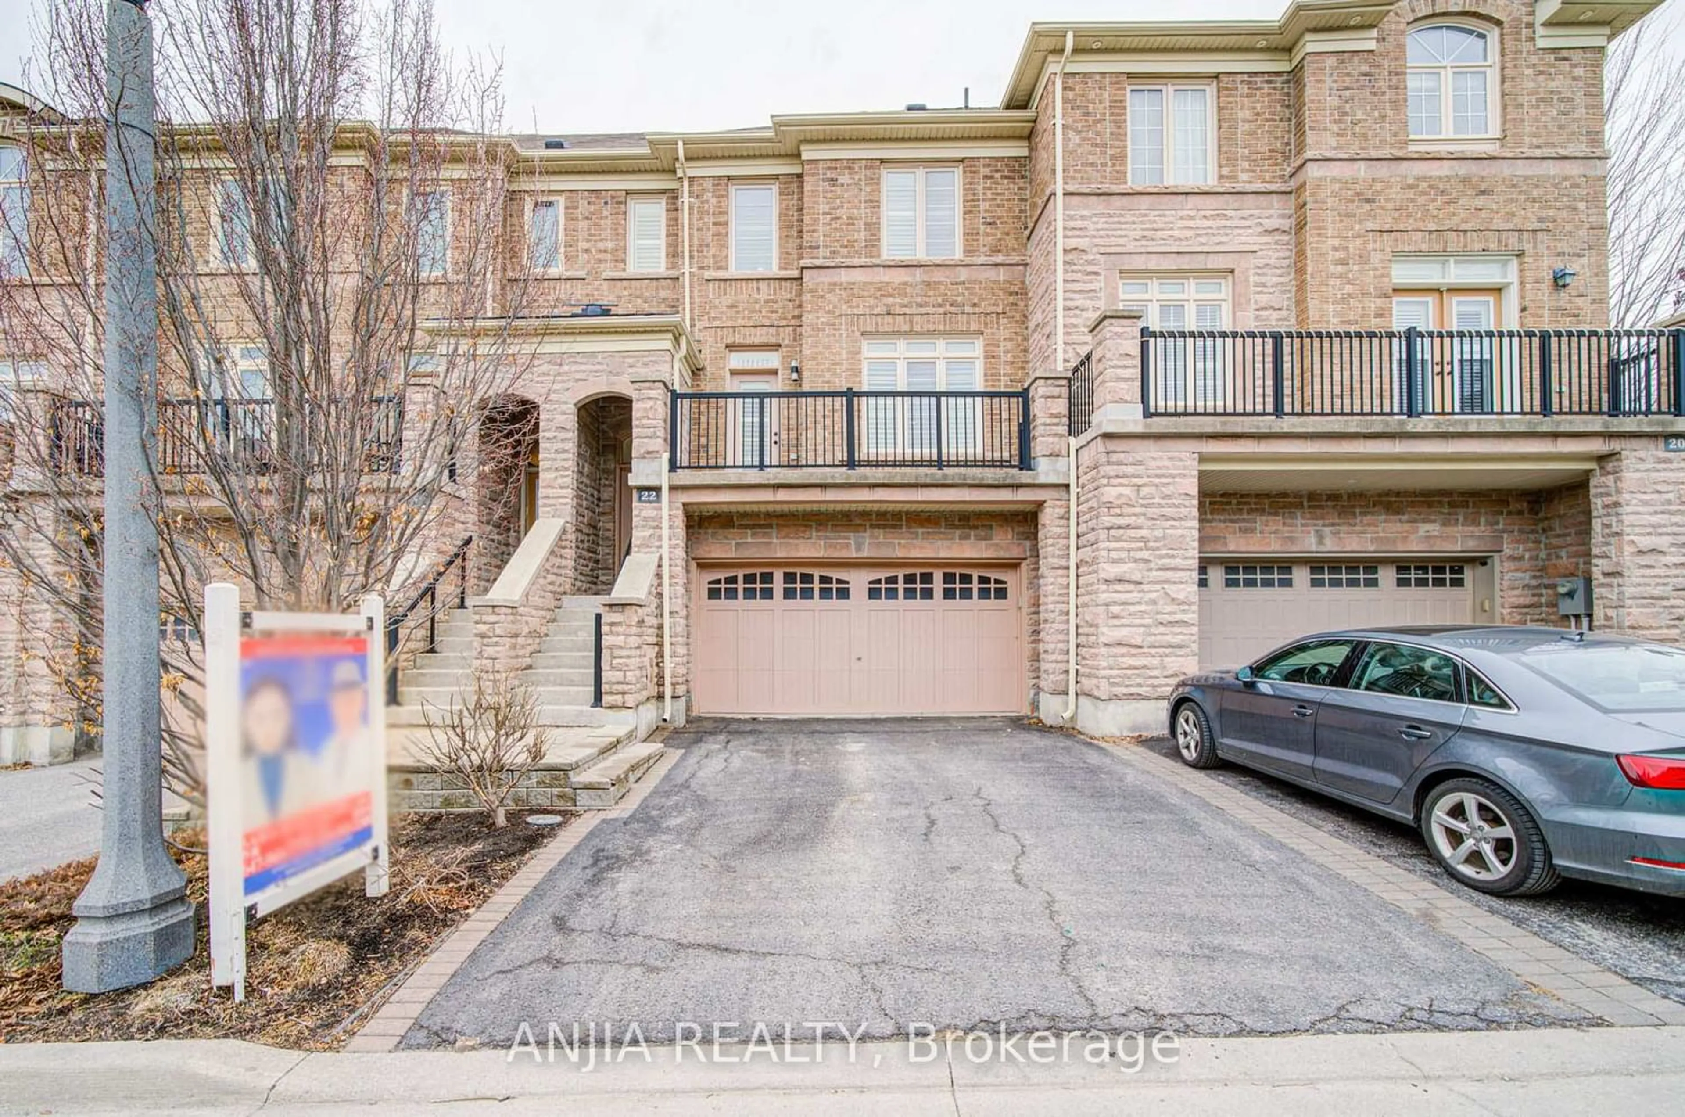
3 days on Market

39 Collier Cres, Markham, Ontario L6E 0E7

Townhouse
3
3
~1500-2000 sqft
$799,000
Get pre-qualifiedPowered by nesto
Townhouse
3
3
~1500-2000 sqft

Contact us about this property

Call

Highlights

Property Estimate

Days on market3 days

Estimated valueNot available

Price/Sqft$466/sqft

Monthly cost

Open Calculator

Description

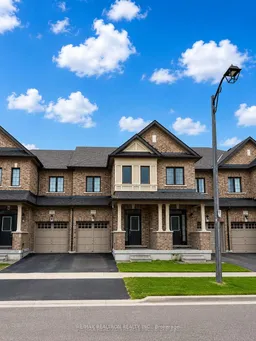
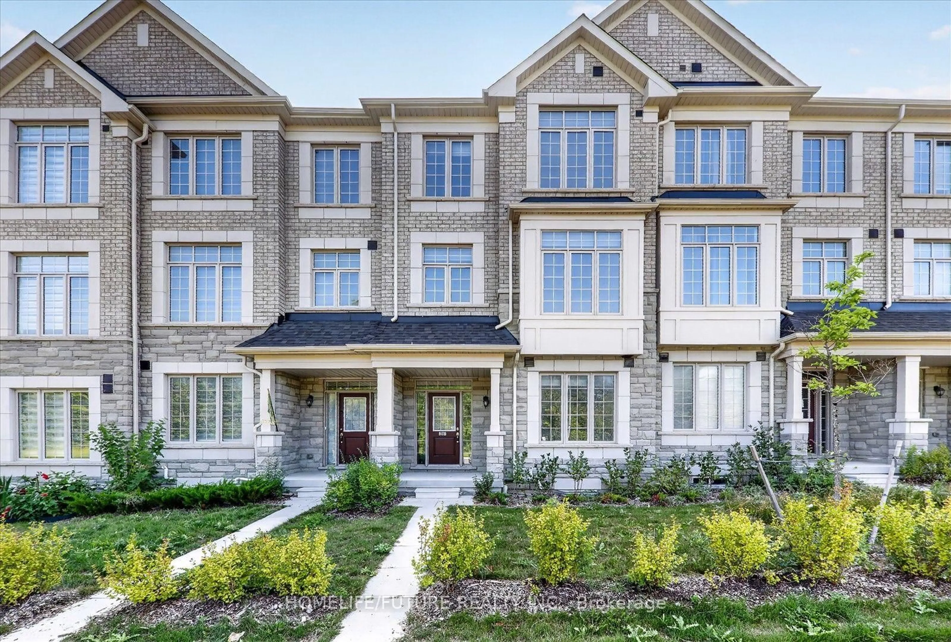
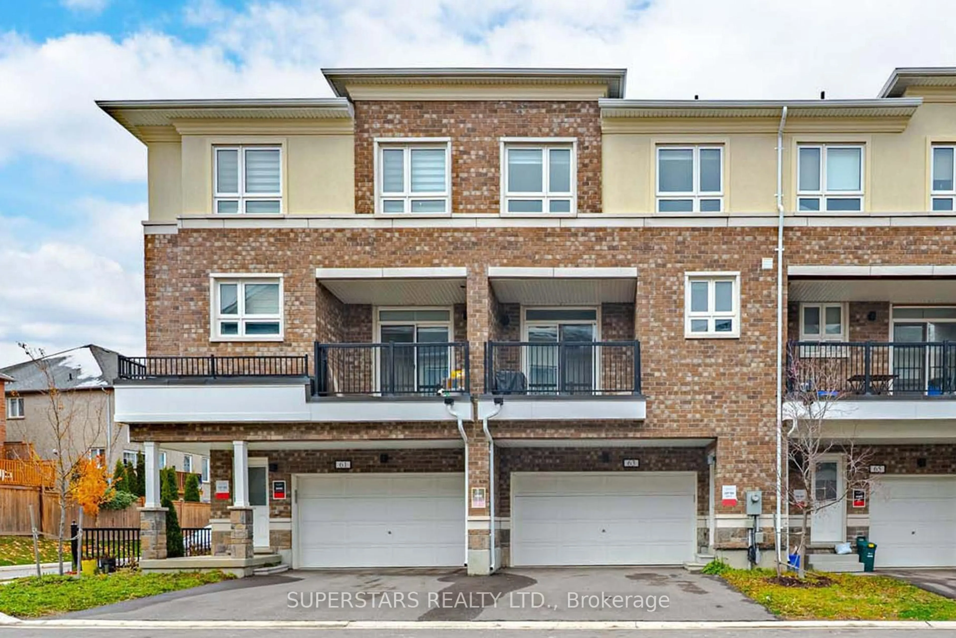
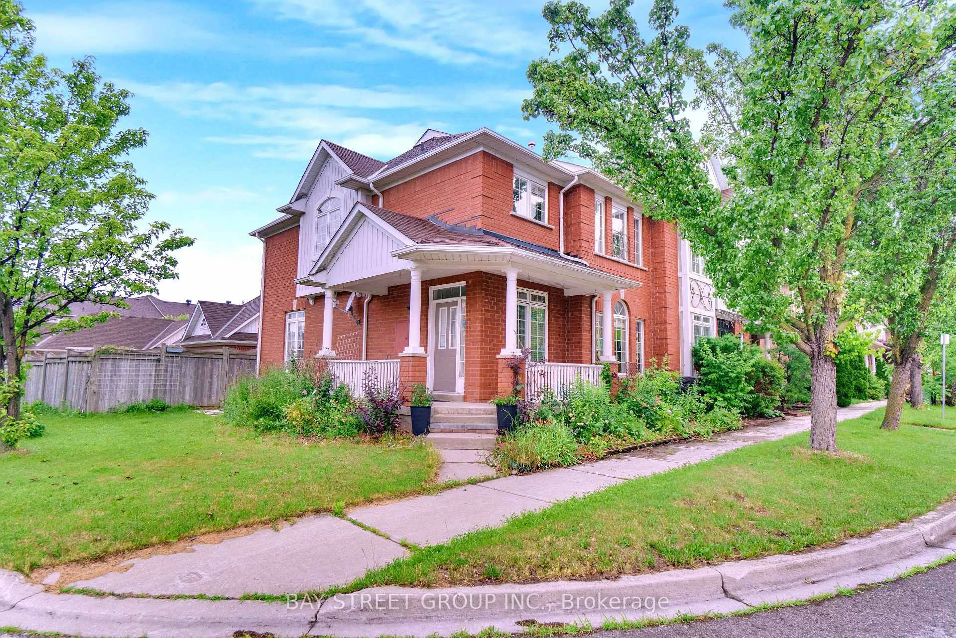
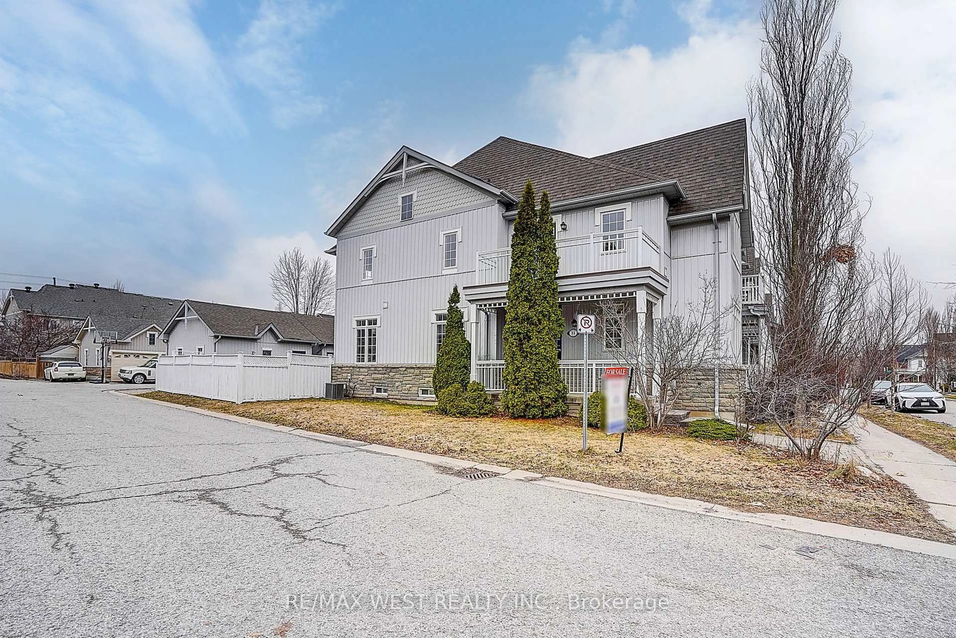
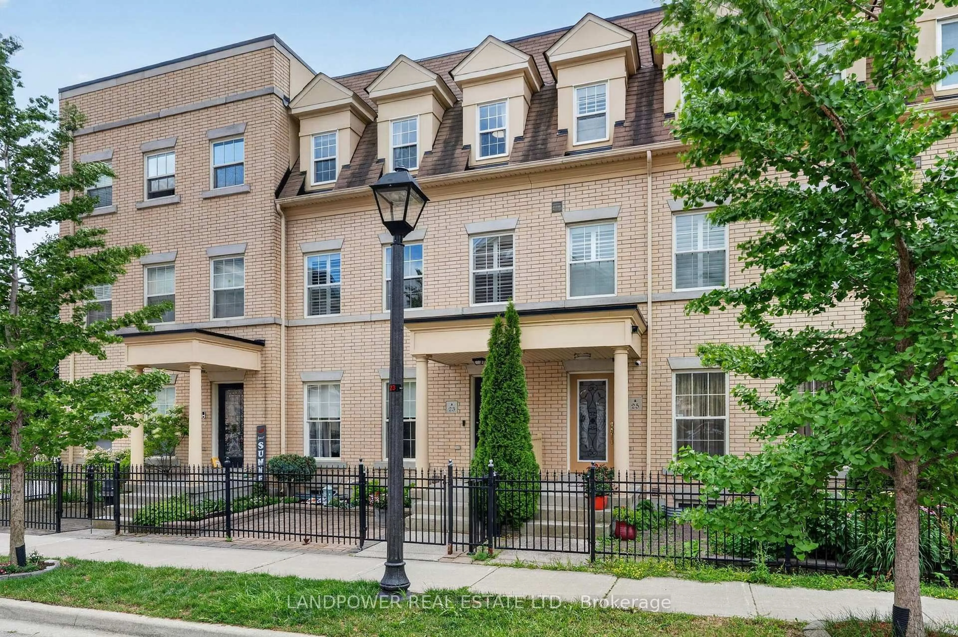
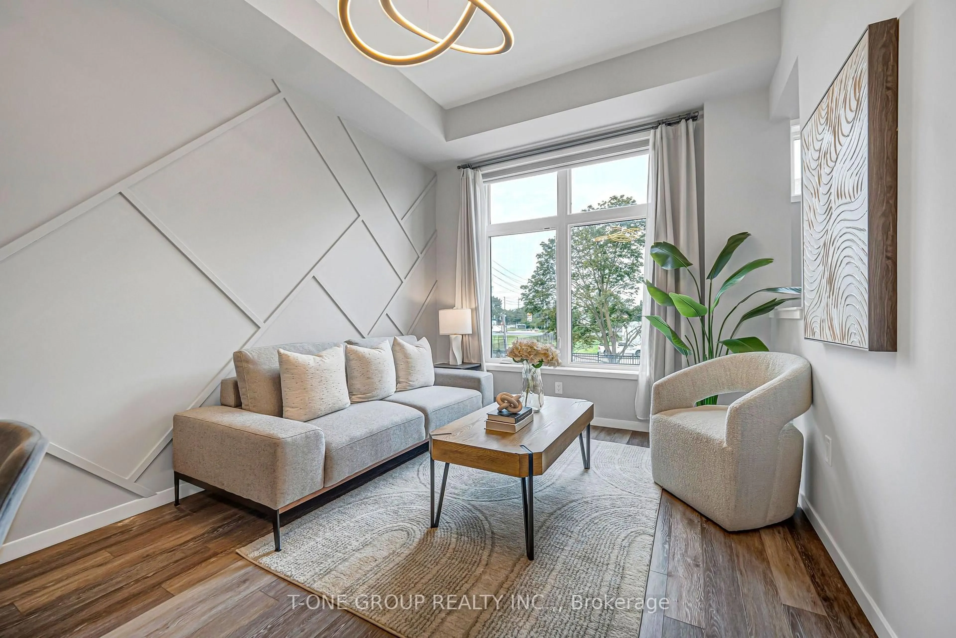
Nestled in Markham's highly sought-after Wismer community, this impeccably maintained home offers the perfect blend of modern comfort and family-friendly charm. Surrounded by top-ranking schools, including Donald Cousens Public School and Bur Oak Secondary School, it's an exceptional opportunity for families seeking a vibrant and welcoming neighbourhood to call home.Freshly painted throughout, step inside to discover a bright, airy layout featuring stylish finishes, an open-concept design, and thoughtfully designed living spaces that seamlessly accommodate both everyday living and elegant entertaining. A cozy fireplace anchors the main living area, while expansive windows fill the home with abundant natural light, creating a warm and inviting atmosphere throughout. Brand-new LED lighting throughout the entire home adds a fresh, modern glow to every room.The ground floor features builder-upgraded hardwood flooring, smooth ceilings, and direct access to the garage. A beautiful upgraded oak staircase with elegant iron pickets leads you upstairs, The kitchen impresses with upgraded extended cabinetry.Upstairs, retreat to the luxurious primary suite complete with a stunning 5-piece ensuite featuring a sleek frameless glass shower, relaxing soaker tub, and elegant double vanity - your own private spa-like escape after a long day.Enjoy the added bonus of a private backyard, along with unbeatable convenience just minutes from Markville Mall, premium grocery stores, restaurants, community parks, and Mount Joy GO Station, making daily commuting and weekend errands effortlessly convenient.


Property Details

Style2-Storey
View-
Age of property-
SqFt~1500-2000 SqFt
Lot Size1,666 SqFt(84.65 x 19.69)
Parking Spaces2
MLS ®NumberN13155474
Community NameWismer
Data SourceTRREB
Listing byRE/MAX REALTRON REALTY INC.

Features

Heating: Forced Air
Cooling: Central Air
Fireplace
Basement: Full

2nd Floor

2nd Br

2.9 x 3.05

Window / Broadloom / Closet

3rd Br

4.3 x 3.23

Window / Broadloom / Closet

Br

4.14 x 2.6

Window / Broadloom / Closet


Features

Lot size: 1,666 SqFt

Parking

Garage spaces 1

Garage type Attached

Other parking spaces 1

Total parking spaces 2


Property History

May 21, 2026
ListedActive
$799,000
3 days on market
history photo preview50
Listing by trreb®
Property listed by RE/MAX REALTRON REALTY INC., Brokerage
Agent Banner Image
Interested in this property?Get in touch to get the inside scoop.
Market Data - Wismer

Geo Zone Map ThumbnailWismer

Strong Buyer's Market

View Market Data

Townhouse - for the past 30 days

Buyer's market Seller's market

Avg. Days on Market

Past 30 days

61 days

Compared to

2025

28 days

2024

16 days

2023

10 days

New Listings

Past 30 days

9 listings

Compared to

2025

21 listings

2024

9 listings

2023

9 listings

Units sold

Past 30 days

1 unit

Compared to

2025

7 units

2024

1 unit

2023

10 units

Median Sold Price

Past 30 days

$965,000

Compared to

2025

$1,160,000

2024

$1,228,000

2023

$1,248,000


Population and Demographics

Overview

Total population 20692
Average household income $132,652

Age (%)

0 to 19
26%
20 to 34
18%
35 to 49
23%
50 to 64
20%
65 and plus
13%

Household composition (%)

Single family
83%
Single person
13%
Multi person
2%
Multi family
2%

Mother tongue (%)

English
31%
Yue (Cantonese)
30%
Mandarin
20%
Tamil
5%
Others
2%
Urdu
2%
Tagalog (Pilipino, Filipino)
1%
Gujarati
1%

House tenancy (%)

Owners
85%
Renters
15%

What’s nearby?Essentials within 5 km

Local Logic

Transportation Scores

Estimated Budget