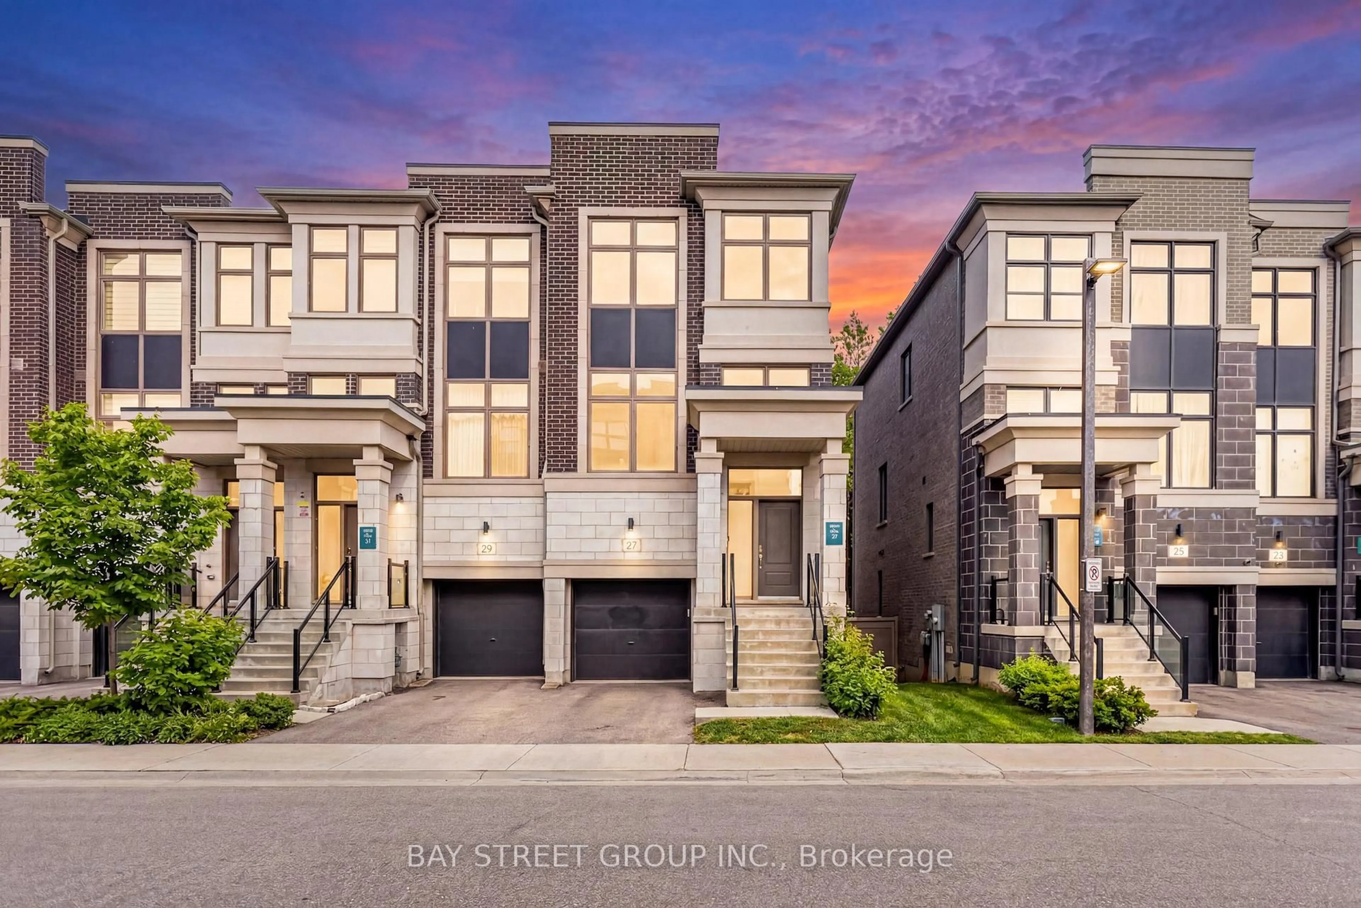
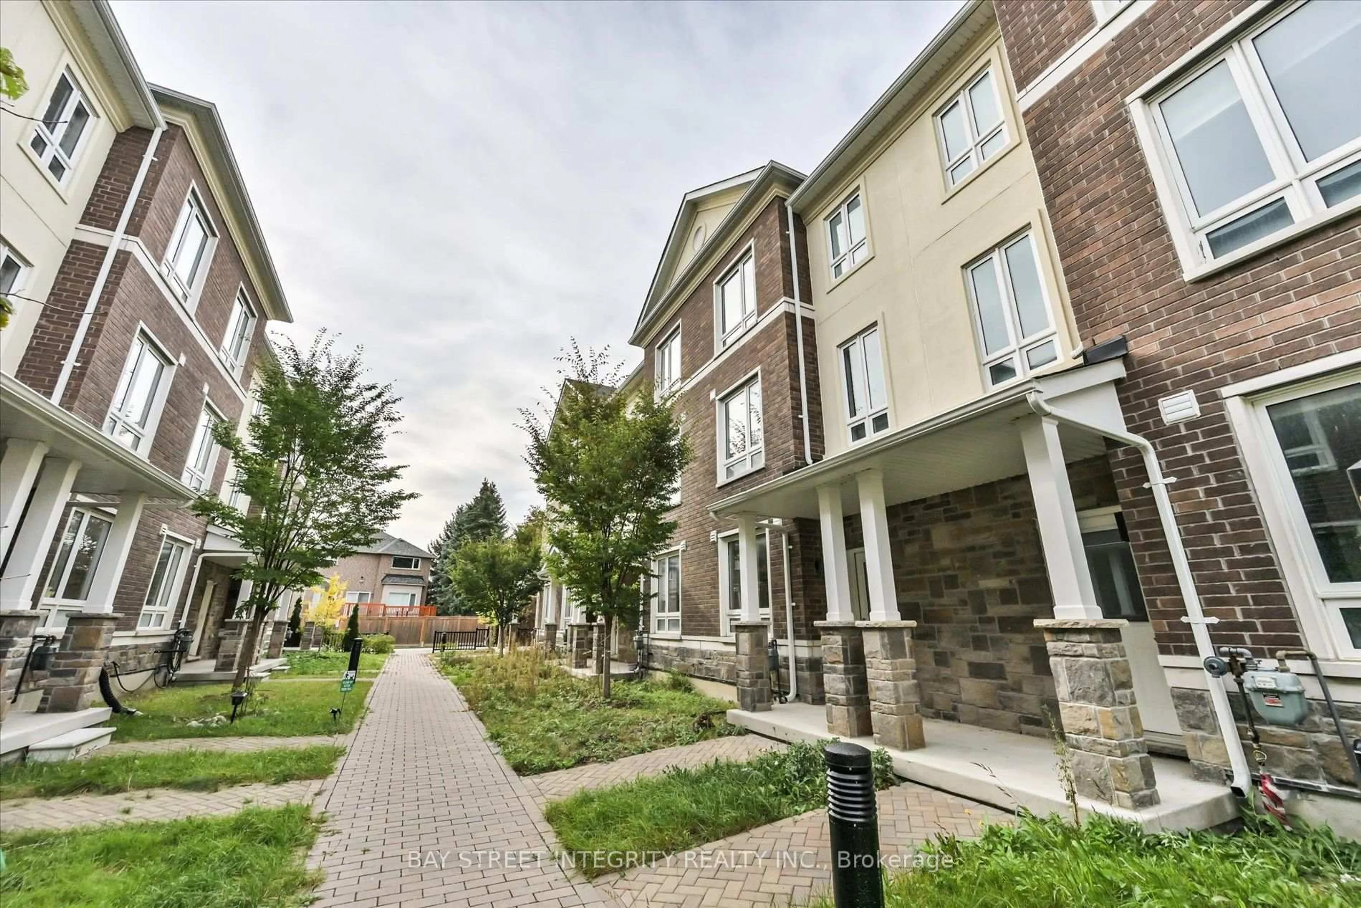
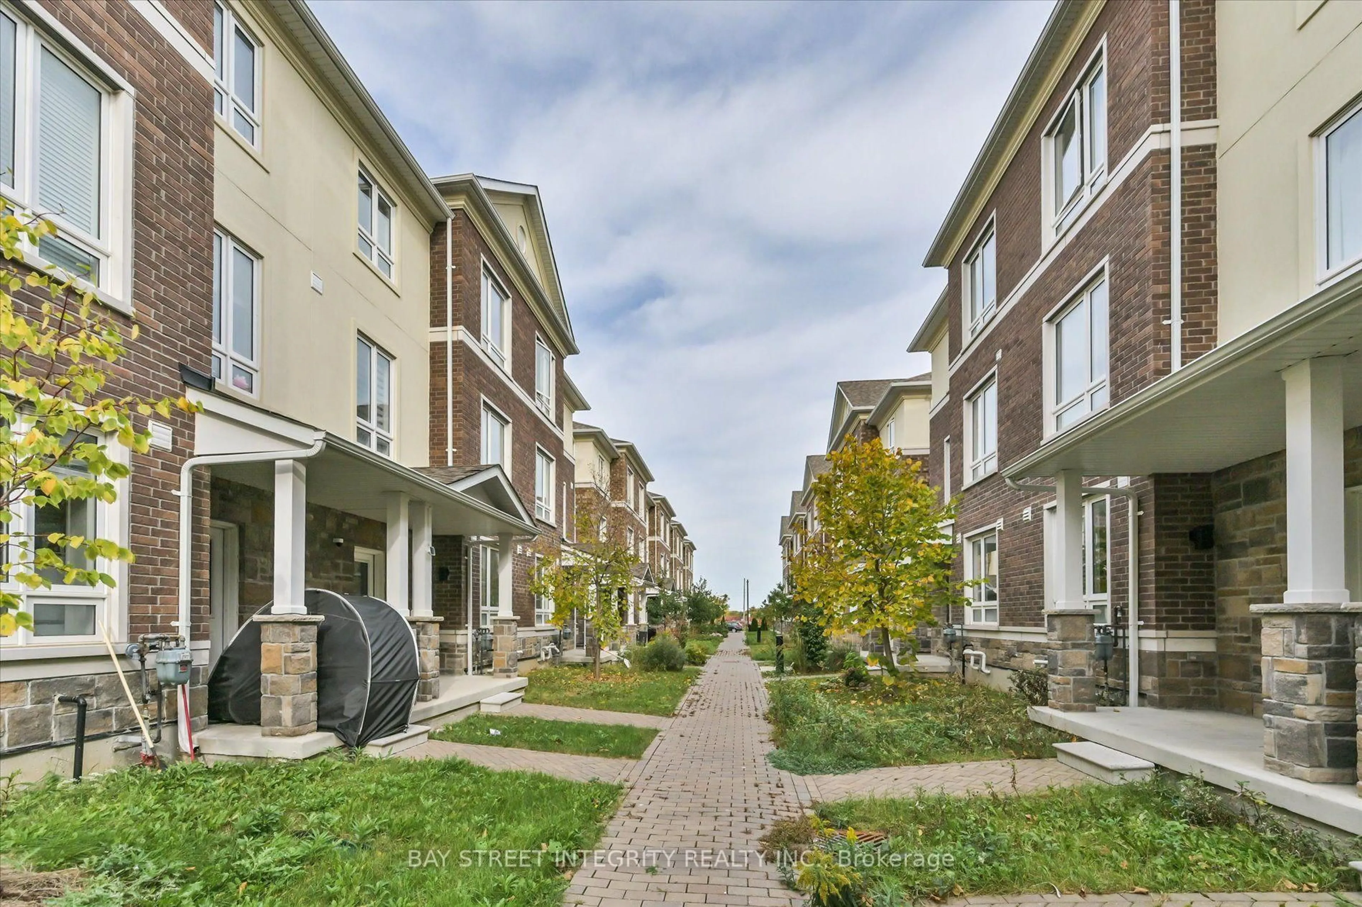
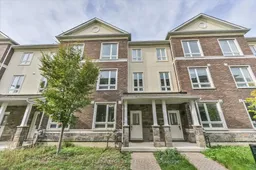
25 Chicago Lane, Markham, Ontario L6E 0V6
Contact us about this property
Highlights
Estimated valueThis is the price Wahi expects this property to sell for.
The calculation is powered by our Instant Home Value Estimate, which uses current market and property price trends to estimate your home’s value with a 90% accuracy rate.Not available
Price/Sqft$629/sqft
Monthly cost
Open Calculator
Description
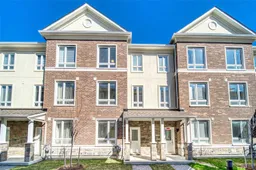
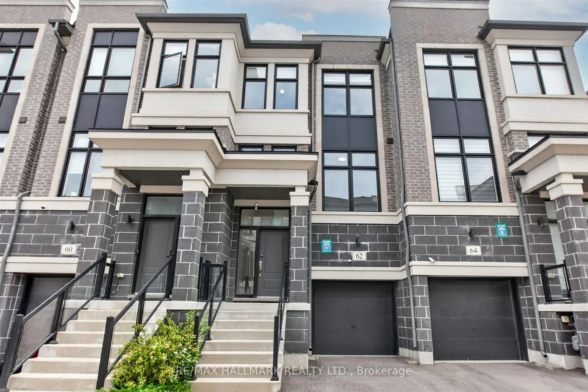
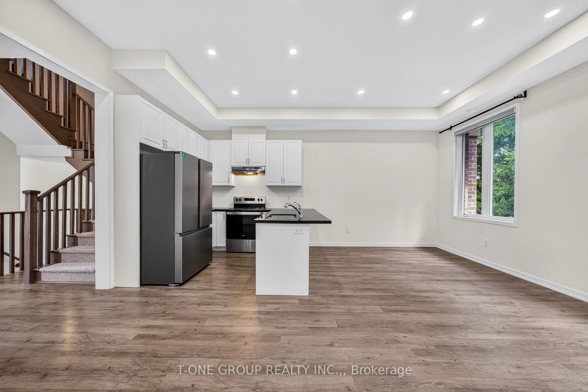
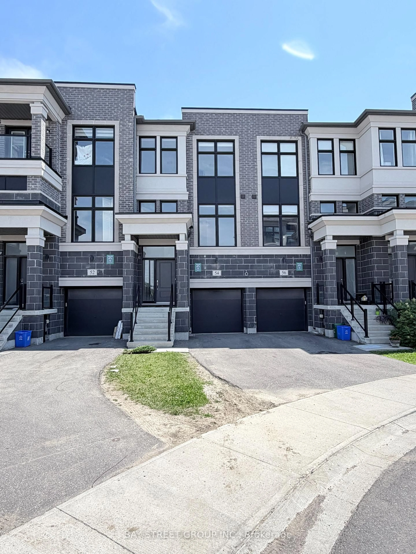
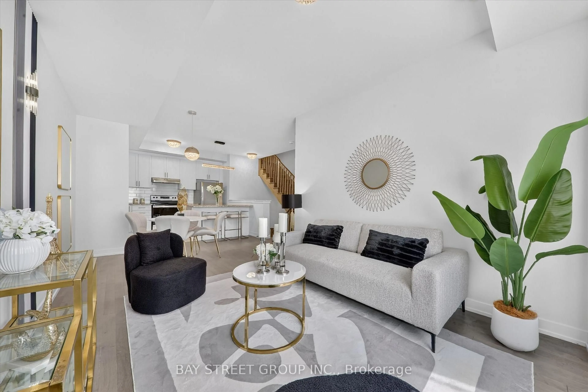
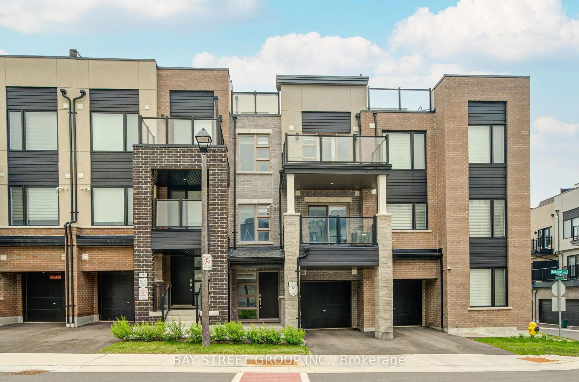
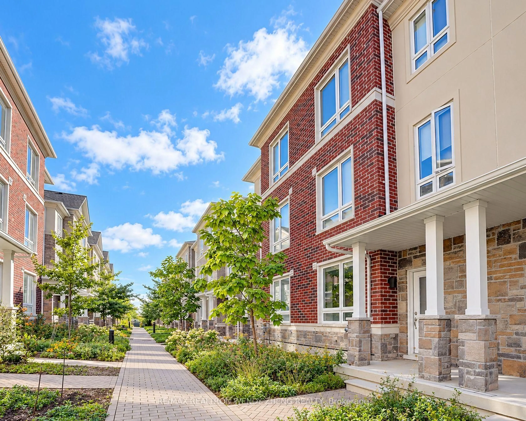
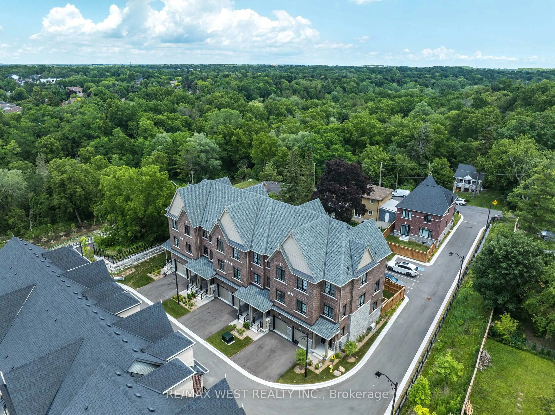
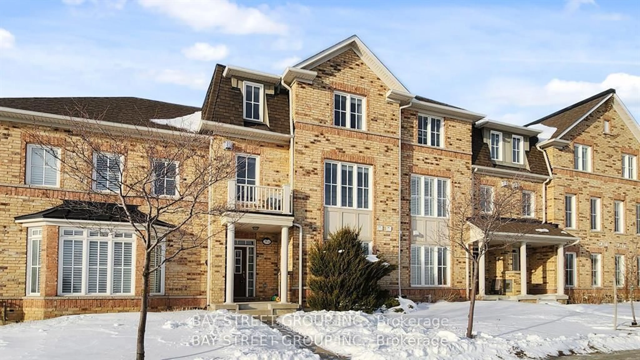
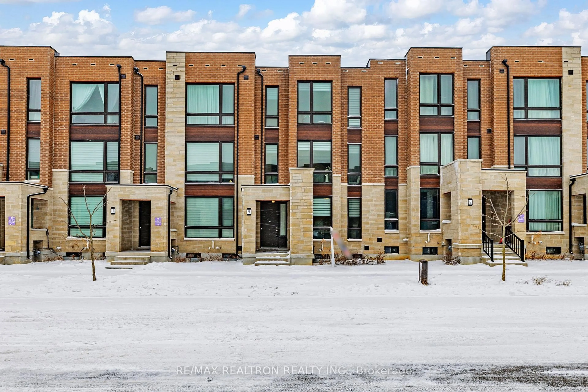
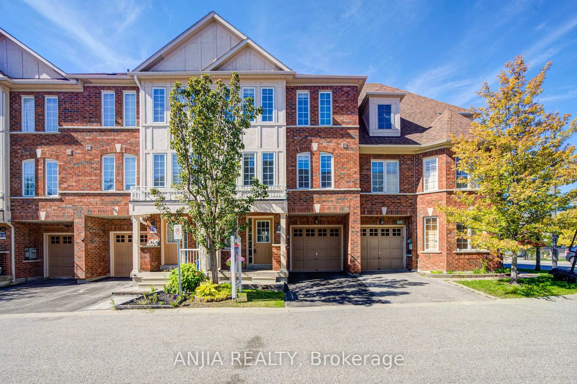
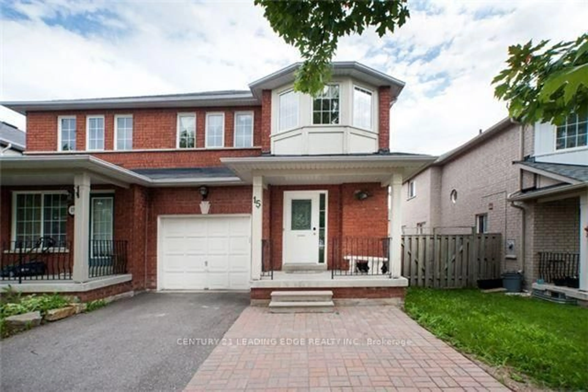
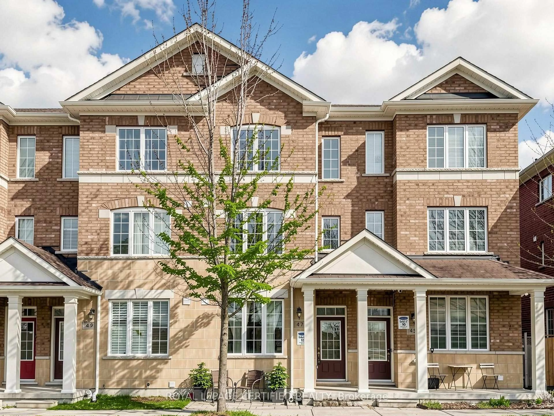
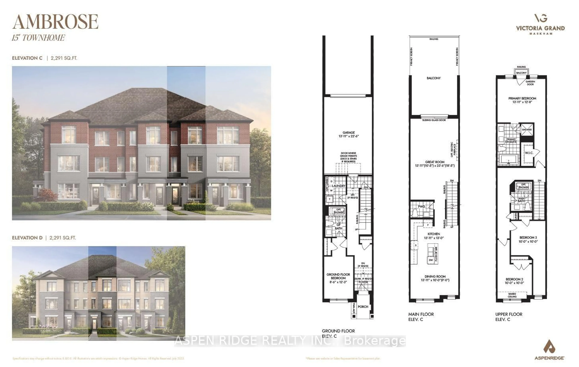
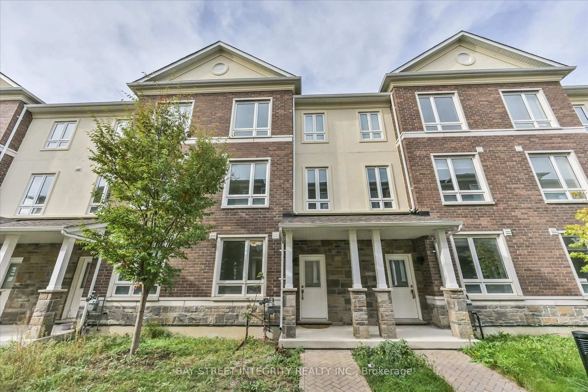
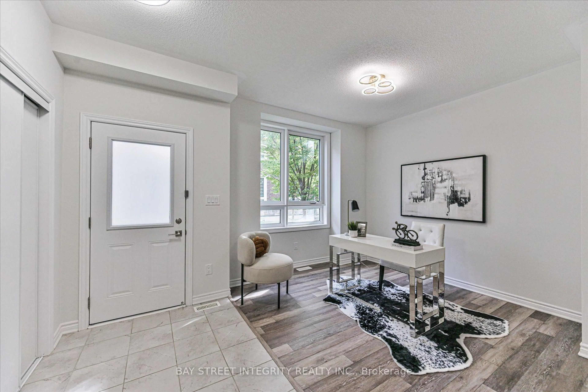
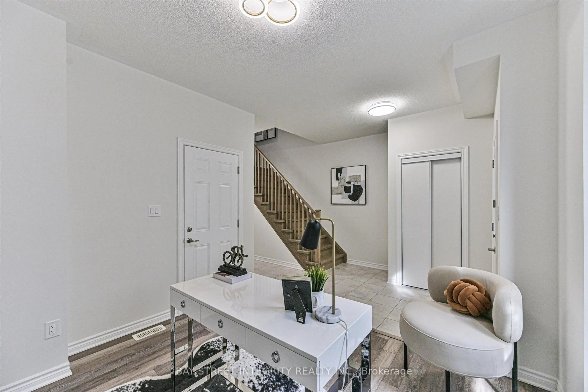
Welcome To 25 Chicago Lane, A Stylish Modern Townhome Nestled In Markham's Highly Sought-After Wismer Community! Thoughtfully Upgraded, This Home Features Smooth Ceilings And Pot Lights On The Main Floor, Quartz Countertops And Backsplash In The Kitchen And Bathrooms, A Convenient Kitchen Mini Bar With Pantry, And Carpet-Free Flooring Throughout. Additional Highlights Include A Water Softener And Water Filtration System For Enhanced Everyday Comfort. The Open-Concept Main Floor Offers A Bright And Inviting Living Room With Large Windows That Fills The Space With Natural Light. The Modern Kitchen Is Equipped With A Full Set Of Stainless-Steel Appliances And Overlooks The Dining Area, With A Walk-Out To The Balcony, It's Perfect For Enjoying Your Morning Coffee Or Relaxing Outdoors. The 2nd Floor Features Three Generously Sized Bedrooms And A Conveniently Located Laundry Area. The Spacious Primary Bedroom Offers A Walk-In Closet And A 4-Piece Ensuite. On The Ground Floor, A Versatile Recreation Area Provides The Perfect Space For A Home Office, Study, Or Quiet Reading Retreat. Ideally Located Near Major Mackenzie Drive, Top-Ranked Schools (Bur Oak Secondary School And Unionville High School), Mount Joy GO Station, Grocery Stores, Parks, Golf Club, And Community Centre, This Home Offers A Wonderful Blend Of Modern Comfort, Functional Living, And Everyday Convenience.
Upcoming Open Houses
Property Details
Interior
Features
Main Floor
Dining
4.6 x 2.59hardwood floor / Open Concept / W/O To Balcony
Kitchen
3.61 x 2.87Granite Counter / Breakfast Area / Stainless Steel Appl
Exterior
Features
Parking
Garage spaces 1
Garage type Built-In
Other parking spaces 1
Total parking spaces 2
Property History
 40
40