16 Rinas Ave, Markham, Ontario L6C 0N7
Contact us about this property
Highlights
Estimated valueThis is the price Wahi expects this property to sell for.
The calculation is powered by our Instant Home Value Estimate, which uses current market and property price trends to estimate your home’s value with a 90% accuracy rate.Not available
Price/Sqft$428/sqft
Monthly cost
Open Calculator
Description
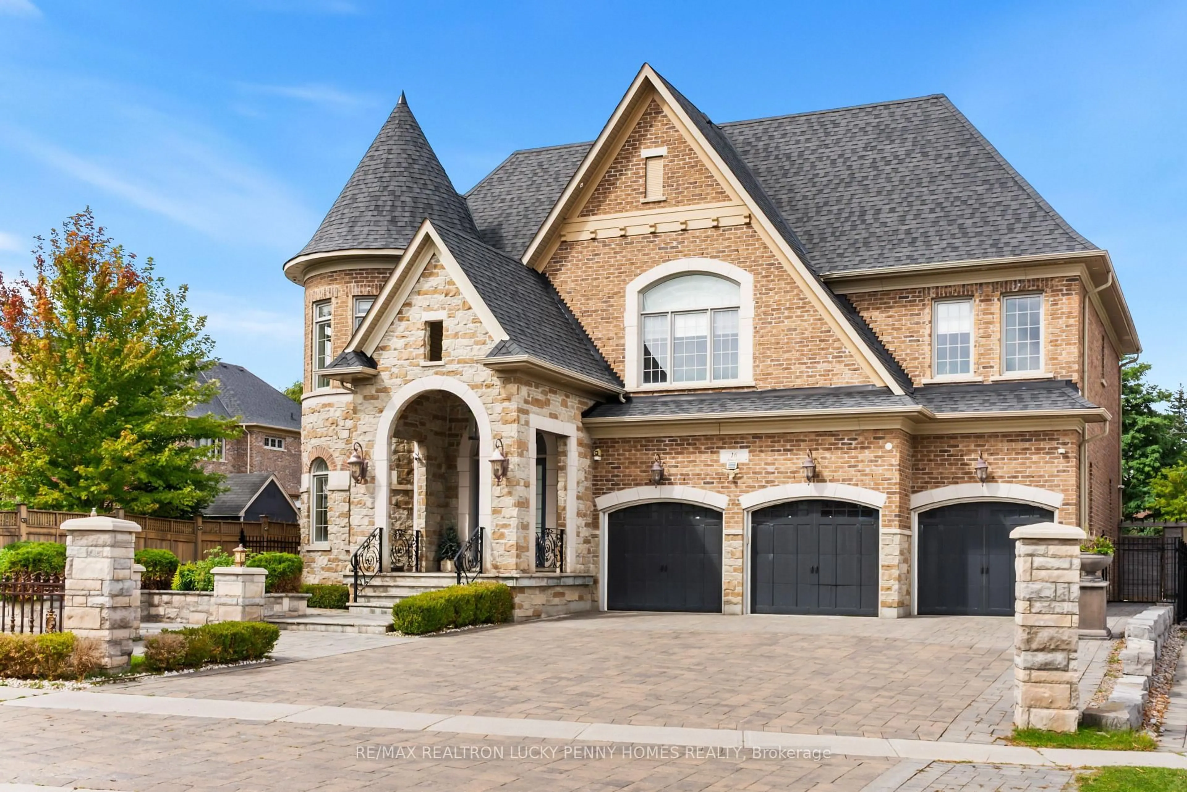
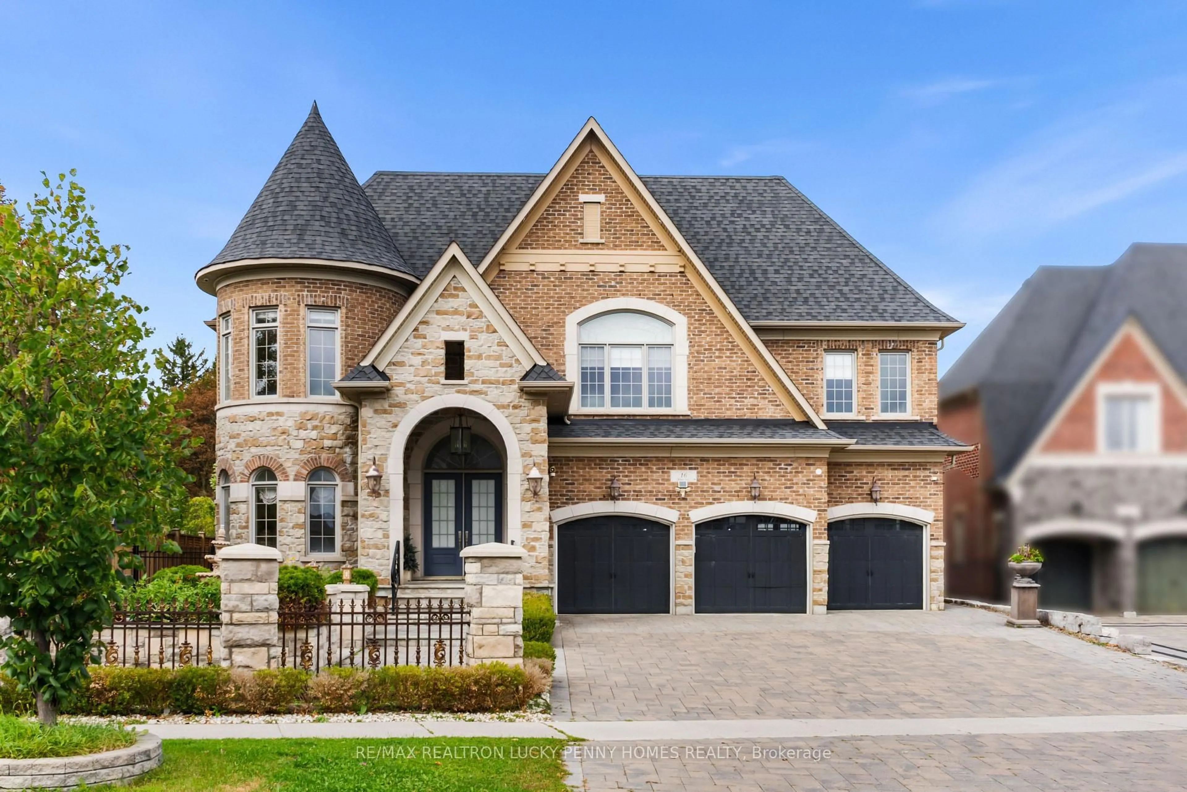
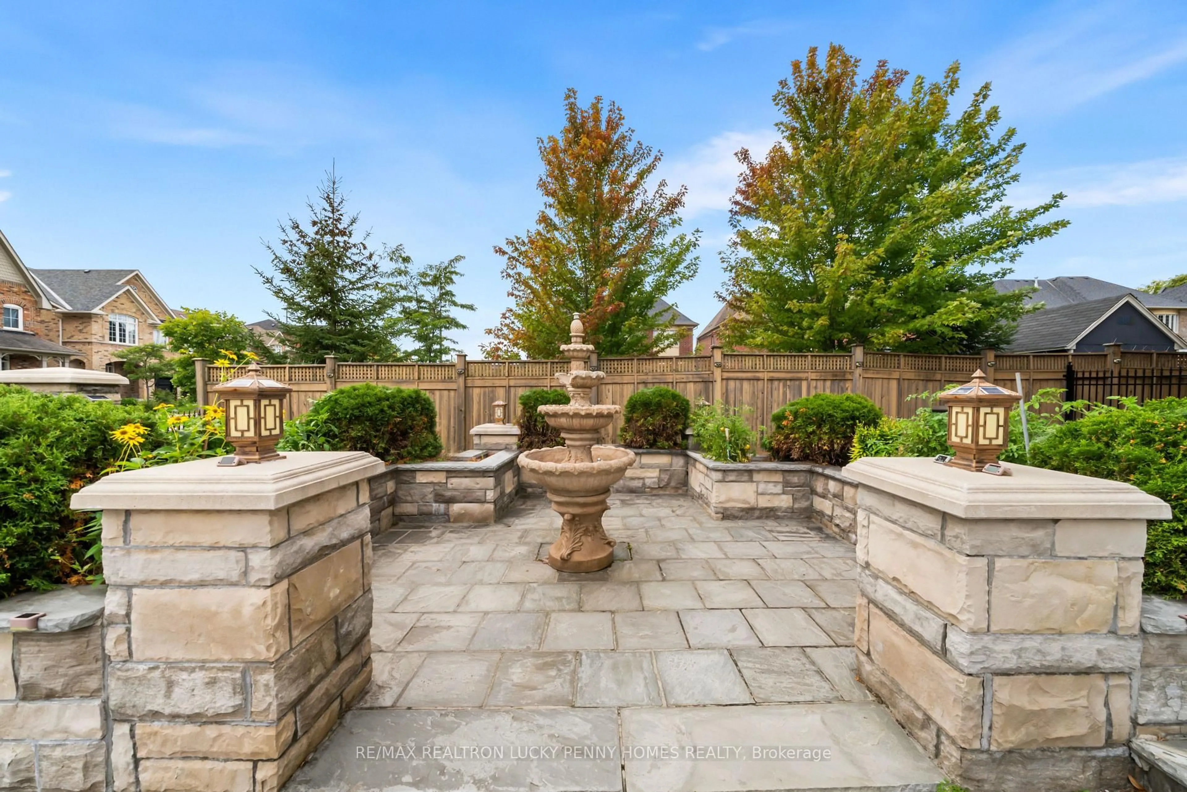
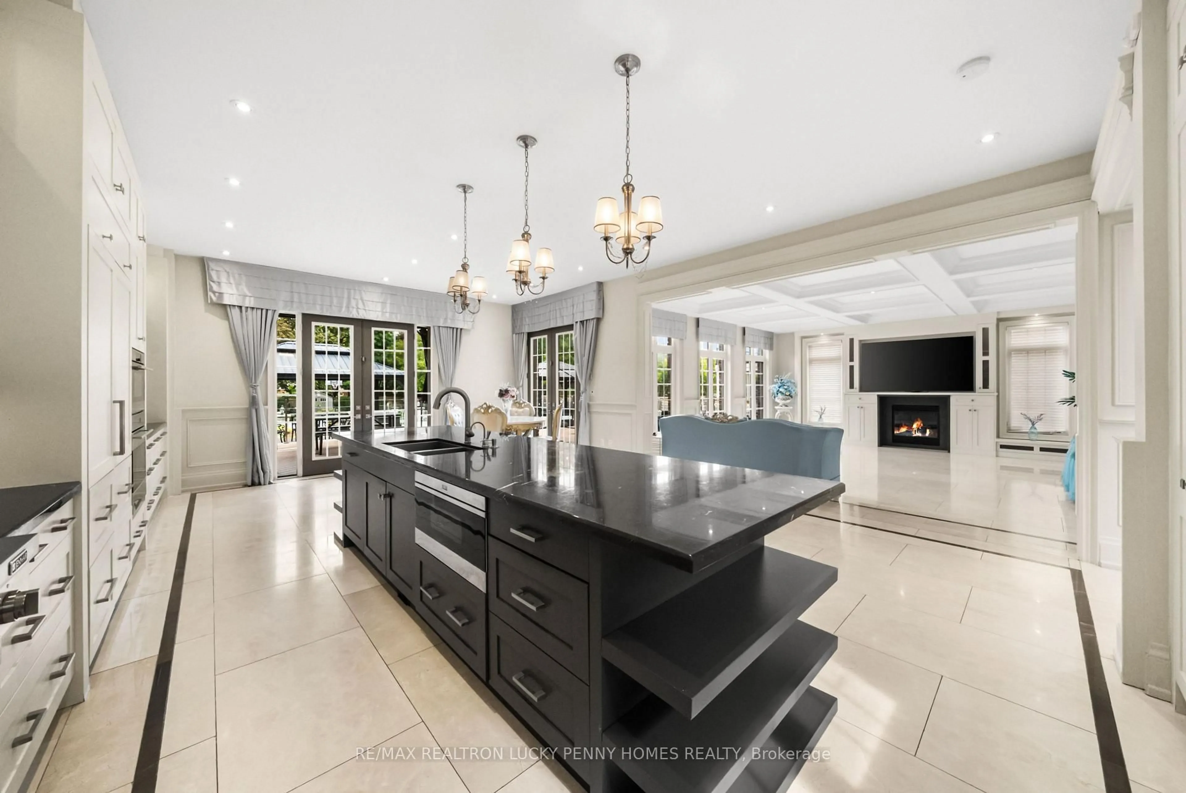
This exceptional family residence features a rare 3+1 tandem garage and is situated on an impressive approximately 72 X 274 ft lot, surrounded by parks, mature greenery and peaceful outdoor spaces. The impressive main floor features soaring 10ft ceilings, a library with wainscotting and French doors, an elegant dining room with a walkout to the deck, and a dramatic open-to-above living room with walkouts to the deck, side yard and overlooking the waterfall feature. The spacious chef's kitchen is equipped with built-in appliances, a gas cooktop, centre island and heated flooring, opening seamlessly to a bright breakfast area with a walkout to the backyard deck. The inviting family room features a coffered ceiling, gas fireplace and beautiful backyard views. The second floor offers five generously sized bedrooms and each room with ensuite and walkin closet. The luxurious primary suite features his-and-hers closets, tranquil backyard views and a spa-inspired 7-piece ensuite with heated flooring. The finished walk-up basement provides exceptional additional living space, complete with a large recreation room, kitchen, two bedrooms, a 3-piece bathroom, laundry room and spacious mirrored gym with direct access to the backyard. The spectacular backyard has been professionally landscaped. Beautiful stonework, a captivating water feature with two fountains( front & back), thoughtfully designed seating and entertaining areas, and a premium hot tub combine to deliver an exceptional resort-style experience at home. Located in an excellent school district with highly ranked elementary and secondary schools, including one of the area's top-ranked high schools. Enjoy outstanding convenience with easy access to highways, Costco, supermarkets, shopping, parks and everyday amenities. An outstanding home offering exceptional space, comfort, privacy and convenience in a highly desirable community.
Property Details
Interior
Features
Main Floor
Library
3.6 x 3.8Tile Floor / Wainscoting / French Doors
Dining
3.8 x 5.1Tile Floor / Pot Lights / W/O To Deck
Living
4.6 x 6.3Open Concept / Wainscoting / W/O To Deck
Kitchen
5.3 x 7.5Heated Floor / Centre Island / B/I Appliances
Exterior
Features
Parking
Garage spaces 4
Garage type Attached
Other parking spaces 6
Total parking spaces 10
Property History
 50
50