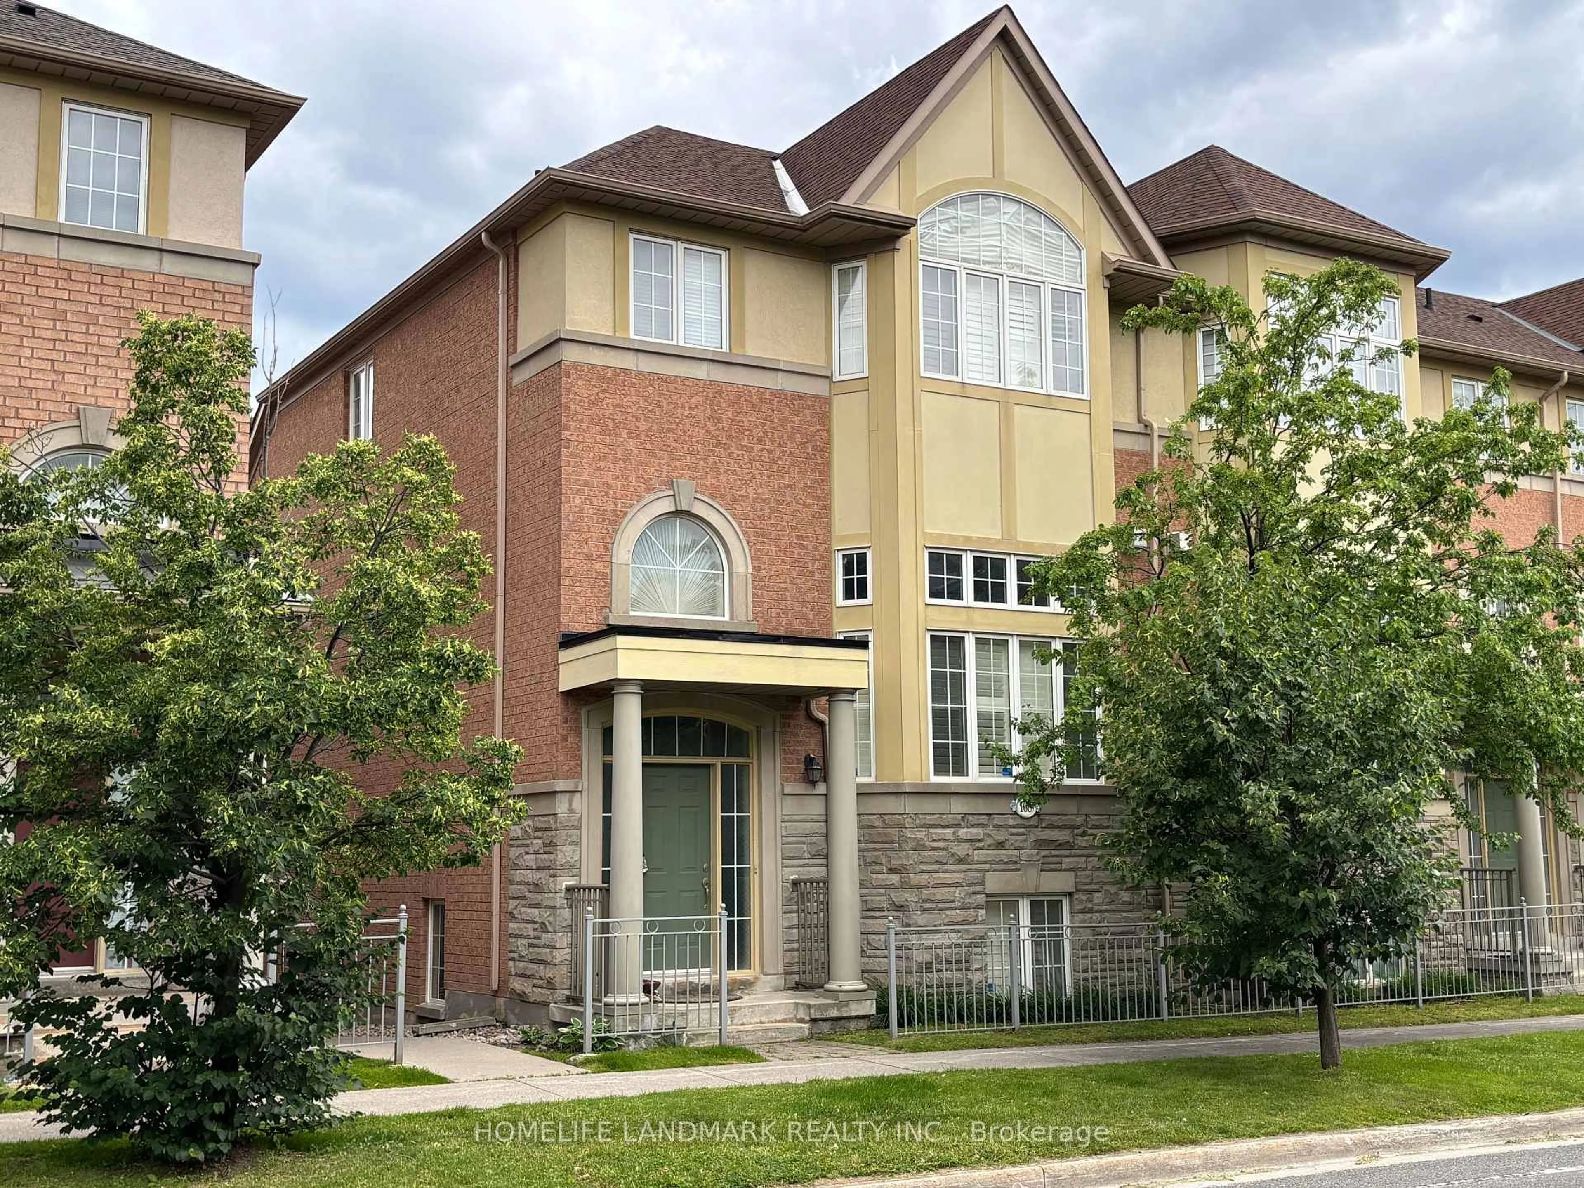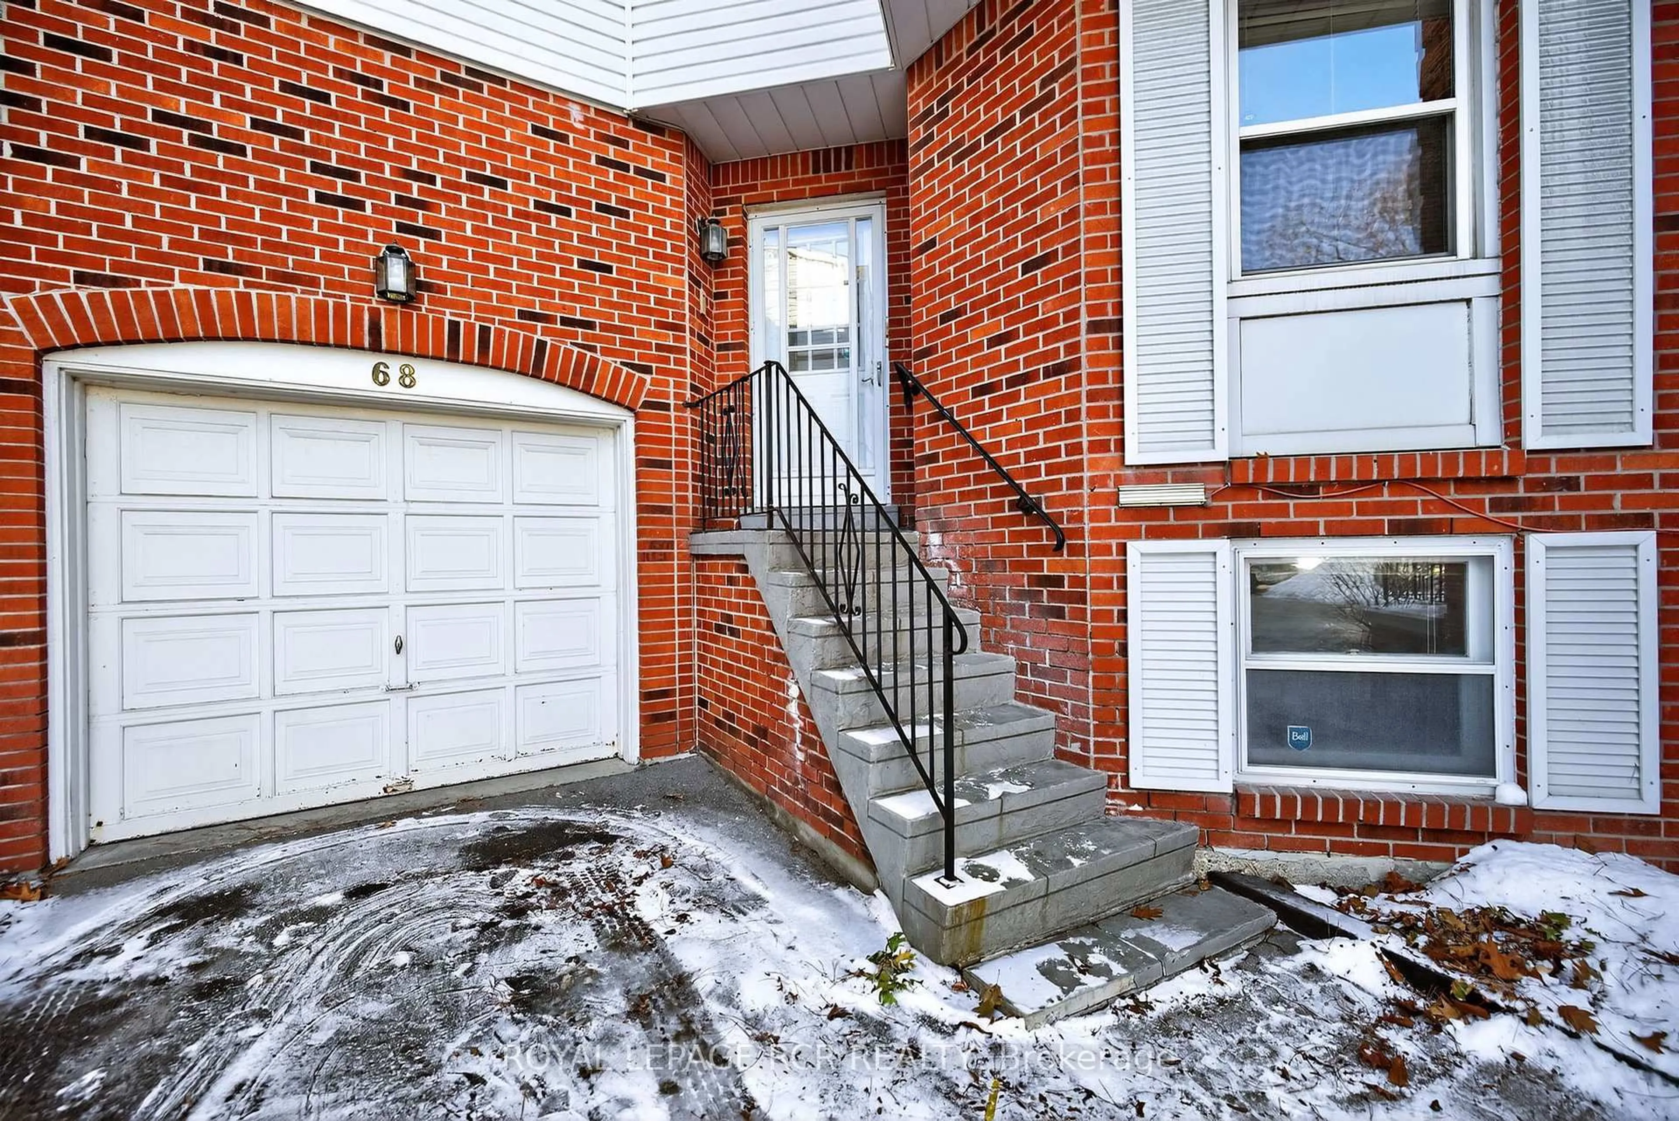
8119 Birchmount Rd #1512, Markham, Ontario L6G 0H6
Contact us about this property
Highlights
Estimated valueThis is the price Wahi expects this property to sell for.
The calculation is powered by our Instant Home Value Estimate, which uses current market and property price trends to estimate your home’s value with a 90% accuracy rate.Not available
Price/Sqft$535/sqft
Monthly cost
Open Calculator
Description
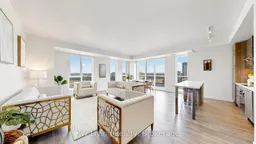
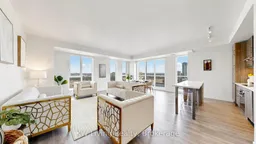
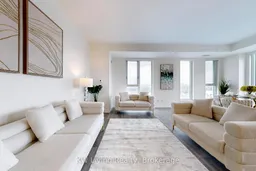
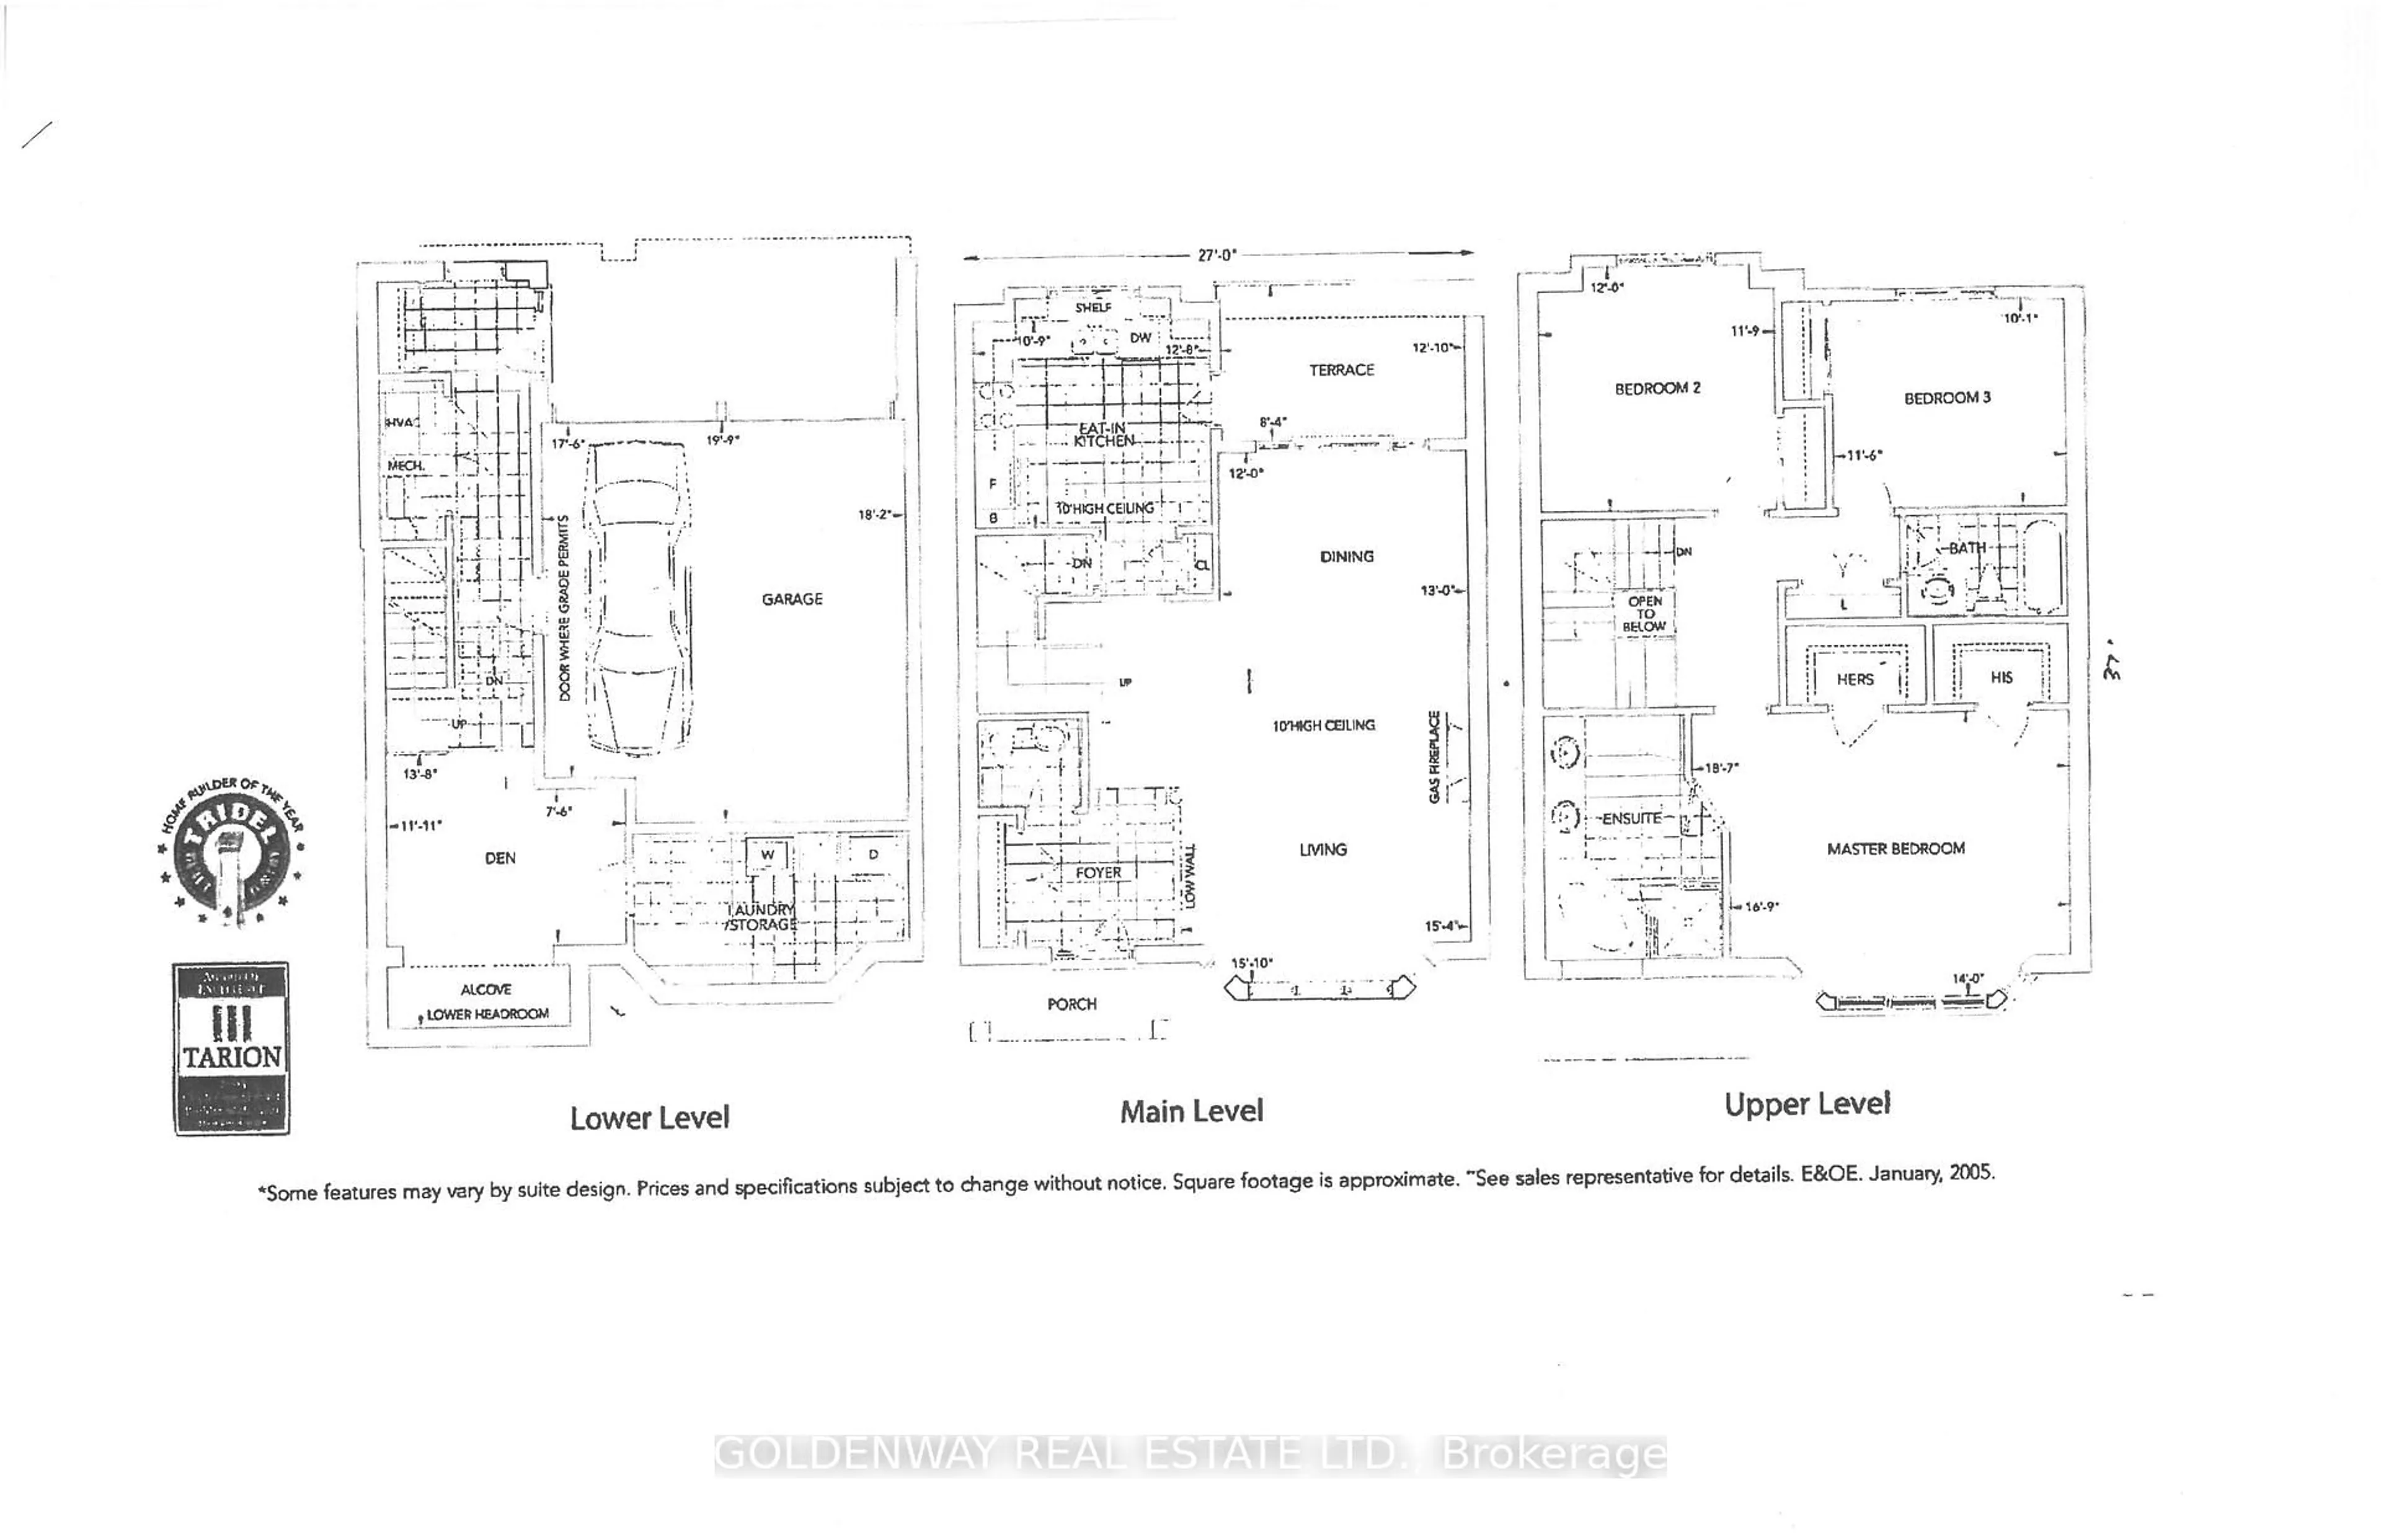
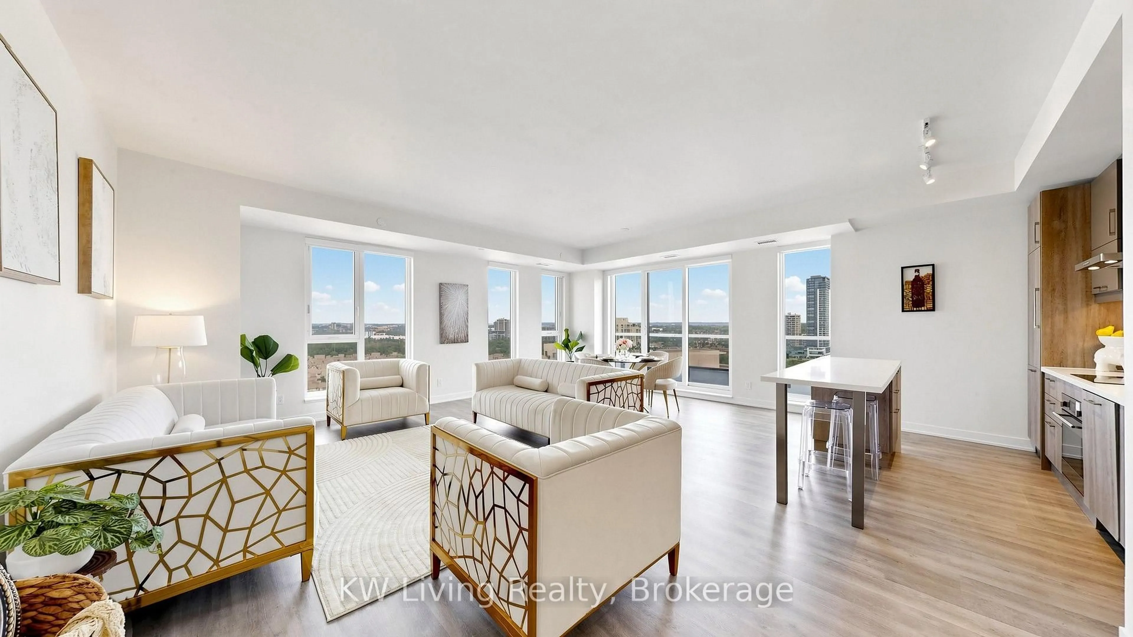
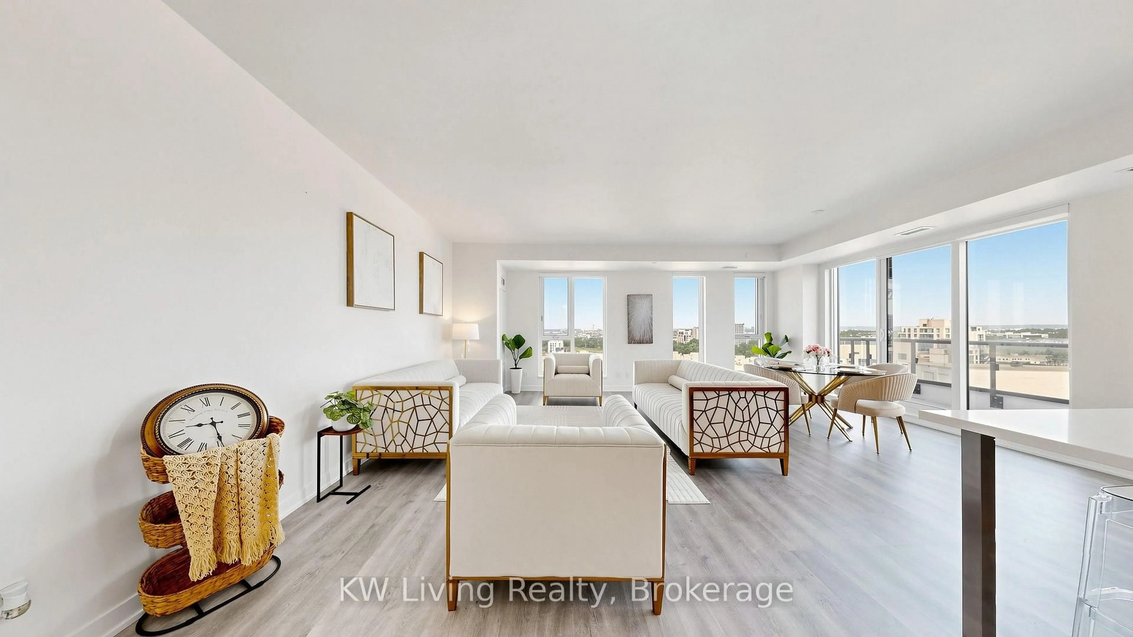
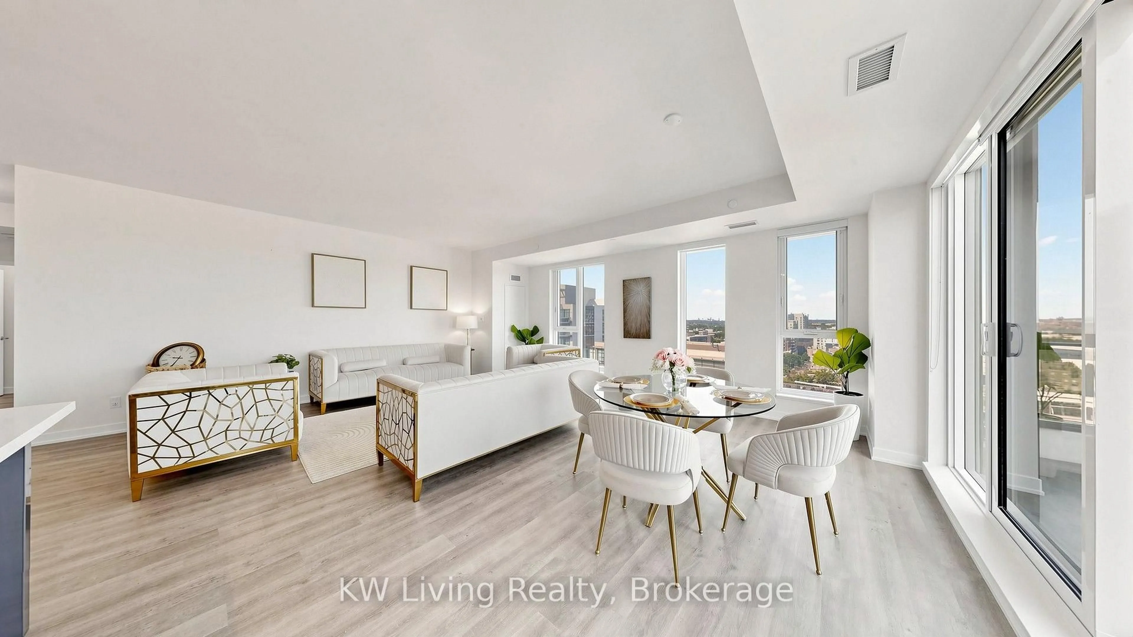
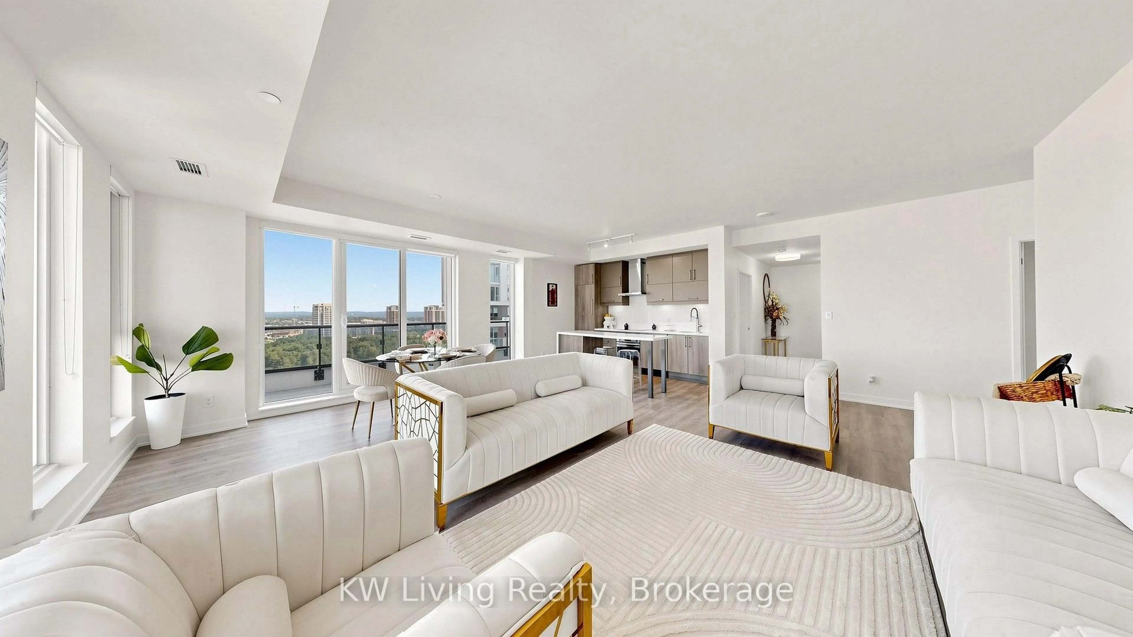
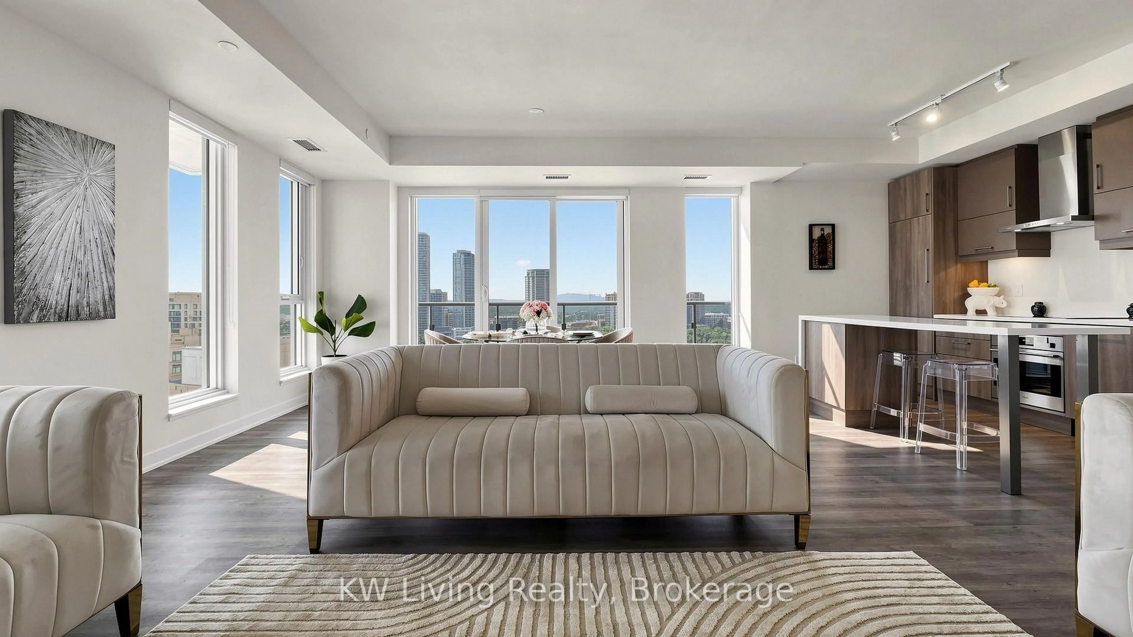
Experience elevated urban living at Gallery Square Condos in the heart of Downtown Markham. This exceptional 1,428 sq. ft. 3-bedroom, 2-bathroom residence offers a spacious, thoughtfully designed layout with two private balconies, seamlessly blending comfort and contemporary style. The open-concept living and dining area is perfect for everyday living and entertaining, featuring sleek quartz countertops, integrated appliances, and modern finishes throughout. The generous primary suite offers a walk-in closet and a spa-inspired ensuite, while two additional bedrooms provide flexibility for family, guests, or a home office. Complete with one parking space and one storage locker, this move-in-ready home is just steps from Cineplex, Whole Foods, restaurants, cafes, parks, and top-rated schools, with convenient access to Highways 404 and 407, Unionville GO Station, Viva Transit, and the YMCA. A rare opportunity to own a 3-bedroom suites in one of Downtown Markham's most desirable communities.
Property Details
Interior
Features
Flat Floor
Living
0.0 x 0.0Open Concept / Combined W/Dining / W/O To Balcony
Dining
0.0 x 0.0Open Concept / Combined W/Living / Large Window
Kitchen
0.0 x 0.0Open Concept / Quartz Counter / B/I Appliances
Primary
0.0 x 0.0Enclosed / W/I Closet / W/O To Balcony
Exterior
Features
Parking
Garage spaces 1
Garage type Underground
Other parking spaces 0
Total parking spaces 1
Condo Details
Amenities
Concierge, Guest Suites, Gym, Recreation Room, Visitor Parking
Inclusions
Property History
 46
46