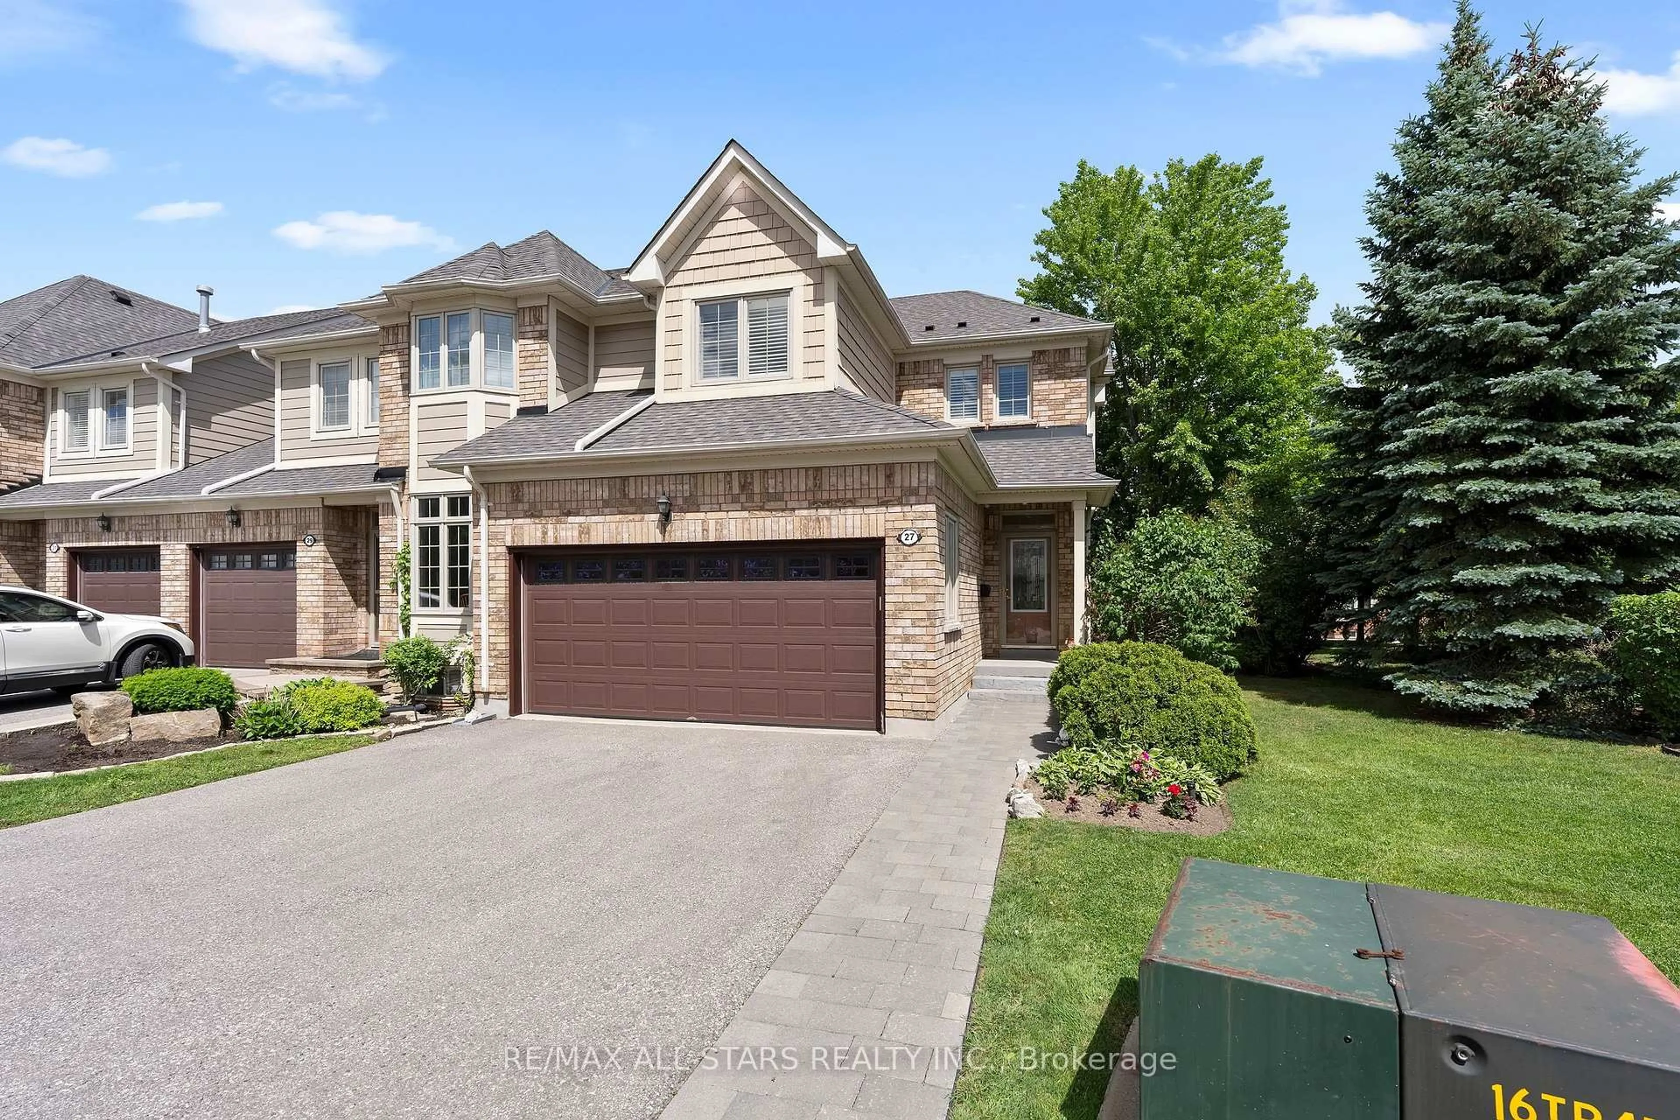
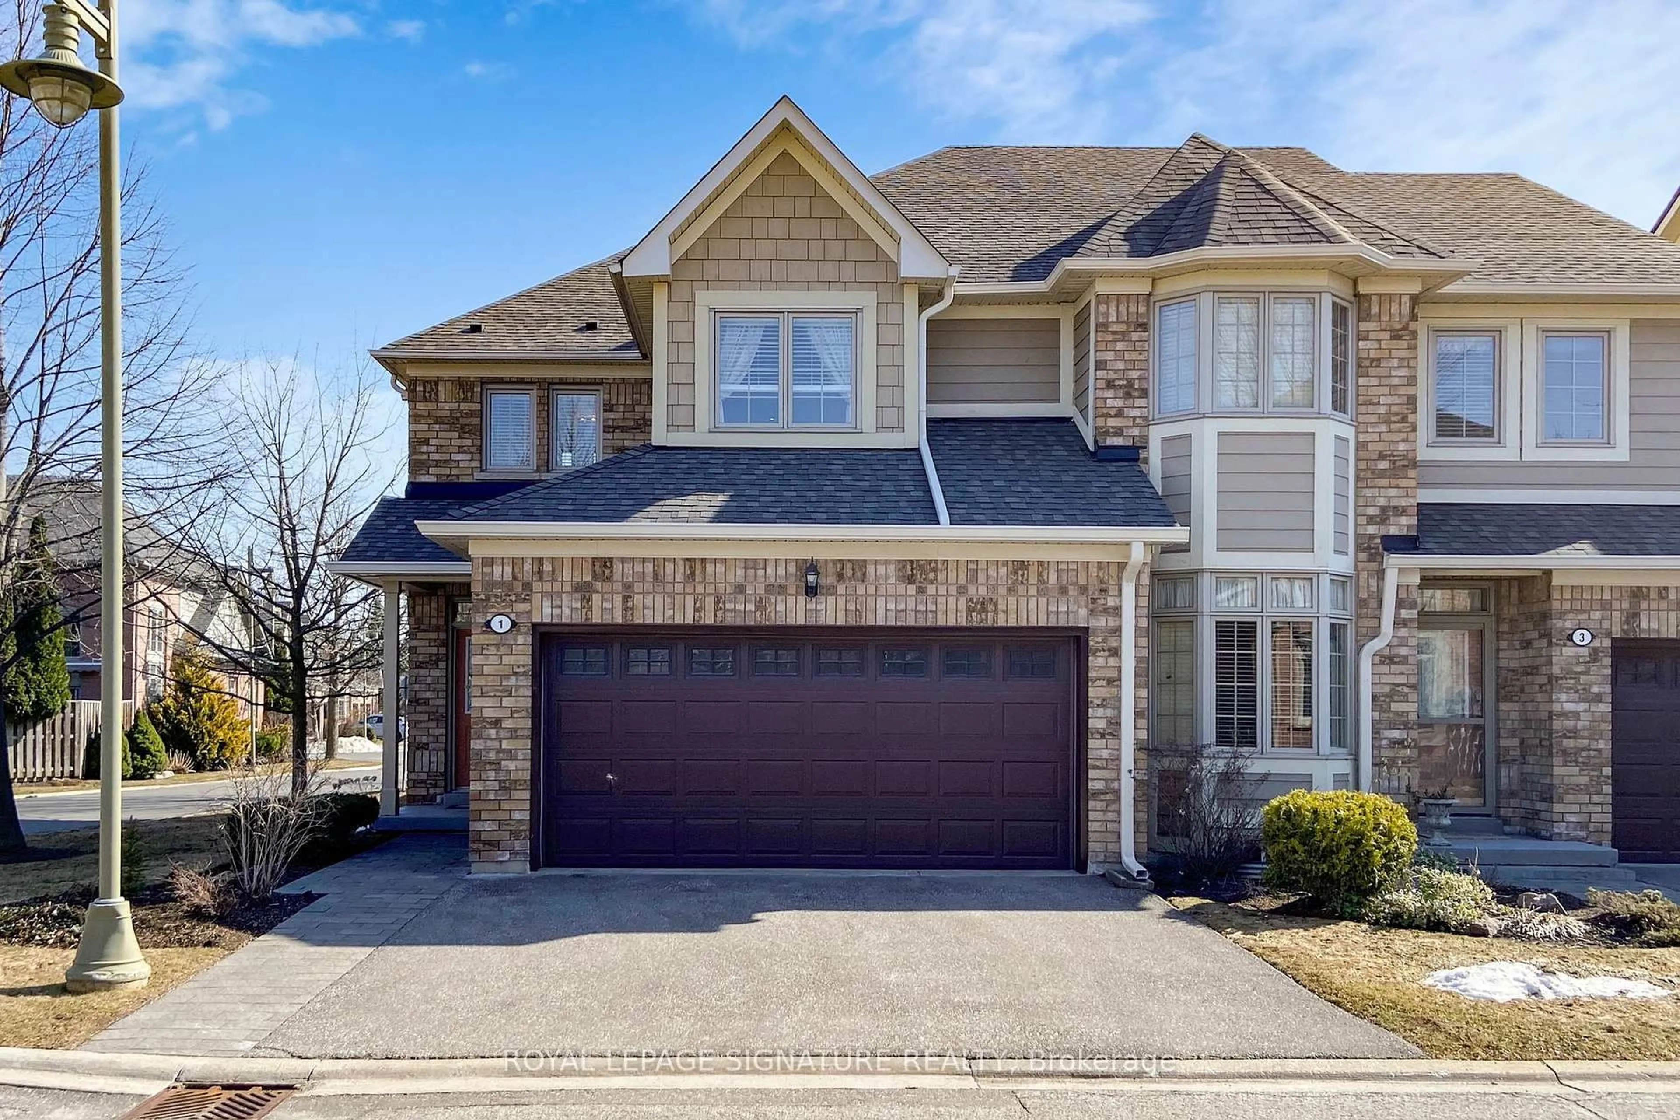
7 days on Market

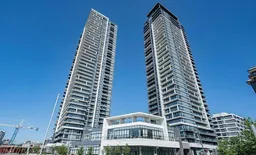
8 Water Walk Dr #4507, Markham, Ontario L3R 6L4

In the same building:
-
Condo
2 + 1
3
~1000-1199 sqft
$918,000
Get pre-qualifiedPowered by nesto
Condo
2 + 1
3
~1000-1199 sqft

Contact us about this property

Call

Highlights

Property Estimate

Days on market7 days

Estimated valueNot available

Price/Sqft$842/sqft

Monthly cost

Open Calculator

Description

Welcome to Luxury Living Riverview Building A by Times Group in The Heart of Markham! Sun-Filled & Spacious 1,139 Sq Ft 2 Bed + Den w/ Closet & Sliding Privacy Glass Door, Can definitely be used as the 3rd Bedroom. Ensuites for Both Bedrooms for Extra Privacy & 1 Powder Room. 1 Tandem parking for 2 cars & High Ceiling Private Locker Room Right By P1 Elevator Entrance. Rare Offering SW Panoramic Views of Downtown Markham with a L-Shaped Wraparound Balcony Providing Exceptional Outdoor Space and Natural Light. The Suite Features a Spacious Functional Layout, Carpet-Free Laminate Flooring, Soaring 9-foot Ceilings and Premium Built-in Appliances. Modern European Kitchen w/ High End Jenn Air Cooktop Oven and Dishwasher. 5 Stars Top-Notch Building Amenities: Swimming Pool, Dry Sauna, Fitness Room, Yoga Studio, Party Room, Game Room (Pingpong and Billiard), Card Room, Meeting Room, Library, Pet Spa, Rooftop Terrace, Carwash Bay. Walking Distance To Shopping (Whole Foods), Restaurants, York U, LCBO VIP Cineplex, Good Life Fitness,. Mins to Go Train/Viva/YRT, Easy Access to Hwy 7/407/404, Great Schools in Unionville! Perfect for Everyday Living and Entertaining. Idea for Small Family Downsizing and Professional Seeking Convenience & An Exciting Uptown Lifestyle!


Property Details

StyleApartment
ViewCity
Age of property0-5
SqFt~1000-1199 SqFt
Lot Size-
Parking Spaces2
MLS ®NumberN13712692
Community NameUnionville
Data SourceTRREB
Listing byRE/MAX EXCEL REALTY LTD.

Features

Heating: Heat Pump
Cooling: Central Air

Flat Floor

2nd Br

3.5 x 3.1

4 Pc Ensuite / West View / Mirrored Closet

Foyer

2.0 x 3.0

Laminate / Mirrored Closet / Open Concept

Kitchen

2.6 x 4.17

Stainless Steel Appl / Ceramic Back Splash / Centre Island

Living

3.05 x 6.0

Combined W/Dining / W/O To Balcony / Open Concept


Features

Patio: Open
Balcony: Open

Parking

Garage spaces 2

Garage type Underground

Other parking spaces 0

Total parking spaces 2


39Story
Elevator
Amenities

Bbqs Allowed, Gym, Rooftop Deck/Garden, Sauna, Visitor Parking, Indoor Pool

Inclusions
Hydro
Water
Parking
Cable
Heat

Property History

Aug 26, 2026
ListedActive
$918,000
7 days on market
history photo preview46
Listing by trreb®
Property listed by RE/MAX EXCEL REALTY LTD., Brokerage
Agent Banner Image
Interested in this property?Get in touch to get the inside scoop.
Market Data - Unionville

Geo Zone Map ThumbnailUnionville

Strong Buyer's Market

View Market Data

Condo - for the past 30 days

Buyer's market Seller's market

Avg. Days on Market

Past 30 days

43 days

Compared to

2025

27 days

2024

29 days

2023

19 days

New Listings

Past 30 days

91 listings

Compared to

2025

88 listings

2024

70 listings

2023

54 listings

Units sold

Past 30 days

28 units

Compared to

2025

32 units

2024

29 units

2023

34 units

Median Sold Price

Past 30 days

$570,000

Compared to

2025

$622,500

2024

$800,000

2023

$788,500


What’s nearby?Essentials within 5 km

Local Logic

Transportation Scores

Estimated Budget