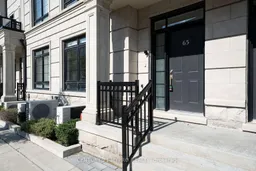
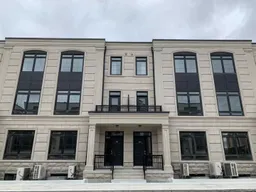
65 William Saville St, Markham, Ontario L3R 2E1

Townhouse
4 + 1
6
~2500-3000 sqft
$1,599,888
Get pre-qualifiedPowered by nesto
Townhouse
4 + 1
6
~2500-3000 sqft

Contact us about this property

Call

Highlights

Property Estimate

Estimated valueNot available

Price/Sqft$586/sqft

Monthly cost

Open Calculator

Description

Rare Opportunity In Prestigious Unionville Gardens at Hwy 7 & Warden! 4 + 1 Bedrooms, 6Washrooms, Newly Renovated And Move In Ready Luxury Freehold Townhouse With Double Car Garage Offering Approximately 2,724 Sq.Ft. Of Finished Living Space Including A Fully Finished Basement. Featuring Fresh Designer Paint, Brand New Modern Light Fixtures Throughout, Venatino Polished Quartz Countertops & Backsplash, New Zebra Blinds on Main Floor, EV Charger, High Ceilings On Every Above Grade Floor, Bright Open Concept Layout, Stunning Skylight on Top Floor, Venatino Polished Quartz Electric Fireplace, Oak Staircases, Pot Lights, Premium Bosch Appliances, Gas Stove, Stylish LED Mirror In The Powder Room with Floating Sink, Spacious Terrace Balcony Perfect For Outdoor Entertaining, Luxurious Primary Suite With A Walk-In Closet, And Exceptional Natural Light Throughout. Located In The Highly Coveted Unionville High School District. Just A One Minute Walk To A Future Elementary School. Steps To Whole Foods, Downtown Markham, Cineplex, Banks, Restaurants, Shopping, Parks, Transit, And The York University Markham Campus. Premium Family Friendly Community With Unmatched Convenience. Rarely Offered. Luxury, Space, Style, And Location All In One Exceptional Home.


Property Details

Style3-Storey
View-
Age of property-
SqFt~2500-3000 SqFt
Lot Size1,392 SqFt(69.62 x 20)
Parking Spaces4
MLS ®NumberN13554378
Community NameUnionville
Data SourceTRREB
Listing byCENTURY 21 MYPRO REALTY

Features

Heating: Forced Air
Cooling: Central Air
Fireplace
Basement: Finished

Main Floor

Kitchen

2.72 x 3.91

B/I Appliances / Centre Island / Quartz Counter

Breakfast

3.02 x 3.91

hardwood floor / Combined W/Kitchen / W/O To Terrace

Living

5.74 x 6.71

hardwood floor / Combined W/Dining / W/O To Balcony

Dining

4.57 x 6.71

hardwood floor / Fireplace


Features

Lot size: 1,392 SqFt

Parking

Garage spaces 2

Garage type Built-In

Other parking spaces 2

Total parking spaces 4


Property History

Date unavailable
ListedActive
$1,599,888
< 1h on market
history photo preview50
Listing by trreb®
Property listed by CENTURY 21 MYPRO REALTY, Brokerage
Agent Banner Image
Interested in this property?Get in touch to get the inside scoop.

Market Data - Unionville

Geo Zone Map ThumbnailUnionville

Buyer's Market

View Market Data

Townhouse - for the past 30 days

Buyer's market Seller's market

Avg. Days on Market

Past 30 days

13 days

Compared to

2025

16 days

2024

5 days

2023

11 days

New Listings

Past 30 days

11 listings

Compared to

2025

9 listings

2024

7 listings

2023

8 listings

Units sold

Past 30 days

3 units

Compared to

2025

3 units

2024

2 units

2023

5 units

Median Sold Price

Past 30 days

$1,038,800

Compared to

2025

$1,195,000

2024

$1,207,082

2023

$1,639,999


What’s nearby?Essentials within 5 km

Local Logic

Transportation Scores

Estimated Budget