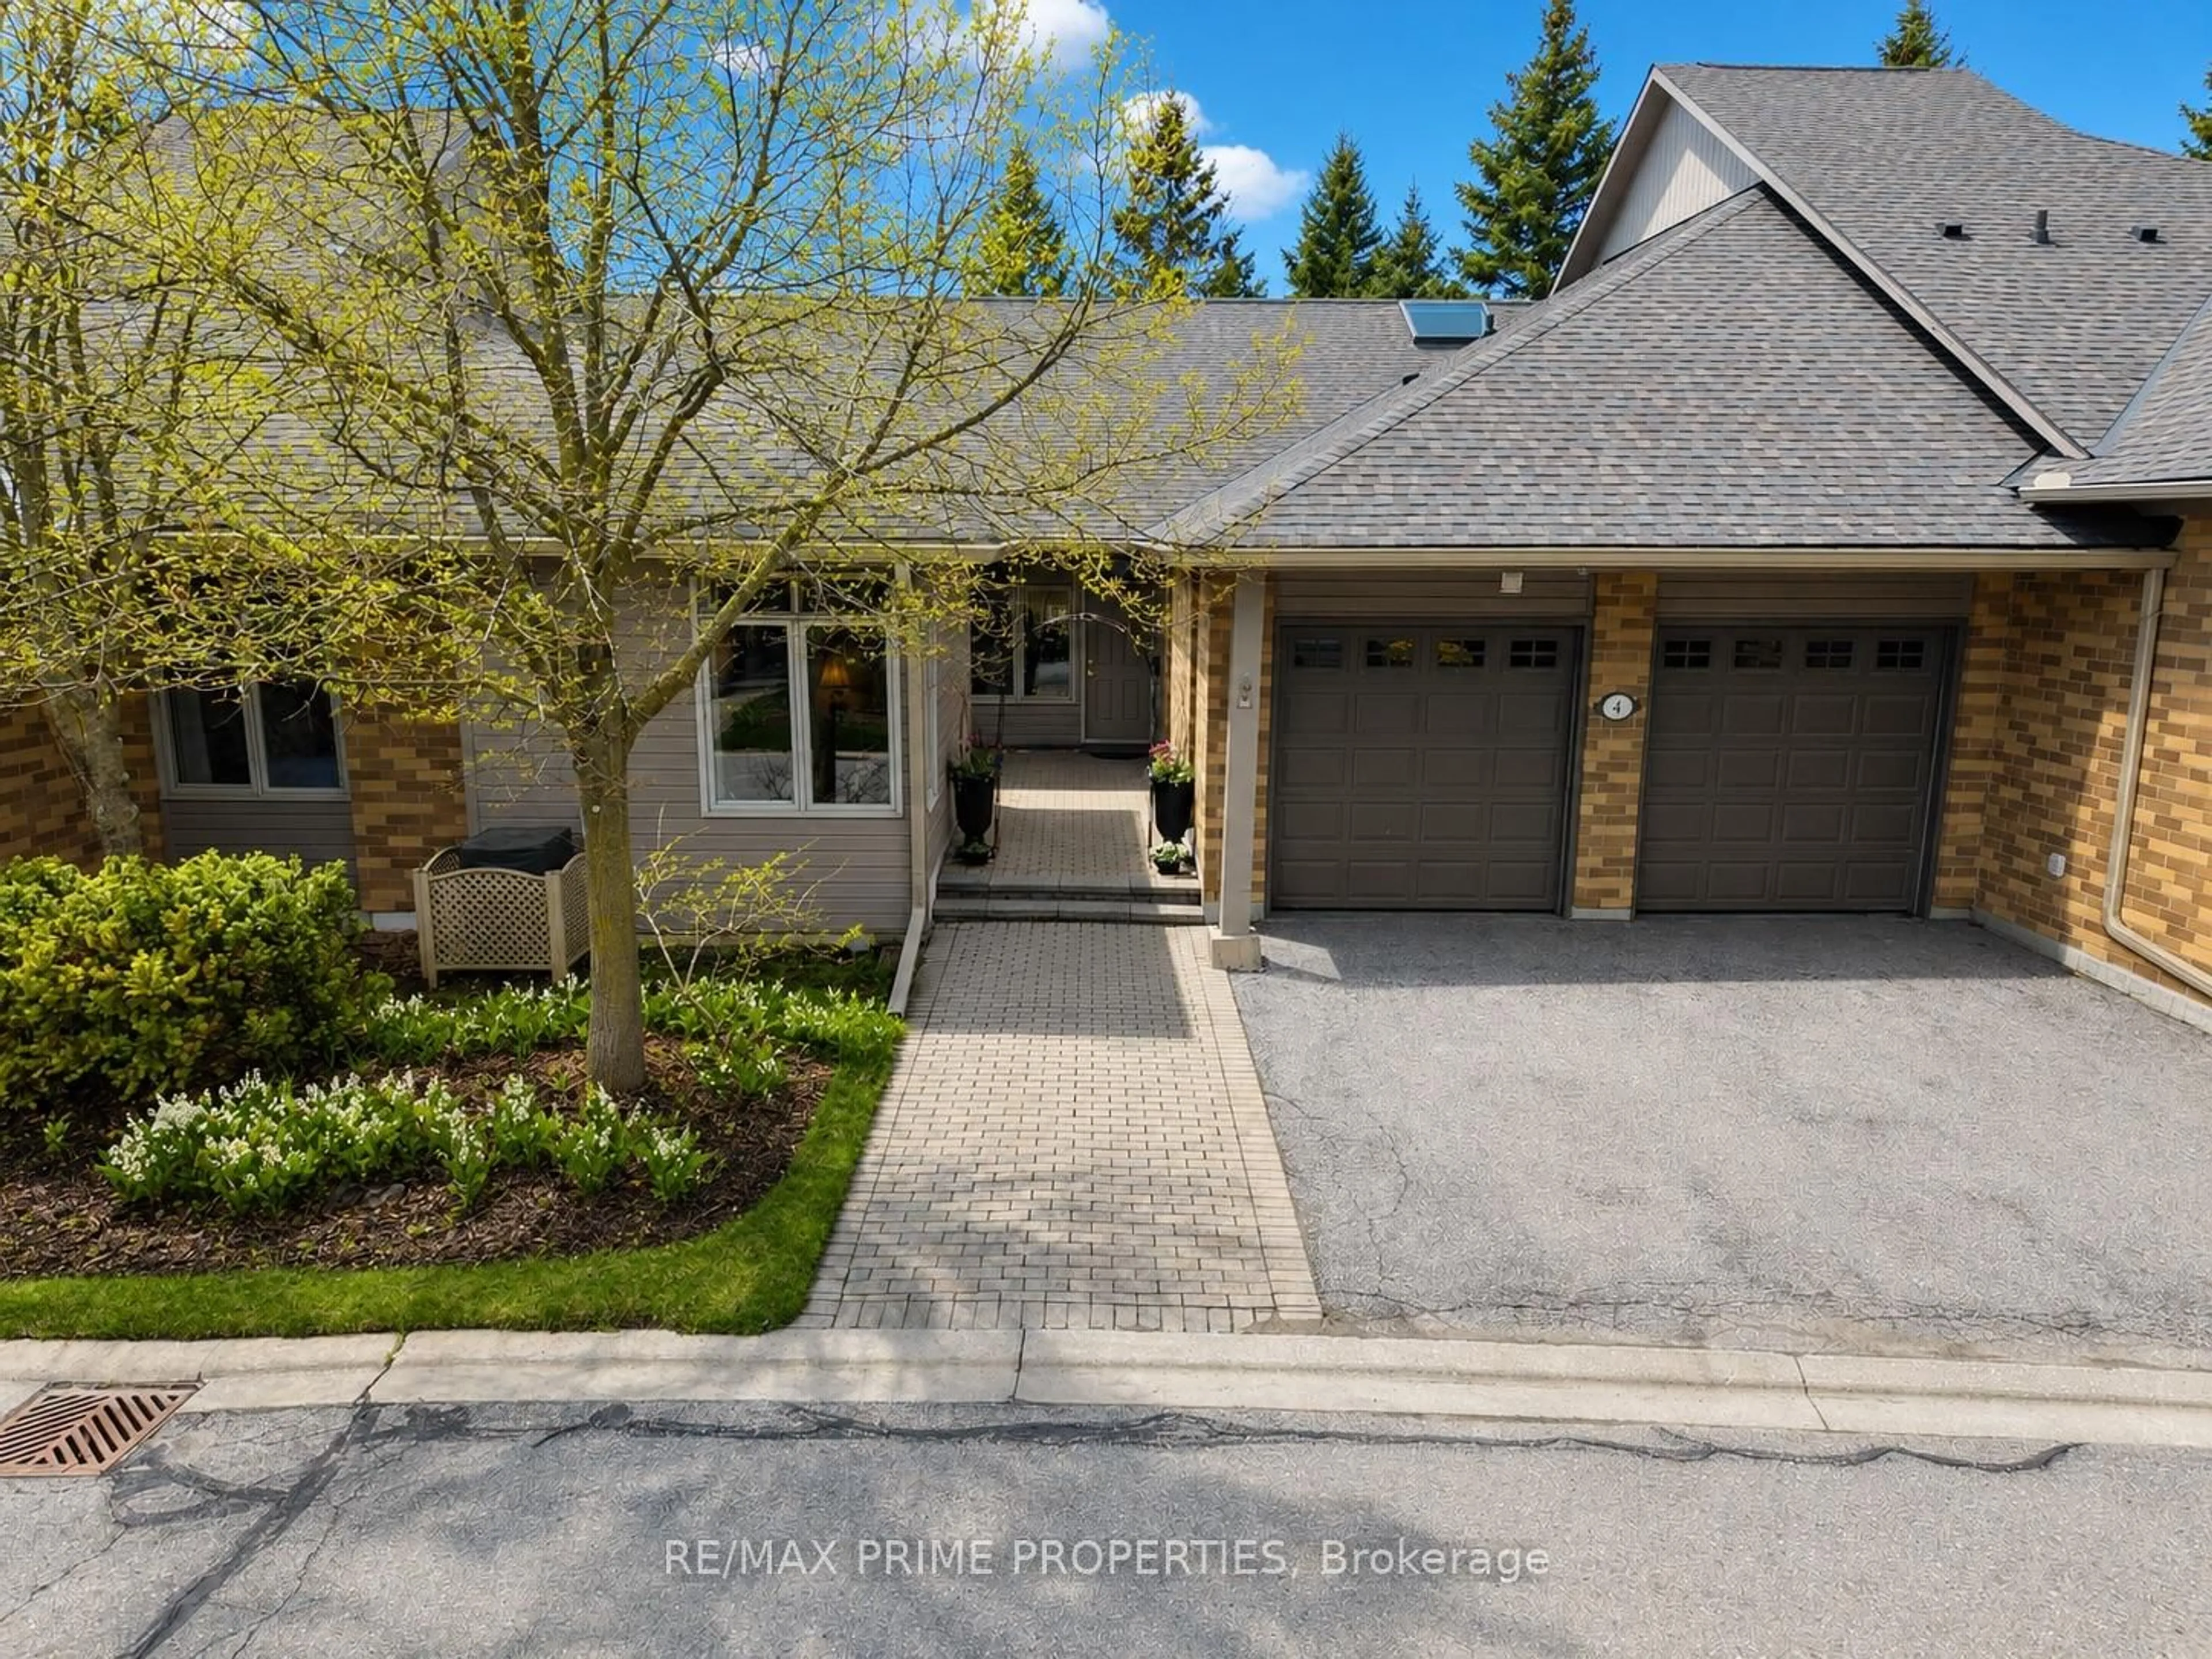
3 days on Market

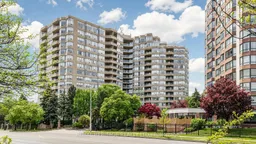
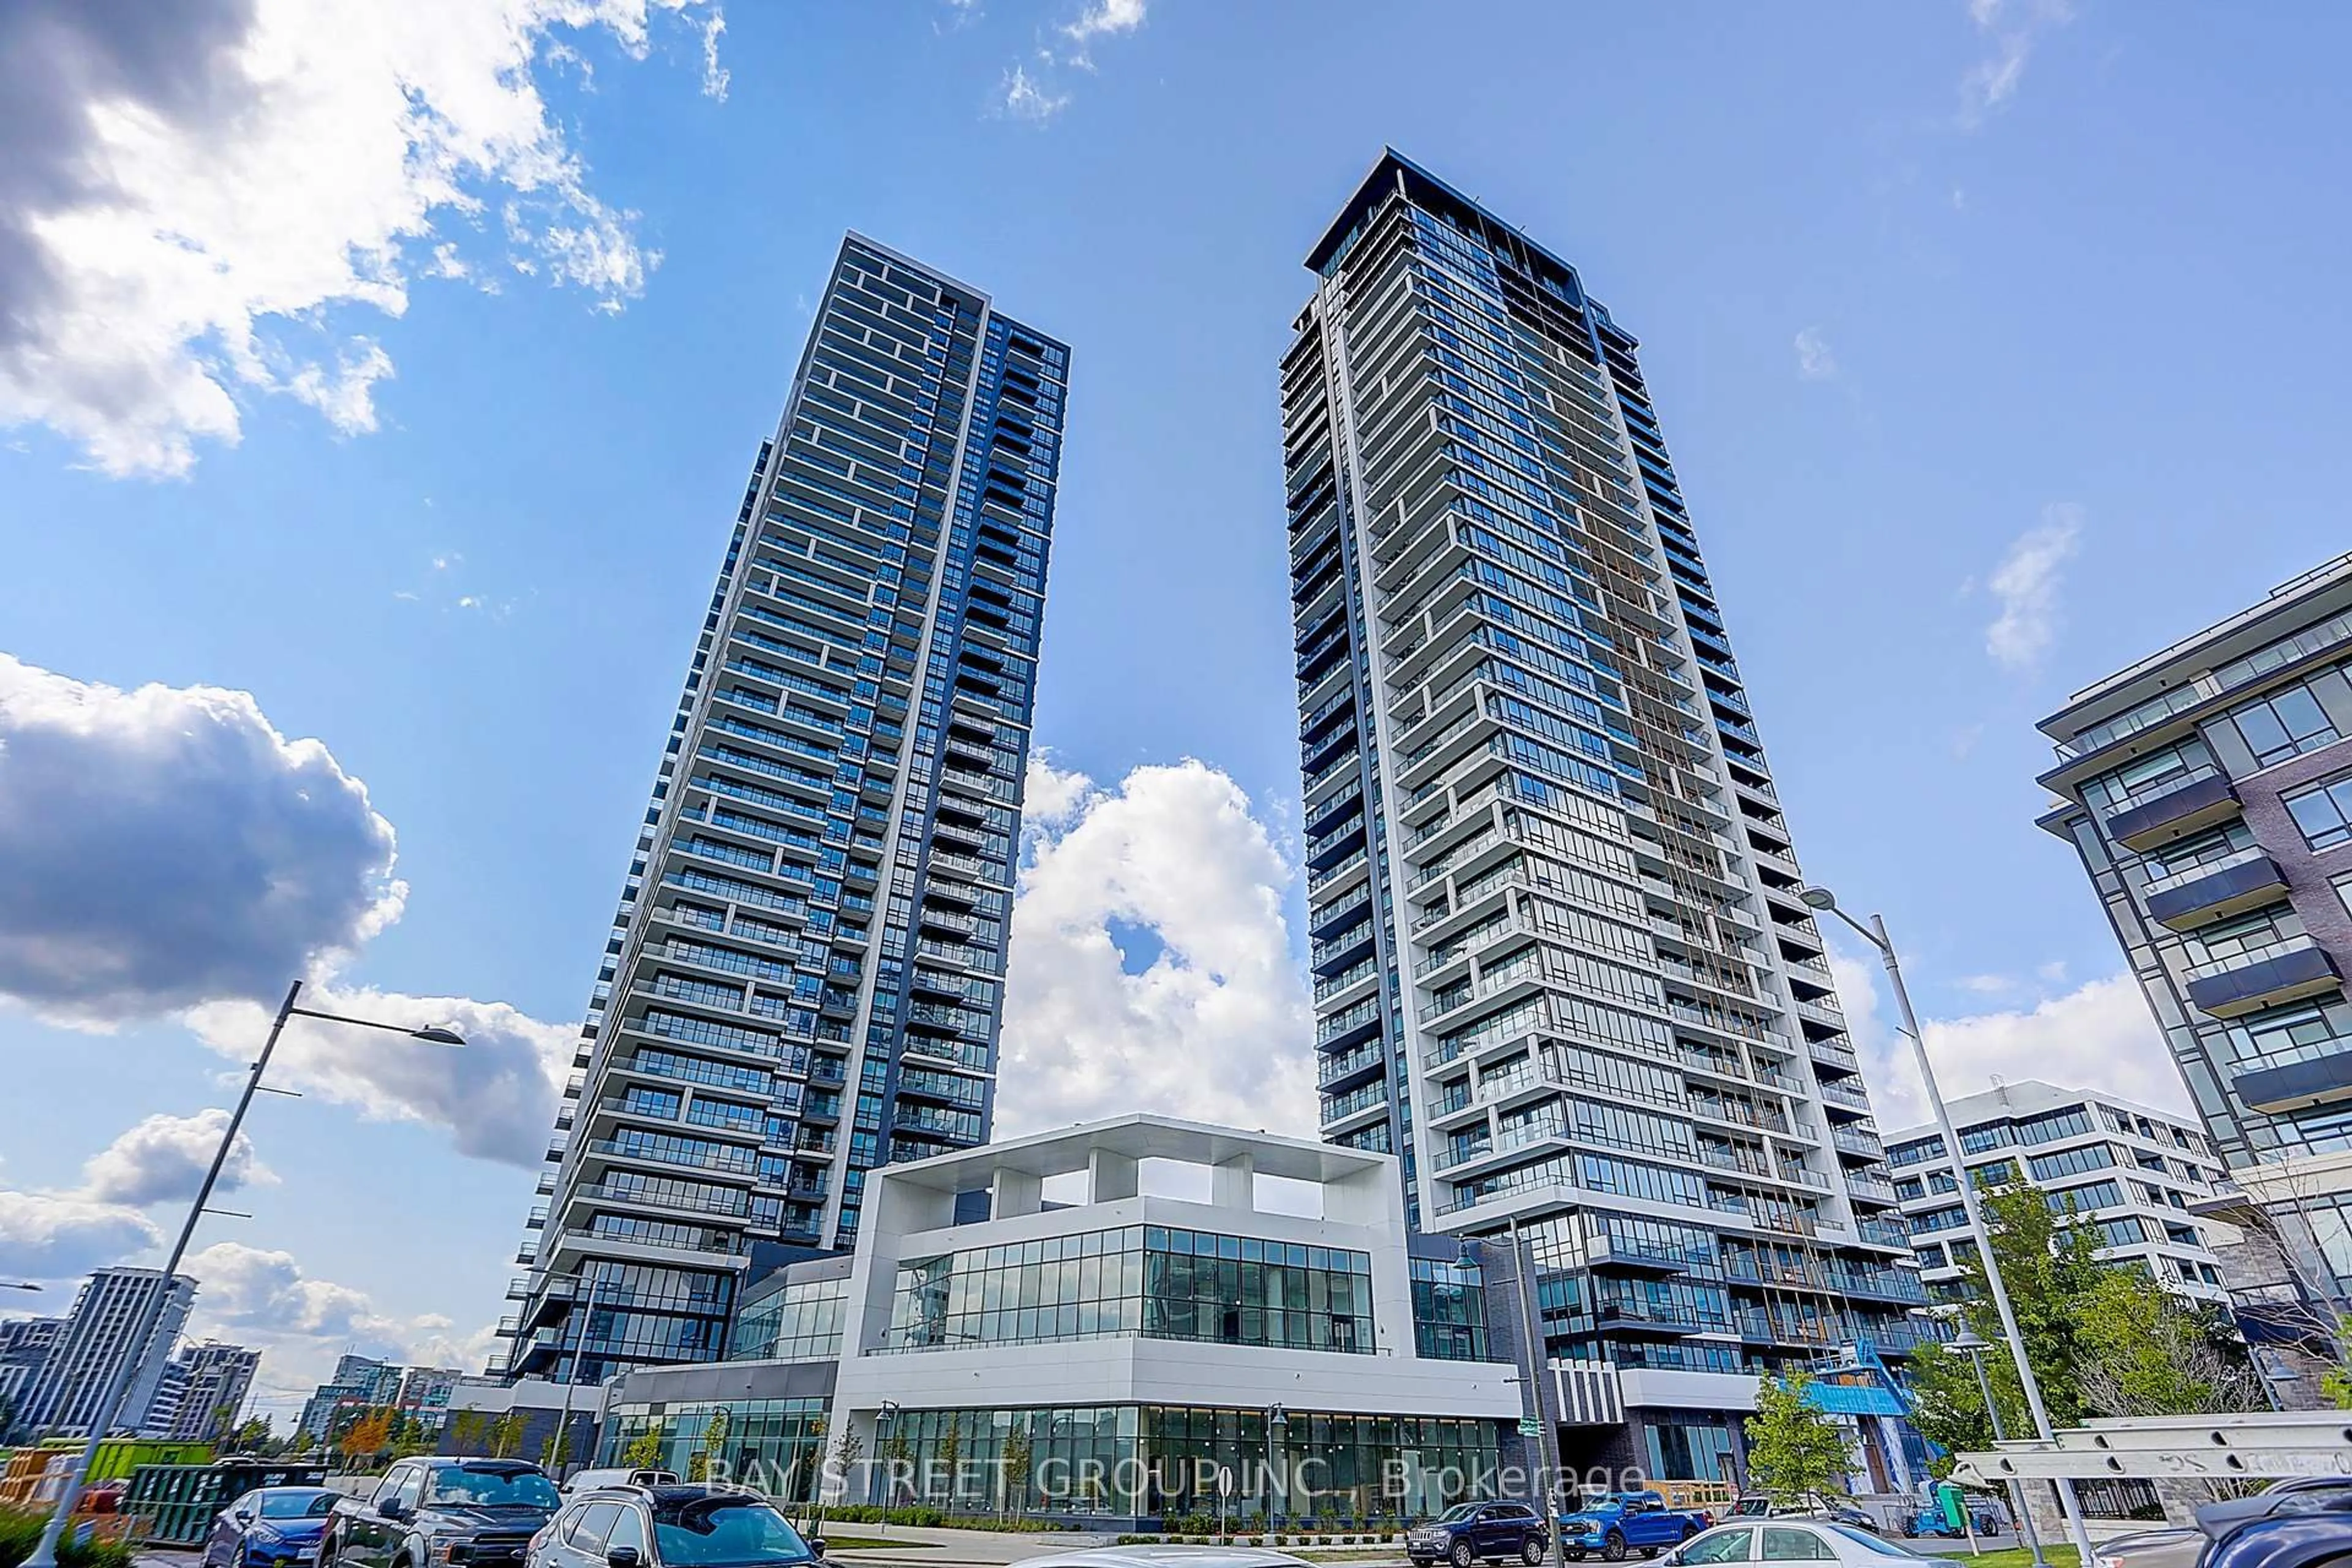
610 Bullock Dr #314, Markham, Ontario L3R 0G1

In the same building:
-
Condo
2
3
~2250-2499 sqft
$1,125,000
Get pre-qualifiedPowered by nesto
Condo
2
3
~2250-2499 sqft

Contact us about this property

Call

Highlights

Property Estimate

Days on market3 days

Estimated valueNot available

Price/Sqft$475/sqft

Monthly cost

Open Calculator

Description

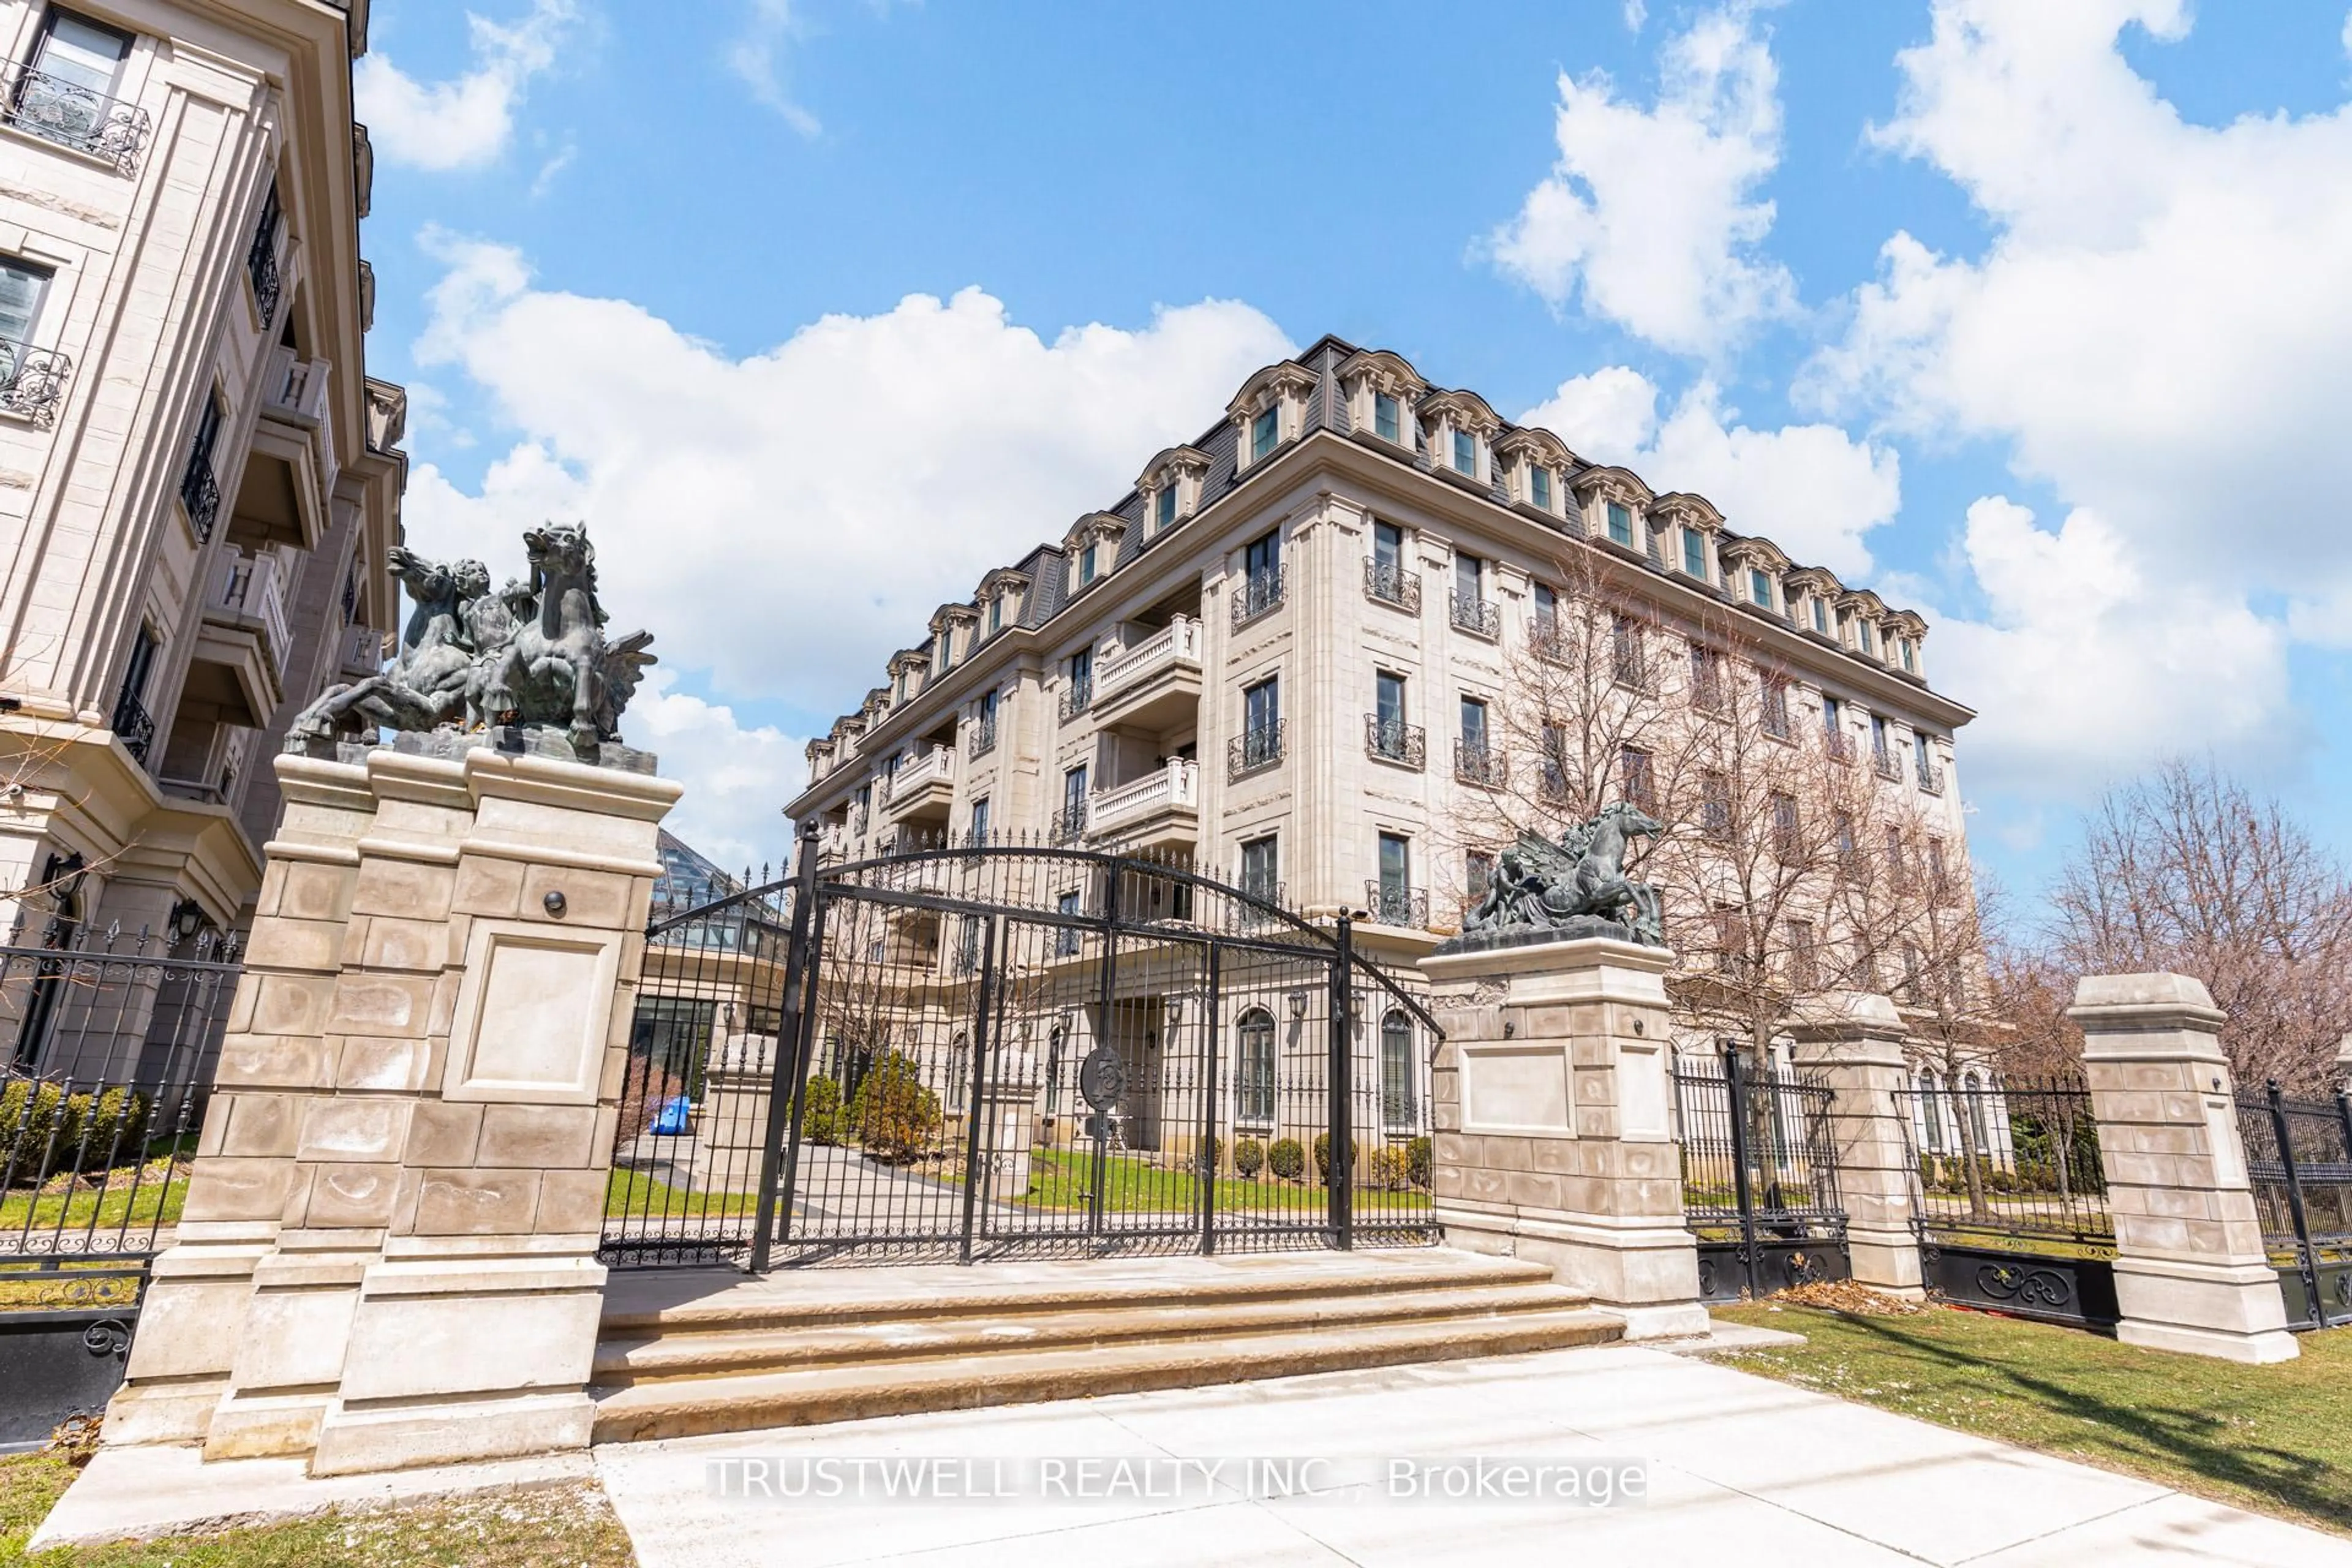
Welcome to The Hunt Club at 610 Bullock Drive - Markham's premier luxury condominium residence, offering elegant, carefree living in a secure, resort-style setting. This rare 2,286 sq ft west-facing suite features a spacious, thoughtfully designed layout with private walk-out terraces and beautiful natural light. With 2 generous bedroom suites, each with its own ensuite bath, plus a third guest bathroom, the layout provides exceptional comfort and privacy for owners and overnight guests a like. The primary retreat offers two walk-in closets and a spa-inspired 6-piece ensuite. Gracious principal rooms, a gas fireplace, and in-suite laundry add to the sense of refined comfort. Two owned underground parking spaces and an owned locker provide valuable convenience and storage. Condo fees include common element maintenance, heat, hydro, water, internet and cable, building insurance, and full access to amenities - allowing you to enjoy truly worry-free living. Residents benefit from 24-hour concierge service, indoor and outdoor pools, tennis court, fully equipped fitness facilities, sauna, whirlpool, games and billiard rooms, guest suites, beautifully maintained gardens, BBQ areas, walking trails and a scenic pond - all within a private, established community. Ideally located just minutes to Markville Mall, the GO Station, Unionville Main Street and major highways, with restaurants, cafés, grocery stores, parks and healthcare nearby.


Property Details

StyleApartment
View-
Age of property-
SqFt~2250-2499 SqFt
Lot Size-
Parking Spaces2
MLS ®NumberN13173442
Community NameUnionville
Data SourceTRREB
Listing byROYAL HERITAGE REALTY LTD.

Features

Heating: Fan Coil
Cooling: Other
Fireplace

Ground Floor

Kitchen

5.79 x 2.77

Combined W/Br / W/O To Patio / Pantry

Breakfast

5.79 x 2.77

W/O To Patio / Pantry / Combined W/Kitchen

Dining

3.71 x 2.46

Open Concept / Large Window

Living

8.16 x 4.93

Open Concept / Fireplace / W/O To Patio


Features

Patio: Terr
Balcony: Terr

Parking

Garage spaces 2

Garage type Underground

Other parking spaces 0

Total parking spaces 2


Amenities

Guest Suites, Outdoor Pool, Party/Meeting Room, Recreation Room, Tennis Court, Indoor Pool

Inclusions
Hydro
Water
Parking
Cable
Heat

Property History

May 26, 2026
ListedActive
$1,125,000
3 days on market
history photo preview49
Listing by trreb®
Property listed by ROYAL HERITAGE REALTY LTD., Brokerage
Agent Banner Image
Interested in this property?Get in touch to get the inside scoop.
Market Data - Unionville

Geo Zone Map ThumbnailUnionville

Balanced Market

View Market Data

Condo - for the past 30 days

Buyer's market Seller's market

Avg. Days on Market

Past 30 days

38 days

Compared to

2025

27 days

2024

26 days

2023

21 days

New Listings

Past 30 days

105 listings

Compared to

2025

105 listings

2024

65 listings

2023

40 listings

Units sold

Past 30 days

39 units

Compared to

2025

33 units

2024

35 units

2023

40 units

Median Sold Price

Past 30 days

$655,000

Compared to

2025

$678,000

2024

$730,000

2023

$815,500


What’s nearby?Essentials within 5 km

Local Logic

Transportation Scores

Estimated Budget