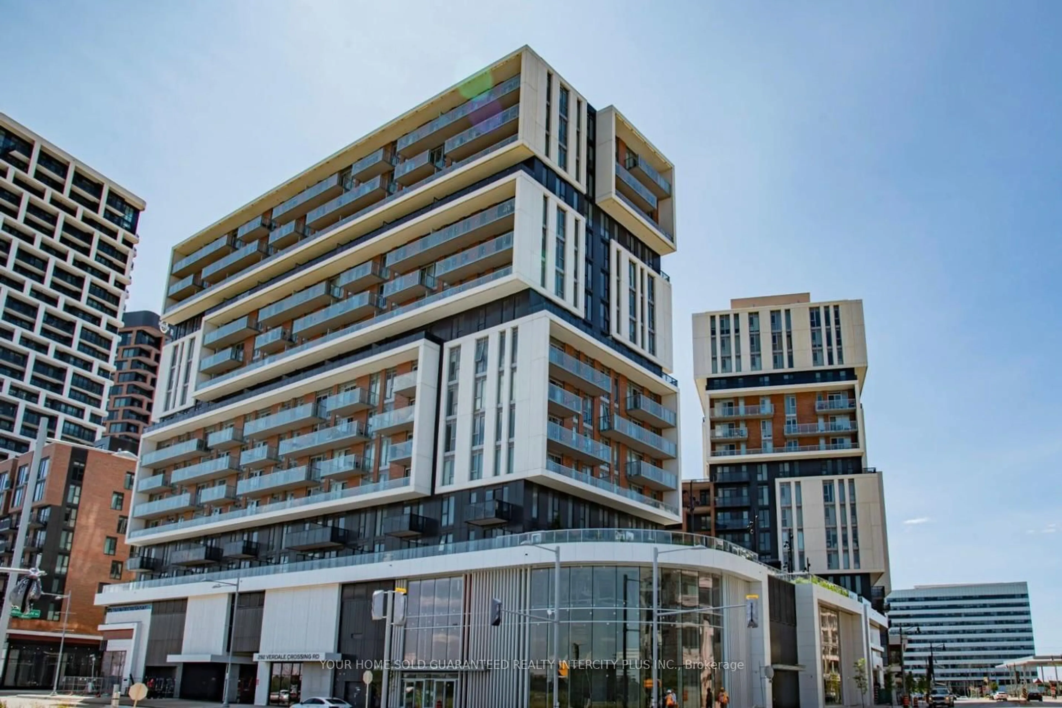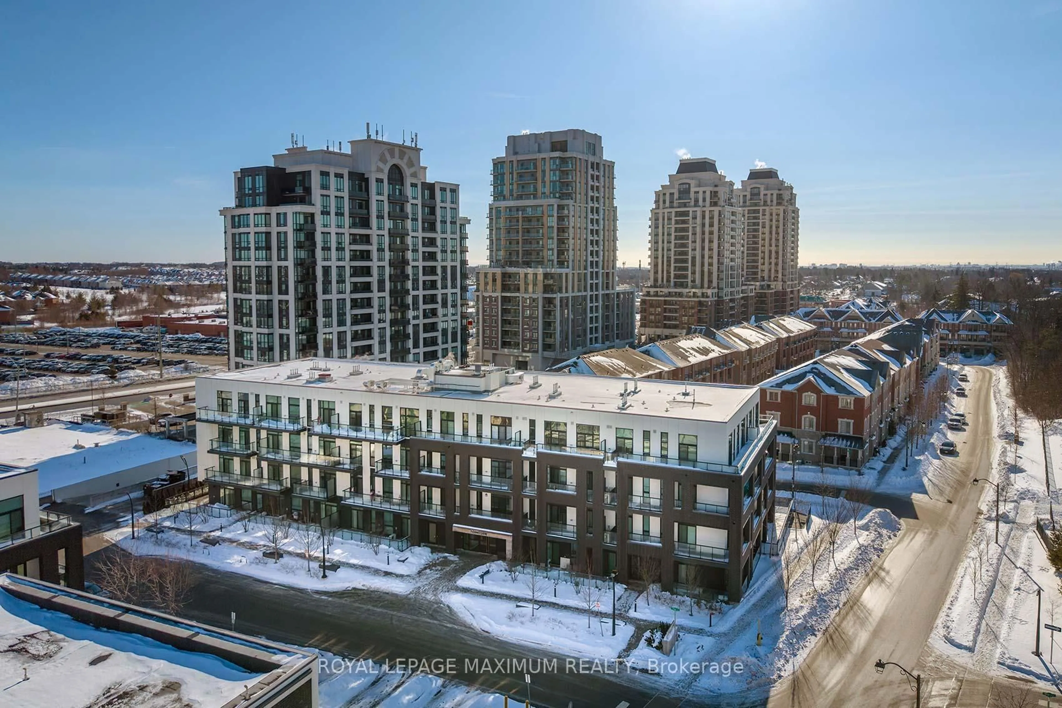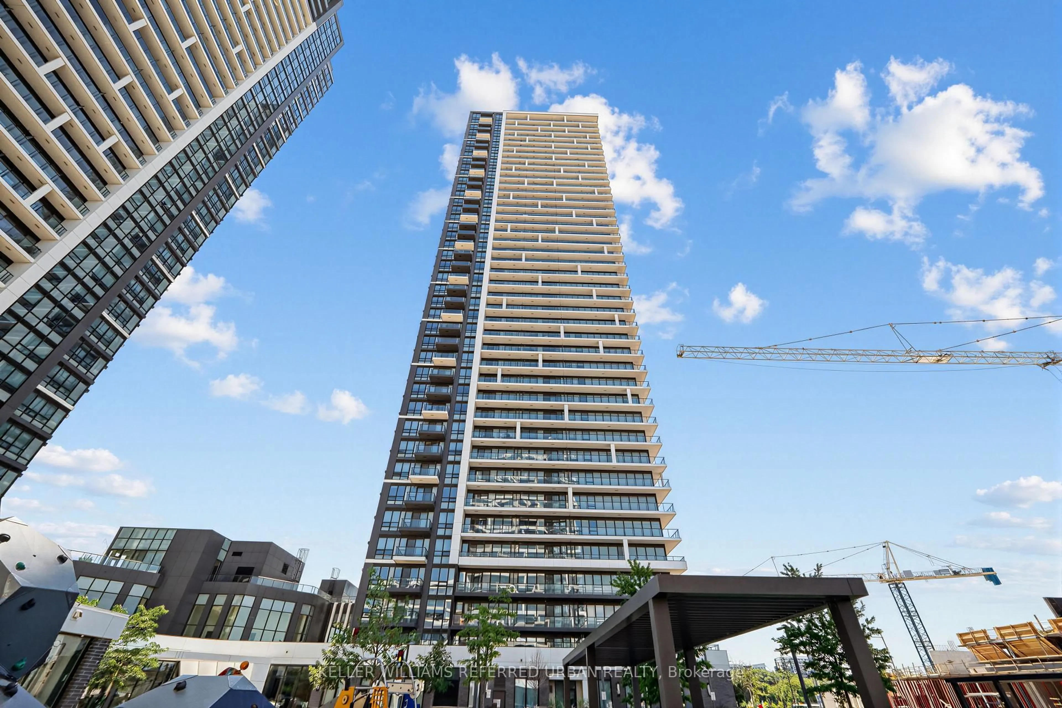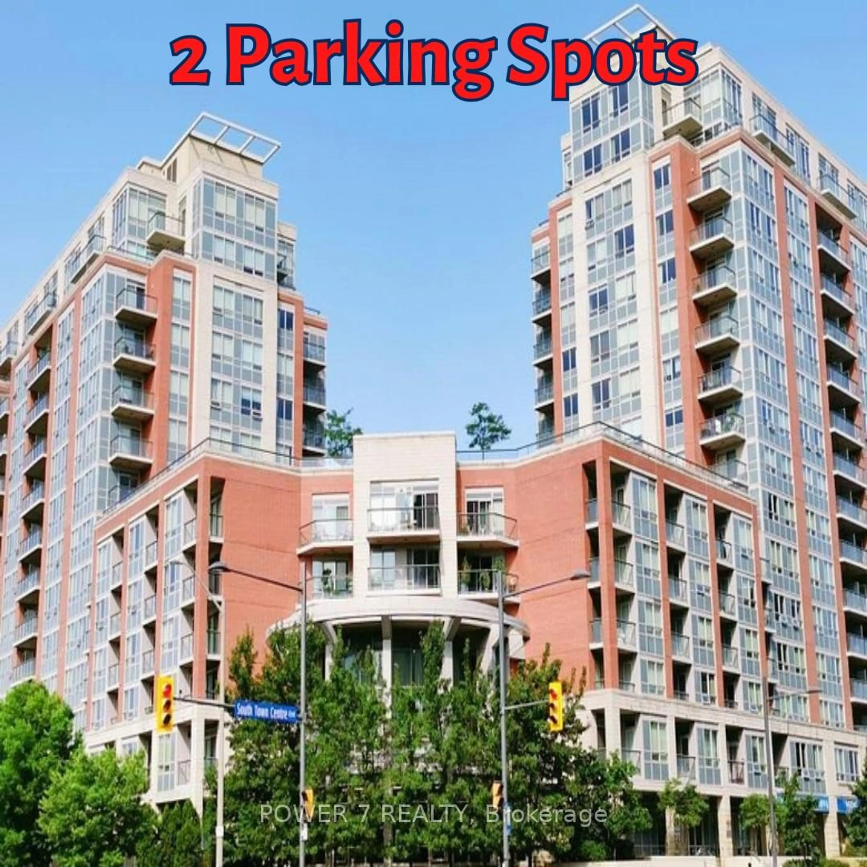
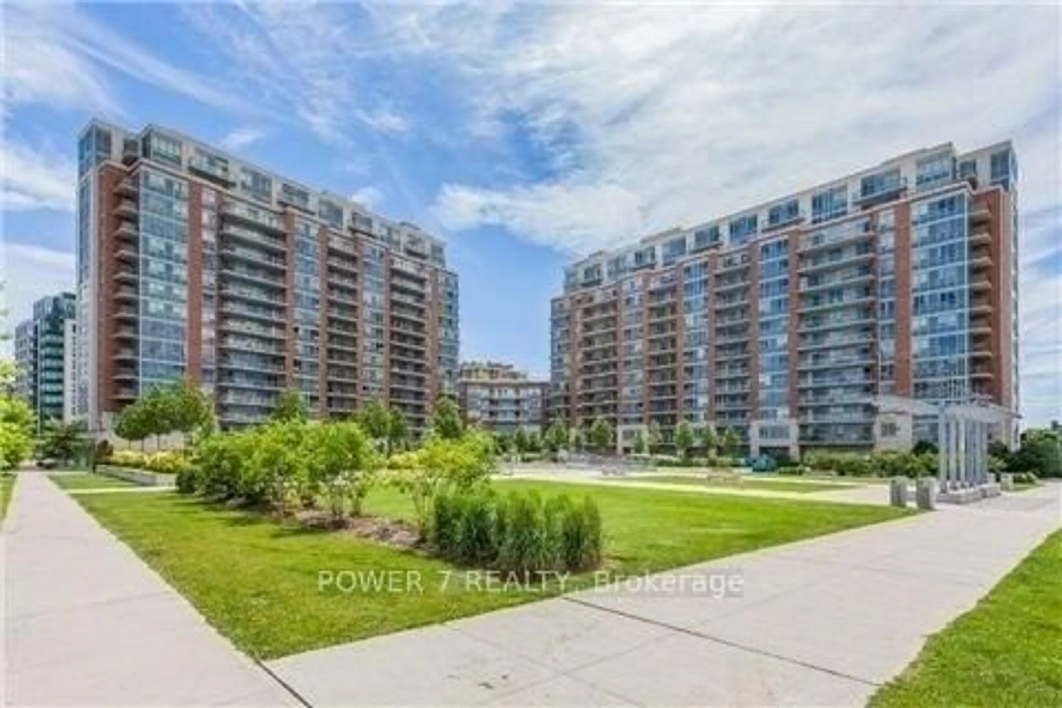
Parking for 60 South Town Centre Blvd #502, Markham Ontario L6G 0C5
48 days on Market

60 South Town Centre Blvd #502, Markham, Ontario L6G 0C5

In the same building:
-
Condo
1 + 1
1
~700-799 sqft
$•••,•••
$509,900
Get pre-qualifiedPowered by nesto
Condo
1 + 1
1
~700-799 sqft

Contact us about this property

Call

Highlights

Property Estimate

Days on market48 days

Estimated valueNot available

Price/Sqft$683/sqft

Monthly cost

Open Calculator

Description

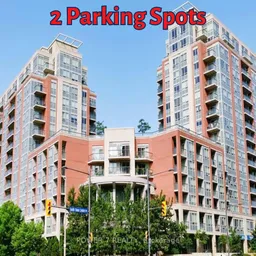
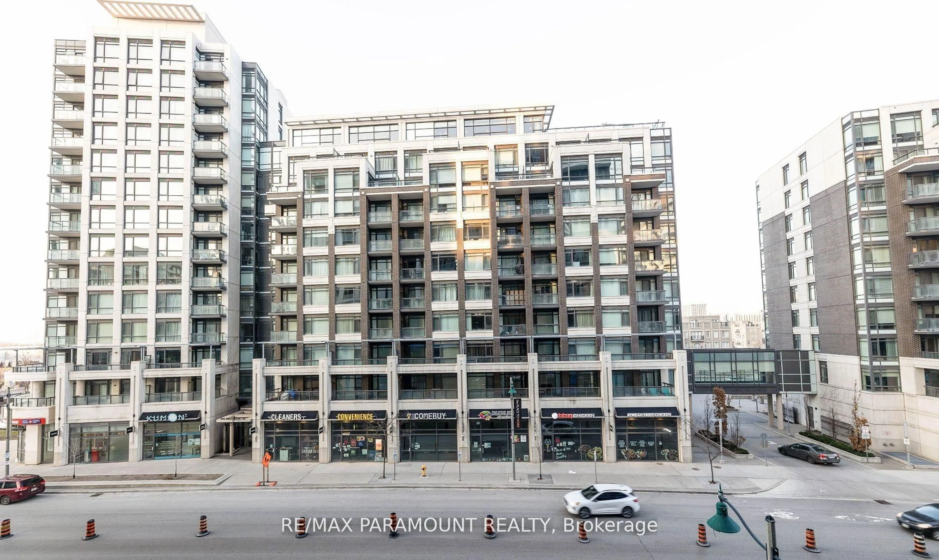
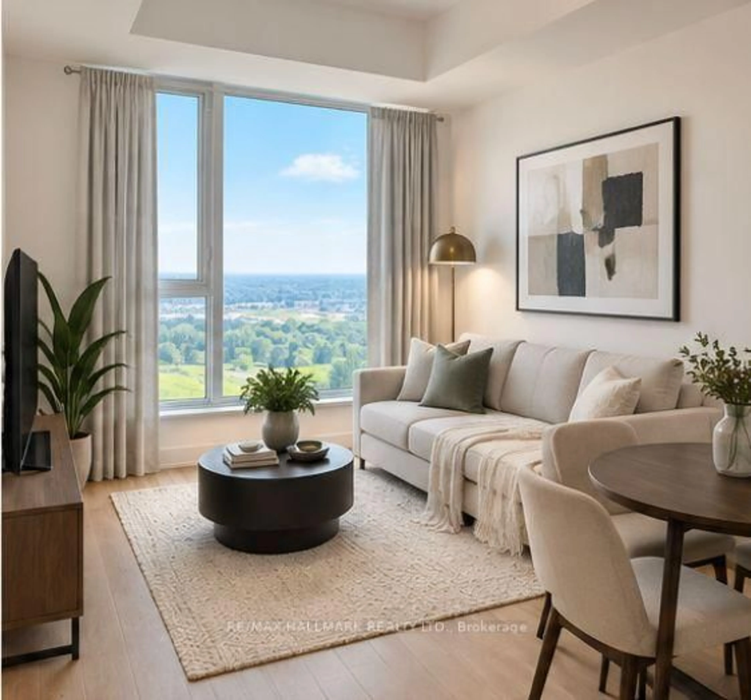
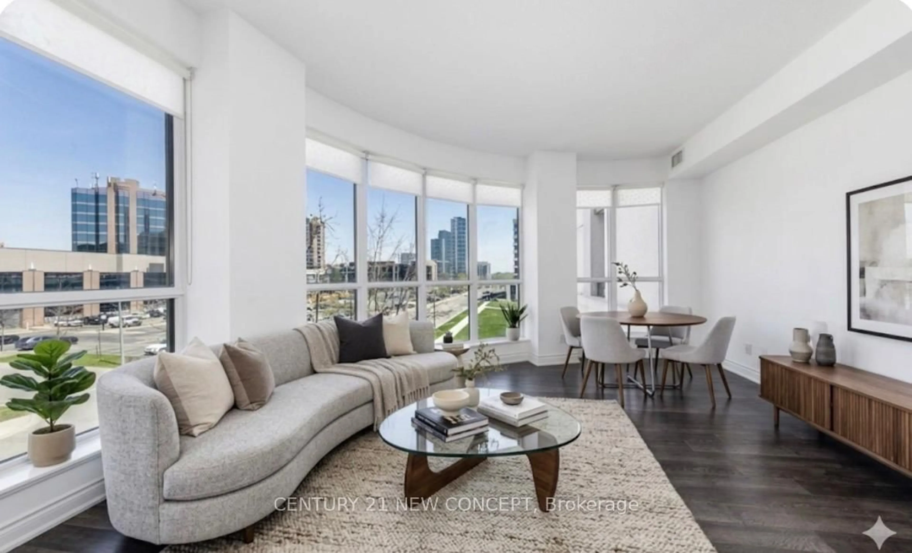
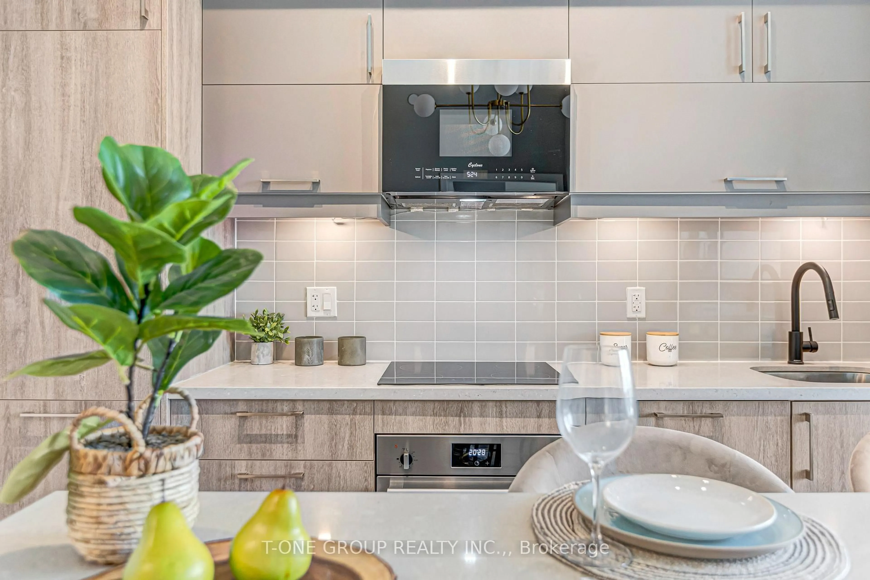
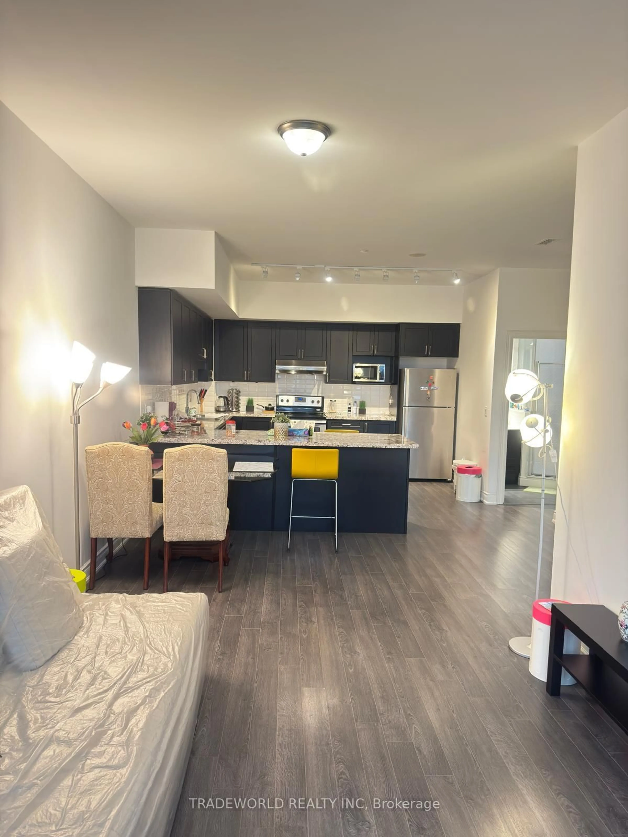
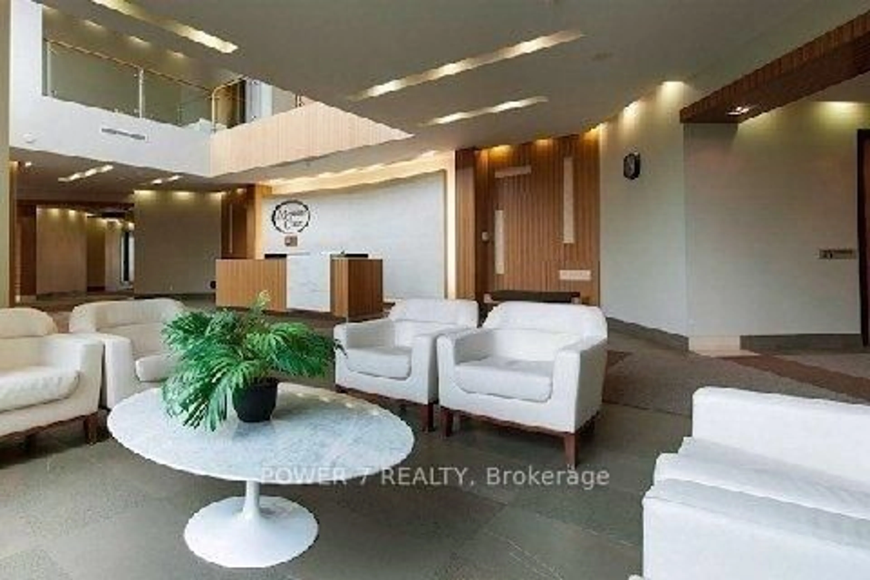
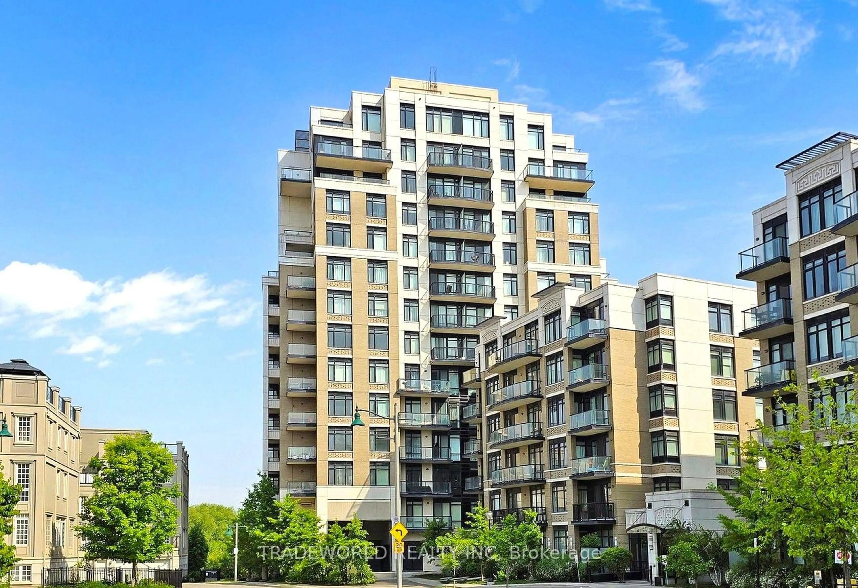
LEED Gold - A High-Level Energy Saving Condos In Downtown Markham (Warden Ave / Hwy 7 E). 1 Spacious Bedroom + Den with TWO (2) Parking & Locker, Approx. 720 sq ft of thoughtfully designed Living space with a Modern Upgraded & Open Concept Kitchen featuring Granite Countertops, Open-concept flow into the combined living and dining areas. Walk out to your private balcony from both the living room and Principal Bedroom. Rarely Found **** Two (2) Parking **** plus an owned locker included (2nd Parking can be easily rented for $120/month), New Washer & New Dryer. Enjoy the World-Class Building Amenities including 24-hour concierge, Indoor Swimming Pool, Gym/Exercise Room, Sauna, Party/Meeting room, Guest Suites and Rooftop Garden. Superb Location in the heart of Markham, Minutes Walk to to YRT/Viva transit Bus Stop, Unionville High School, Restaurants, Cafes, Coffee Shops, Banks, 2 Supermarkets, First Markham Place, McDonald's, Hotels, Parks & Trails, 5-Minute Drive Highways 404 & 407. ** The Interior Photos Are Virtually Staged.


Property Details

StyleApartment
View-
Age of property-
SqFt~700-799 SqFt
Lot Size-
Parking Spaces2
MLS ®NumberN13539438
Community NameUnionville
Data SourceTRREB
Listing byPOWER 7 REALTY

Features

Heating: Forced Air
Cooling: Central Air

Flat Floor

Dining

6.48 x 3.1

Laminate / Combined W/Living / Open Concept

Kitchen

3.12 x 3.12

Ceramic Floor / Granite Counter / Open Concept

Primary

3.25 x 2.92

Laminate / Double Closet / Large Window

Den

2.92 x 1.78

Laminate / Mirrored Closet / Open Concept


Features

Patio: Open
Balcony: Open

Parking

Garage spaces 2

Garage type Underground

Other parking spaces 0

Total parking spaces 2


4Story
Amenities

Concierge, Exercise Room, Indoor Pool, Party/Meeting Room, Rooftop Deck/Garden, Guest Suites

Inclusions
Hydro
Water
Parking
Cable
Heat

Property History

Jul 8, 2026
ListedActive
$509,900
48 days on market
history photo preview23
Listing by trreb®
Property listed by POWER 7 REALTY, Brokerage
Agent Banner Image
Interested in this property?Get in touch to get the inside scoop.
Market Data - Unionville

Geo Zone Map ThumbnailUnionville

Strong Buyer's Market

View Market Data

Condo - for the past 30 days

Buyer's market Seller's market

Avg. Days on Market

Past 30 days

51 days

Compared to

2025

28 days

2024

30 days

2023

16 days

New Listings

Past 30 days

92 listings

Compared to

2025

101 listings

2024

90 listings

2023

59 listings

Units sold

Past 30 days

33 units

Compared to

2025

28 units

2024

23 units

2023

28 units

Median Sold Price

Past 30 days

$630,000

Compared to

2025

$615,444

2024

$753,000

2023

$853,000


What’s nearby?Essentials within 5 km

Local Logic

Transportation Scores

Estimated Budget