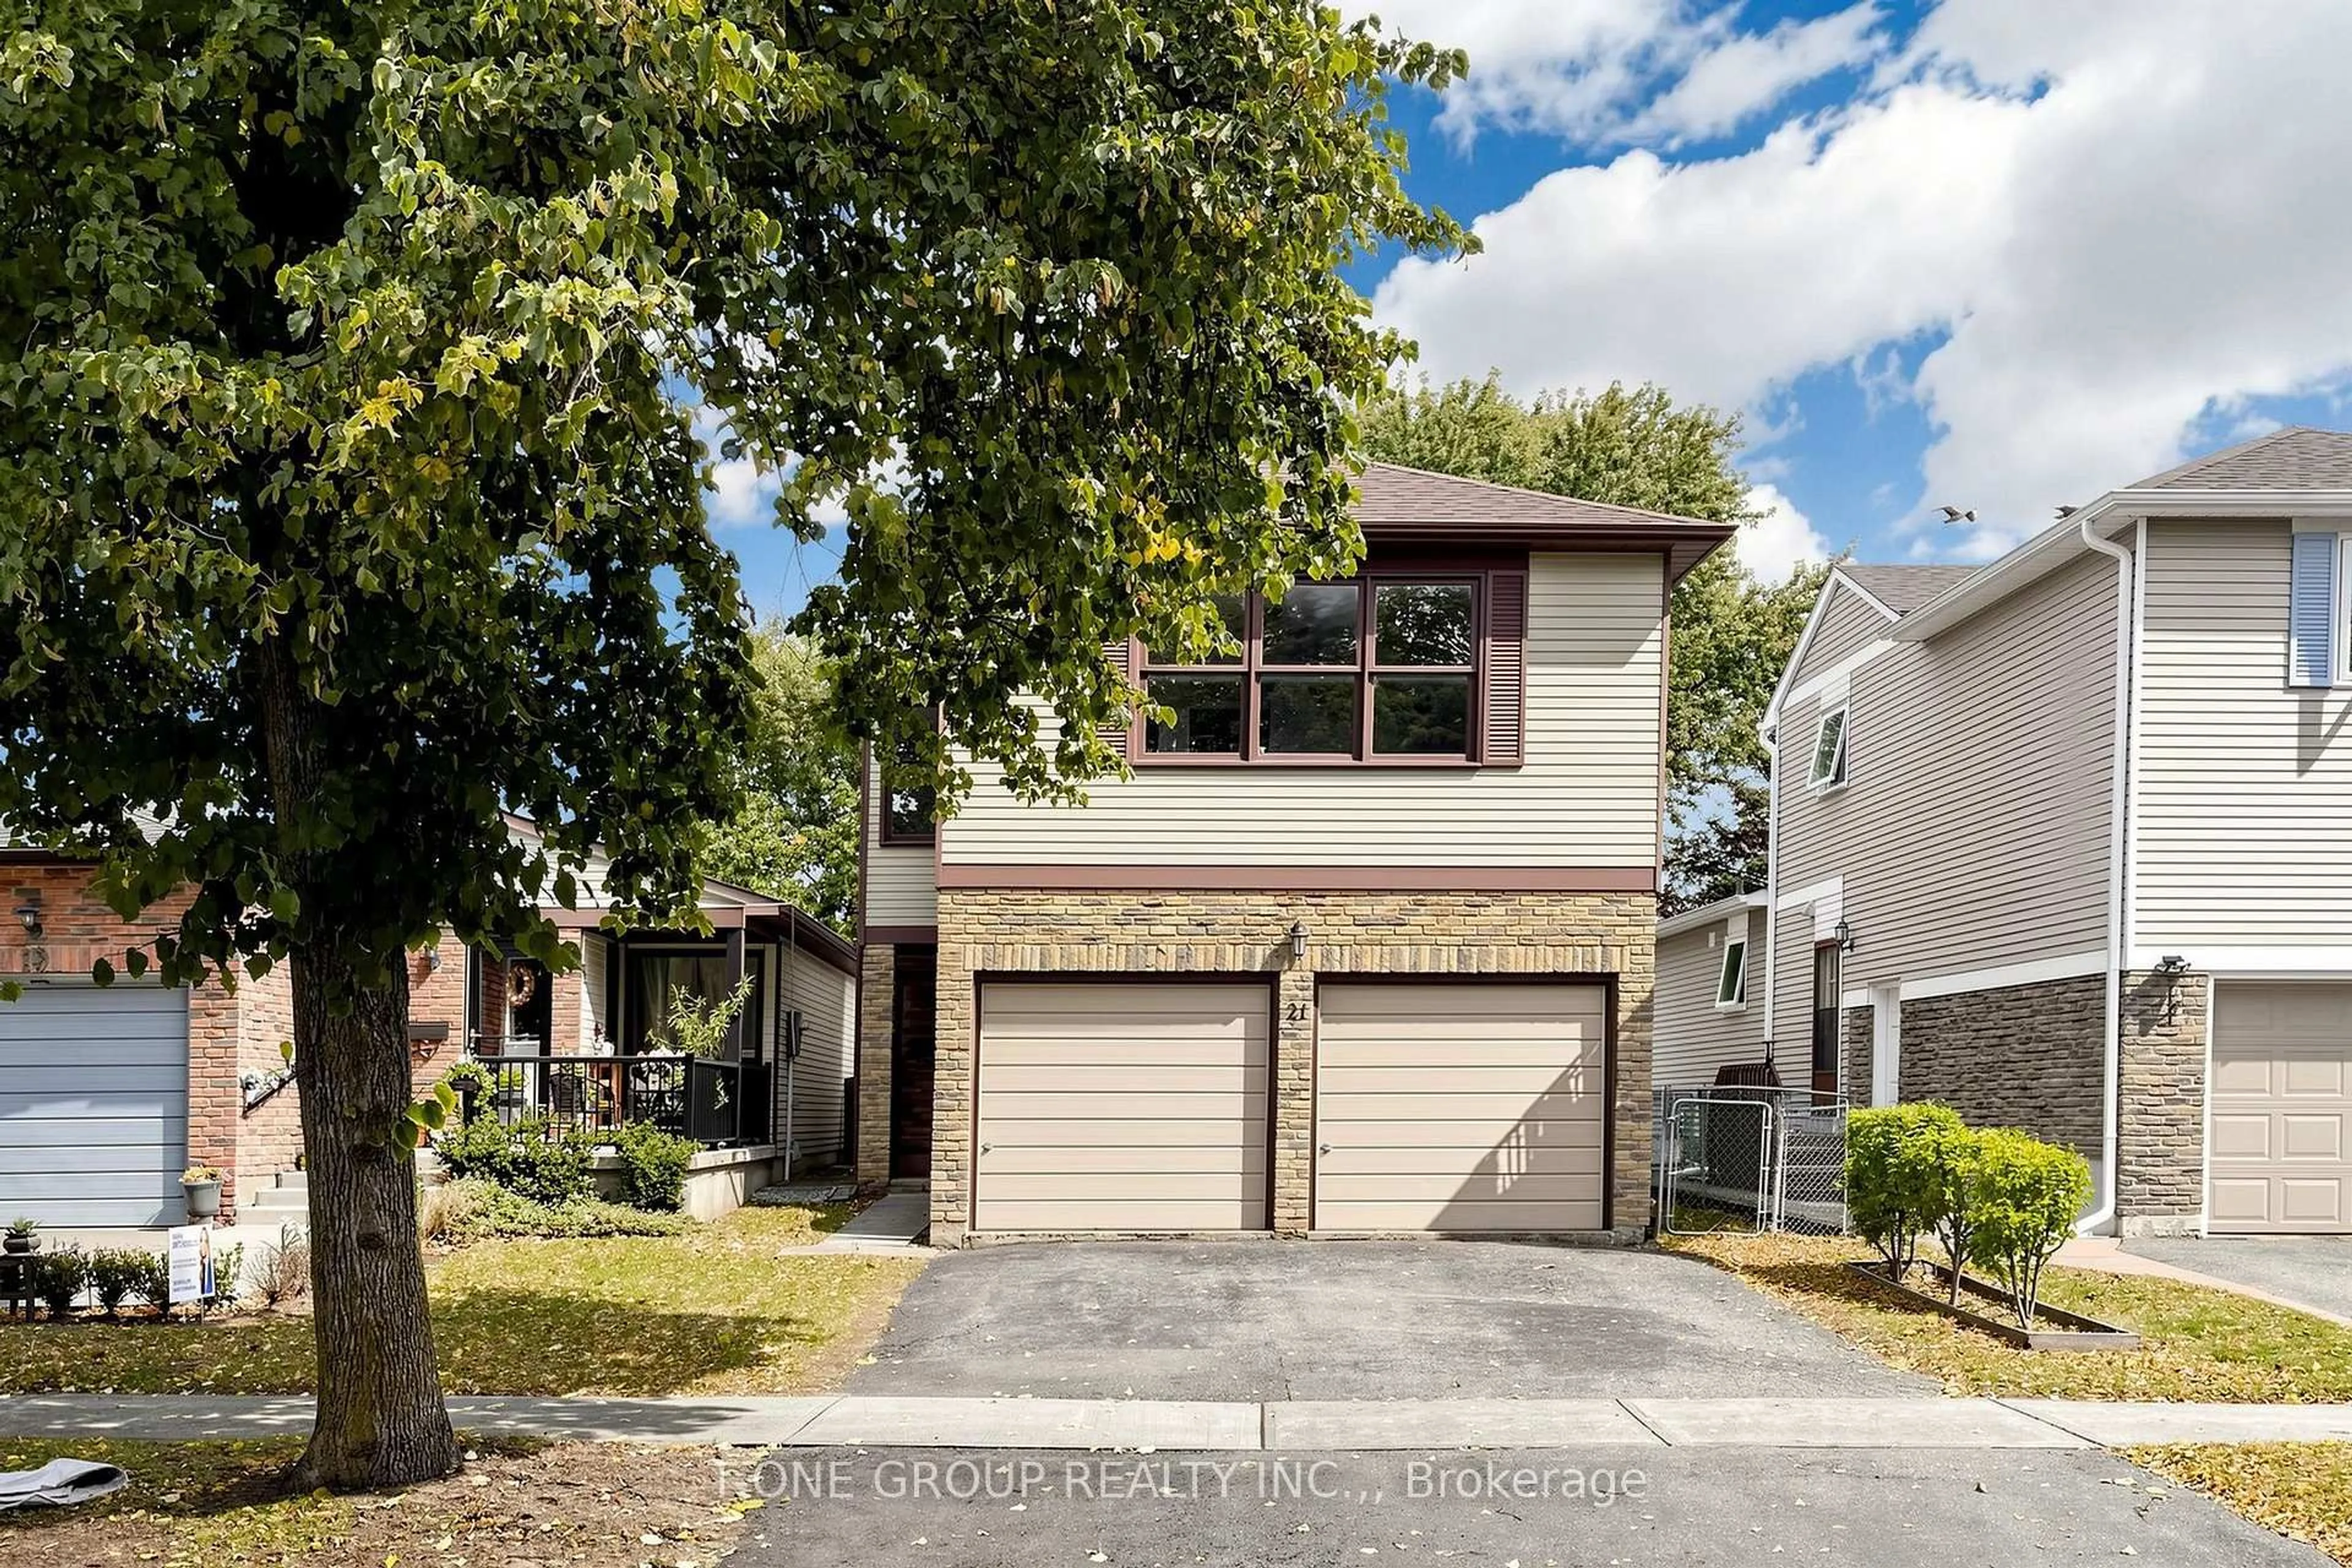
21 Madsen Cres, Markham, Ontario L3R 4P2
Contact us about this property
Highlights
Estimated valueThis is the price Wahi expects this property to sell for.
The calculation is powered by our Instant Home Value Estimate, which uses current market and property price trends to estimate your home’s value with a 90% accuracy rate.Not available
Price/Sqft$708/sqft
Monthly cost
Open Calculator
Description
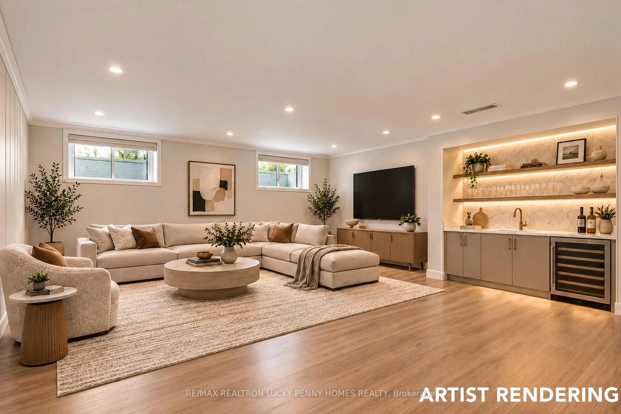
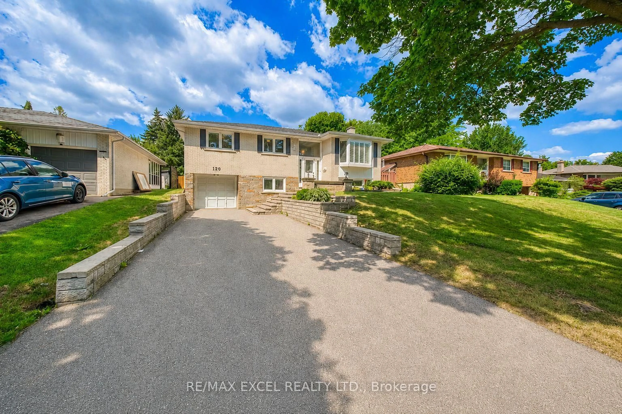
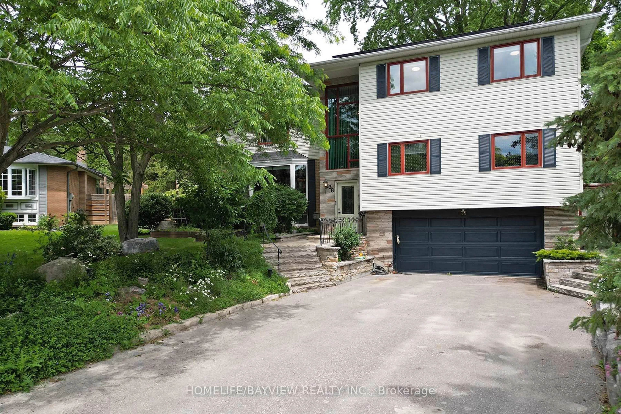
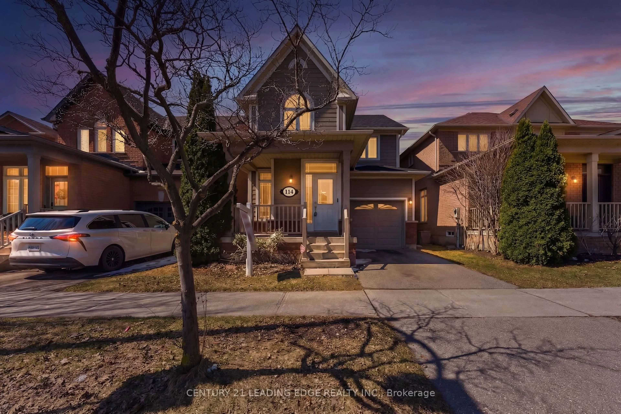
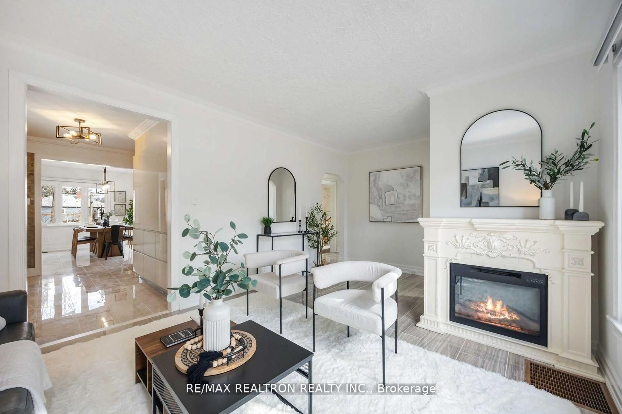
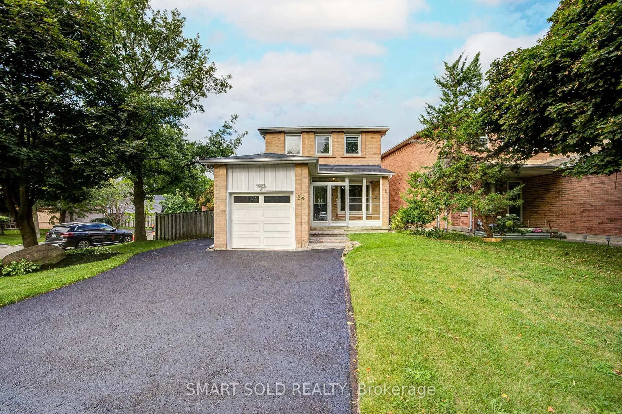
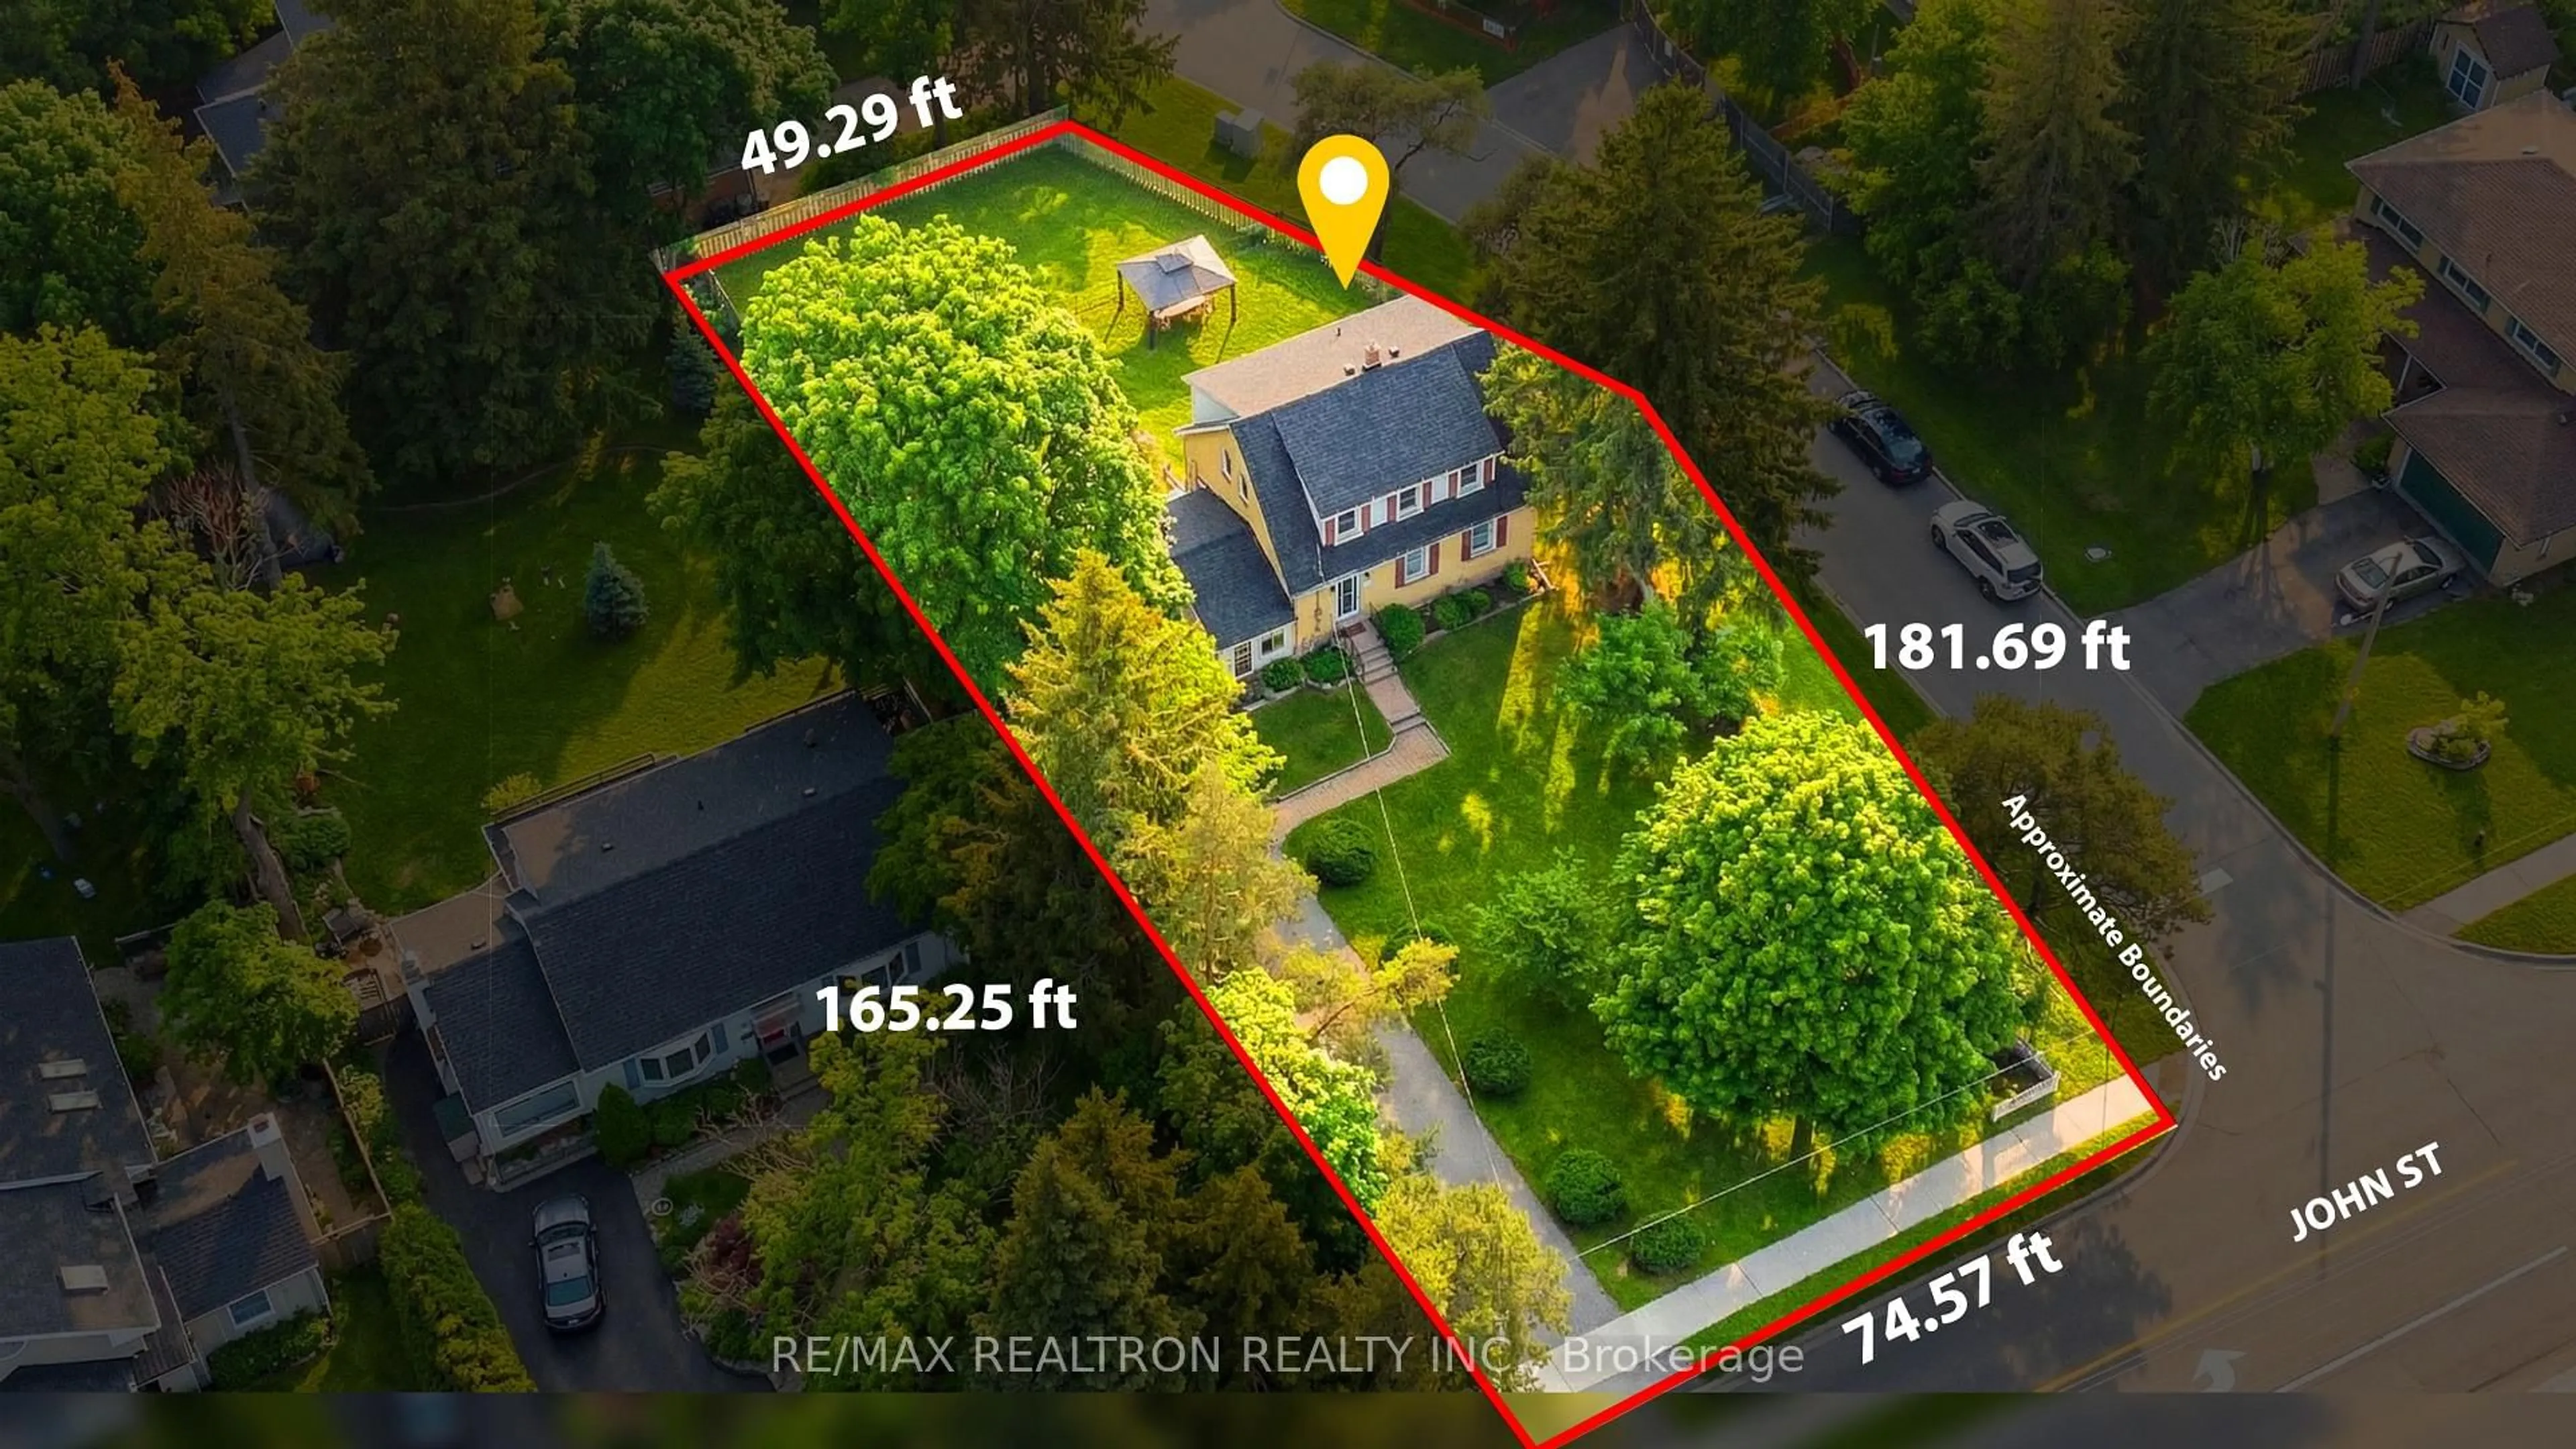
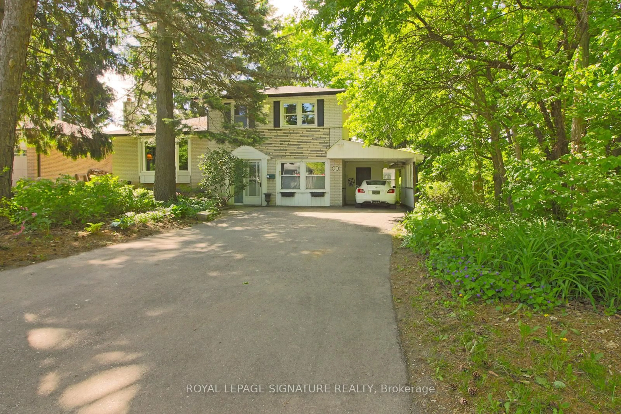
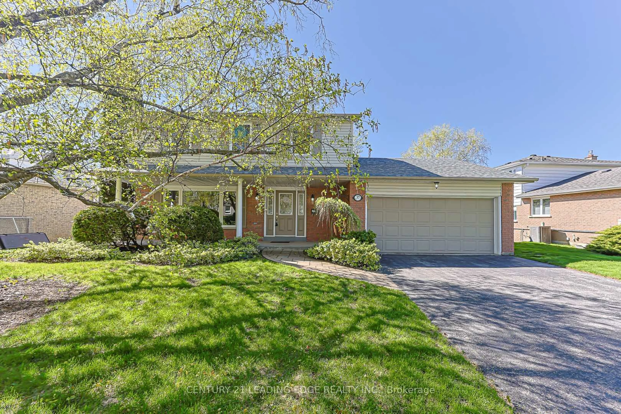
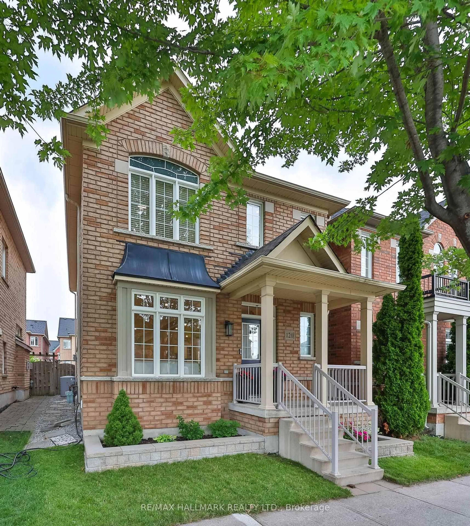
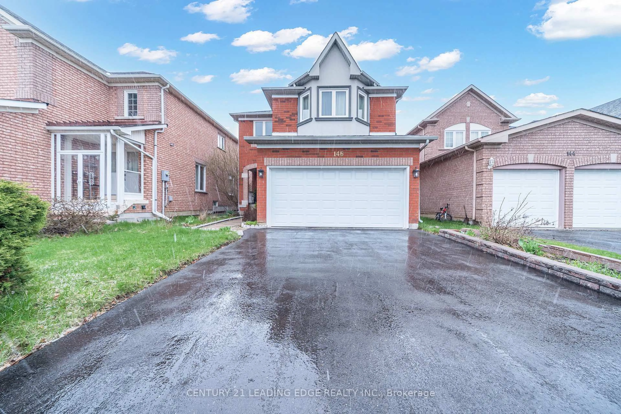
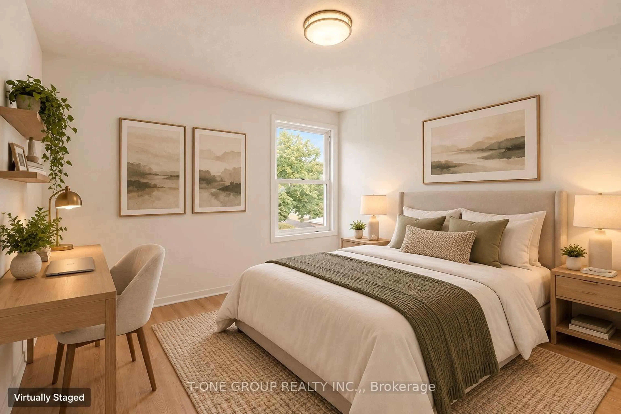
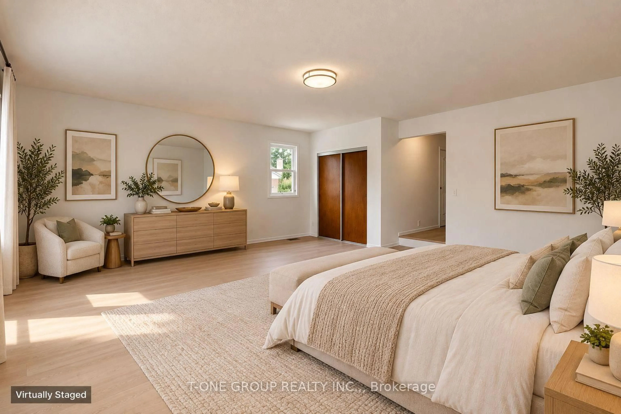
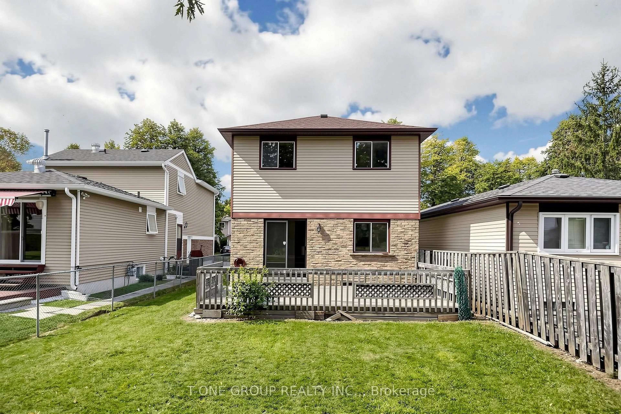
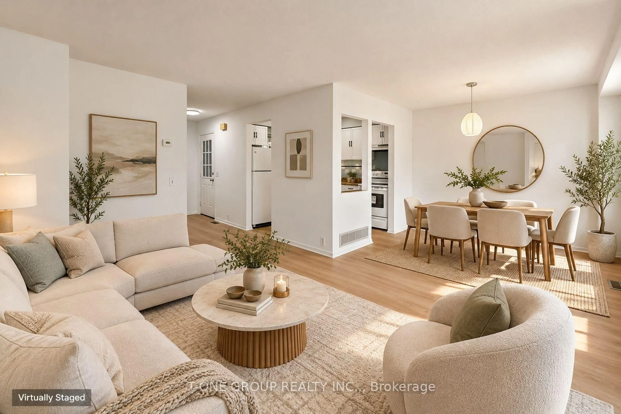
Original Owner, Meticulous Care, And A Fresh Renovation. This Newly Renovated 4-Bedroom Home On Quiet Madsen Crescent Puts You In The Heart Of Markville, One Of Markham's Most Sought-After Family Neighbourhoods. Brand New Vinyl Flooring Runs Throughout, Giving The Home A Clean, Cohesive Look With The Durability A Busy Household Needs. The Main Level Flows Naturally From Living And Dining Into The Family Area, With A Walk-Out To A Large Deck Overlooking A Flat, Open Backyard With No Large Trees, Which Means No Raking Leaves And Full Use Of The Yard For Gardening, Play, Or Summer Entertaining. Upstairs, Four Spacious Bedrooms Give Every Member Of The Family Room To Grow. The Primary Bedroom Is Exceptionally Generous, With The Space To Accommodate An Additional Ensuite Washroom For Buyers Who Want To Customize. Parking Is A True Standout On The Street, With A Double Car Garage Plus A 2-Car Driveway. Walk To Markville Secondary School, Ranked Among Ontario's Top Public High Schools, And Central Park Public School. Everyday Convenience Is Hard To Match: 2 Minutes To CF Markville, Where The Newly Announced T&T Supermarket Is Set To Open, Plus Centennial GO With Direct Trains To Union Station, Centennial Community Centre's Pool, Rink And Fitness Centre, And The Rouge Valley Trail Through Austin Drive Park To Toogood Pond. Minutes To Highways 7, 407 And 404. Renovated, Original-Owner Cared For, And Ready To Move In, This Is The Markville Home Families Wait For.
Upcoming Open House
Property Details
Interior
Features
Main Floor
Living
4.32 x 2.85Vinyl Floor / Open Concept / W/O To Yard
Dining
3.12 x 2.78Vinyl Floor / Large Window / Open Concept
Kitchen
2.75 x 2.43Vinyl Floor / Window
Exterior
Features
Parking
Garage spaces 2
Garage type Attached
Other parking spaces 2
Total parking spaces 4
Property History
 20
20